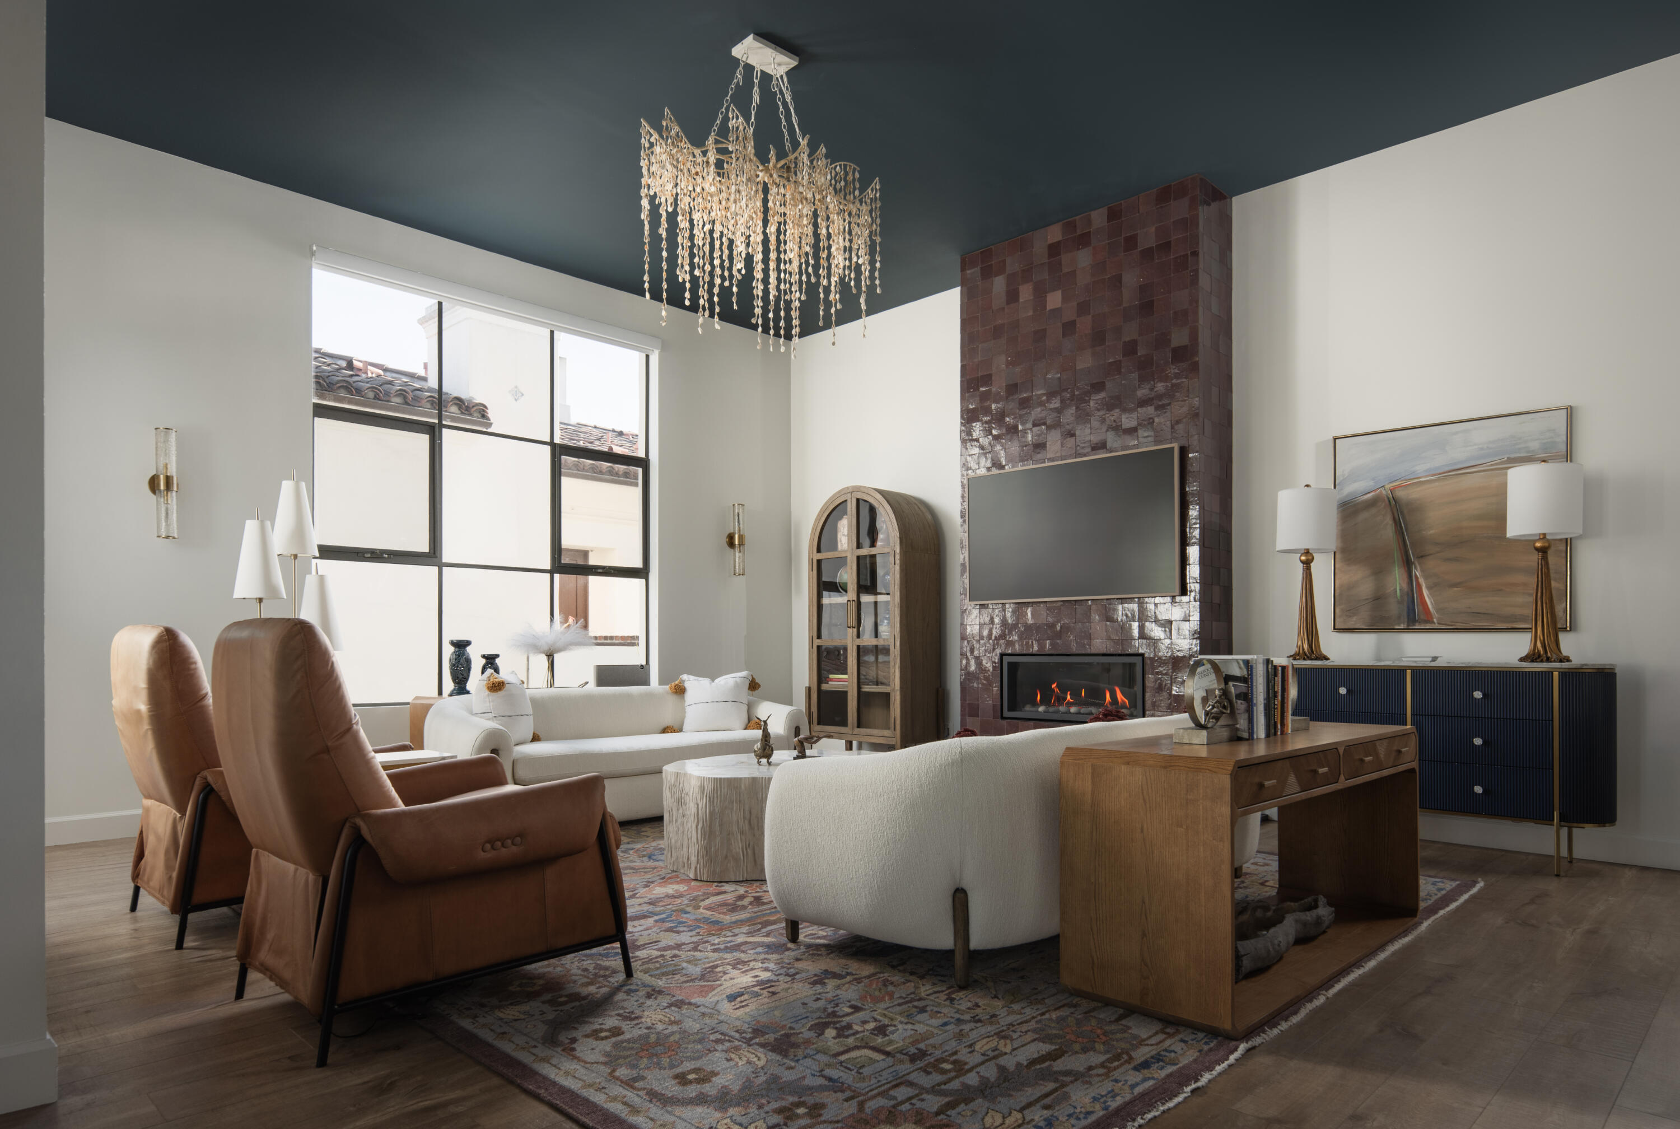
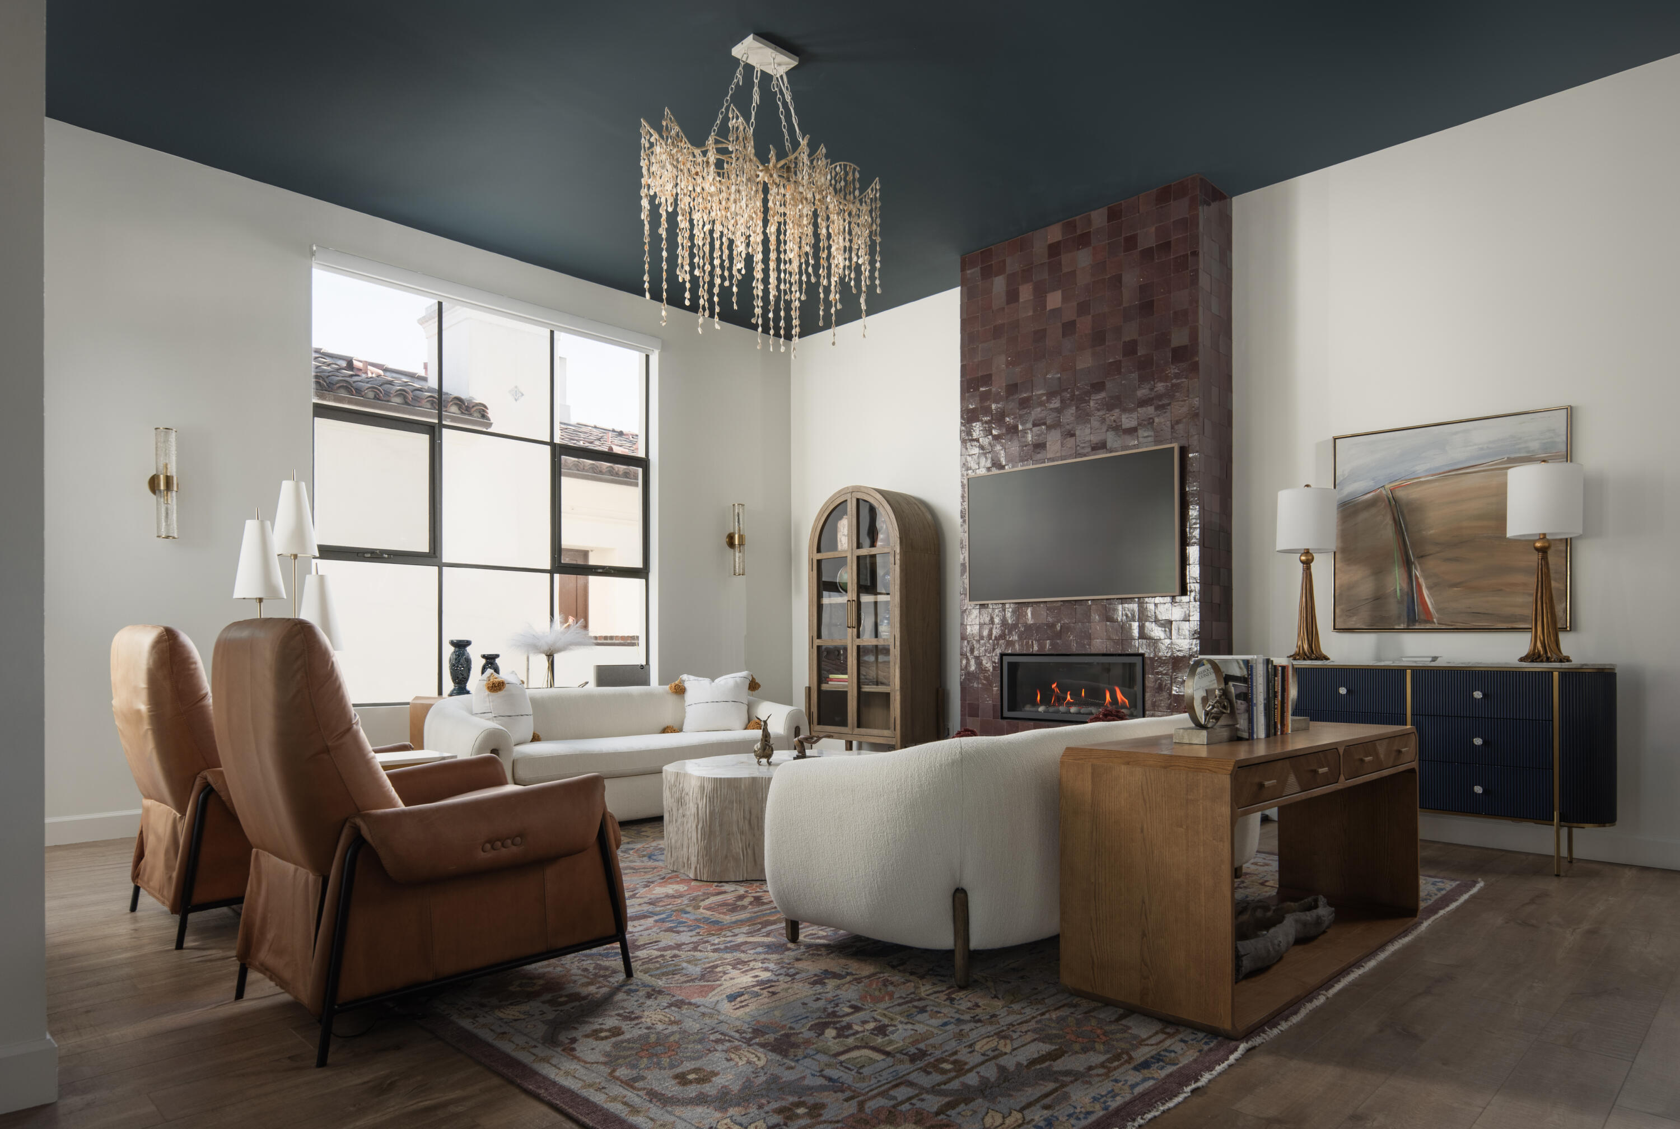
Living room with a dark tiled fireplace wall, tall windows, chandelier, and contemporary furnishings.
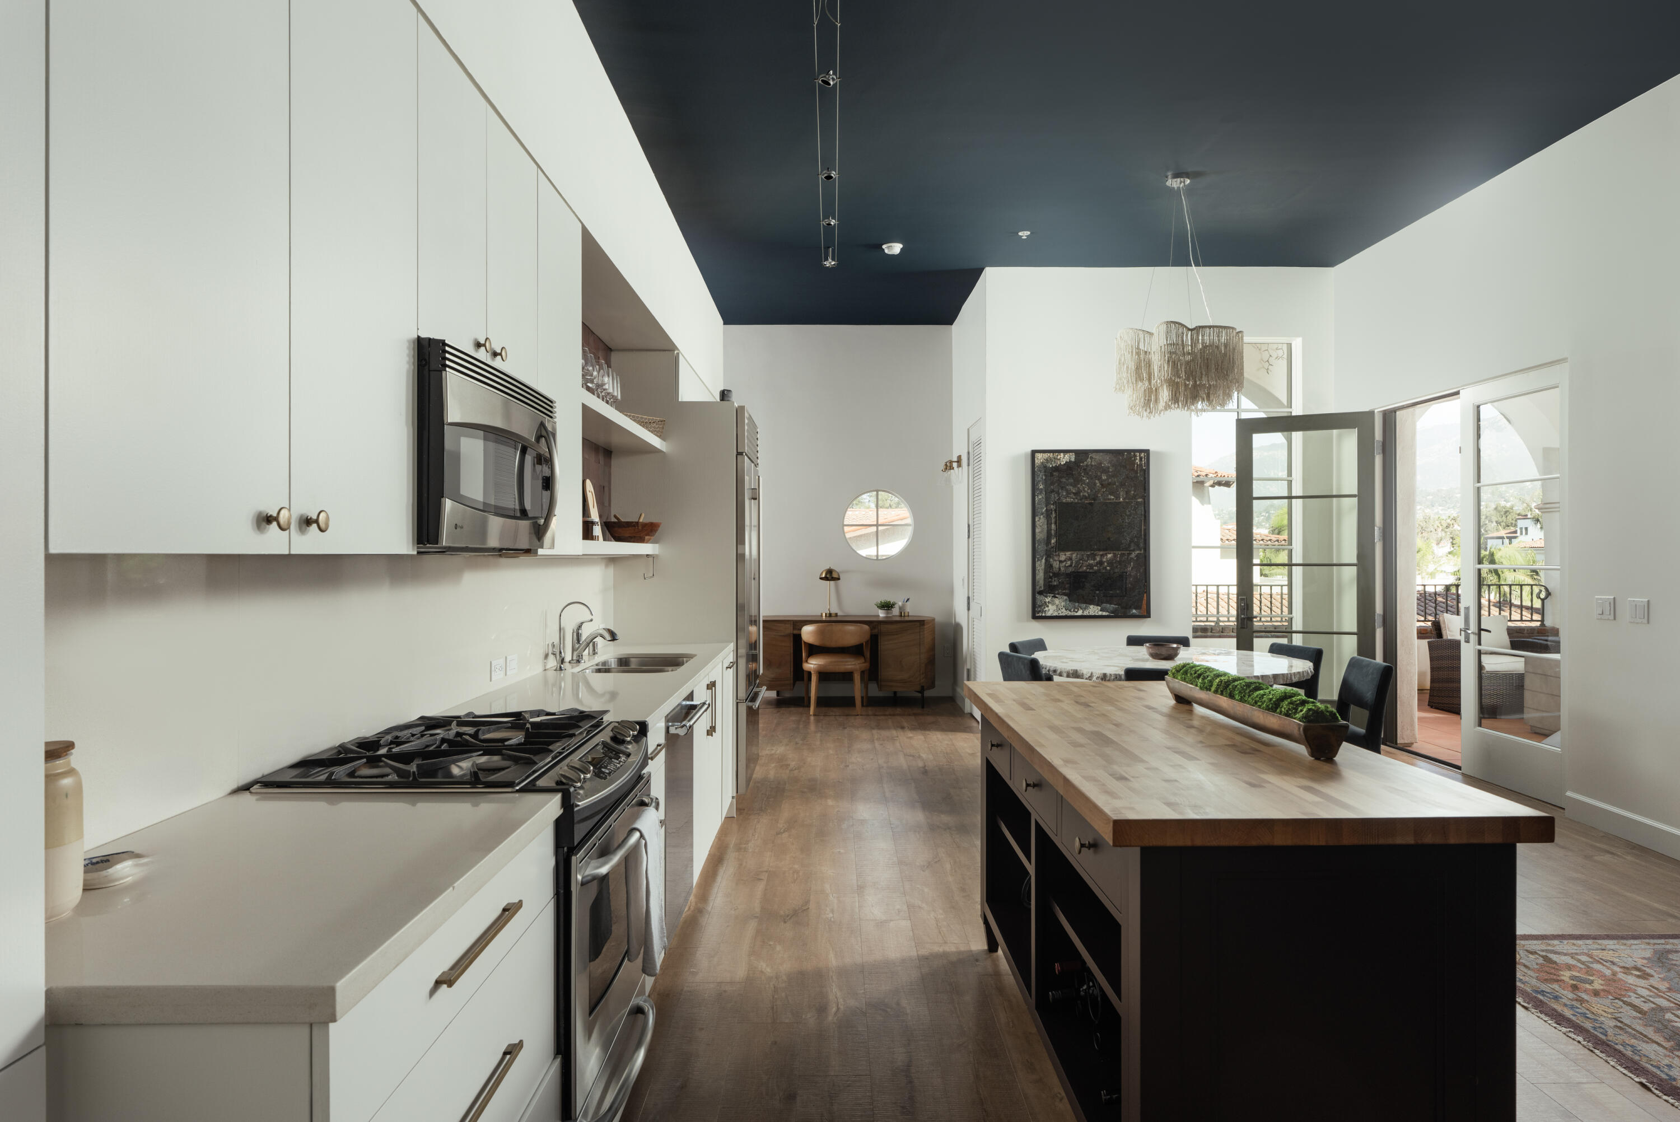
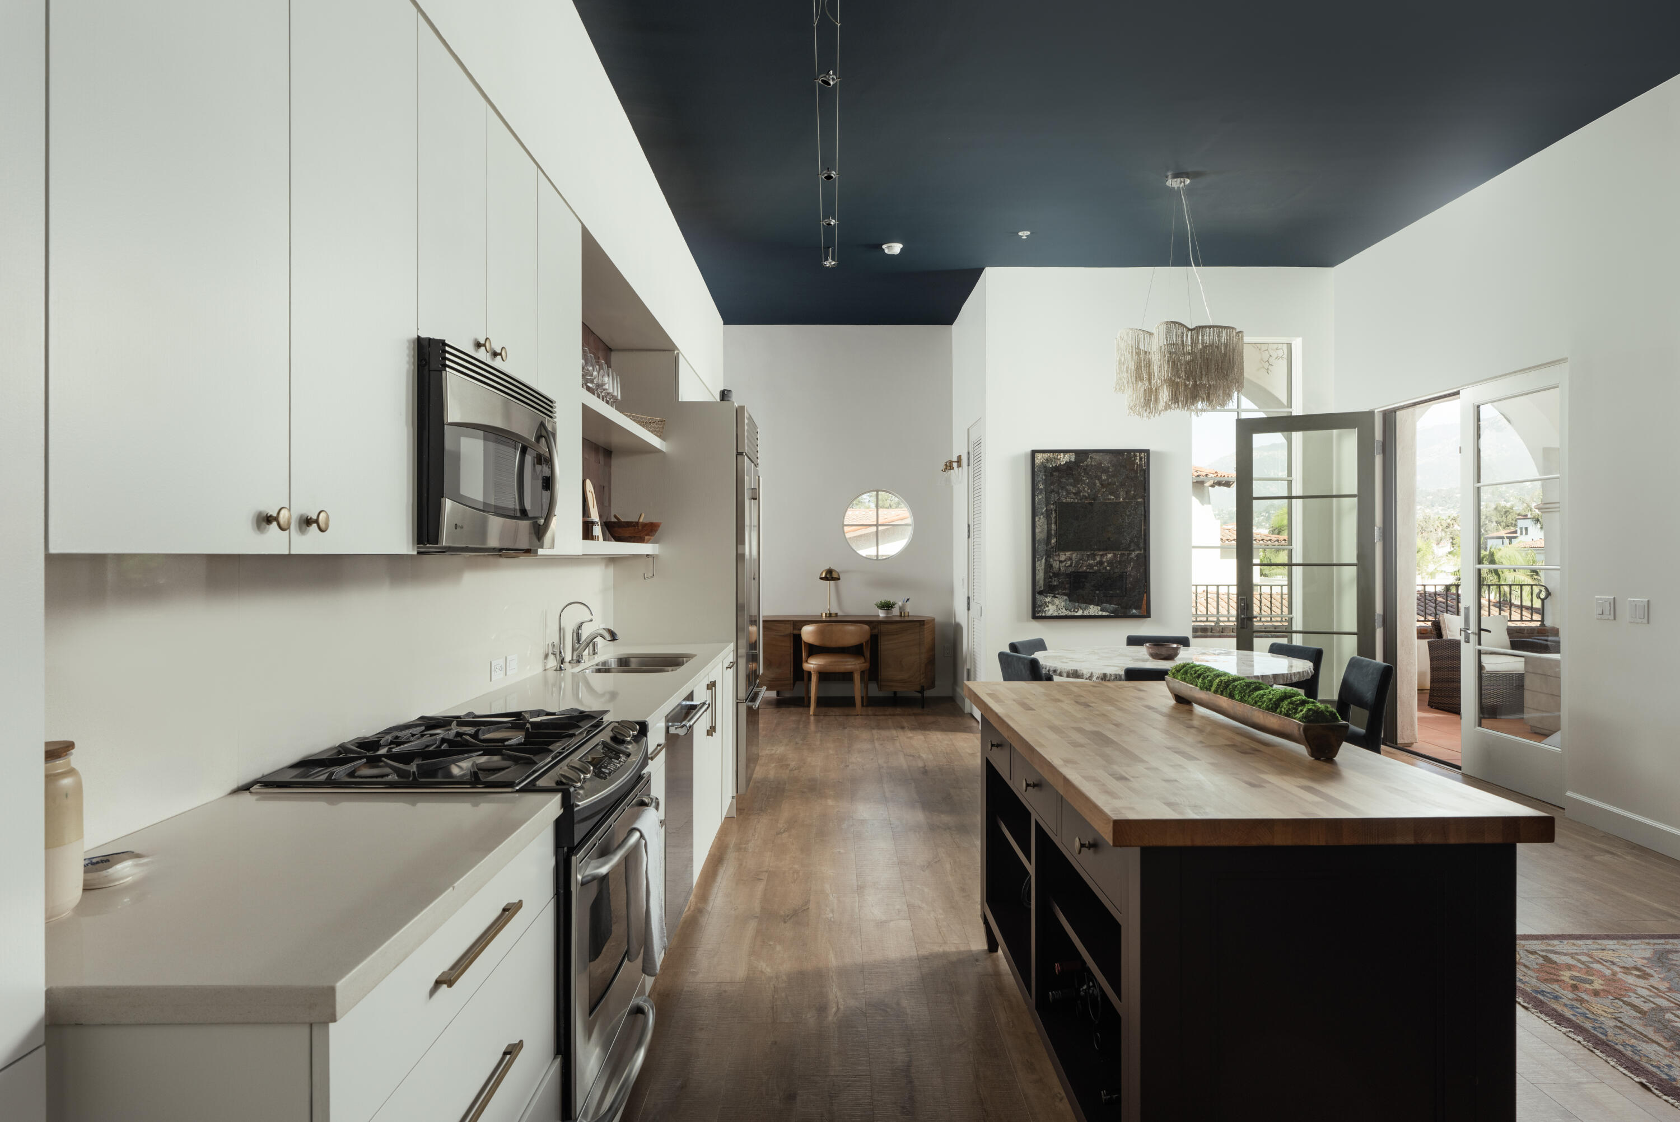
Open kitchen with a large wood-topped island, stainless appliances, and glass doors to a balcony.
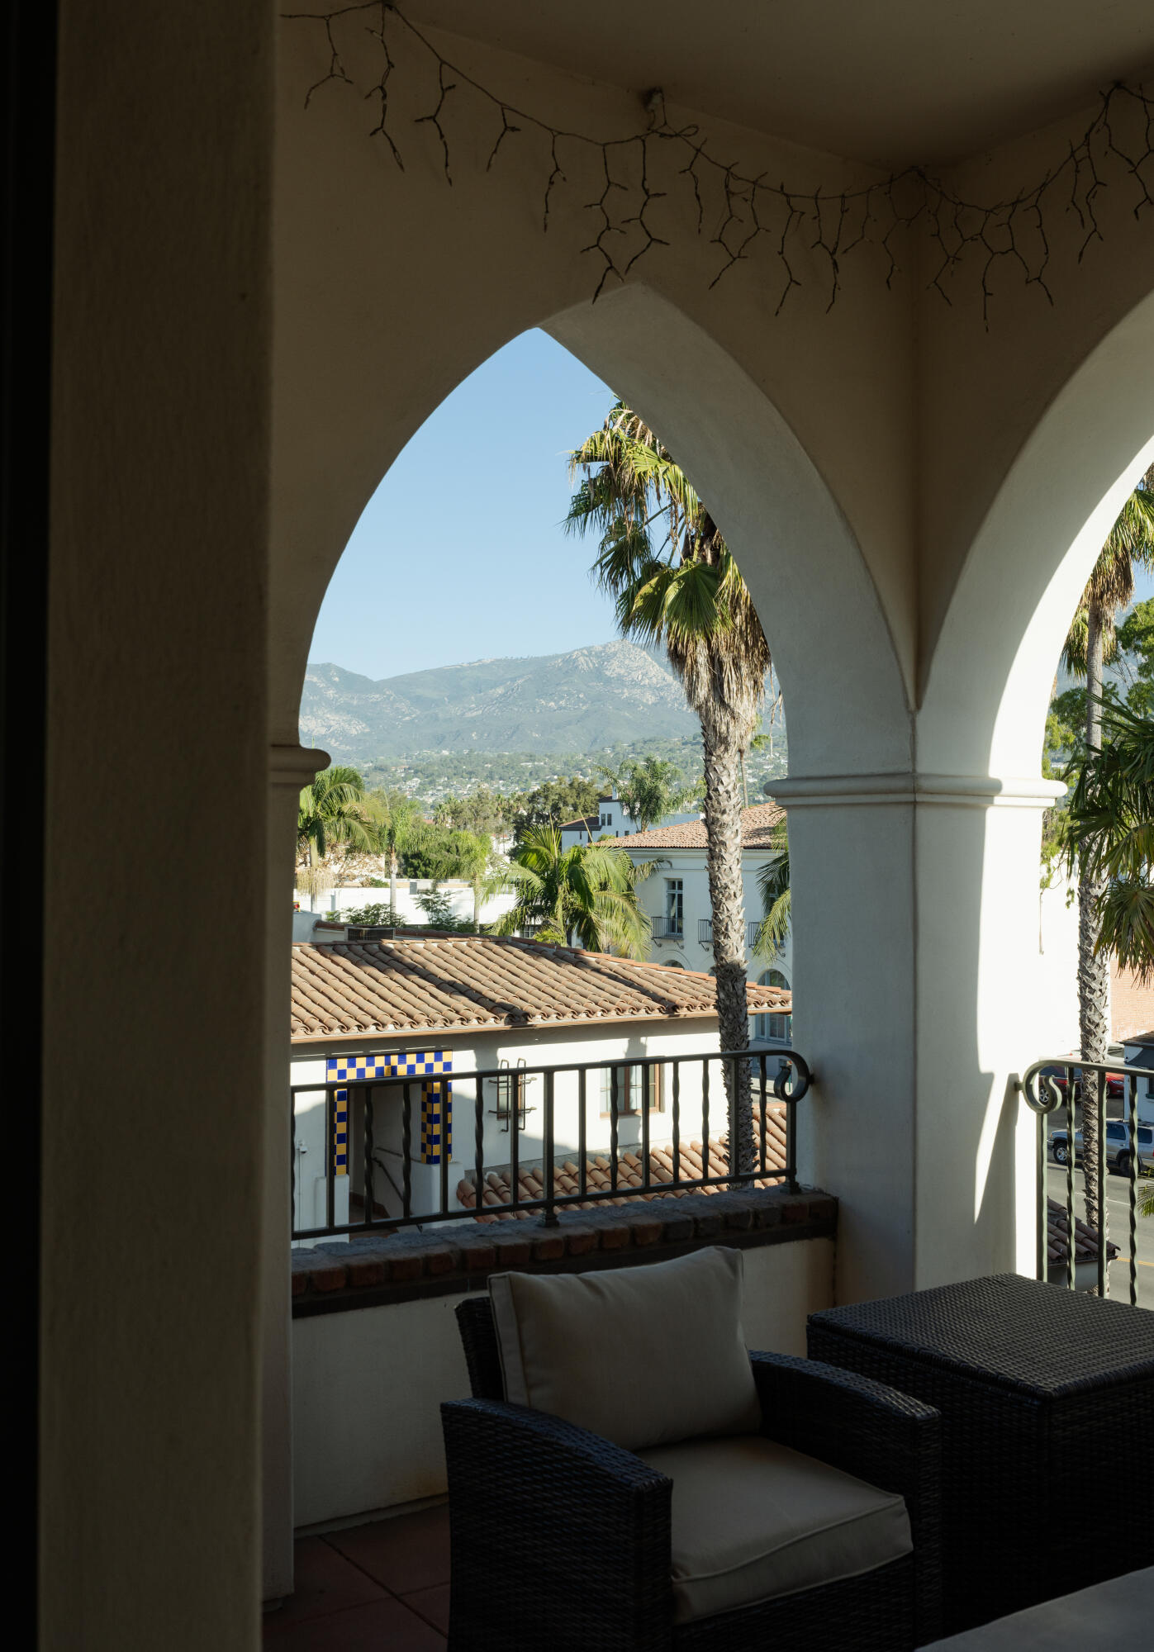
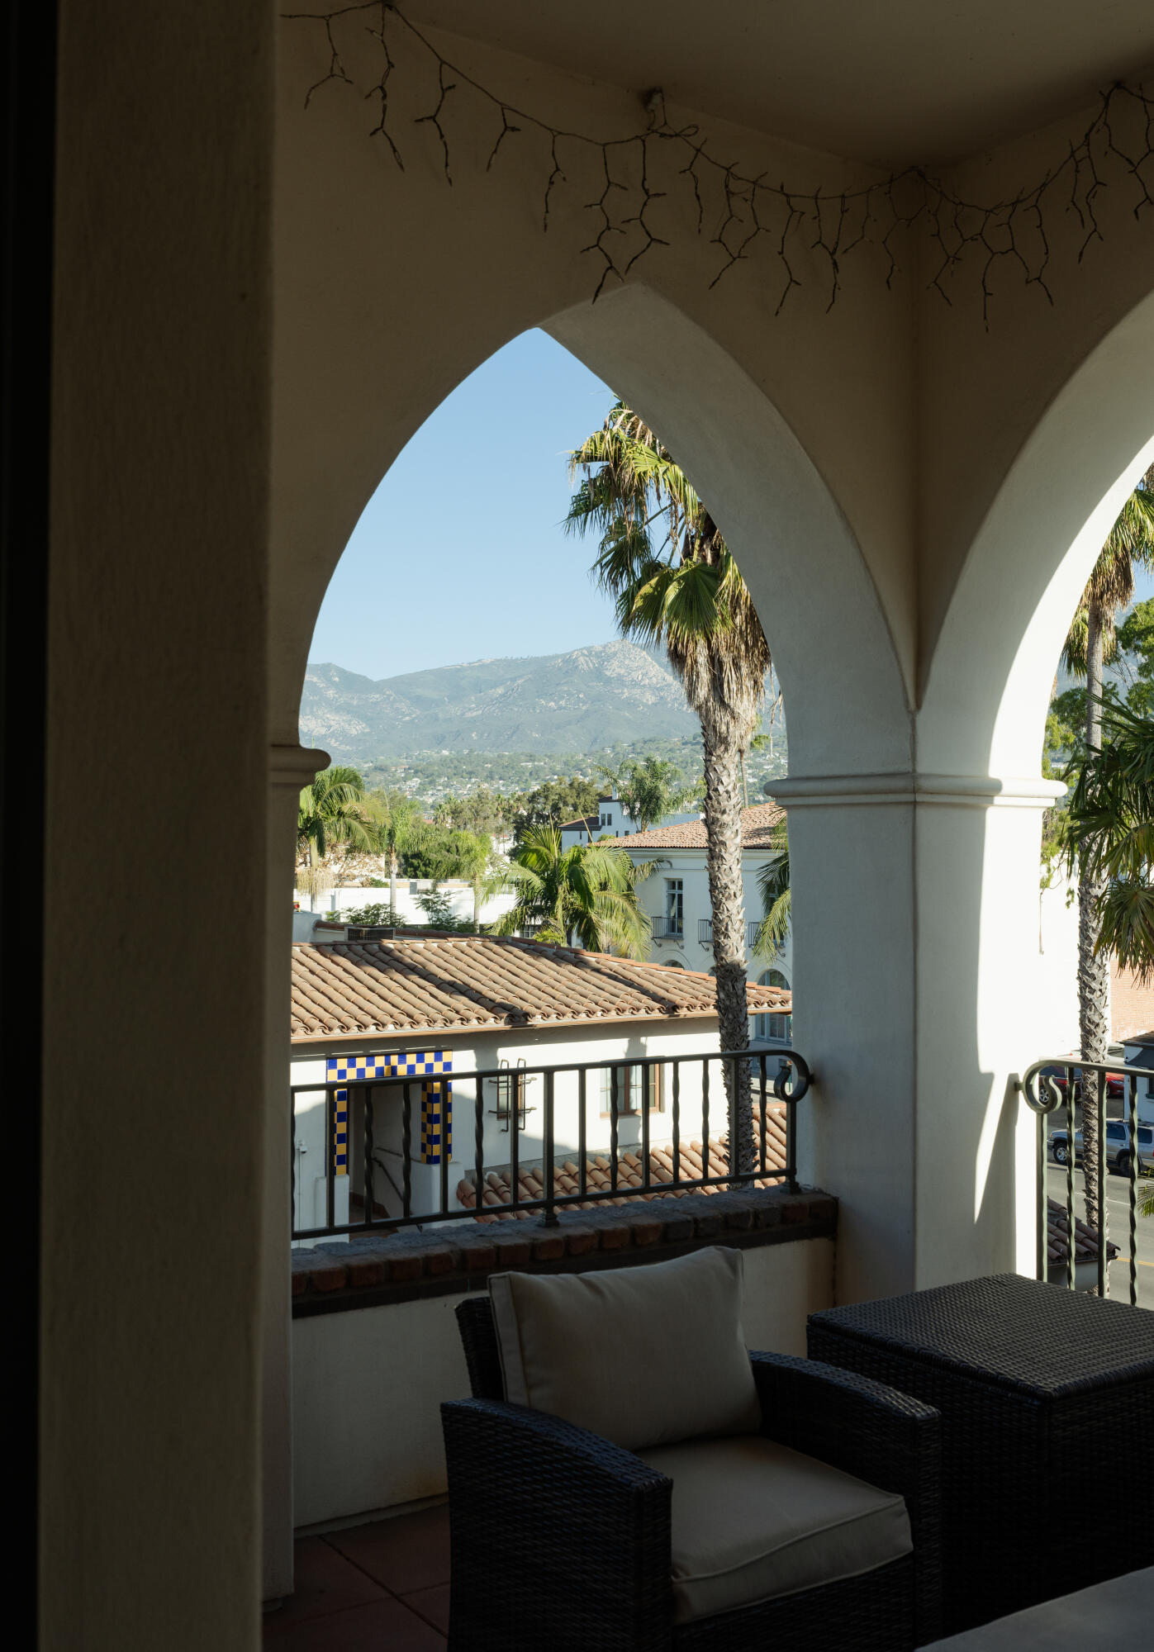
Arched balcony with wicker seating overlooks palm trees, tiled roofs, and the Santa Ynez Mountains.
Living room with a tiled fireplace, leather chairs, and a crystal chandelier.
Staged living room with a tiled fireplace wall, chandelier, large windows, and contemporary seating.
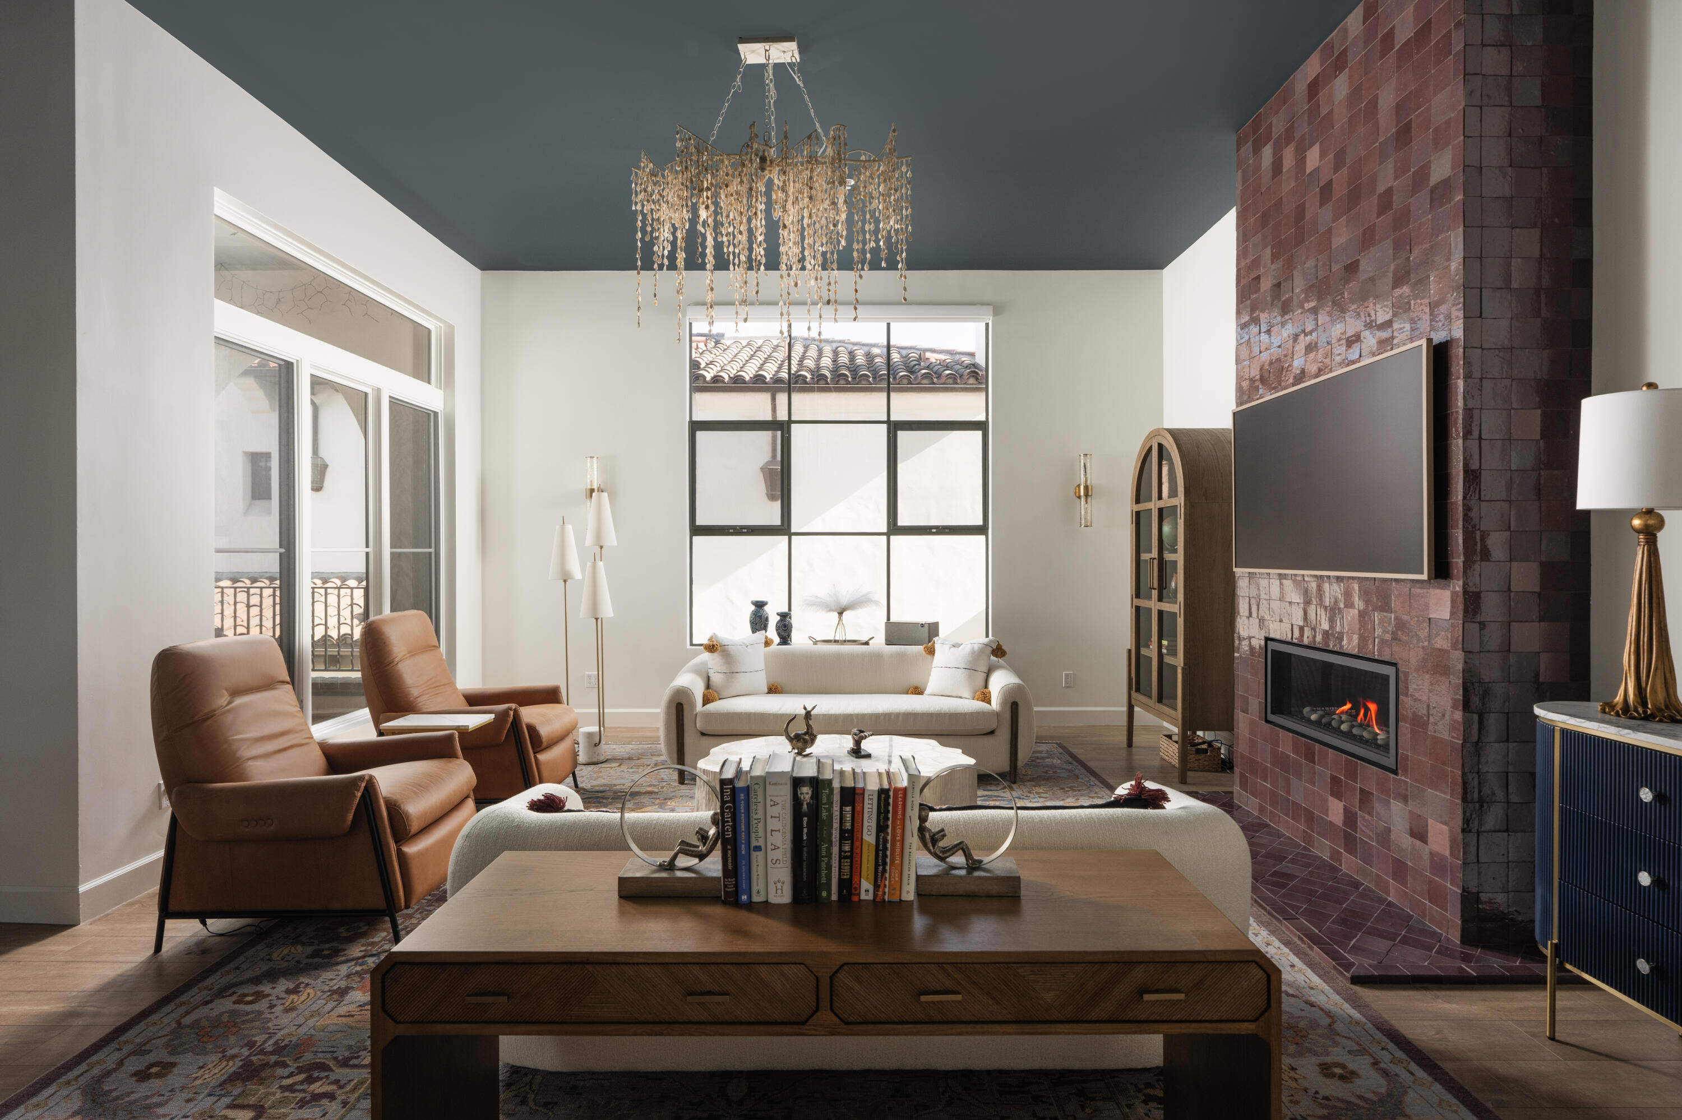
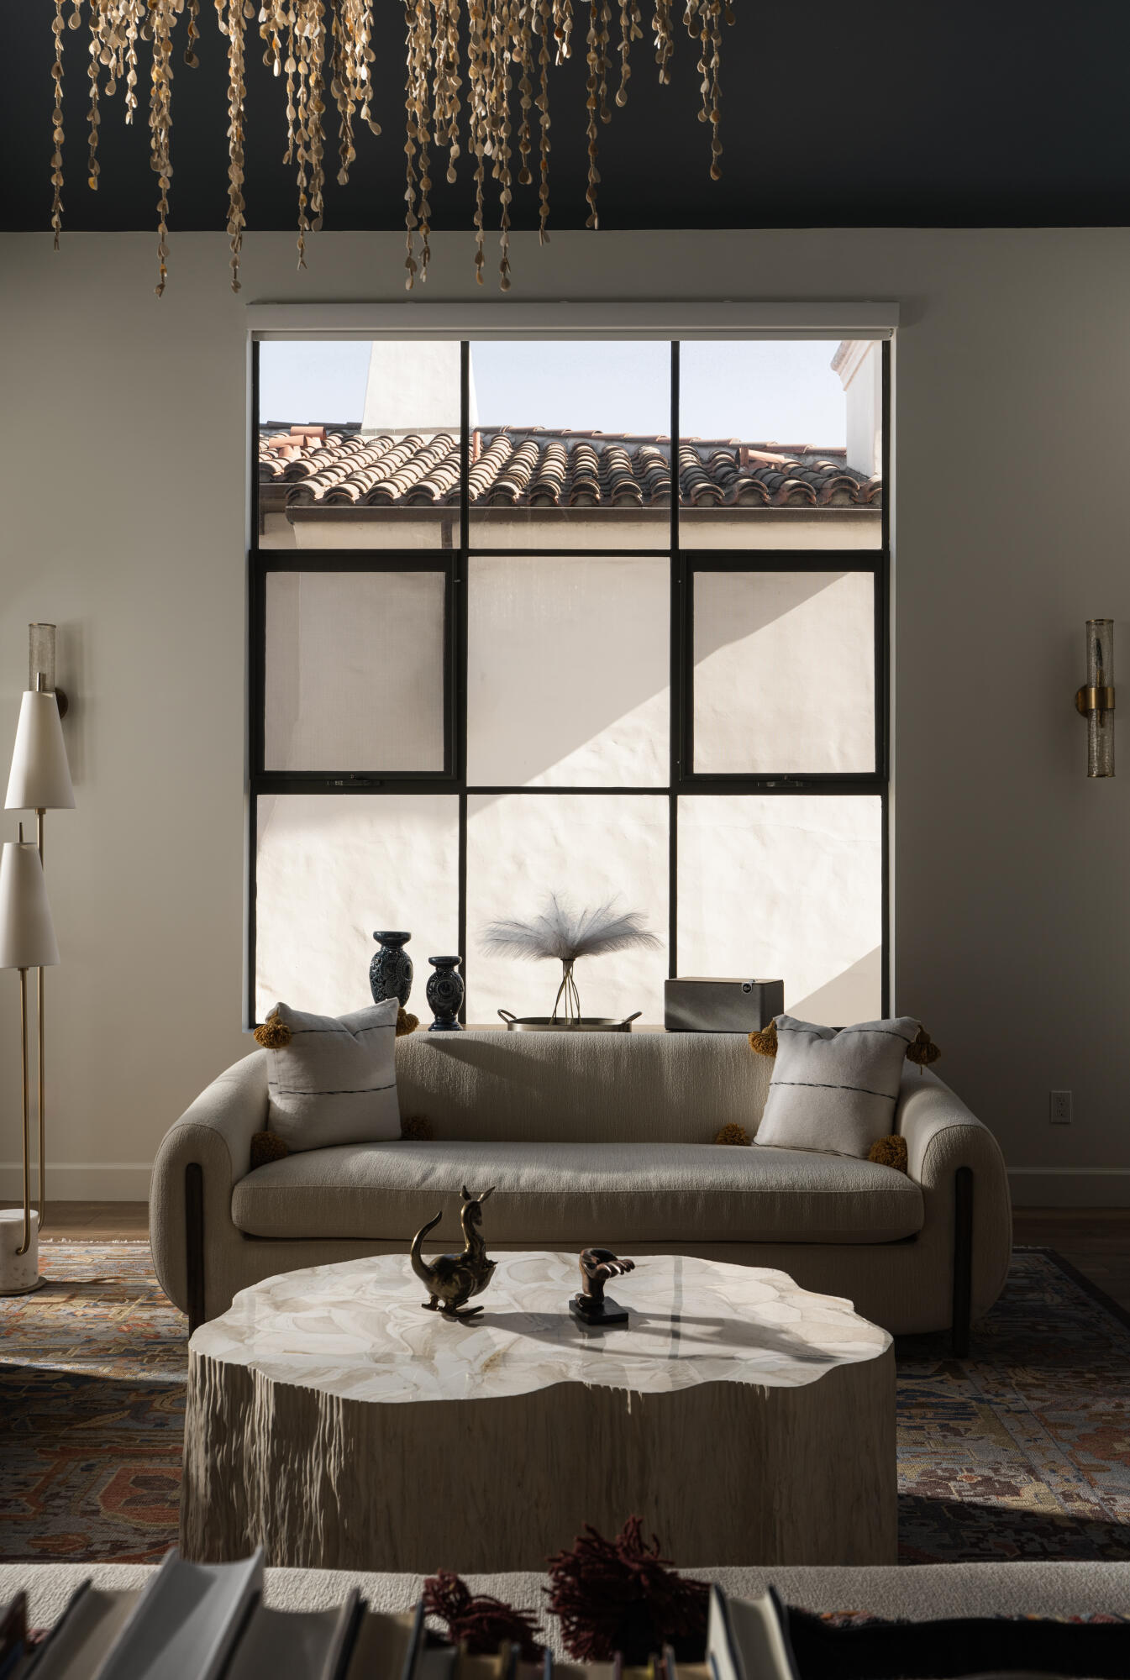
Staged living room with a sculptural coffee table and large window overlooking tiled roofs.
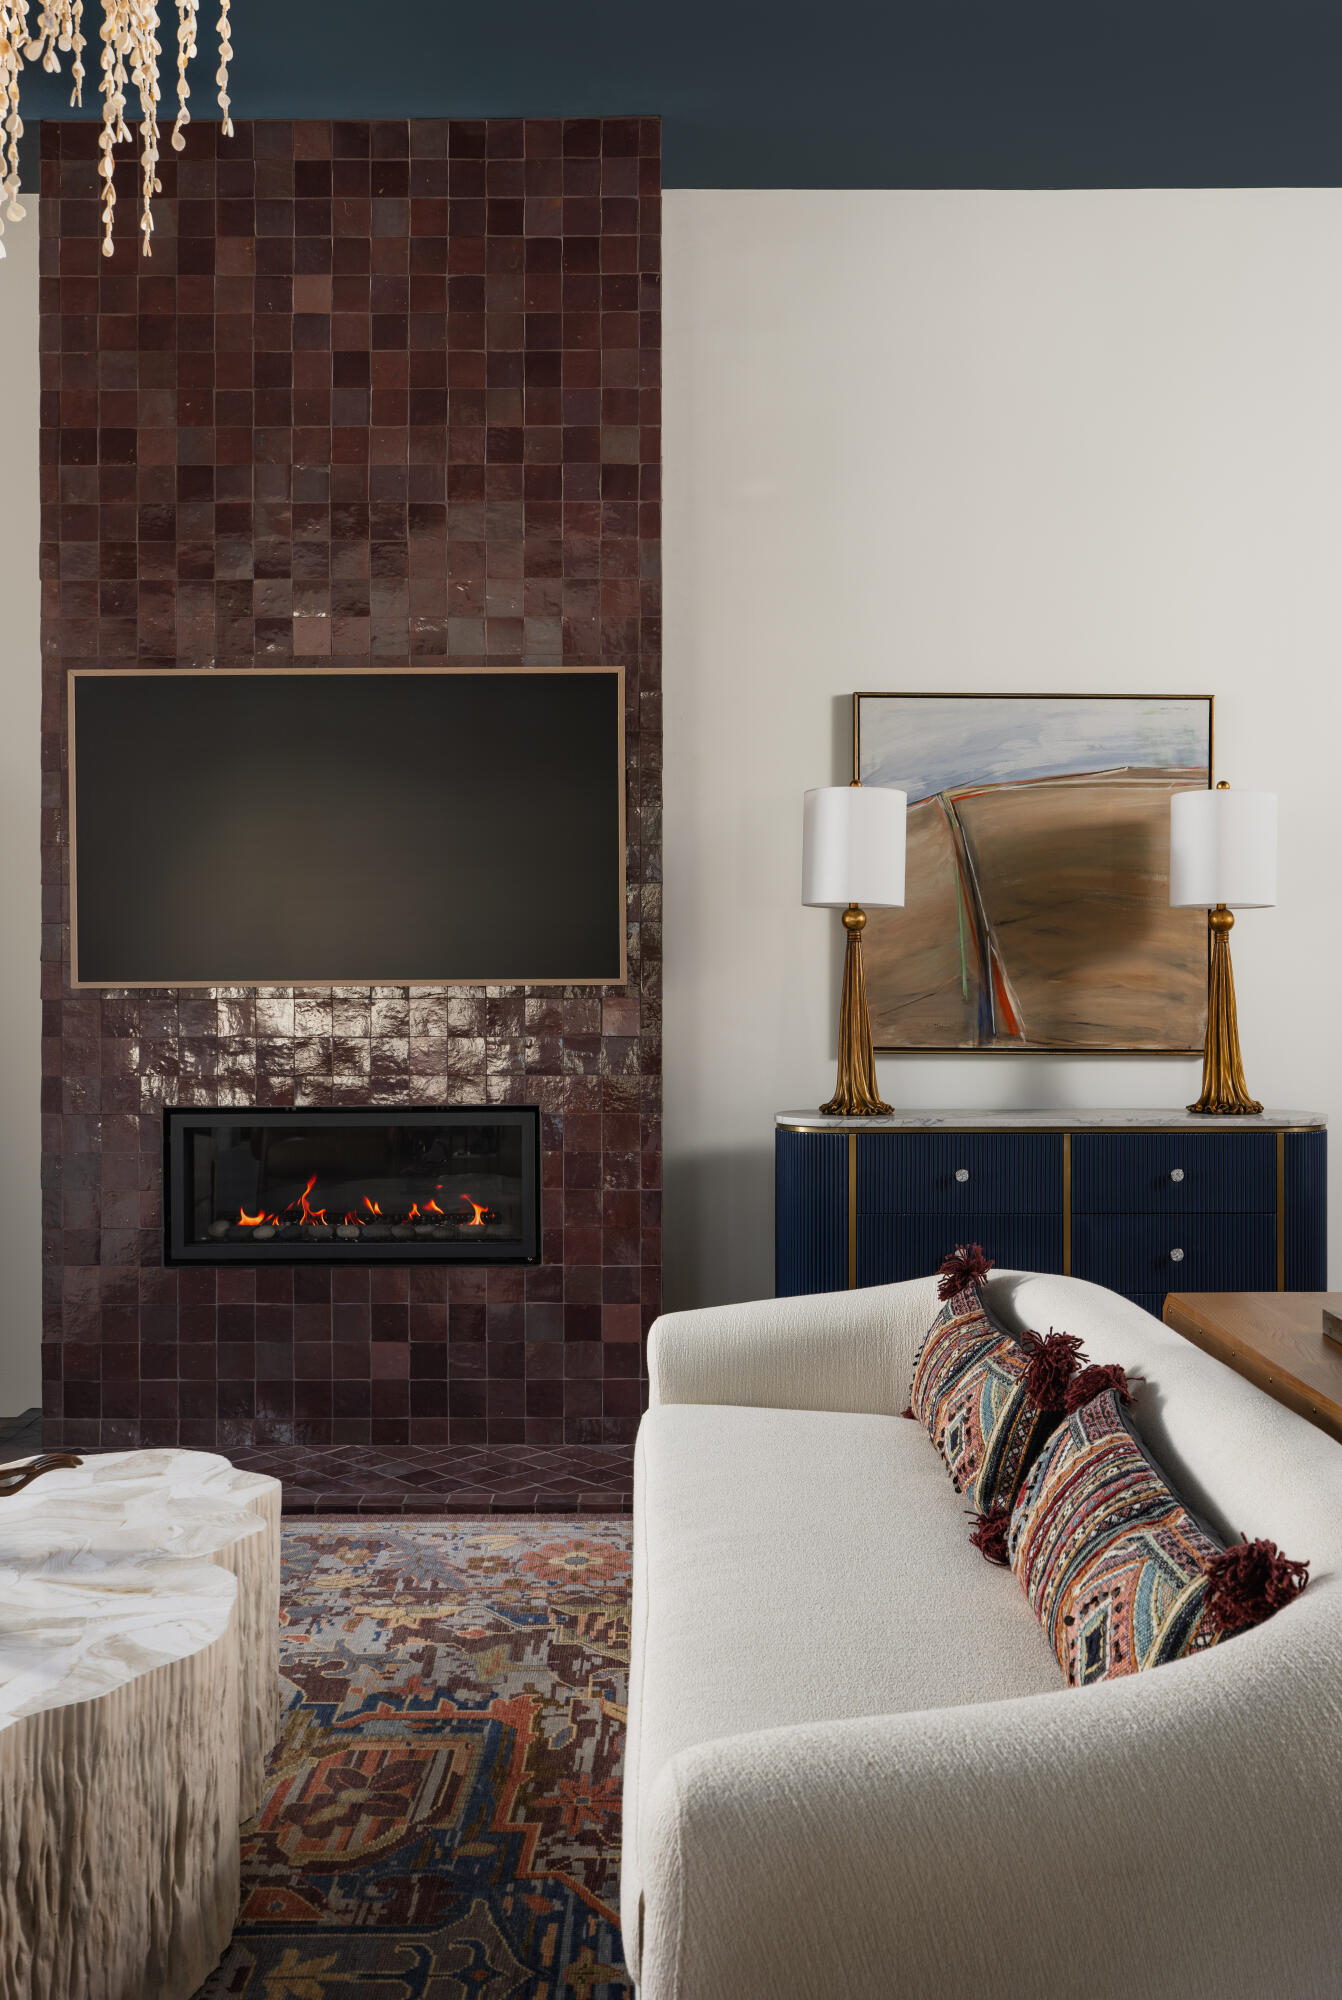
Living room with a dark tiled fireplace wall, lit fire, and curved white sofa.
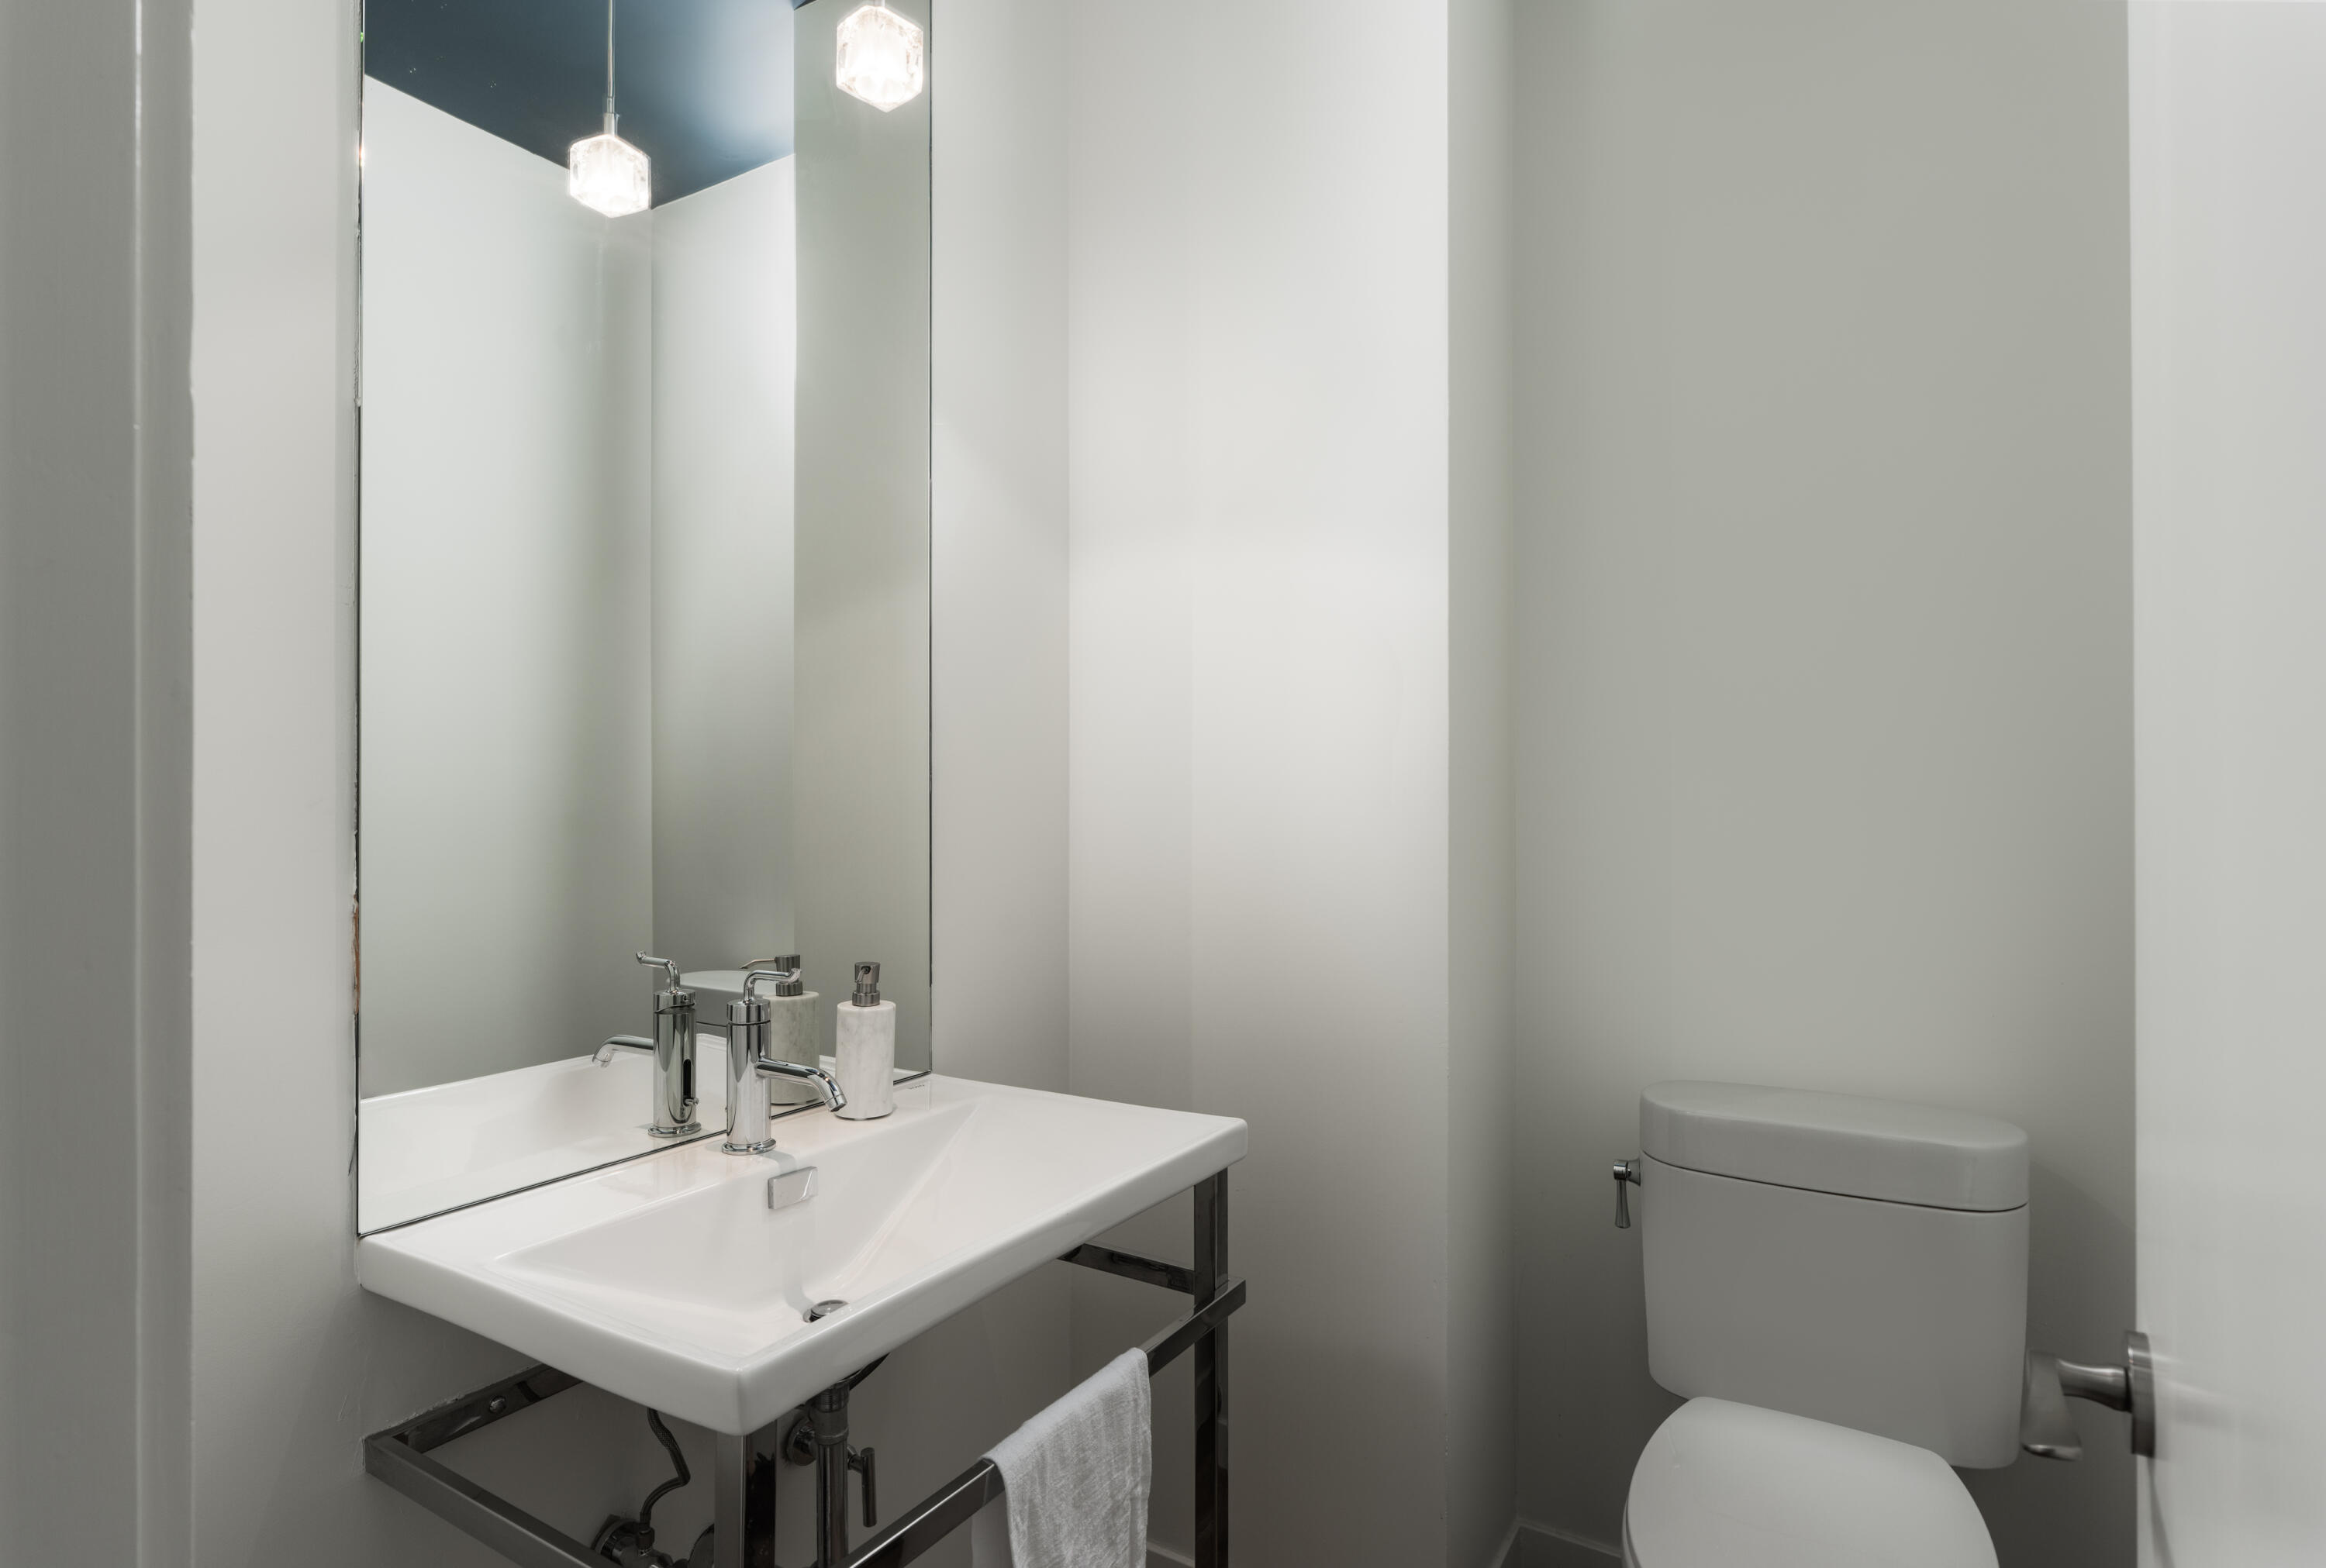
Bathroom with a wall-mounted white sink, large mirror, and modern toilet.
Modern kitchen with a large wood-topped island, white cabinetry, and open doors to a balcony.
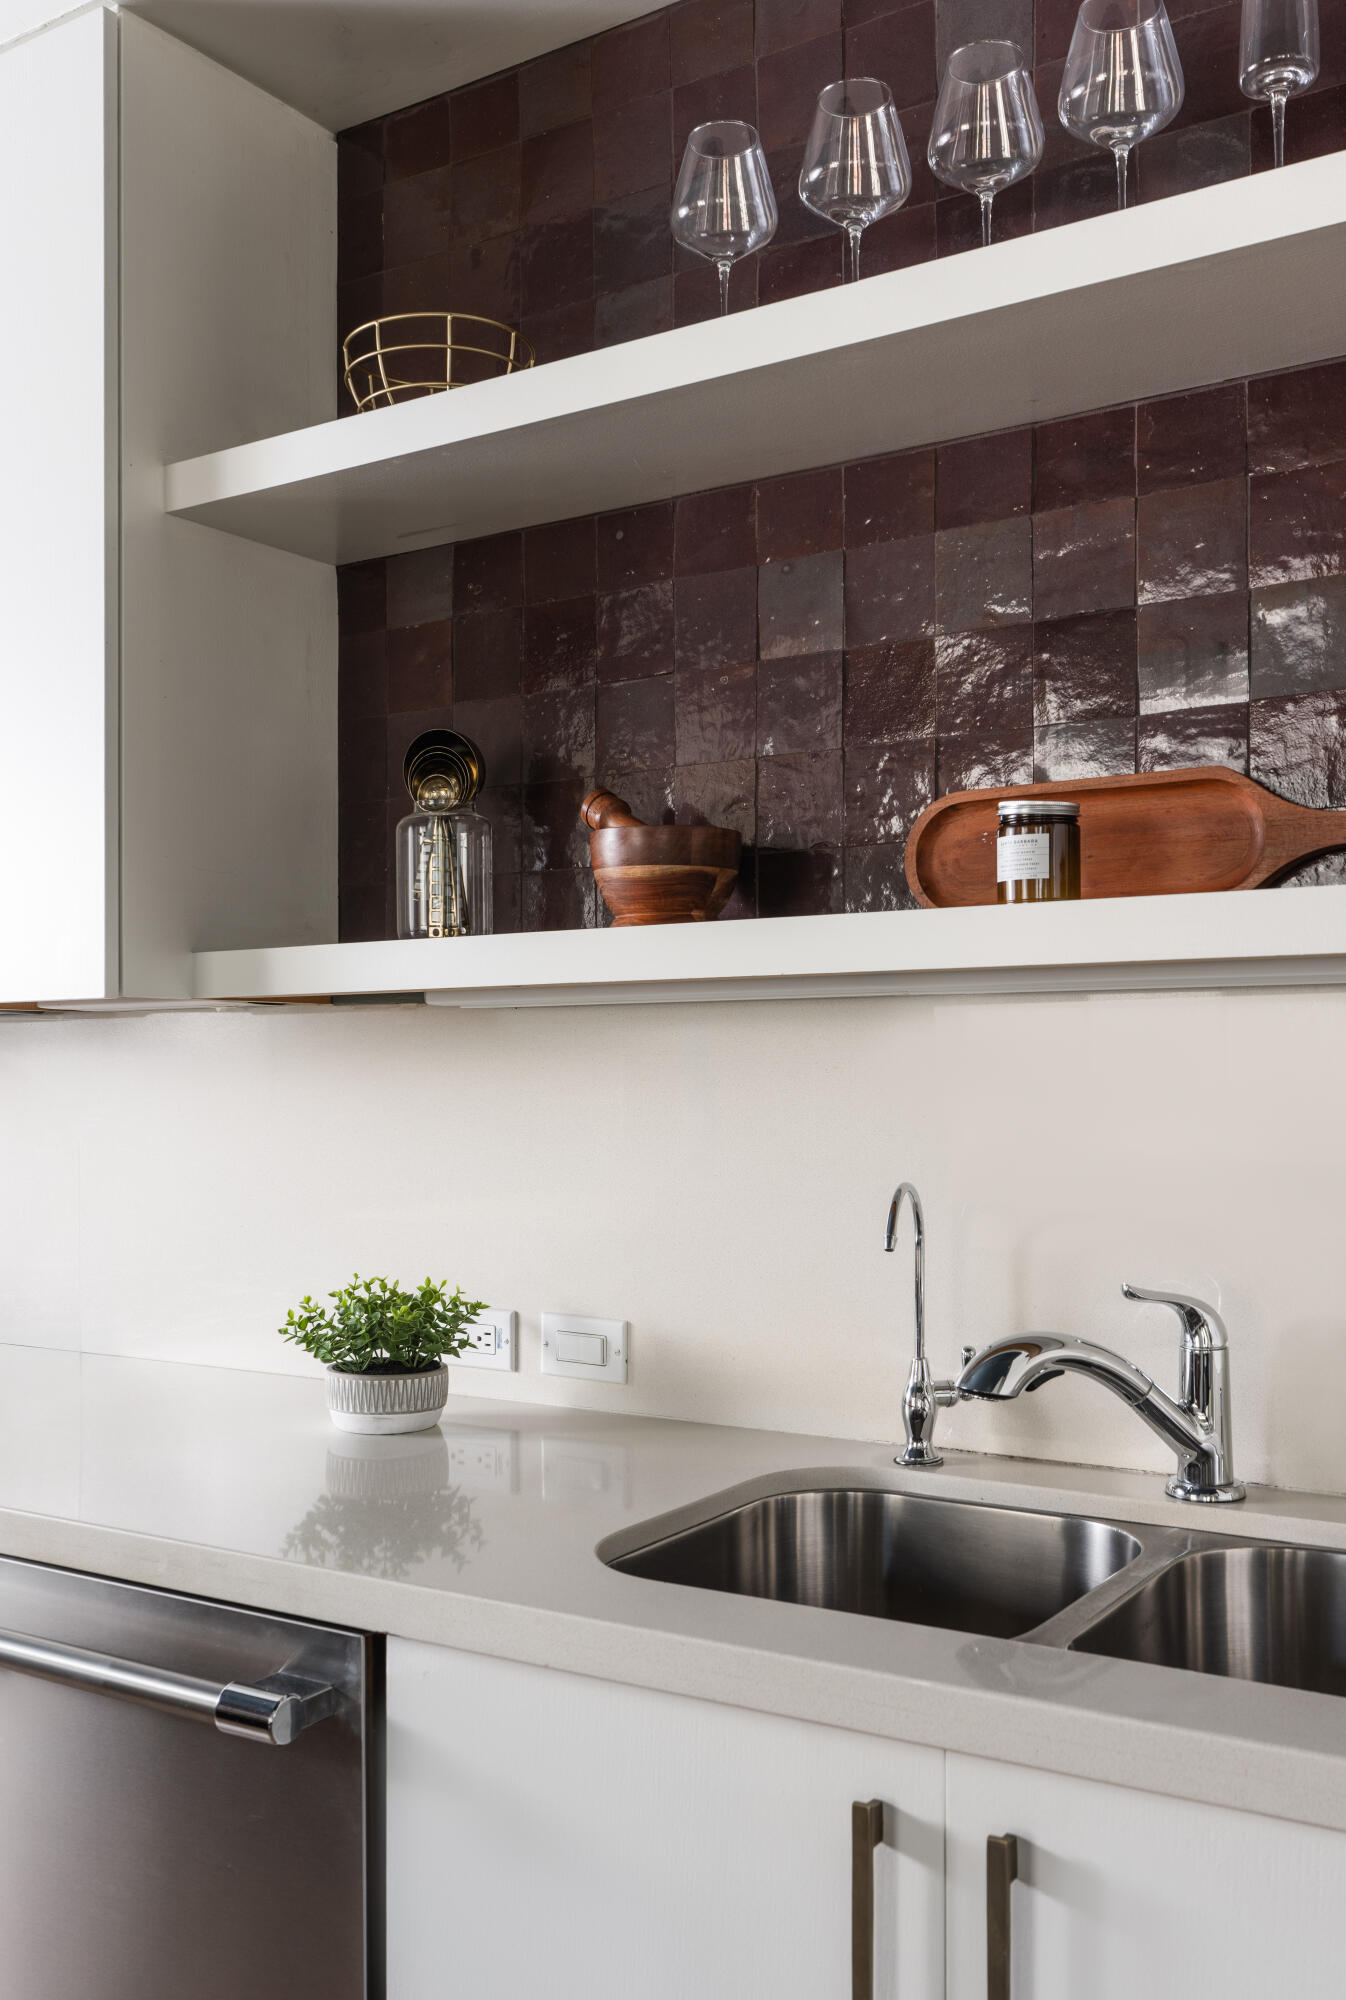
Kitchen sink beneath open shelving with dark tile backsplash and glassware.
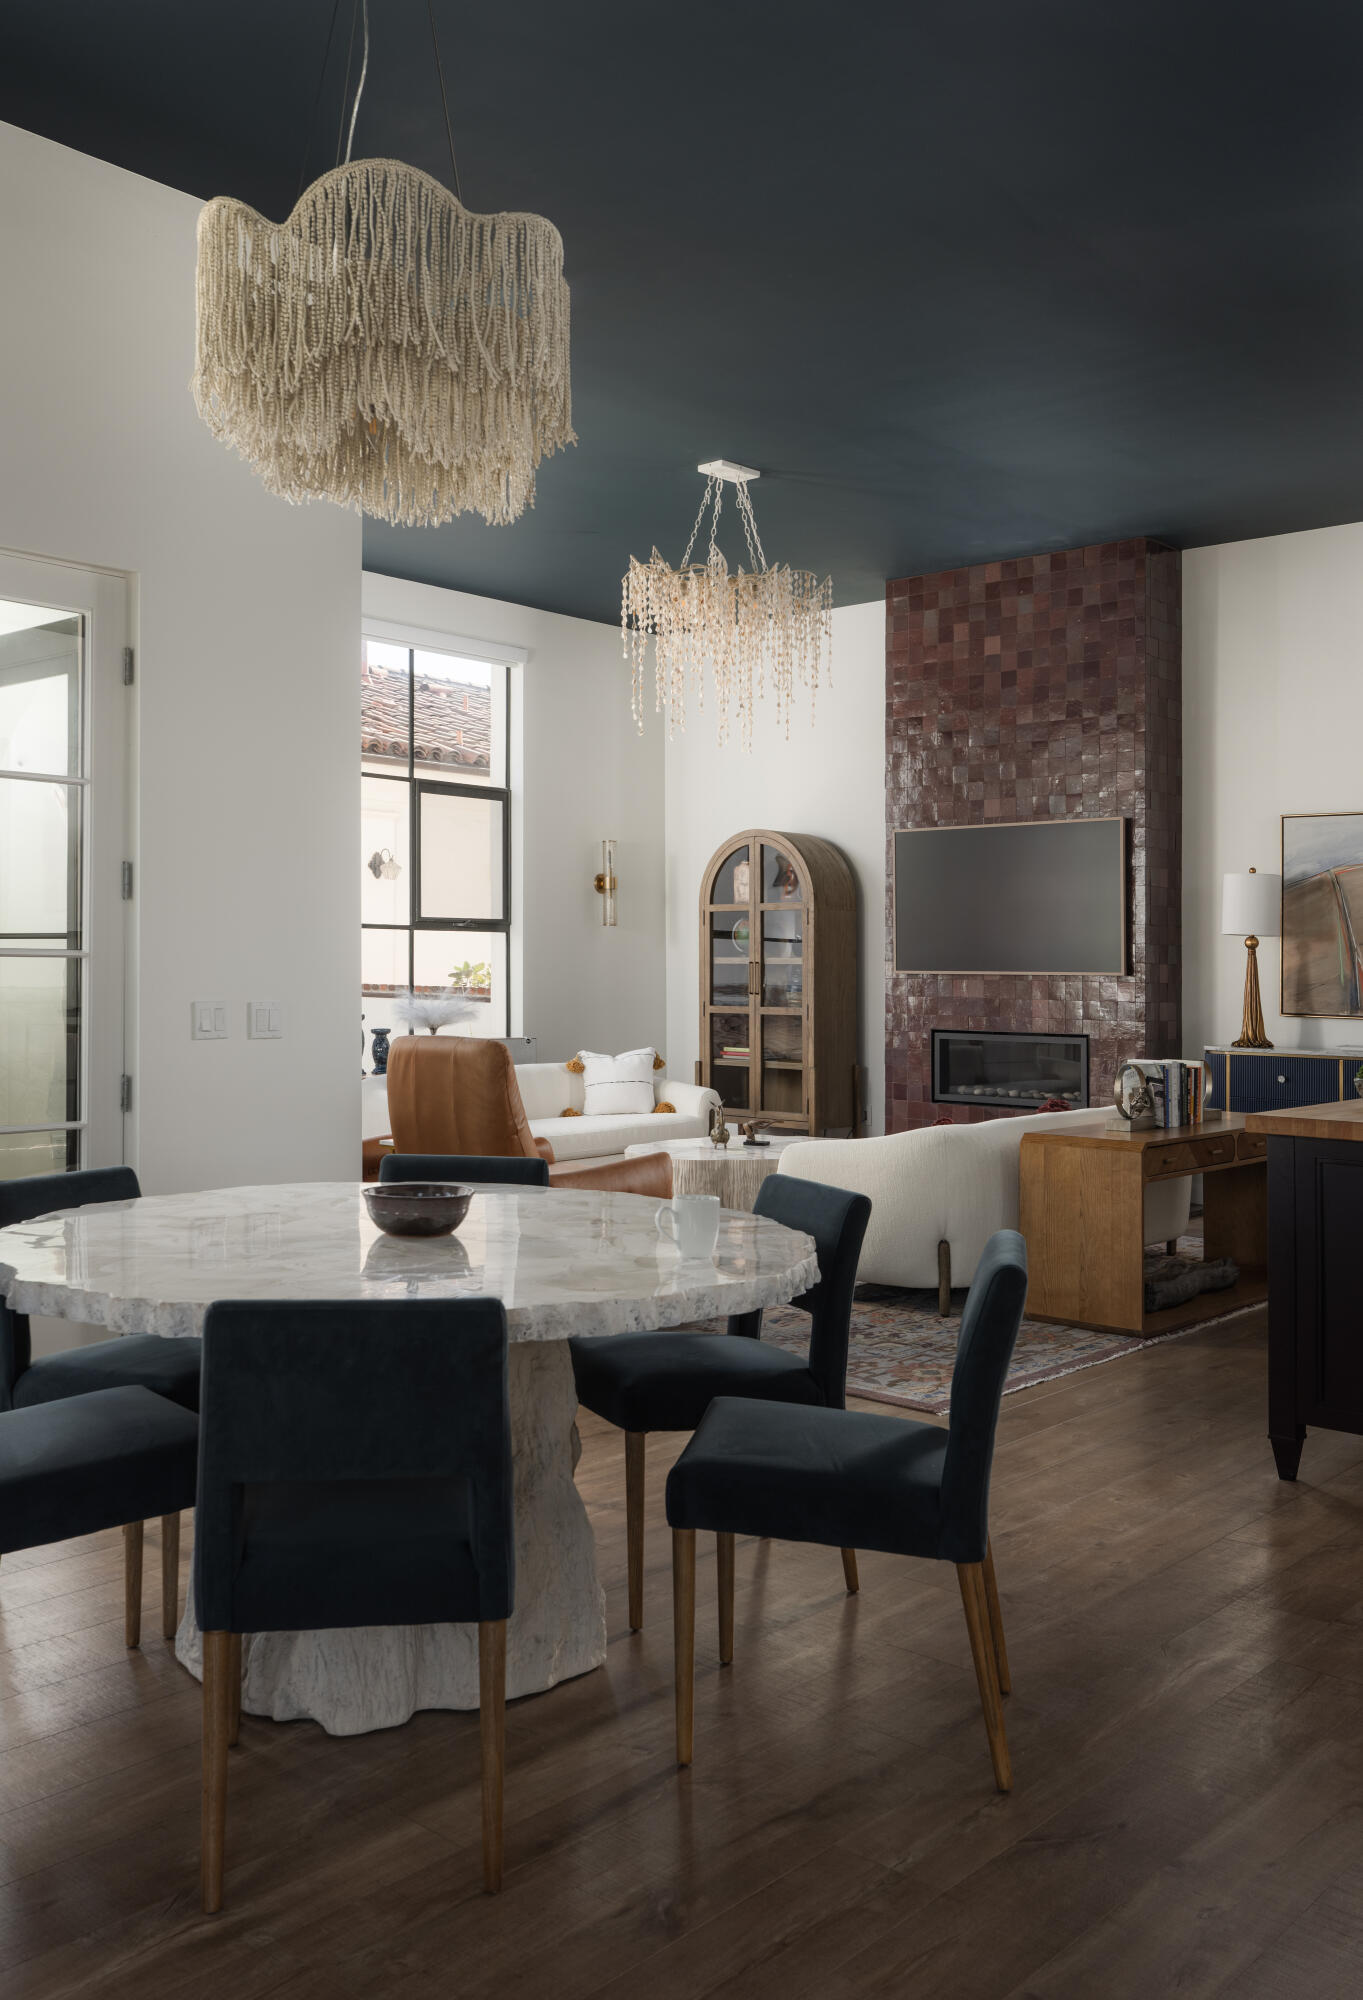
Open-plan living and dining room with marble table, sculptural chandeliers, and tiled fireplace wall.
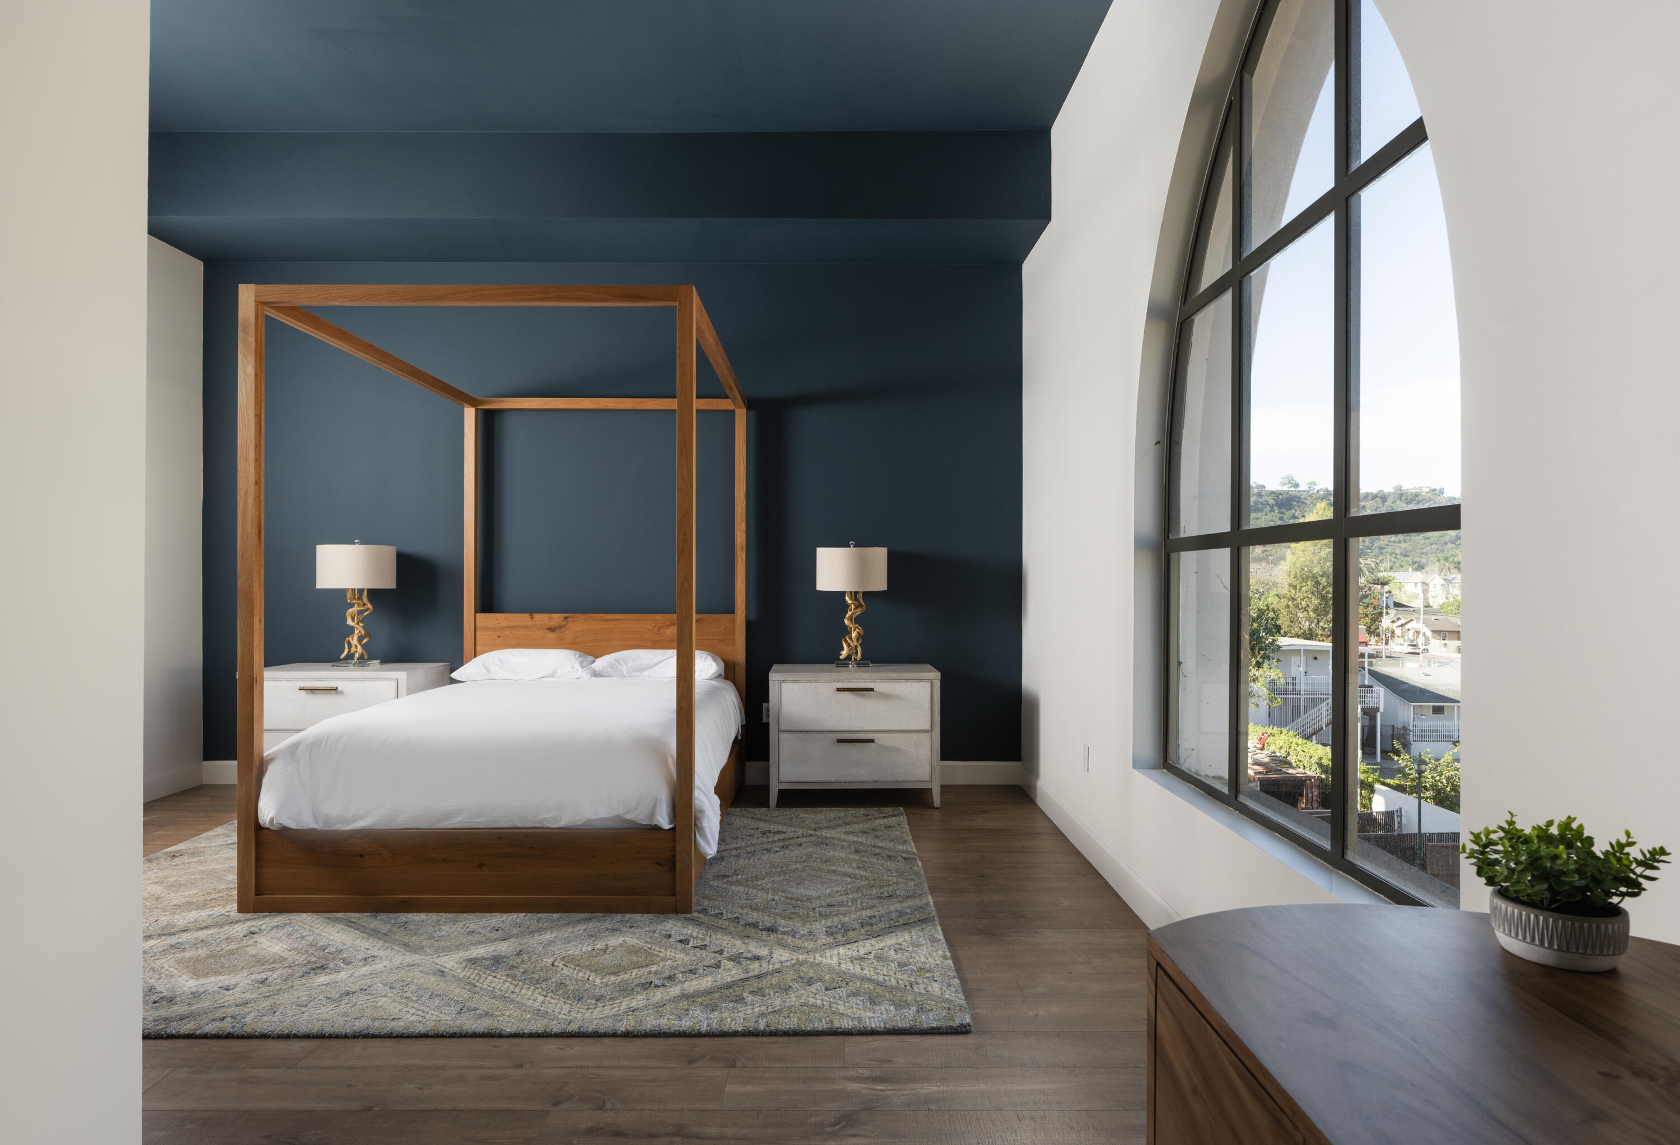
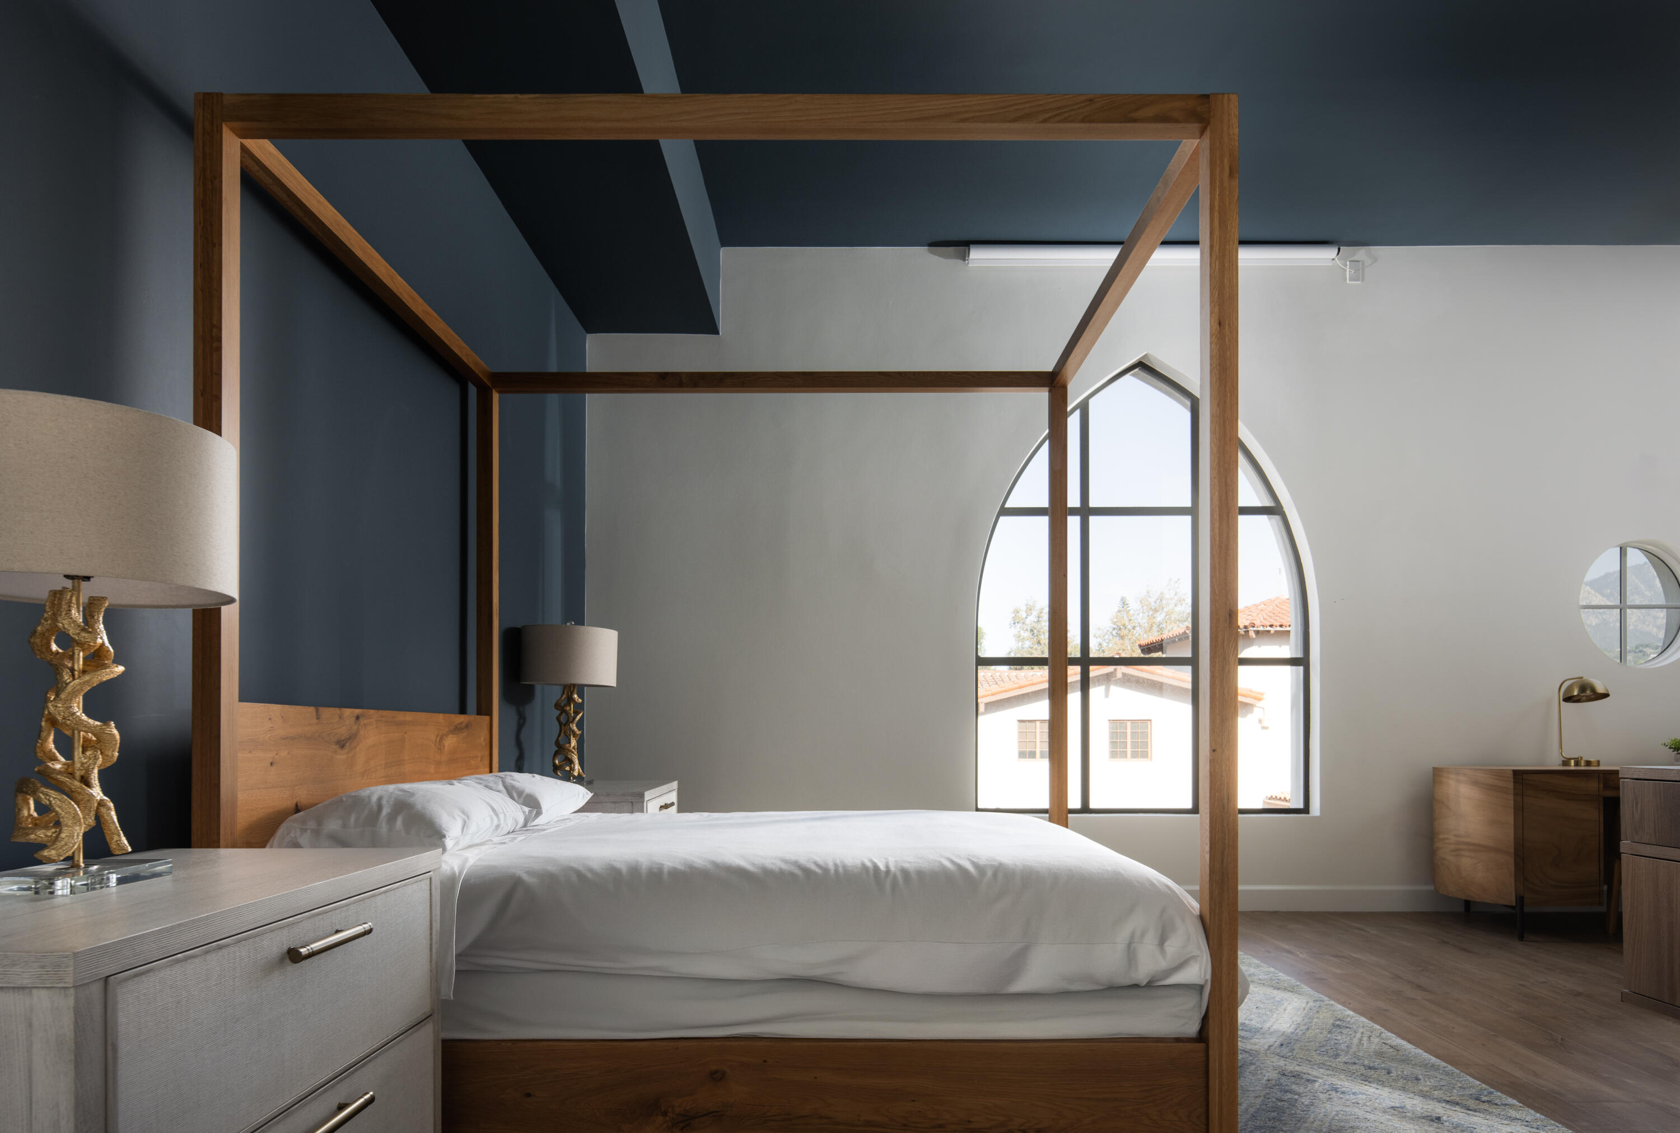
Bedroom with a wood canopy bed, dark blue walls, and a tall arched window overlooking the neighborhood.
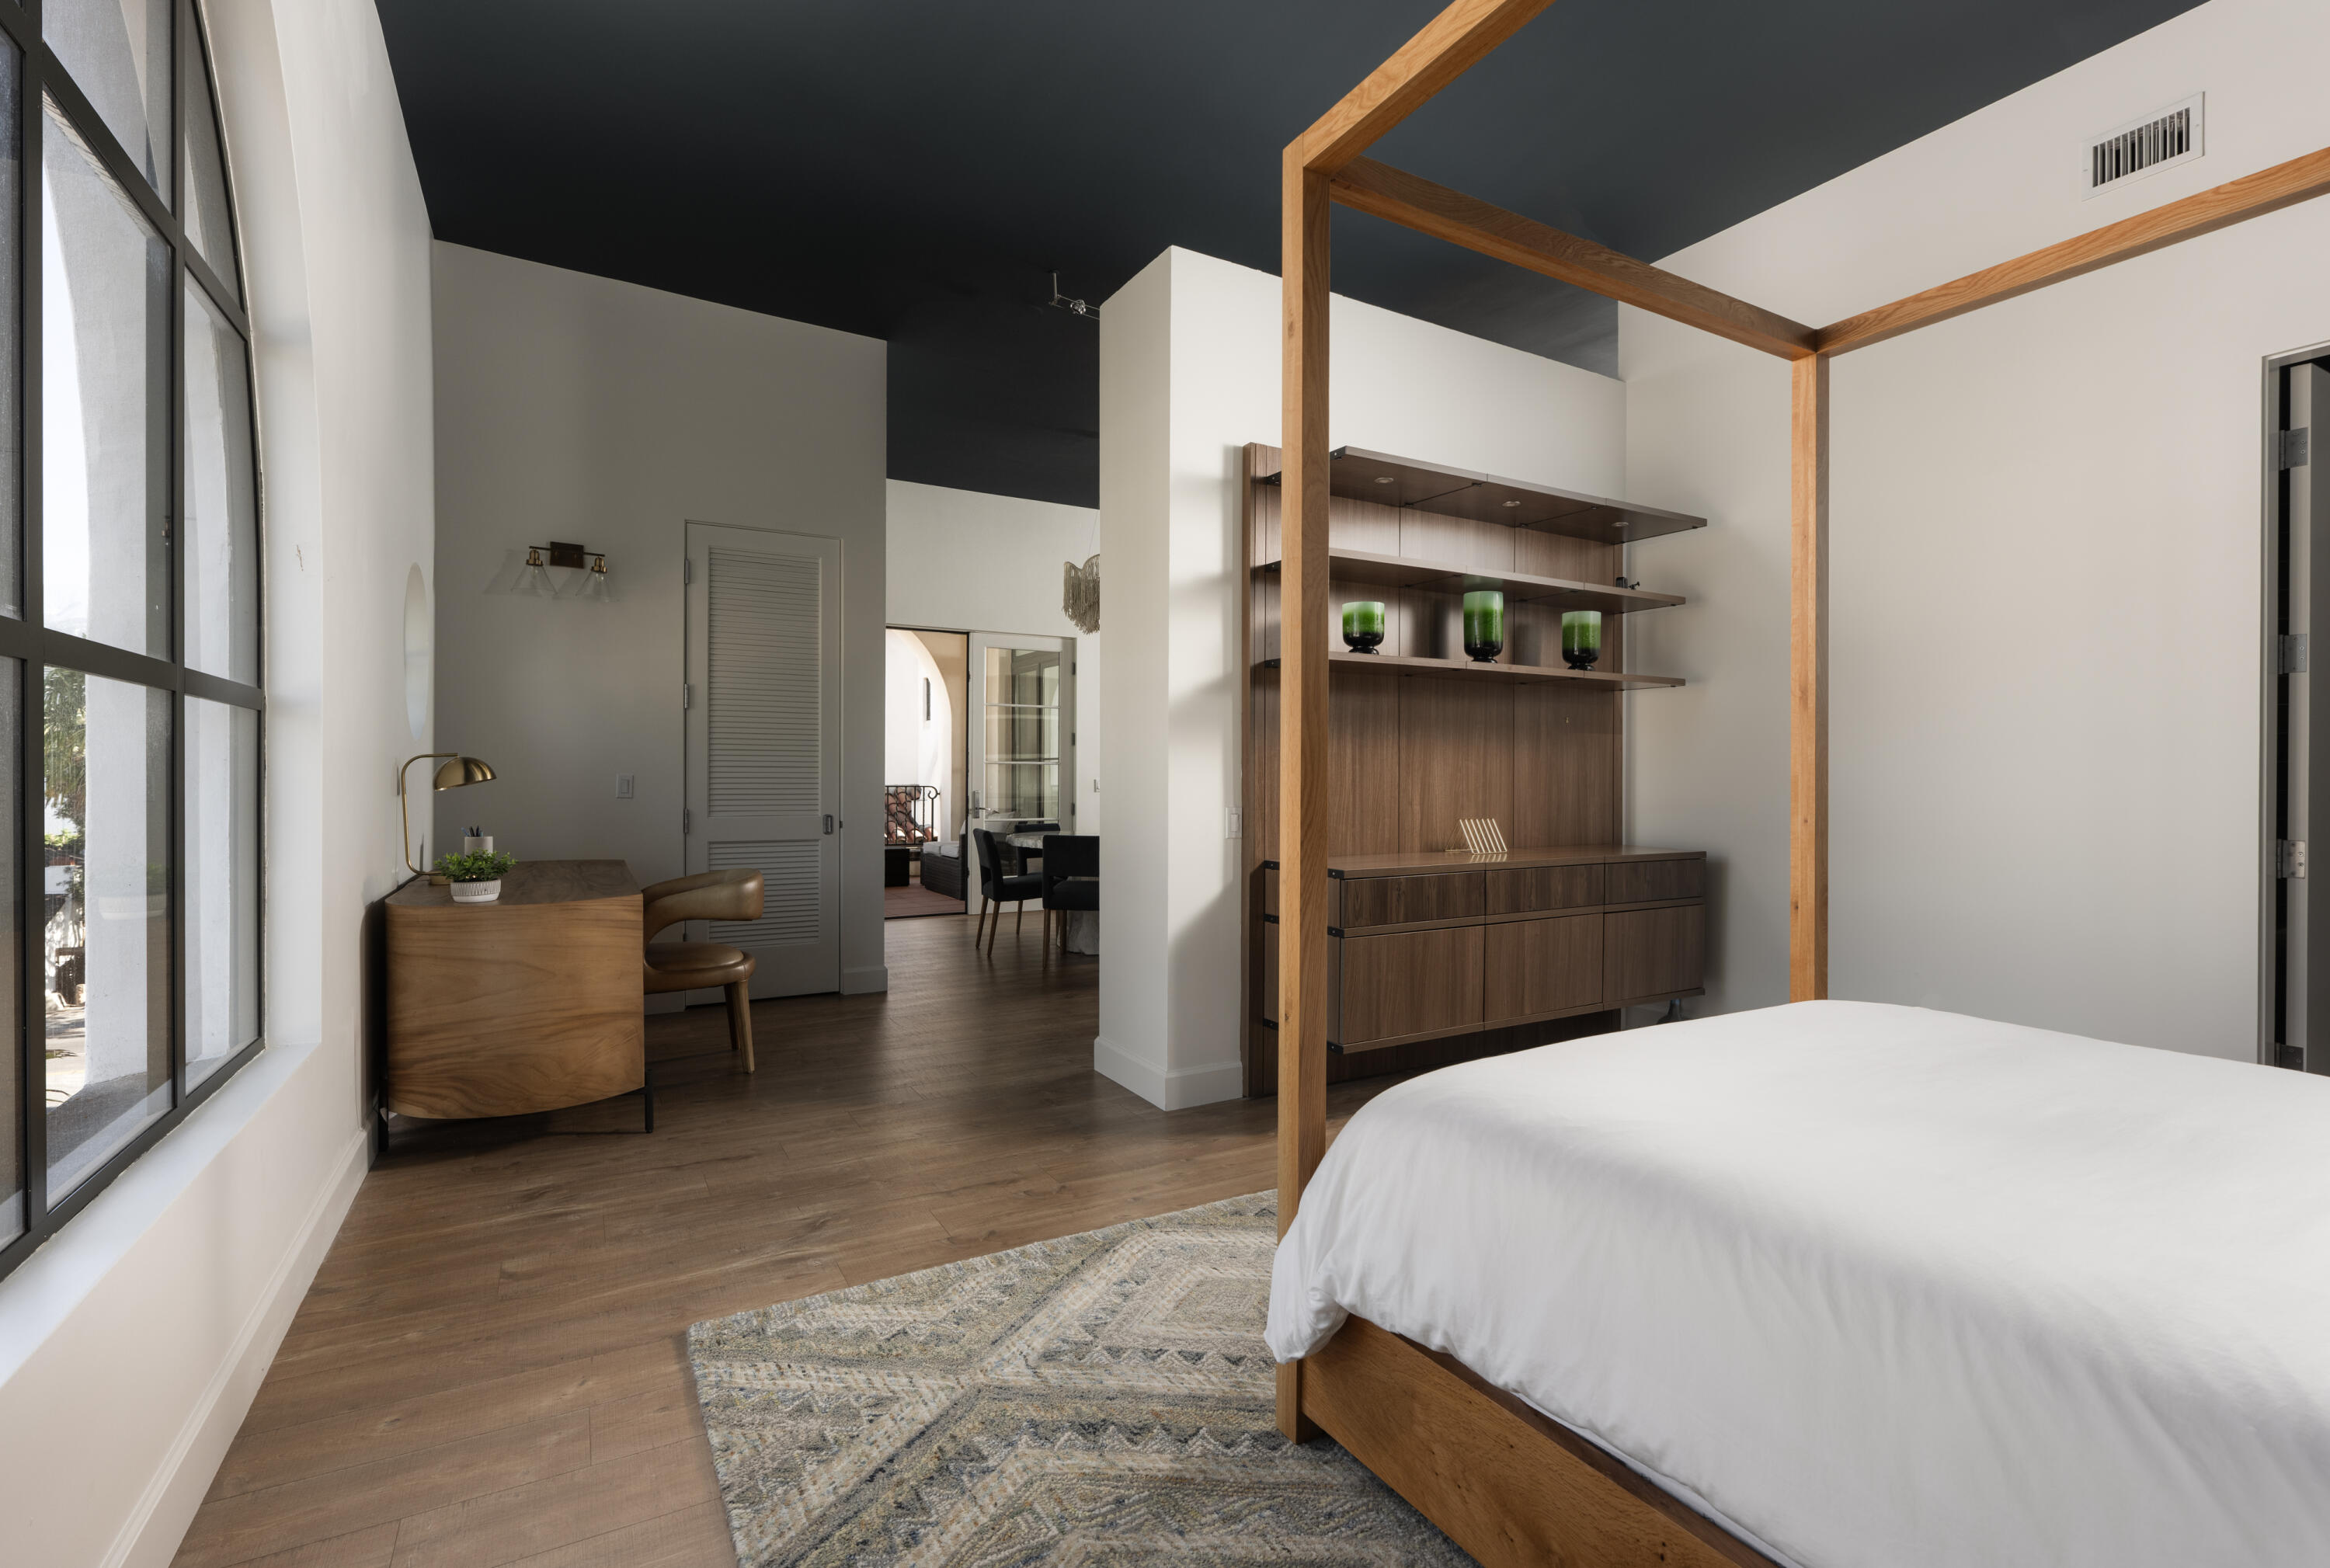
Bedroom with a wood-framed bed, floor-to-ceiling windows, and a built-in display cabinet.
Bedroom with a wooden four-poster bed beneath a tall arched window.
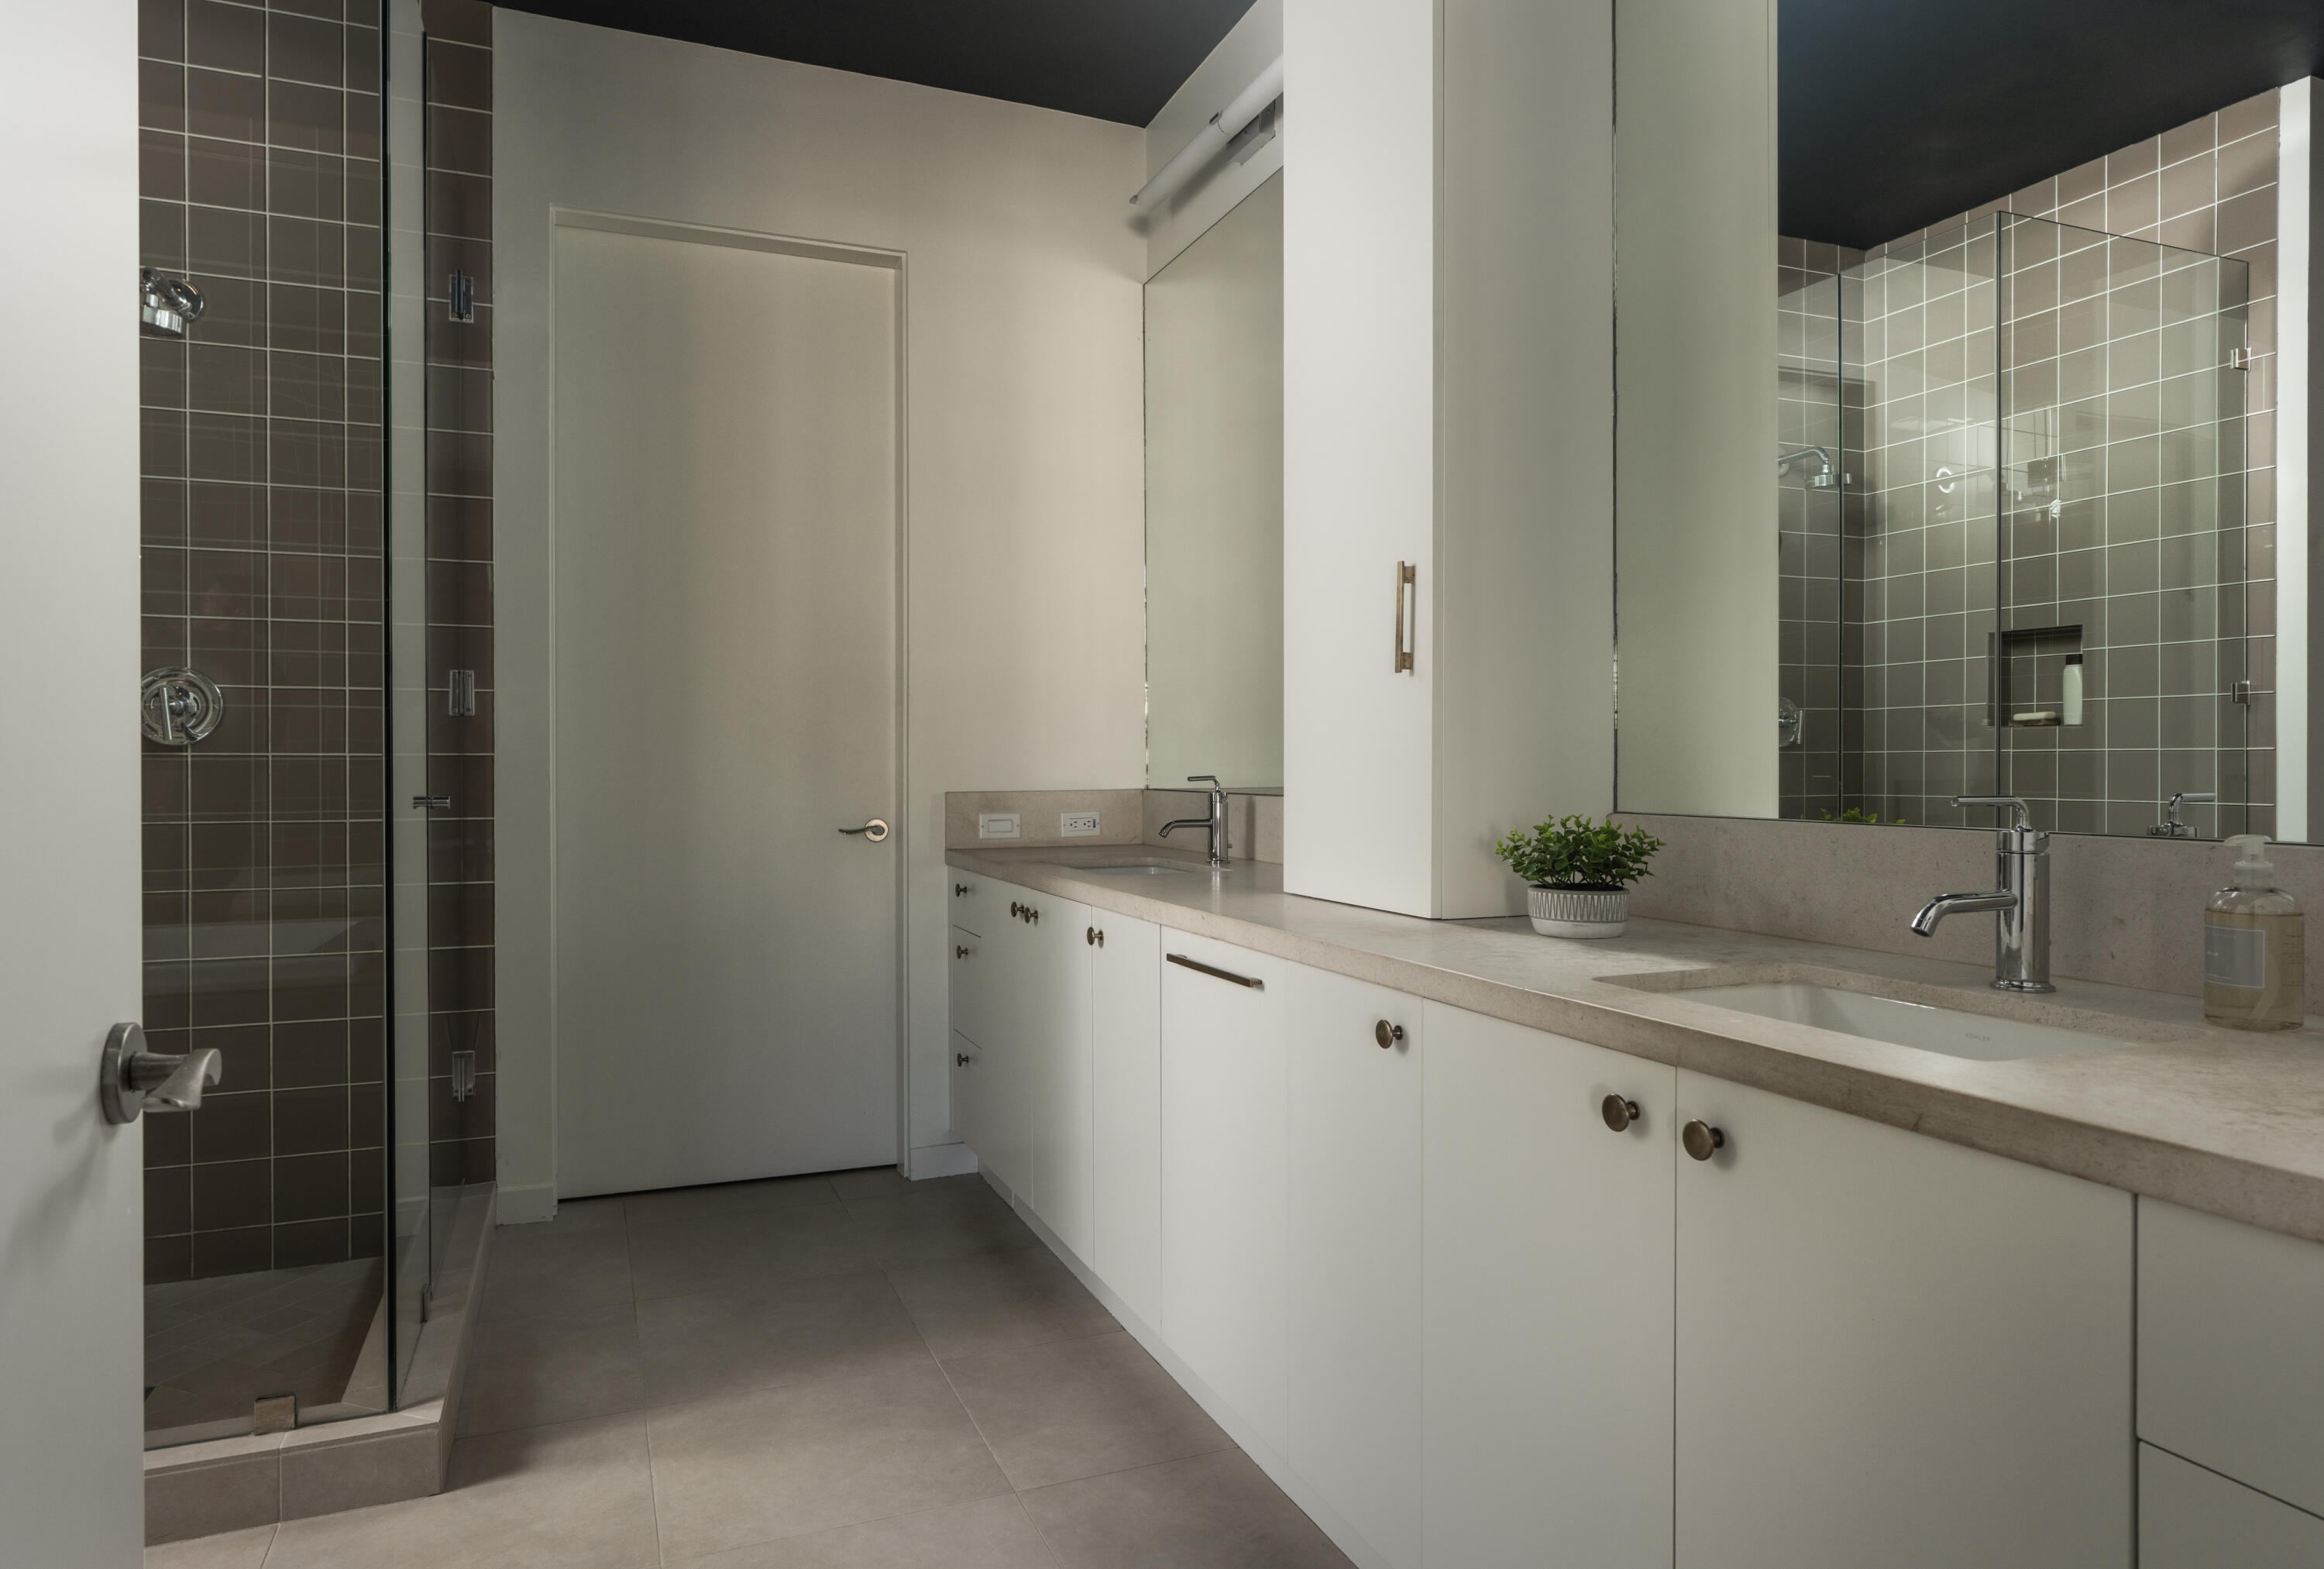
Bathroom with a glass-enclosed dark-tiled shower and long white vanity with twin sinks.
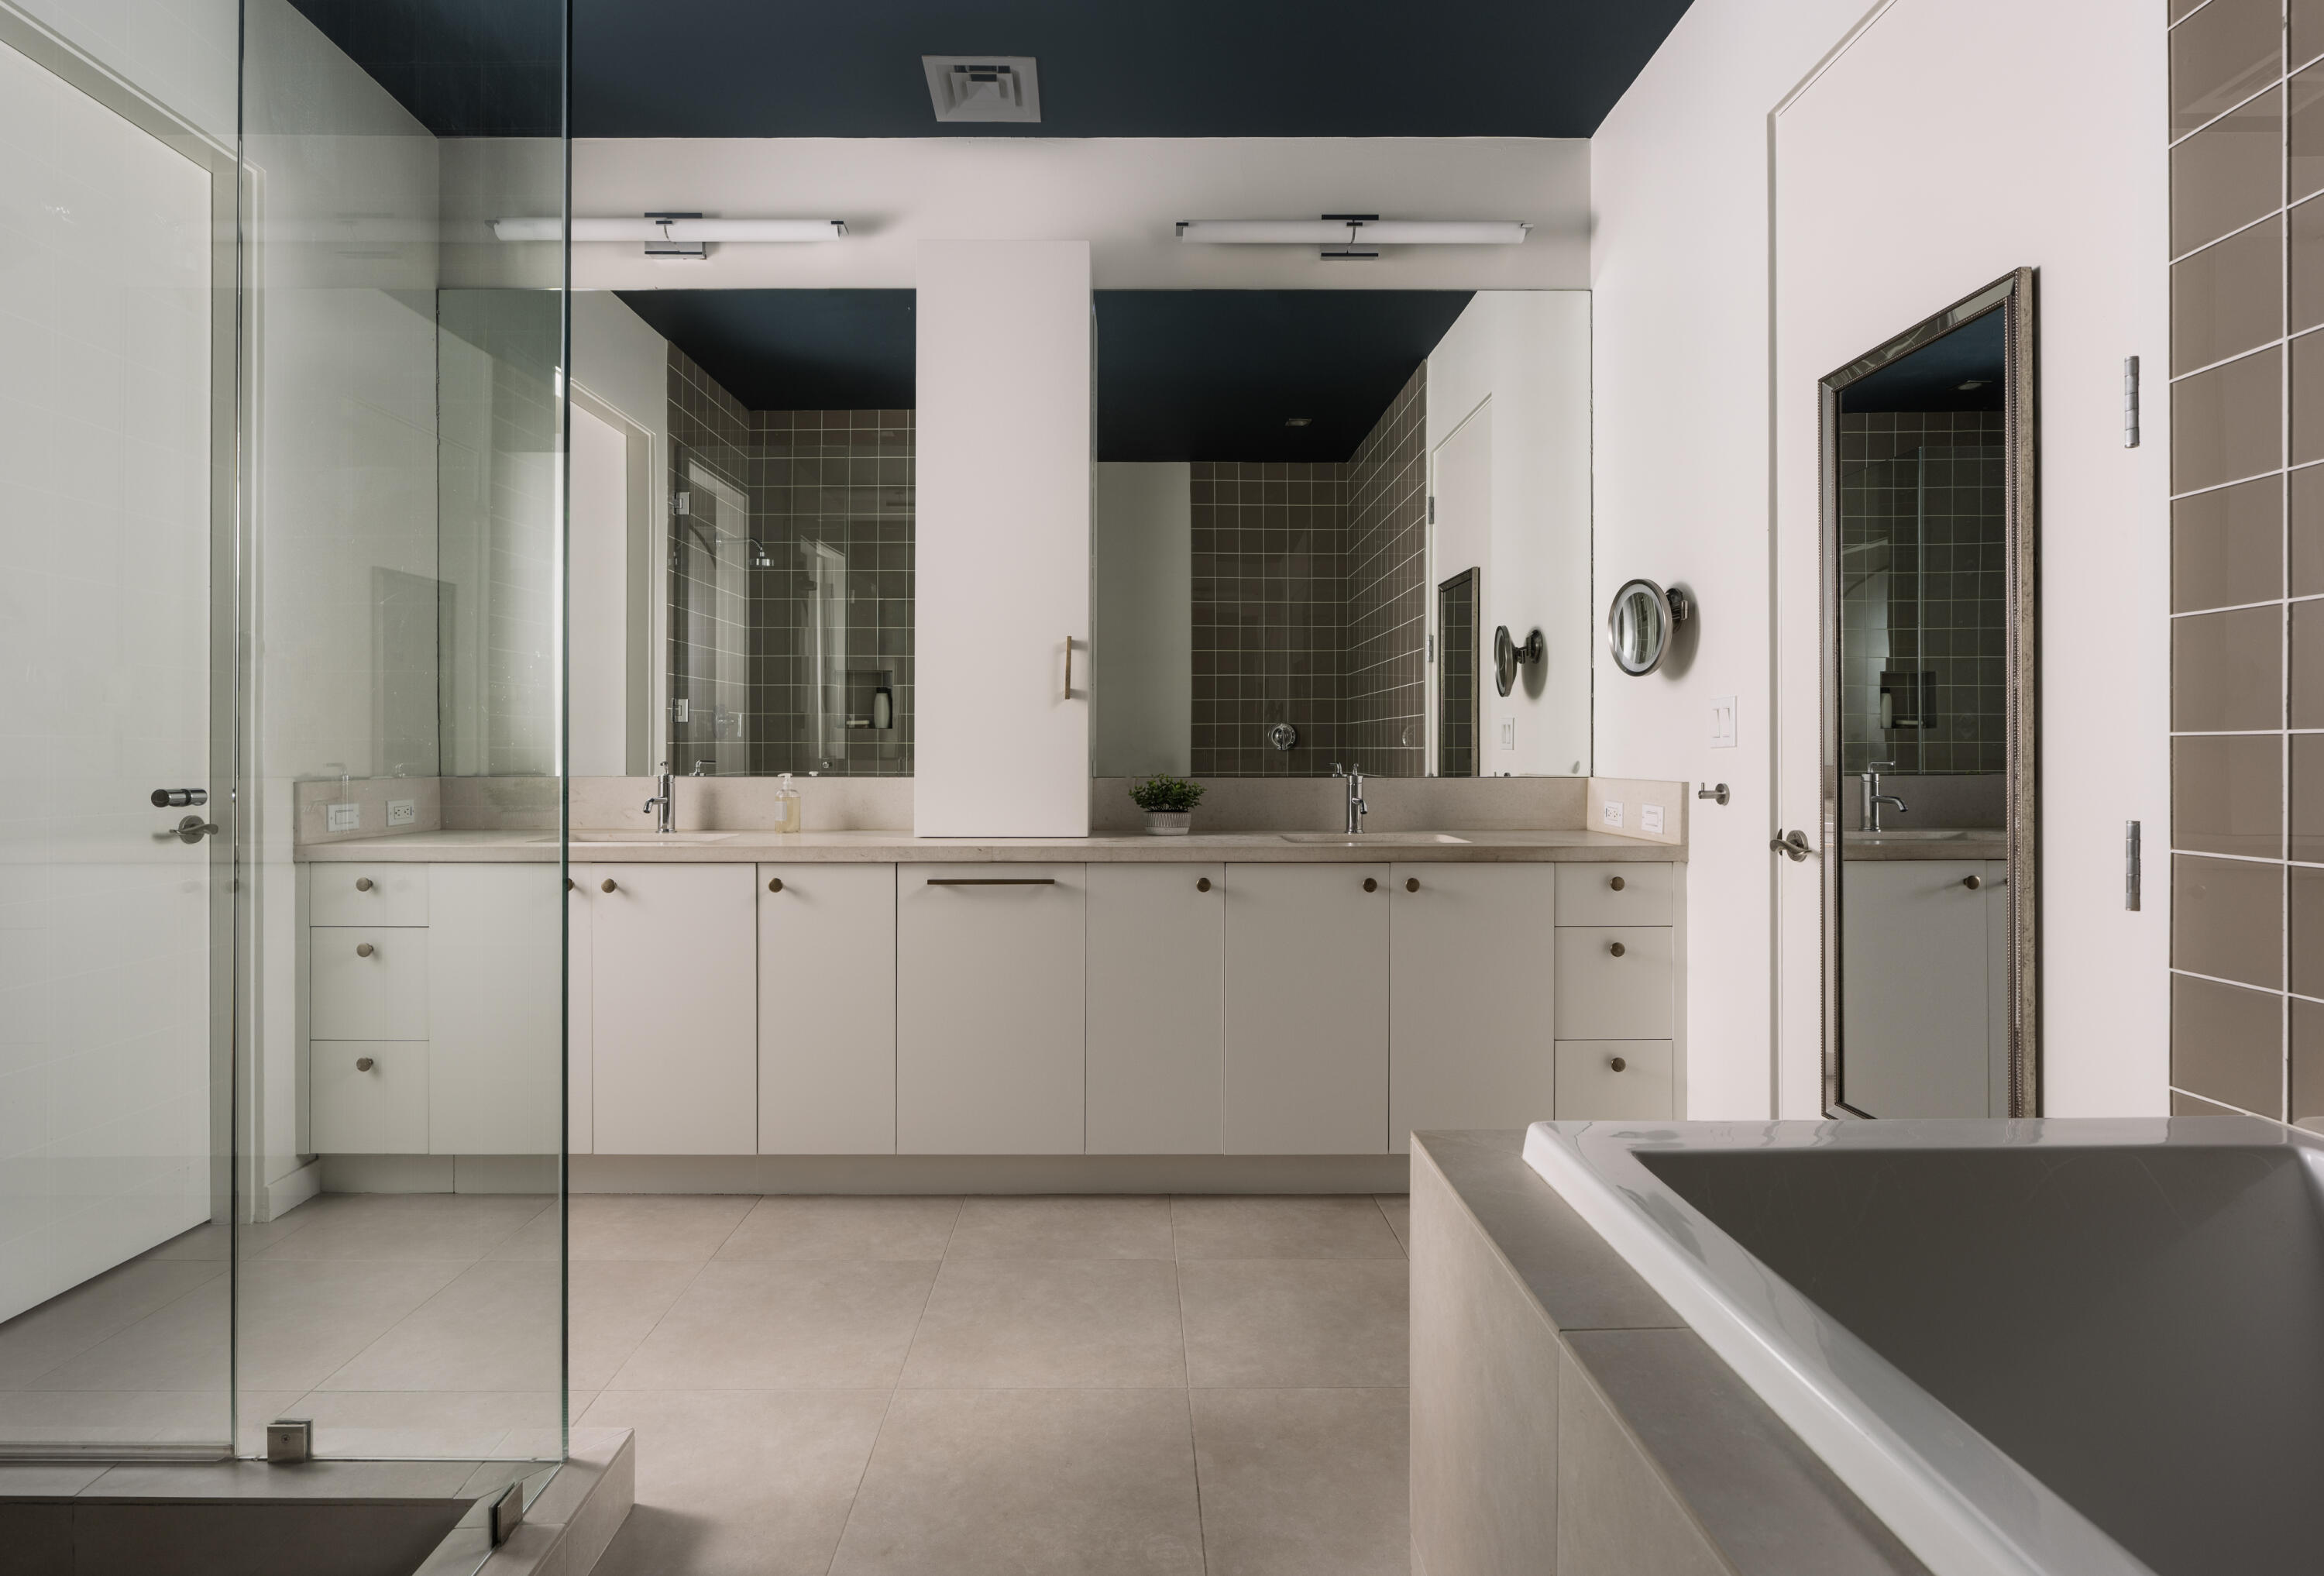
Bathroom with a long double vanity, glass shower, and deep soaking tub.
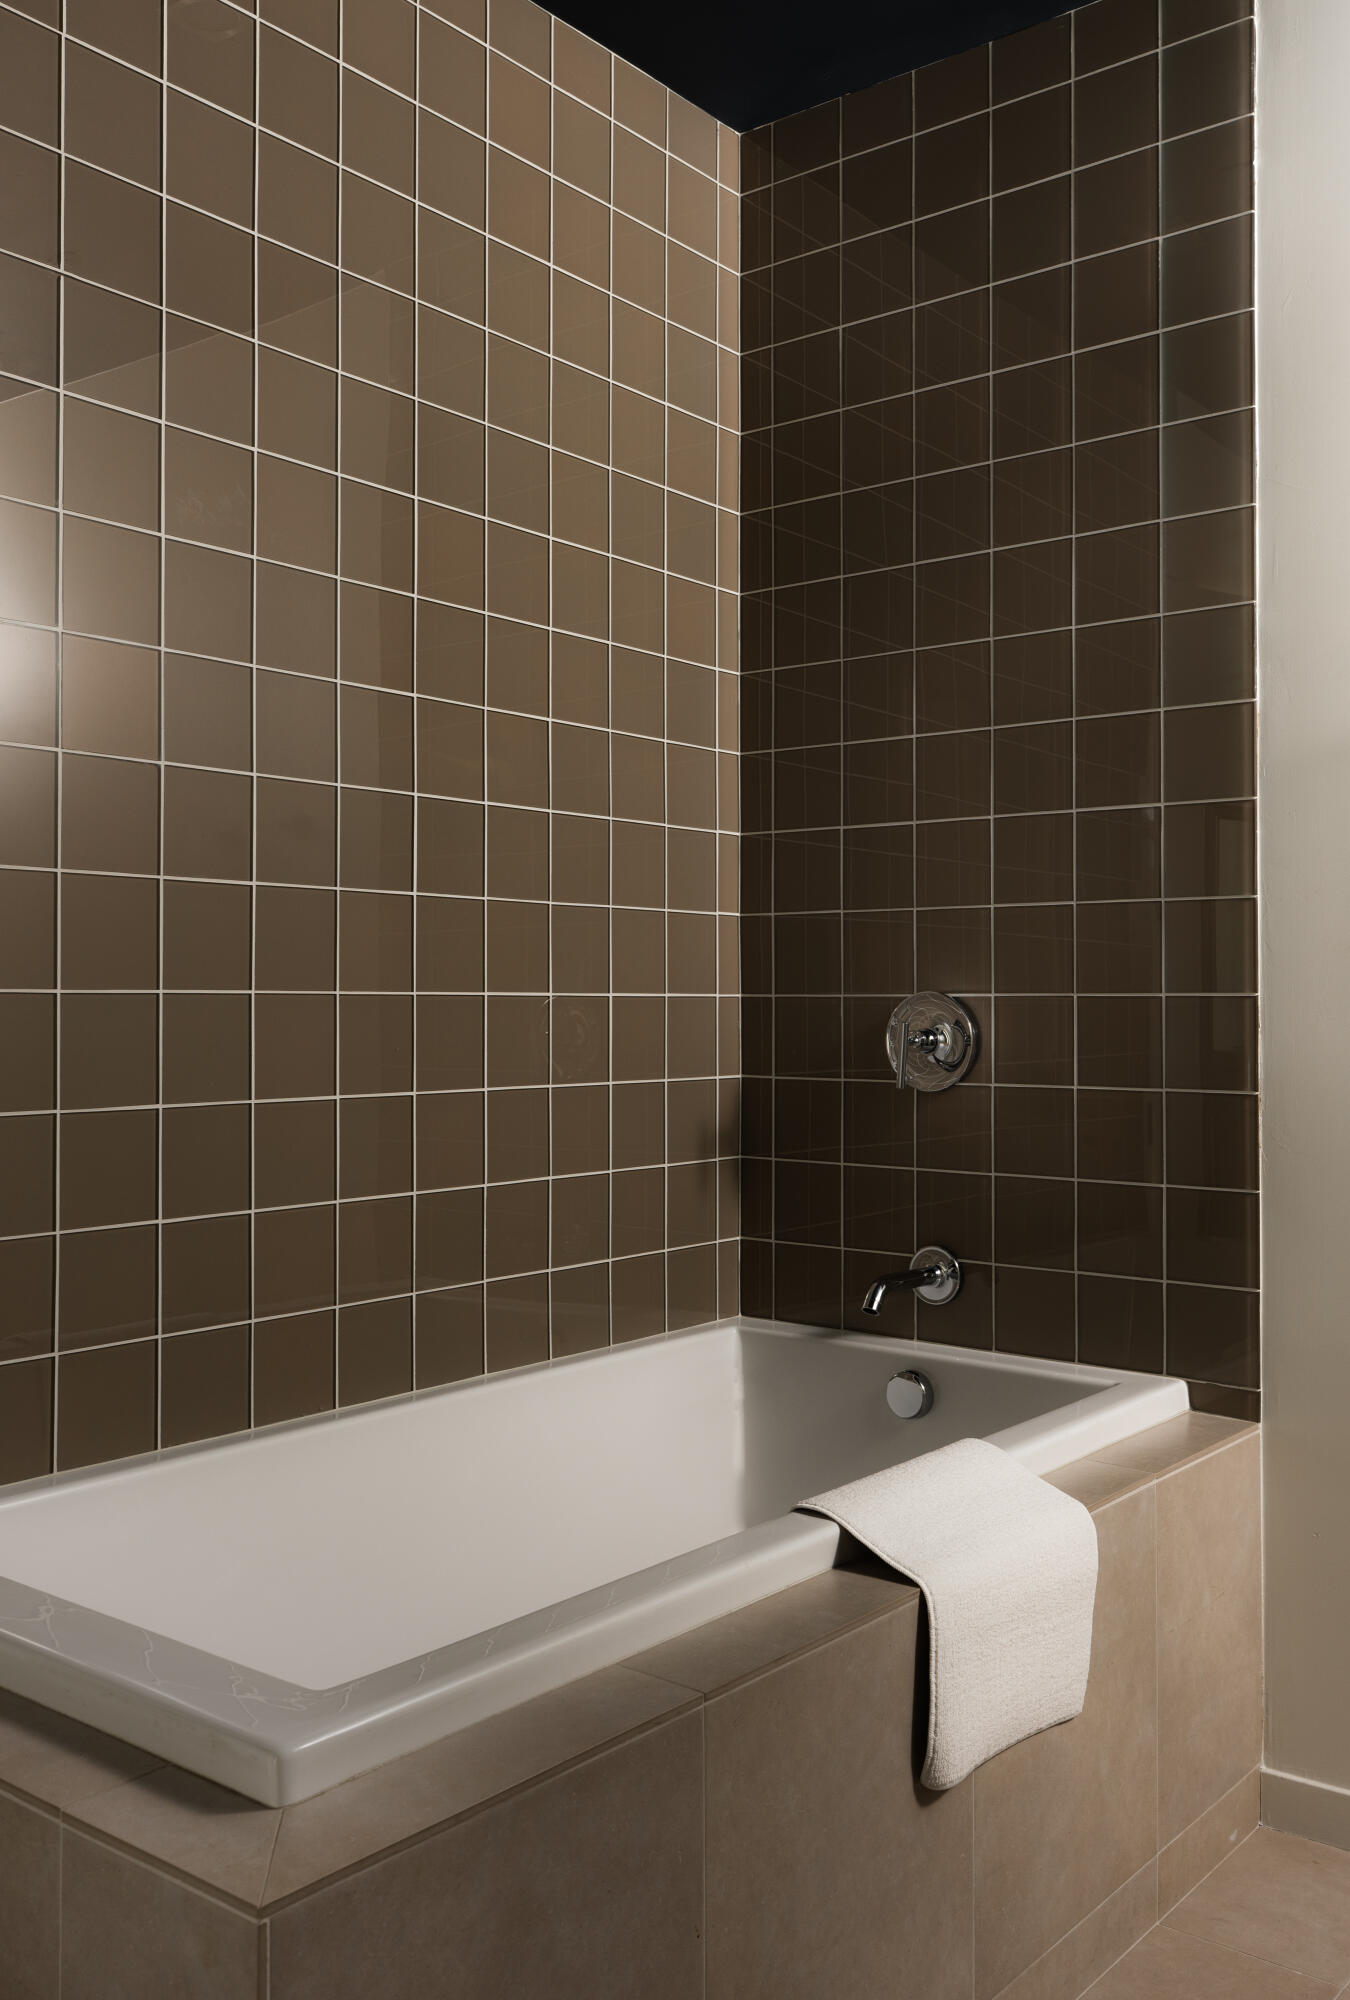
Bathtub with dark brown tiled walls and a white towel draped over the edge.
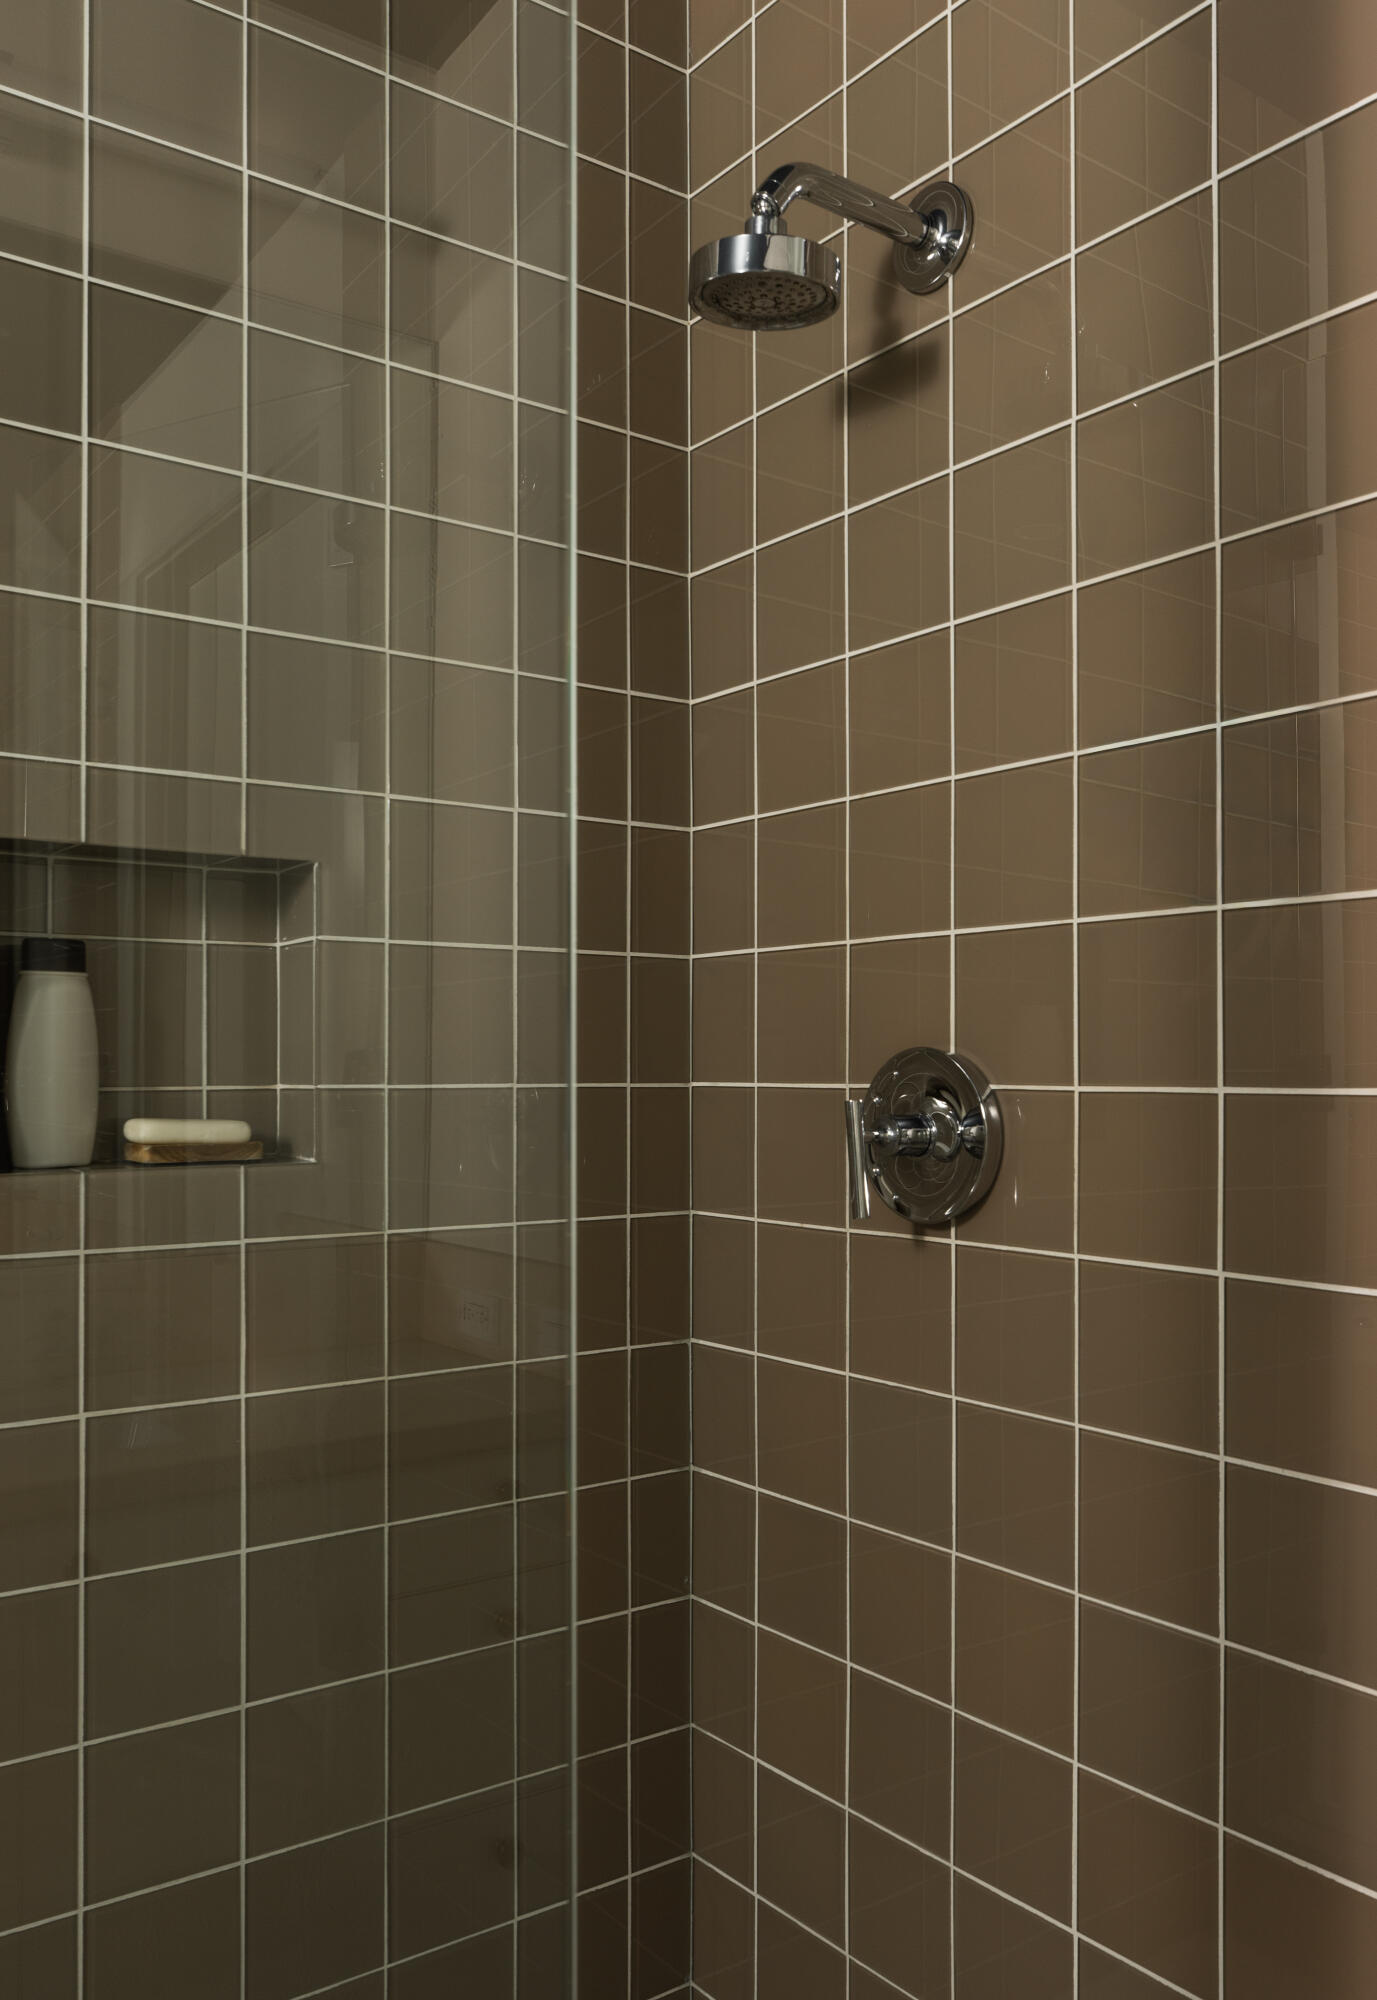
Tiled shower with chrome fixtures and a recessed shelf behind glass.
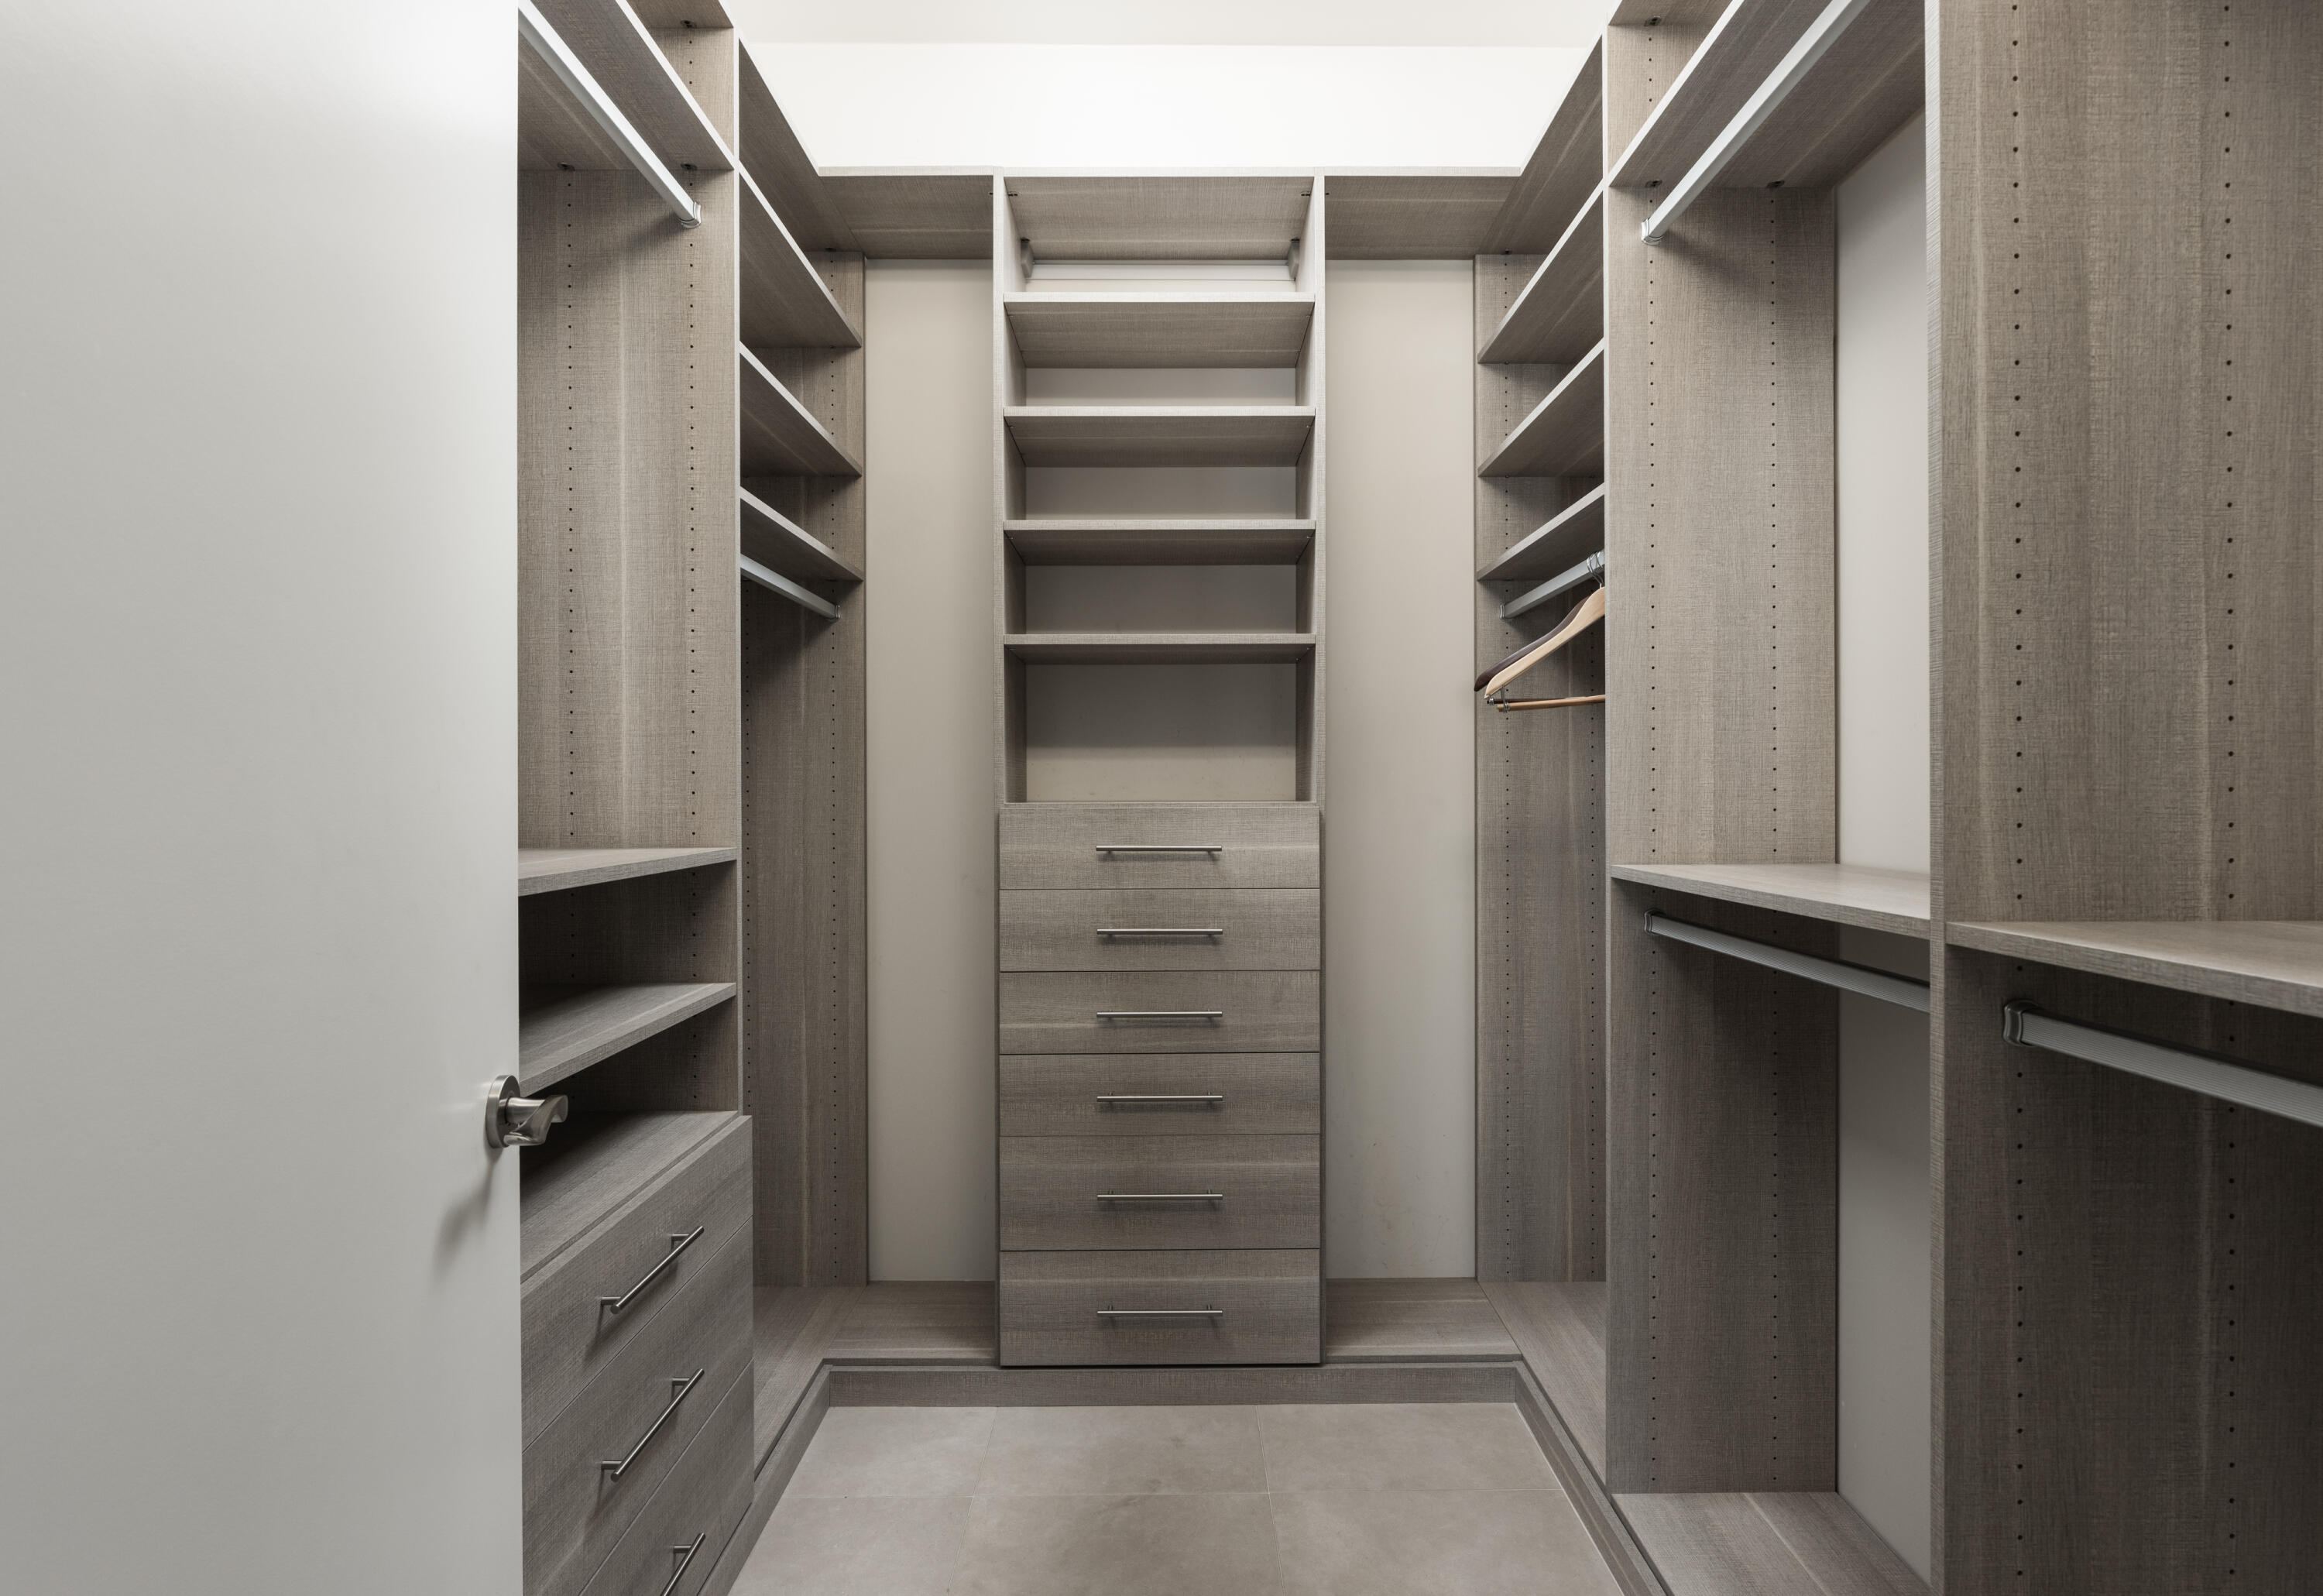
Walk-in closet with built-in gray shelving, hanging rails, and a central bank of drawers.
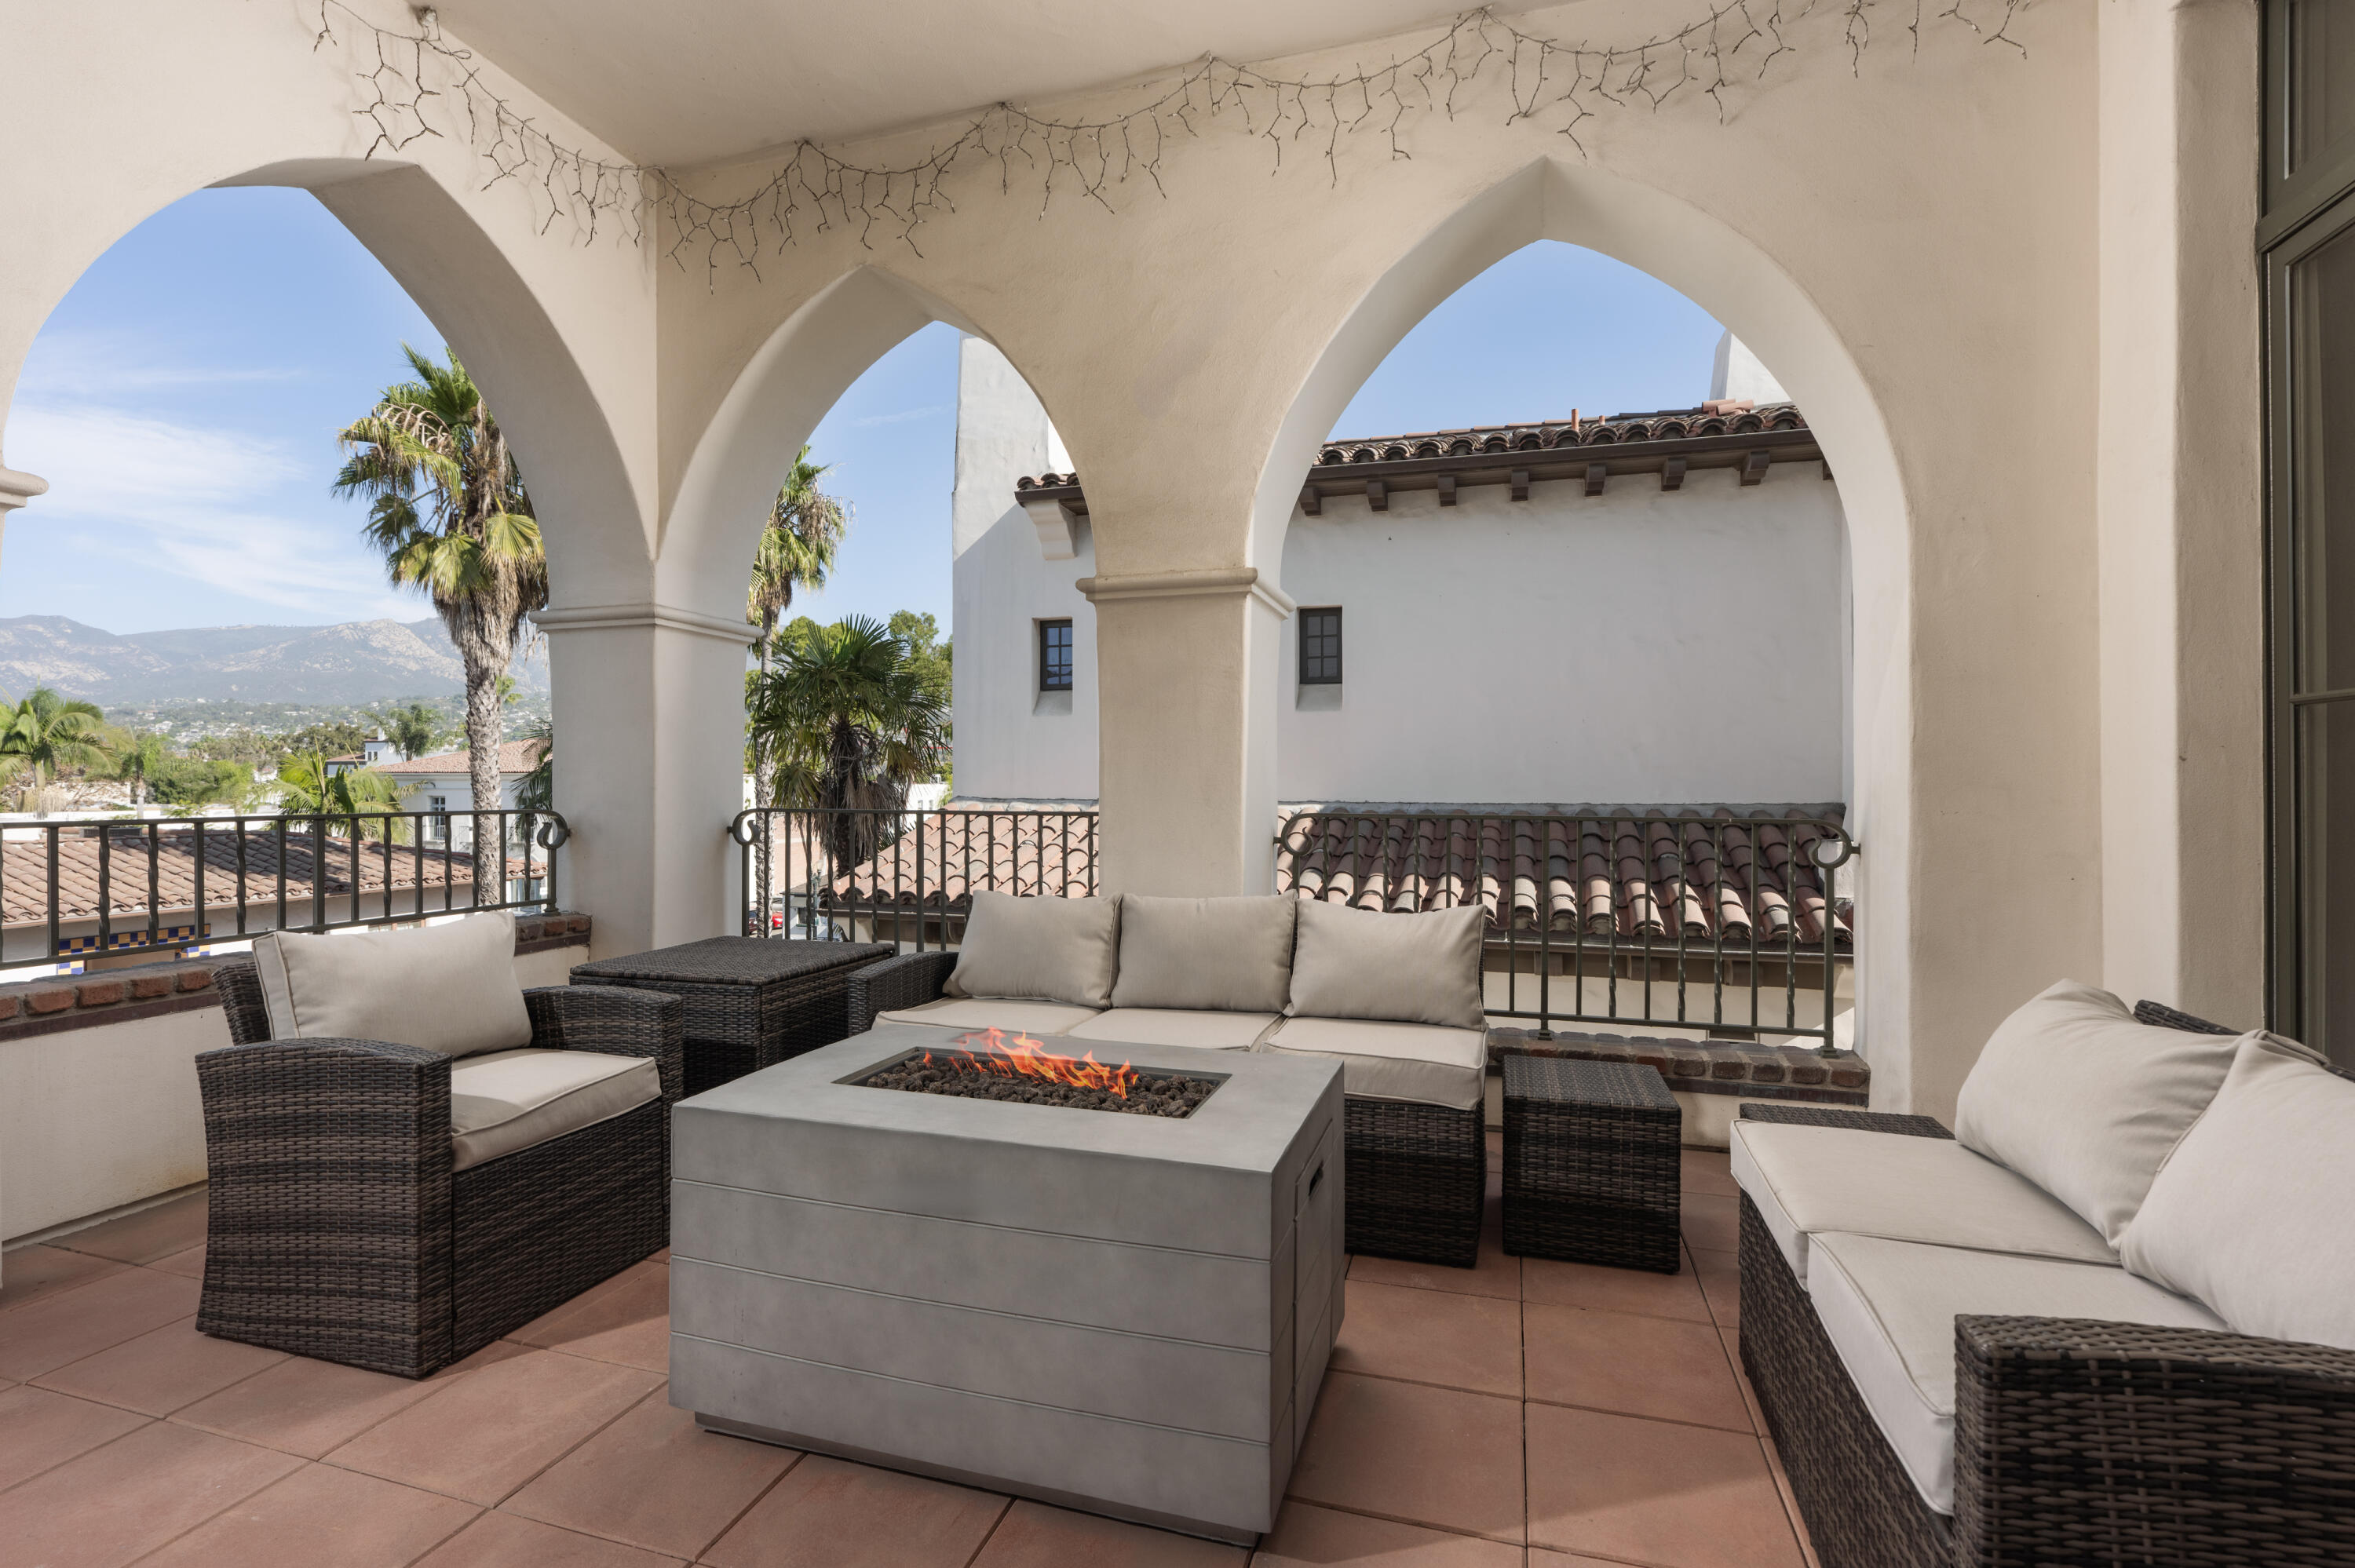
Furnished terrace with arched openings, cushioned seating, a fire table, and mountain views.
Covered balcony with arched openings, patio furniture, palm trees, and mountain views.
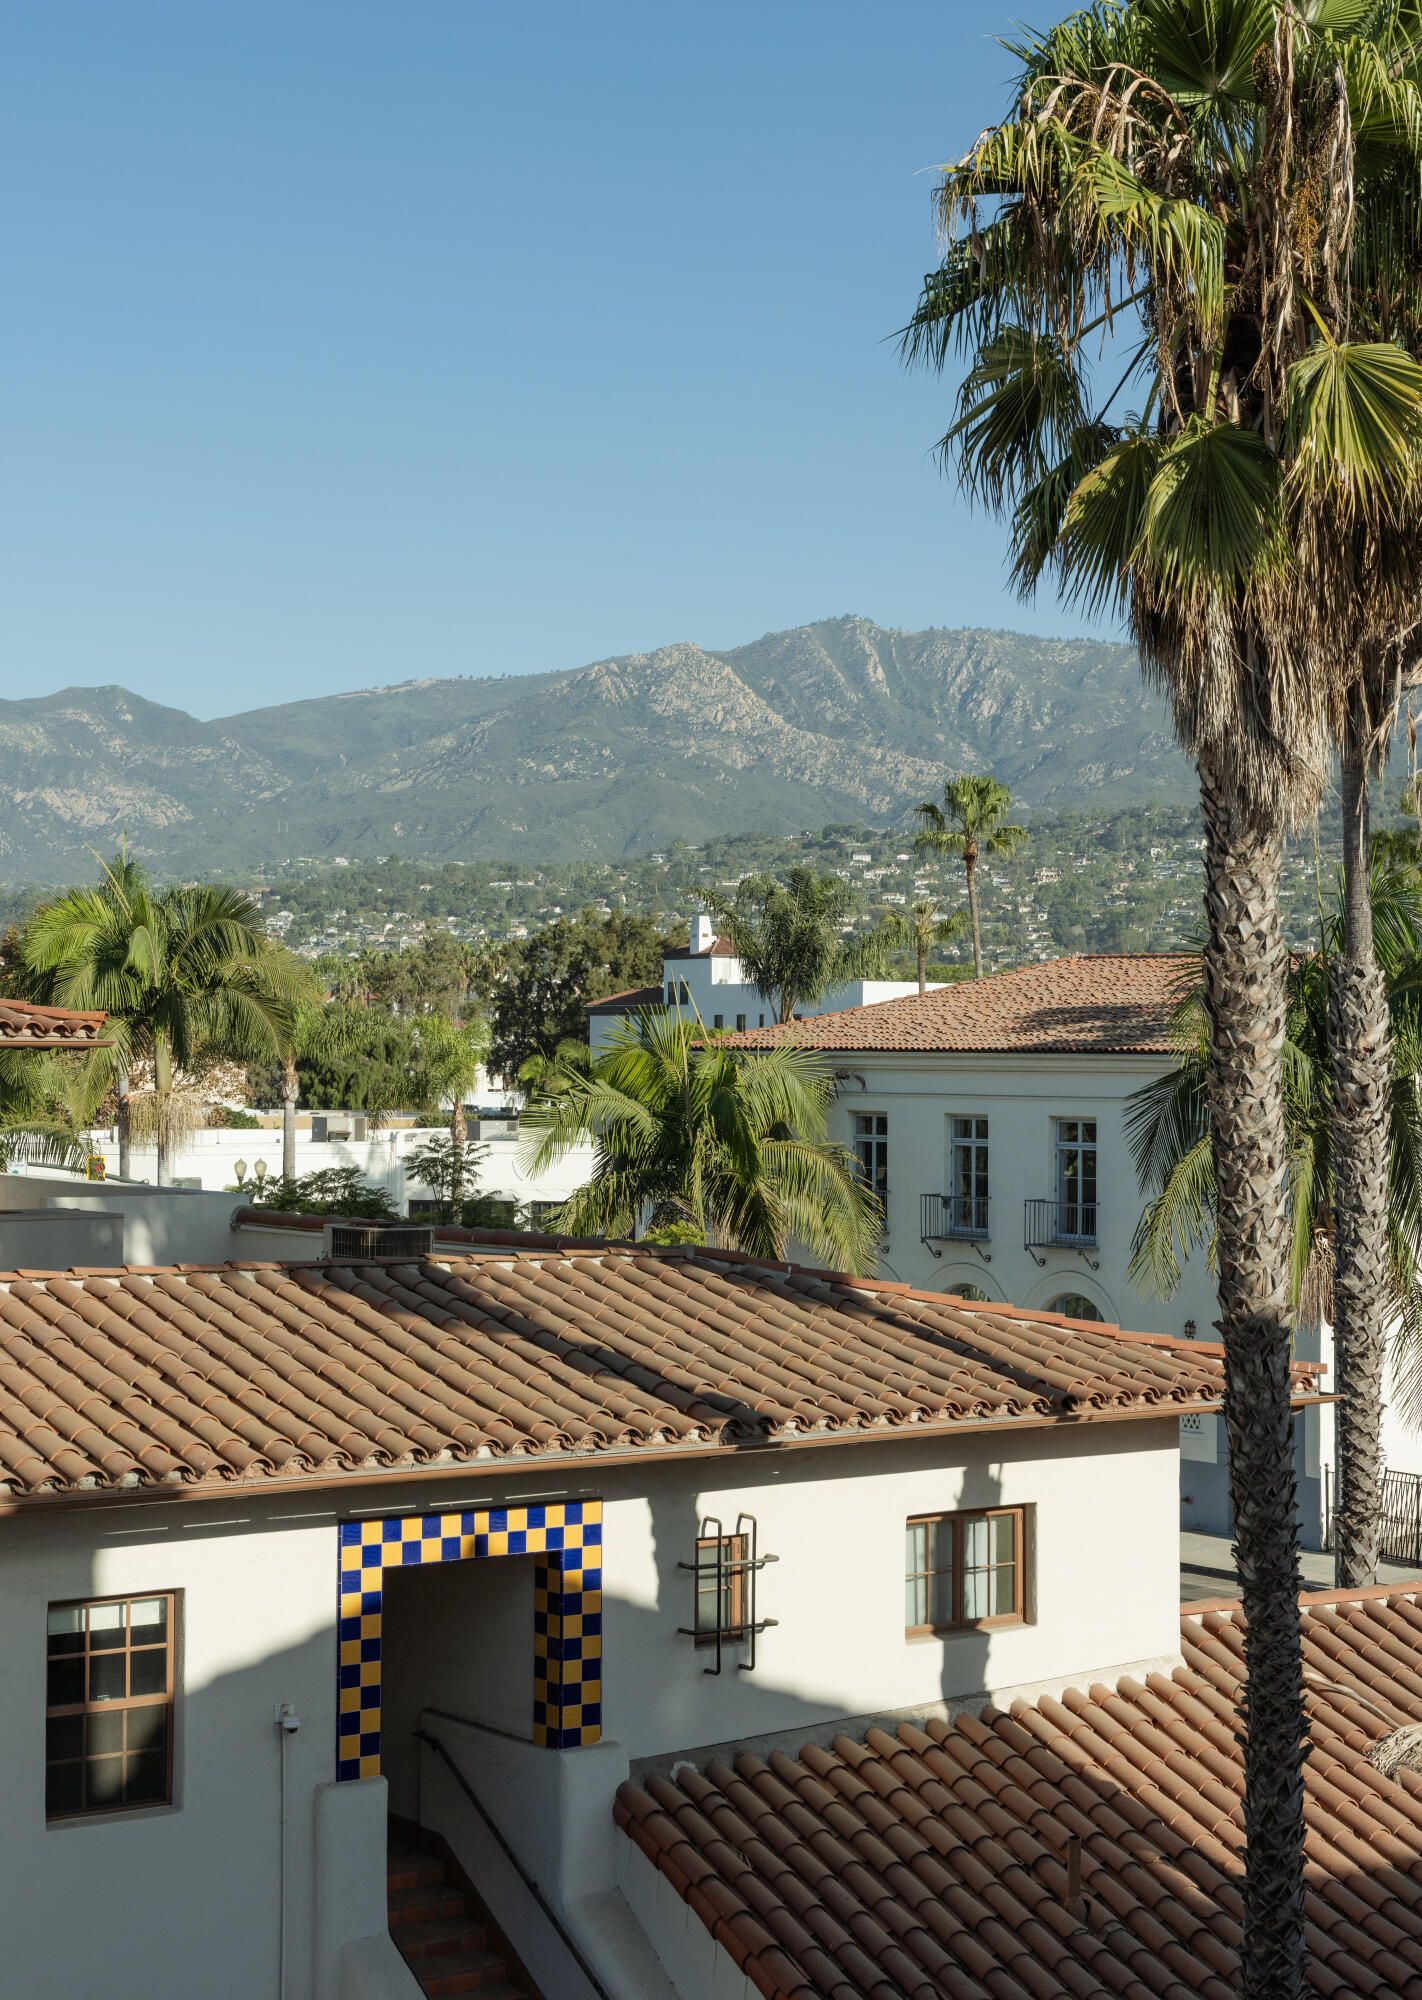
Mountain and city views over Spanish-style rooftops, framed by tall palm trees.
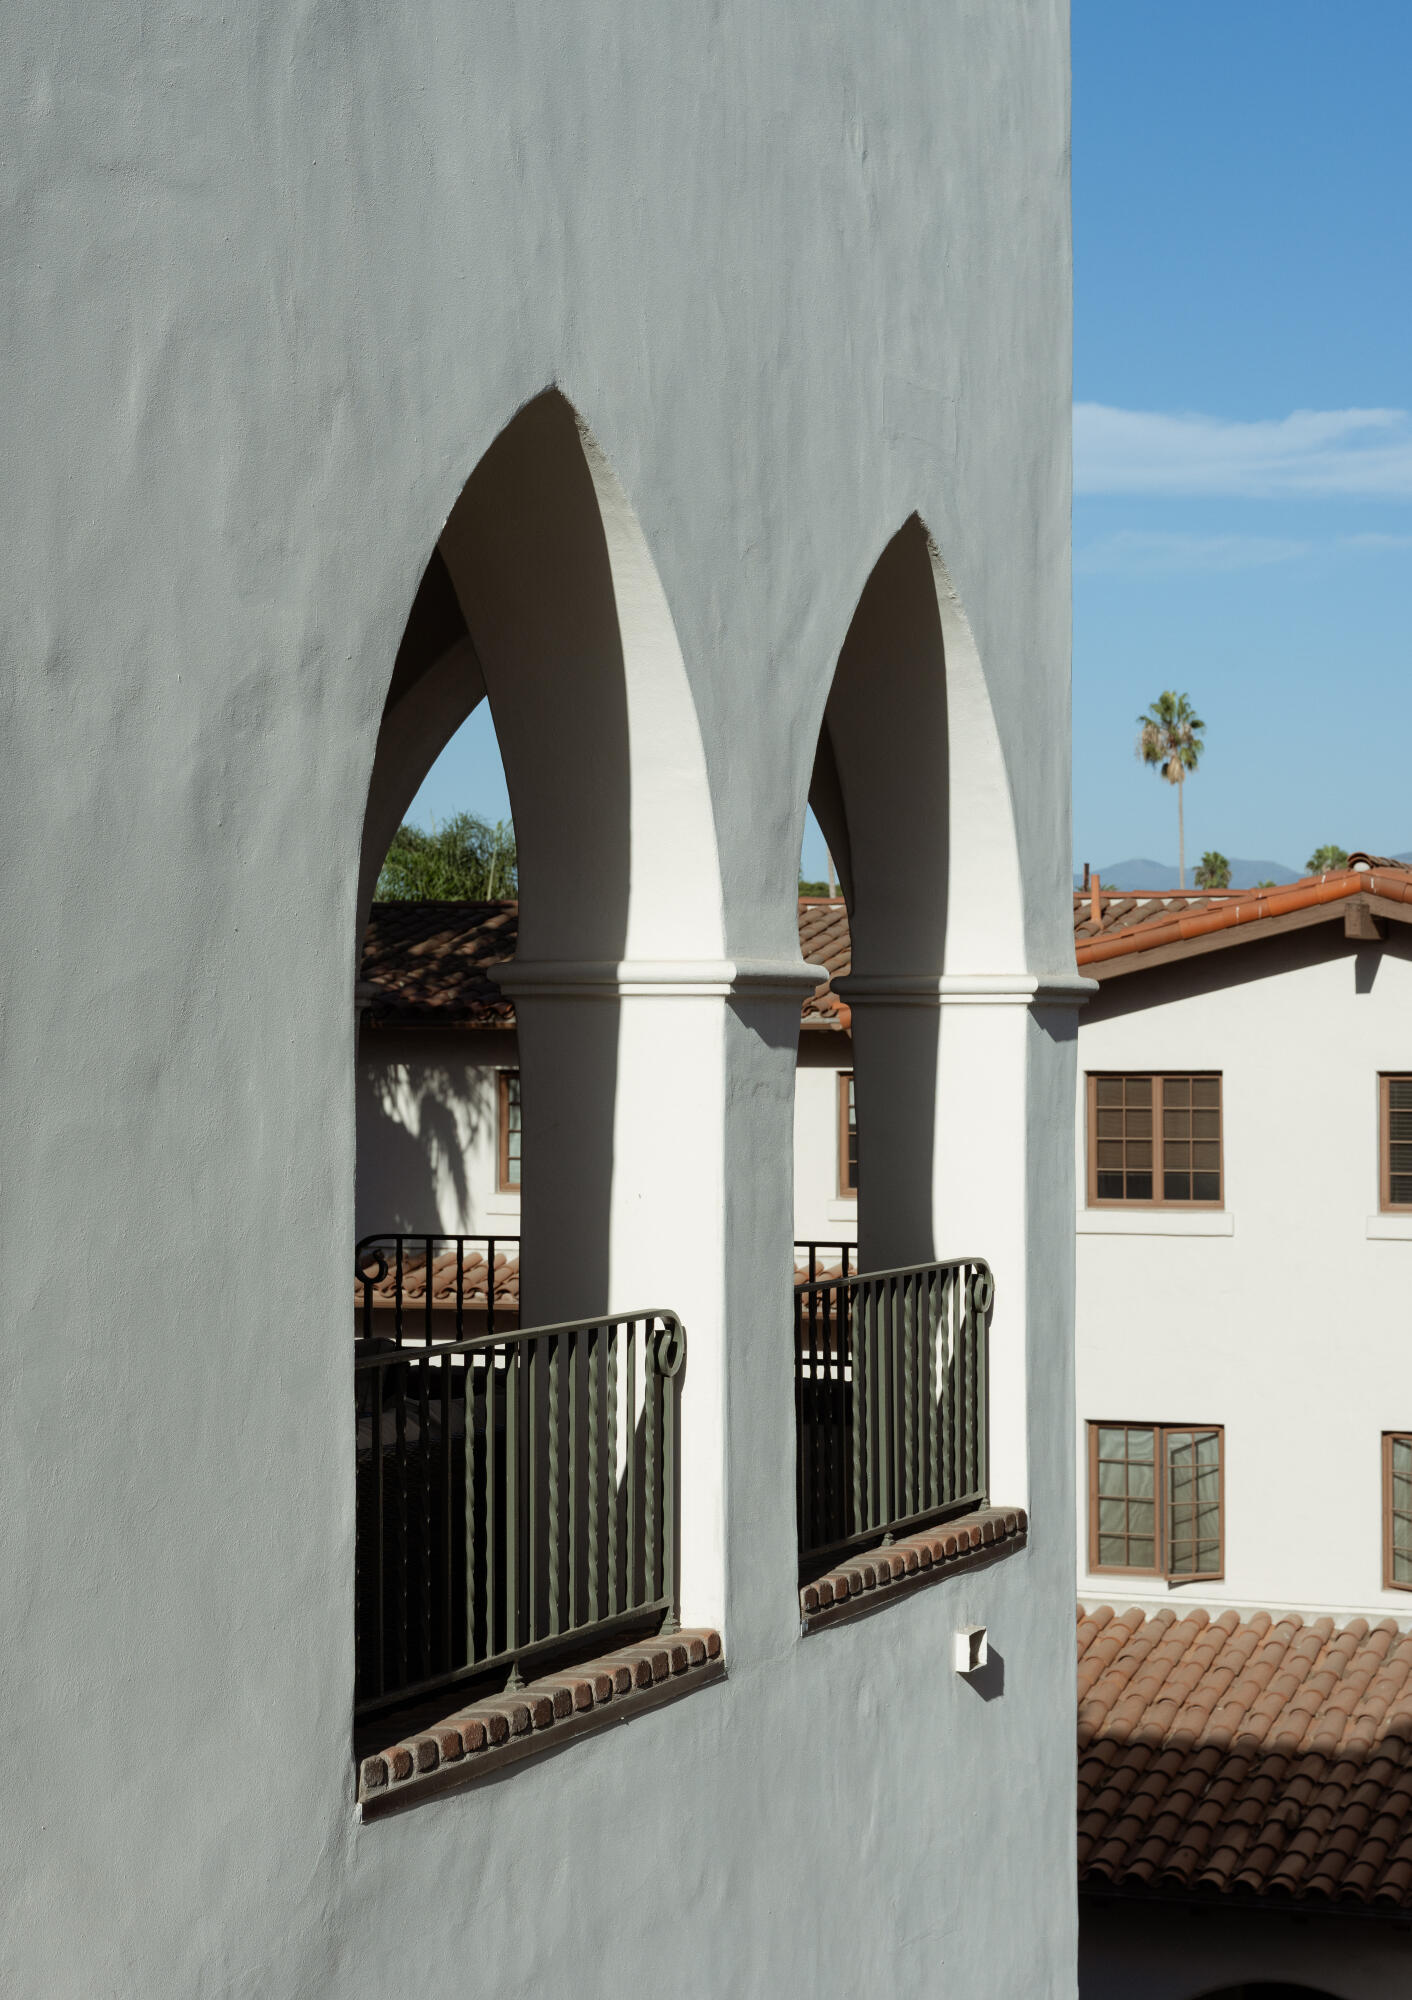
White stucco balconies with pointed arches and black railings on a Spanish-style building.
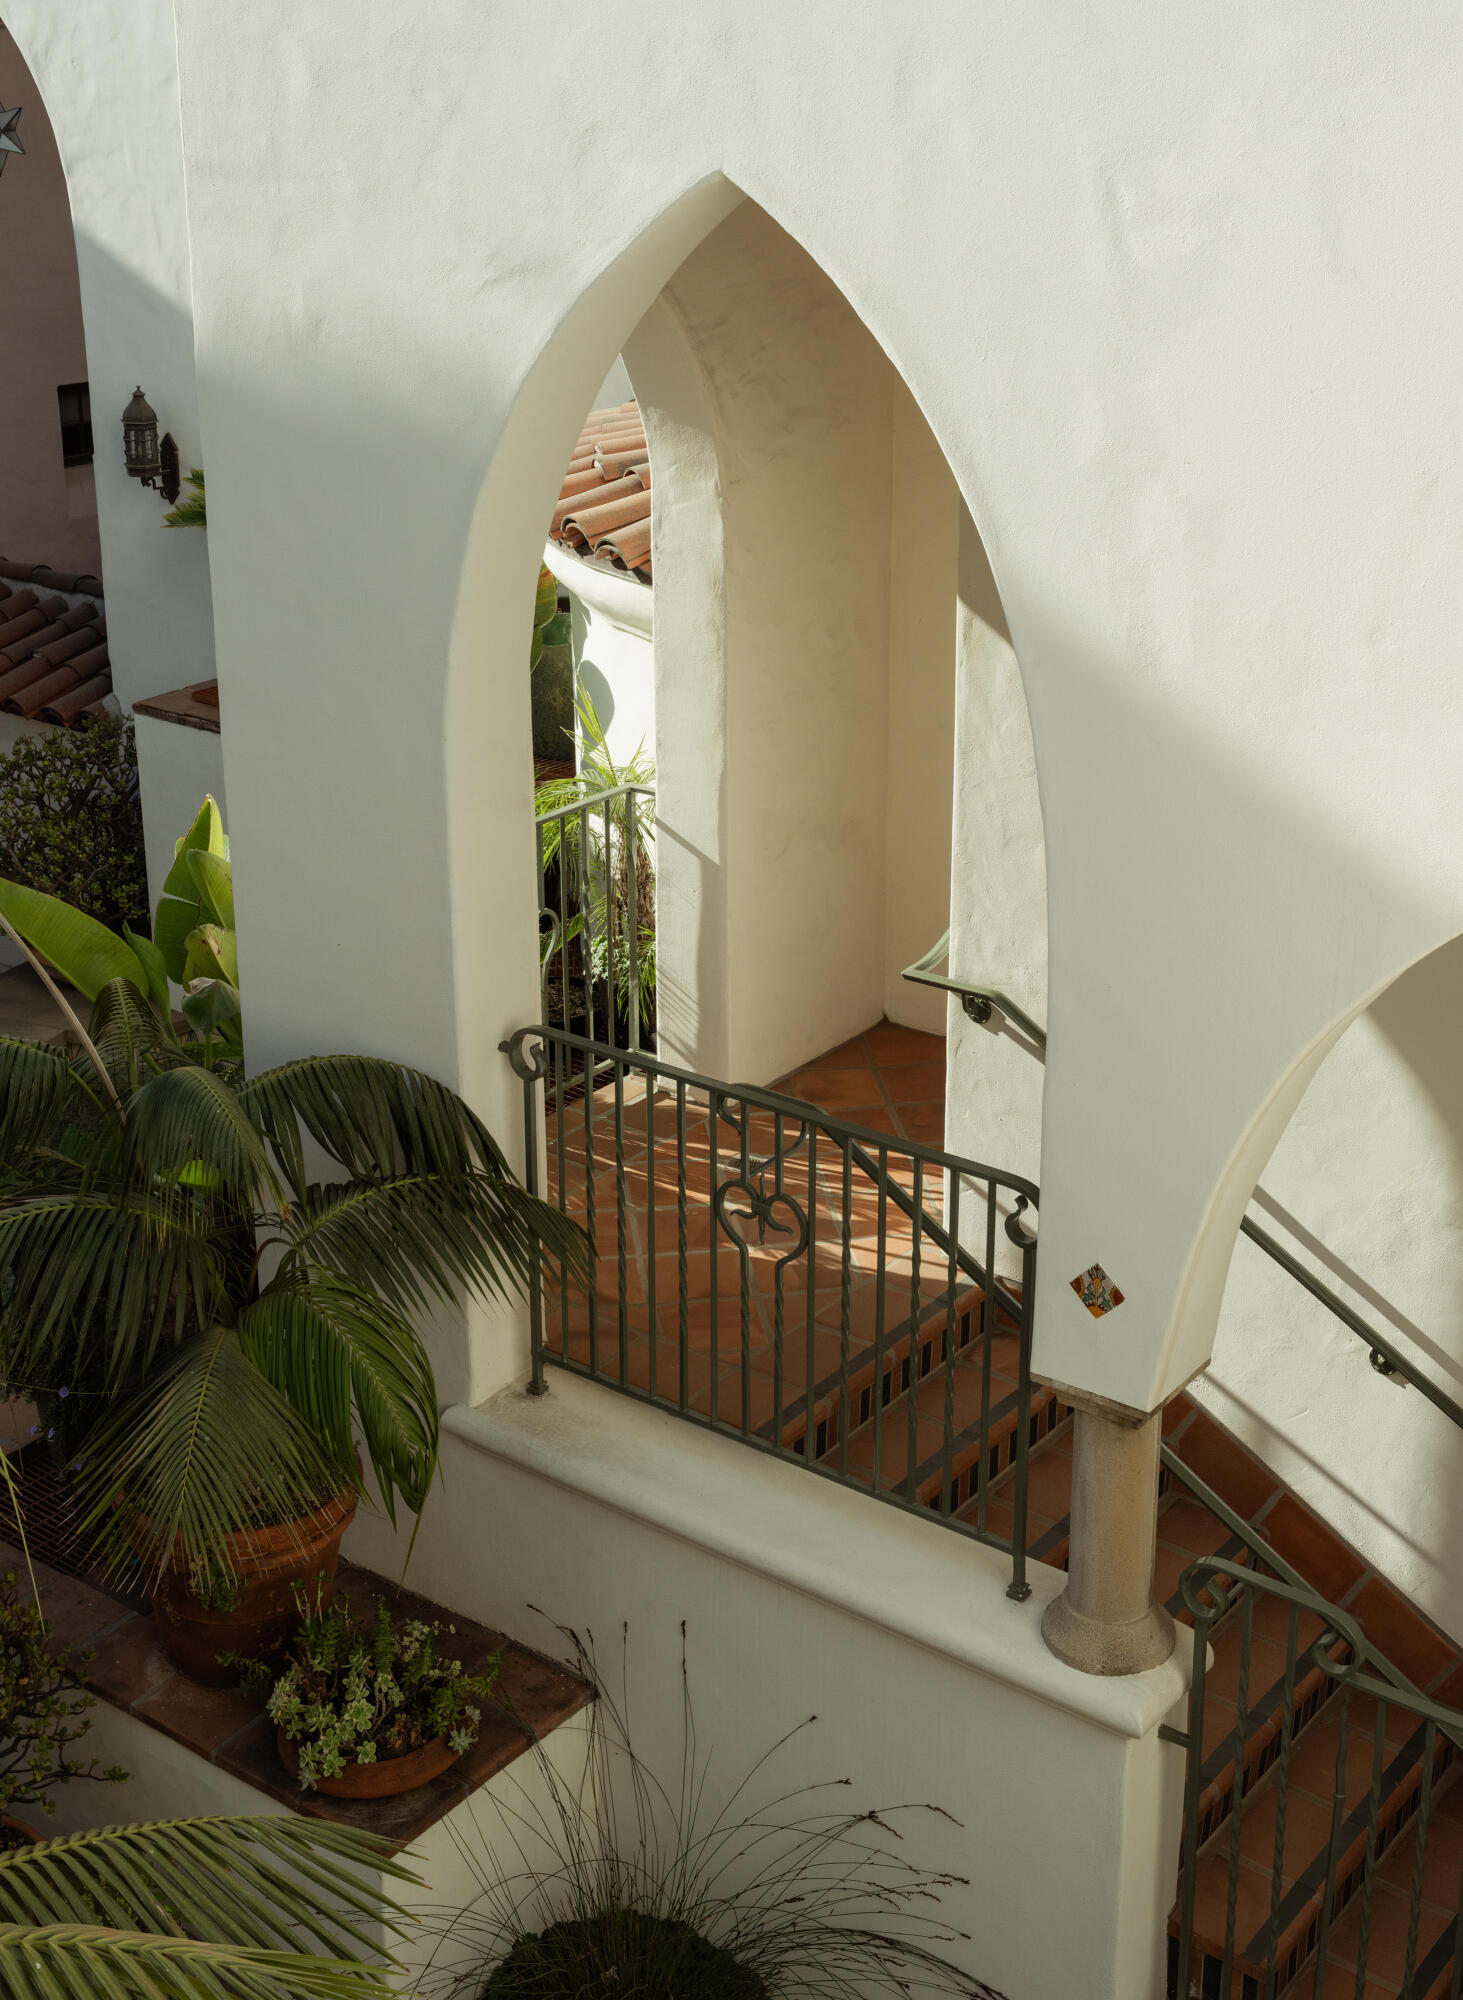
White stucco courtyard with arched openings, terracotta tile stairs, iron railings, and tropical plants
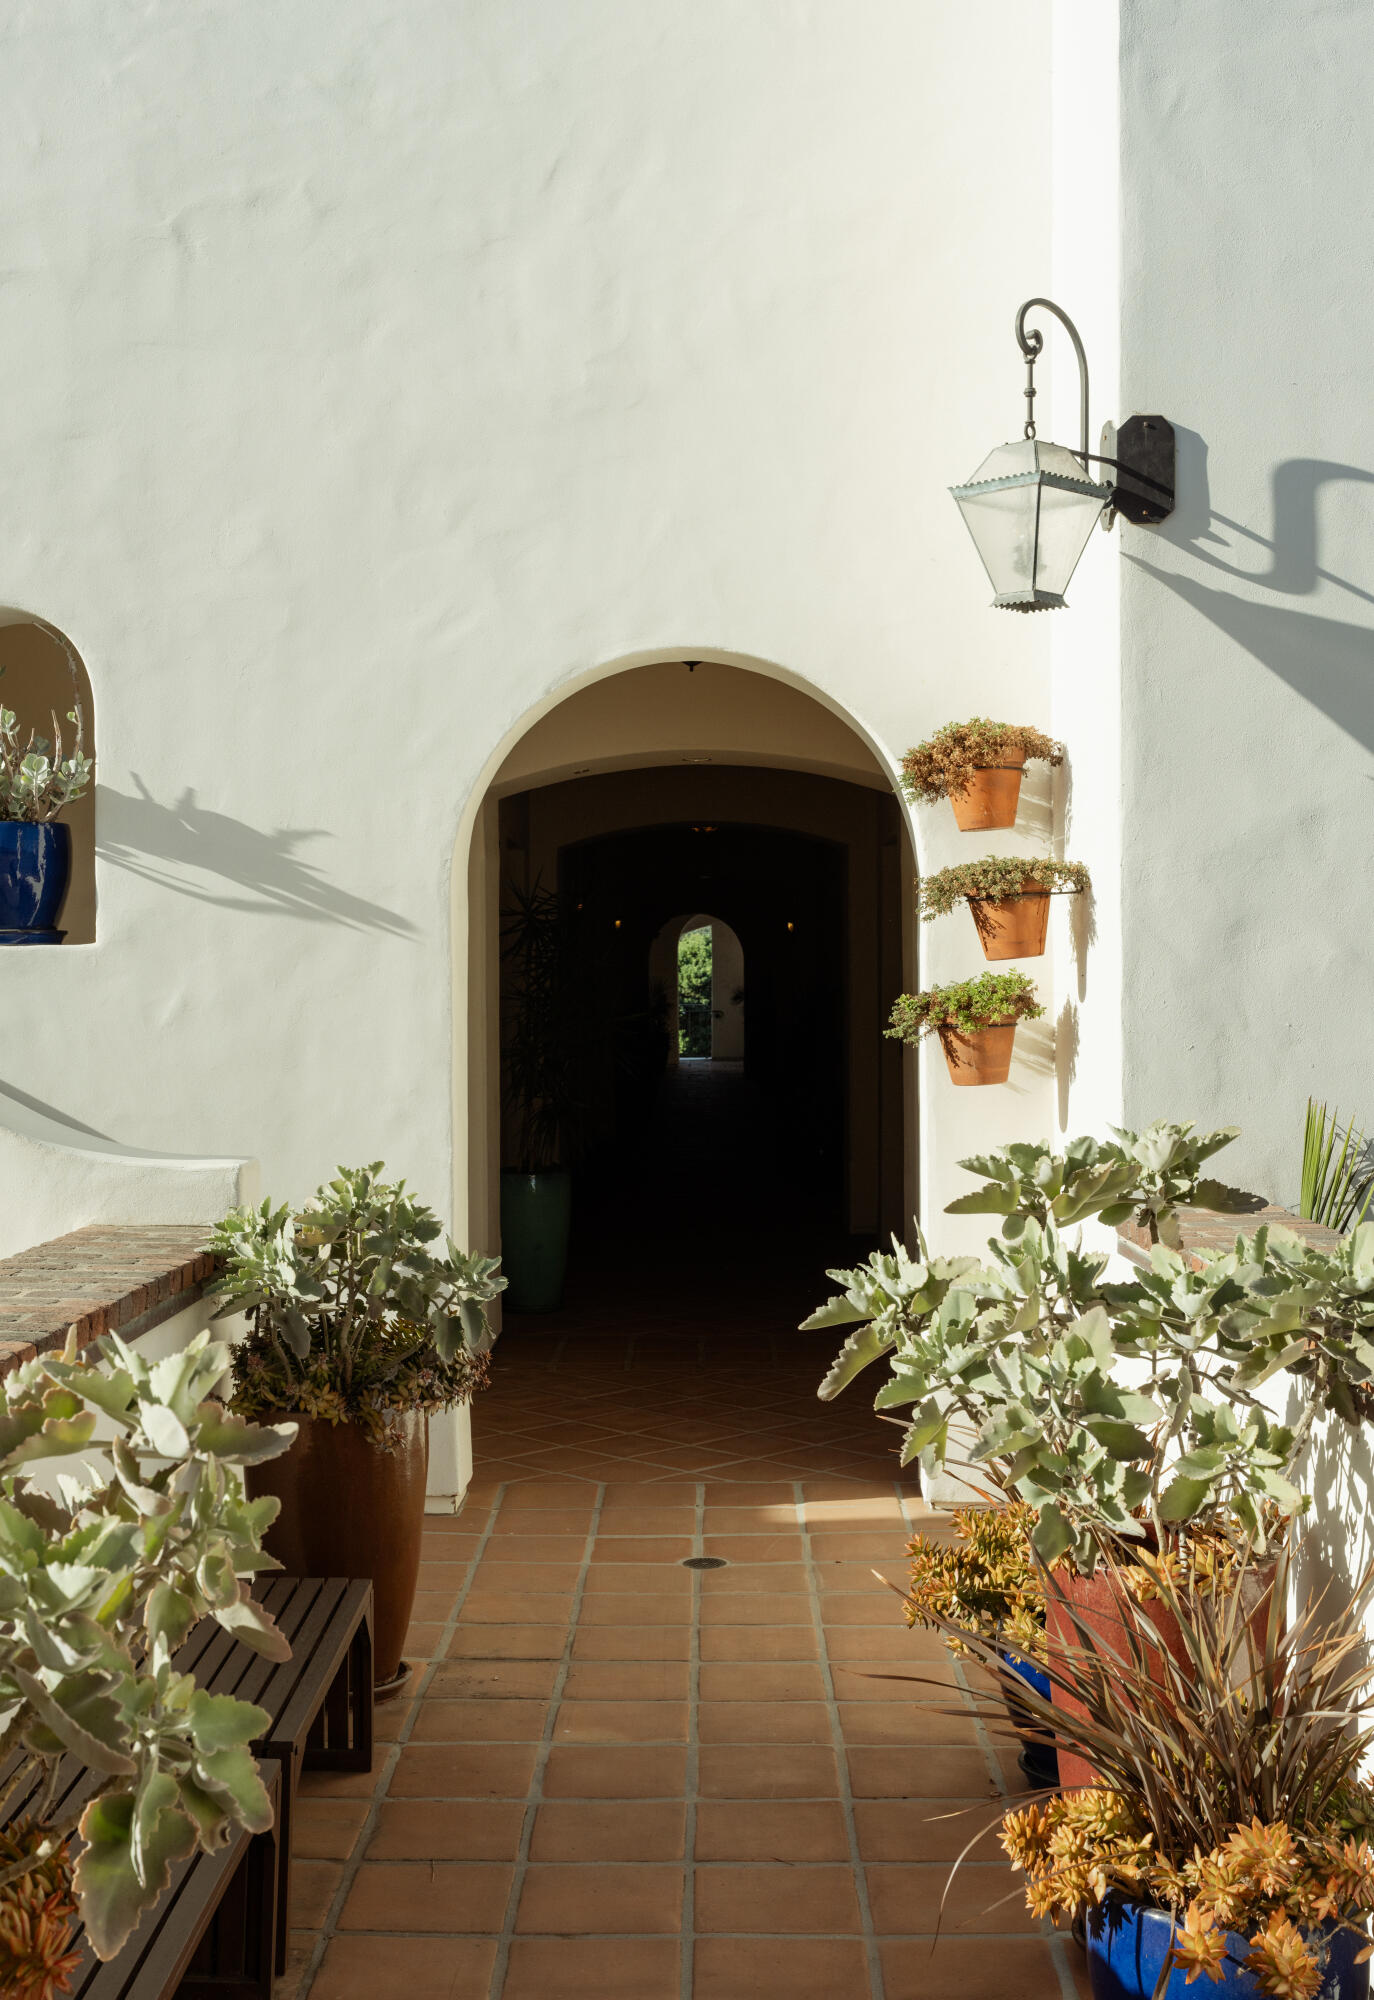
Arched entryway with terracotta tile and potted succulents along a sunlit white stucco walkway.
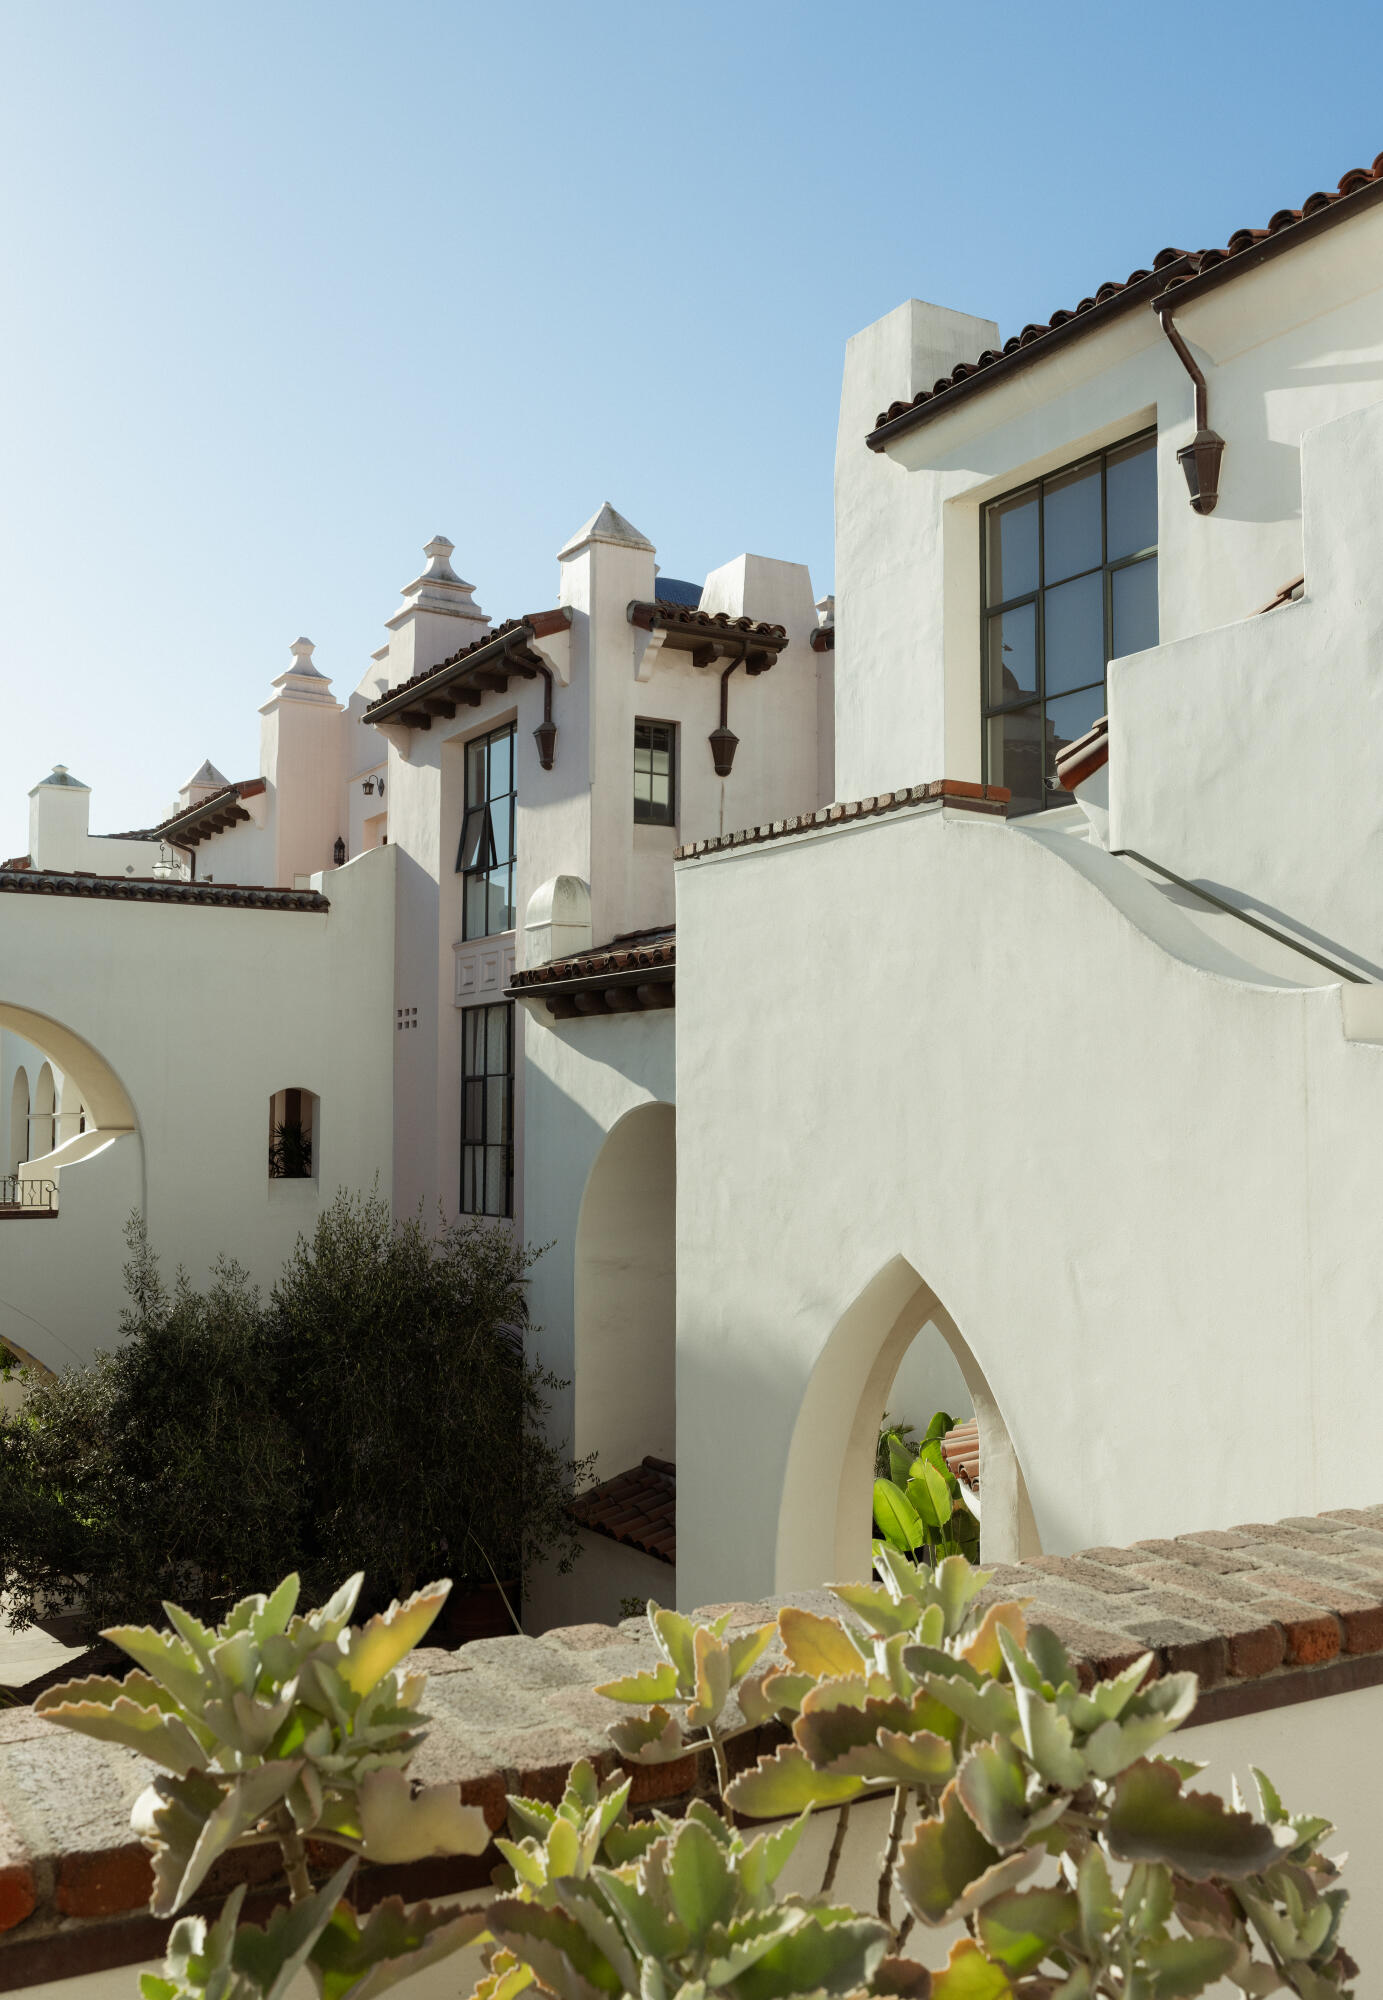
White stucco apartment building with arched openings, tile roofs, and succulents in the foreground.
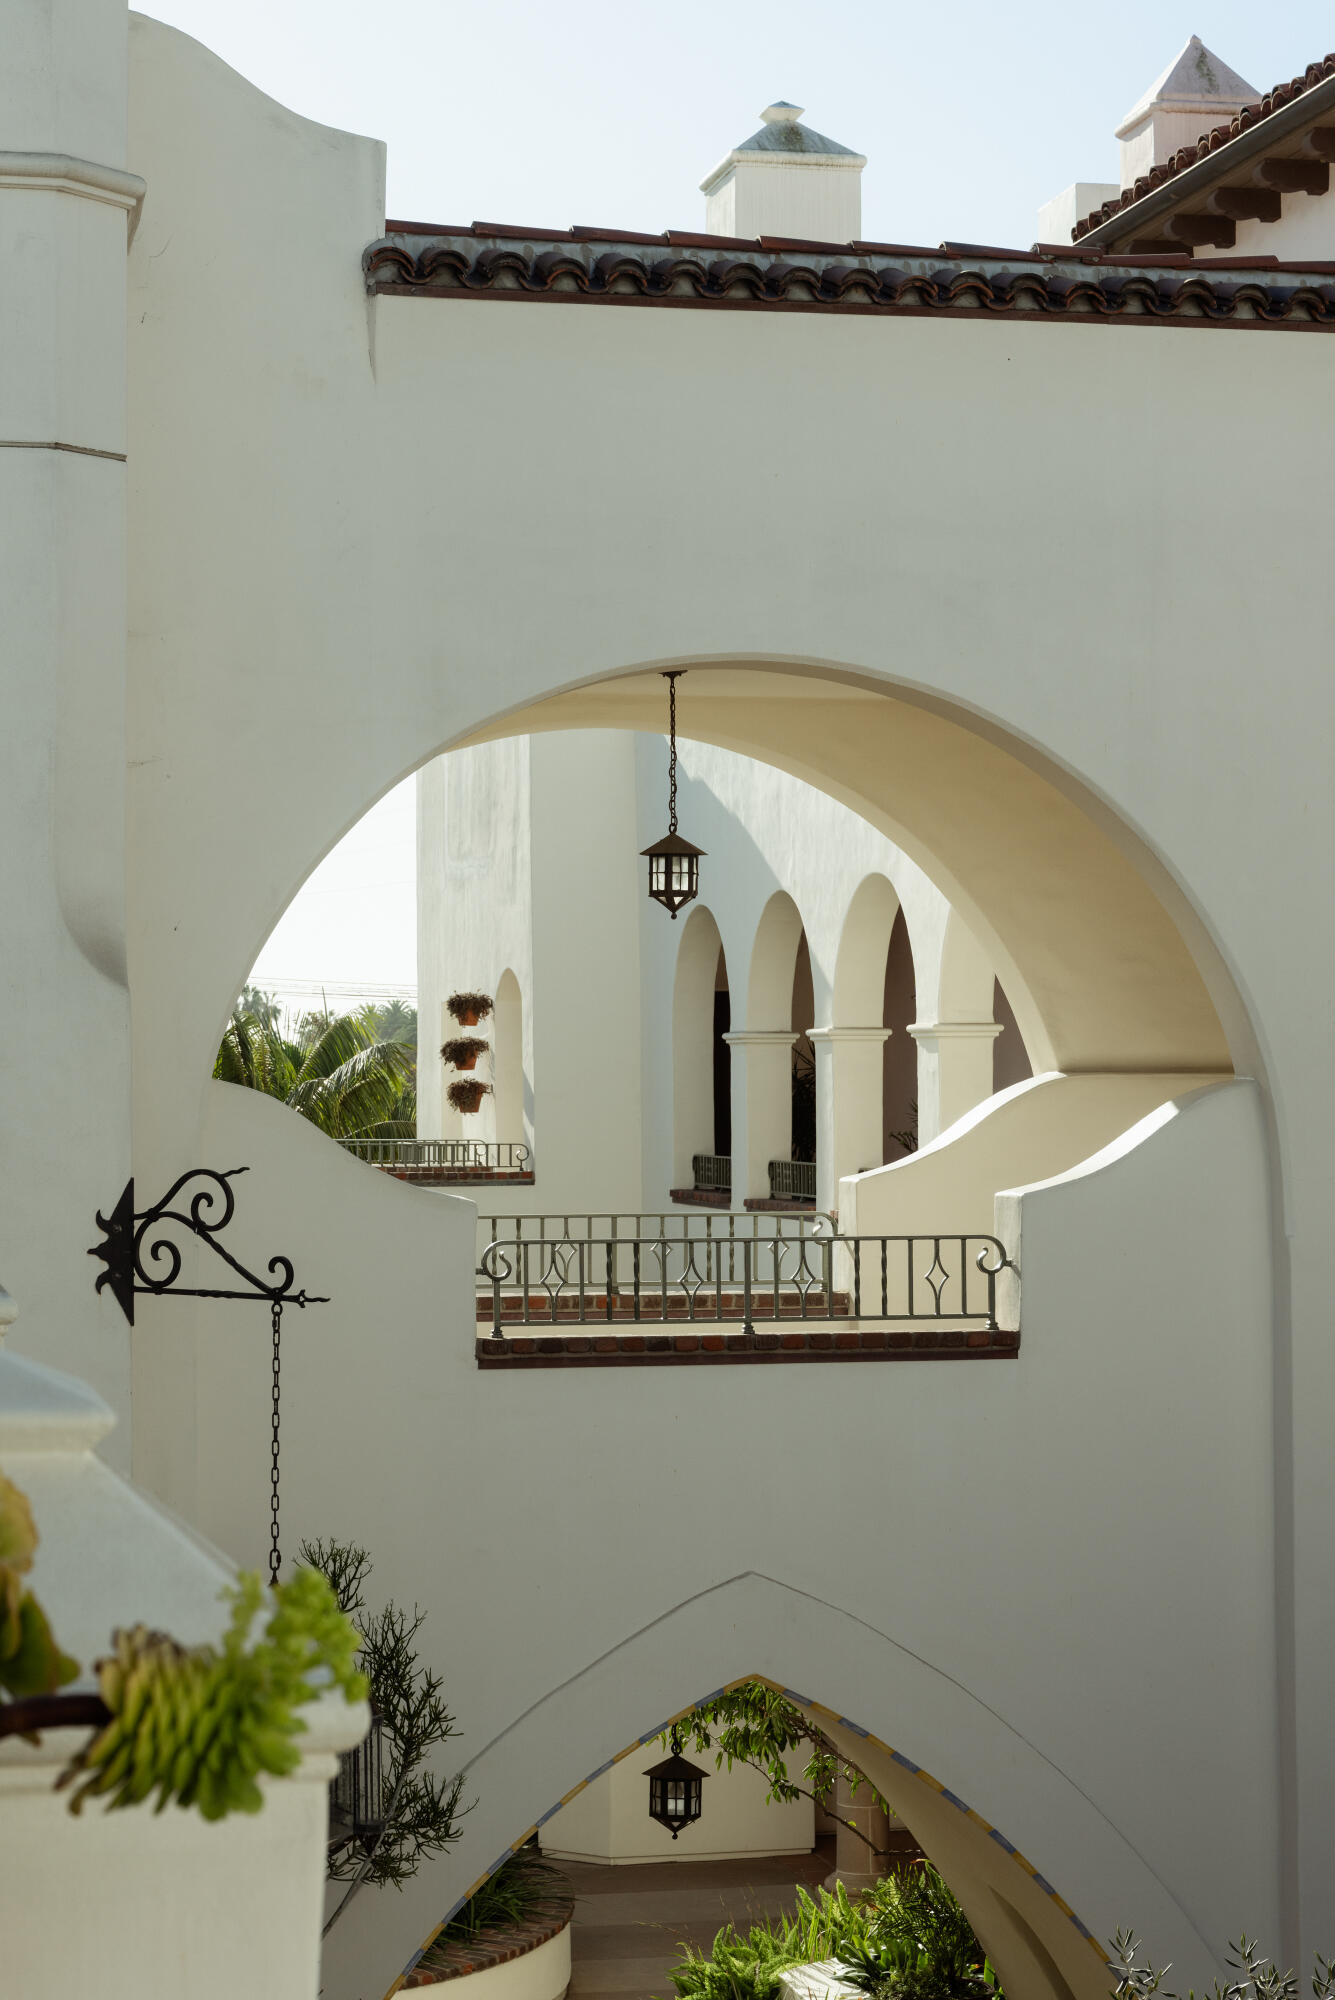
Apartment courtyard with white stucco arches, tiled roofs, wrought-iron railings, and hanging lanterns.
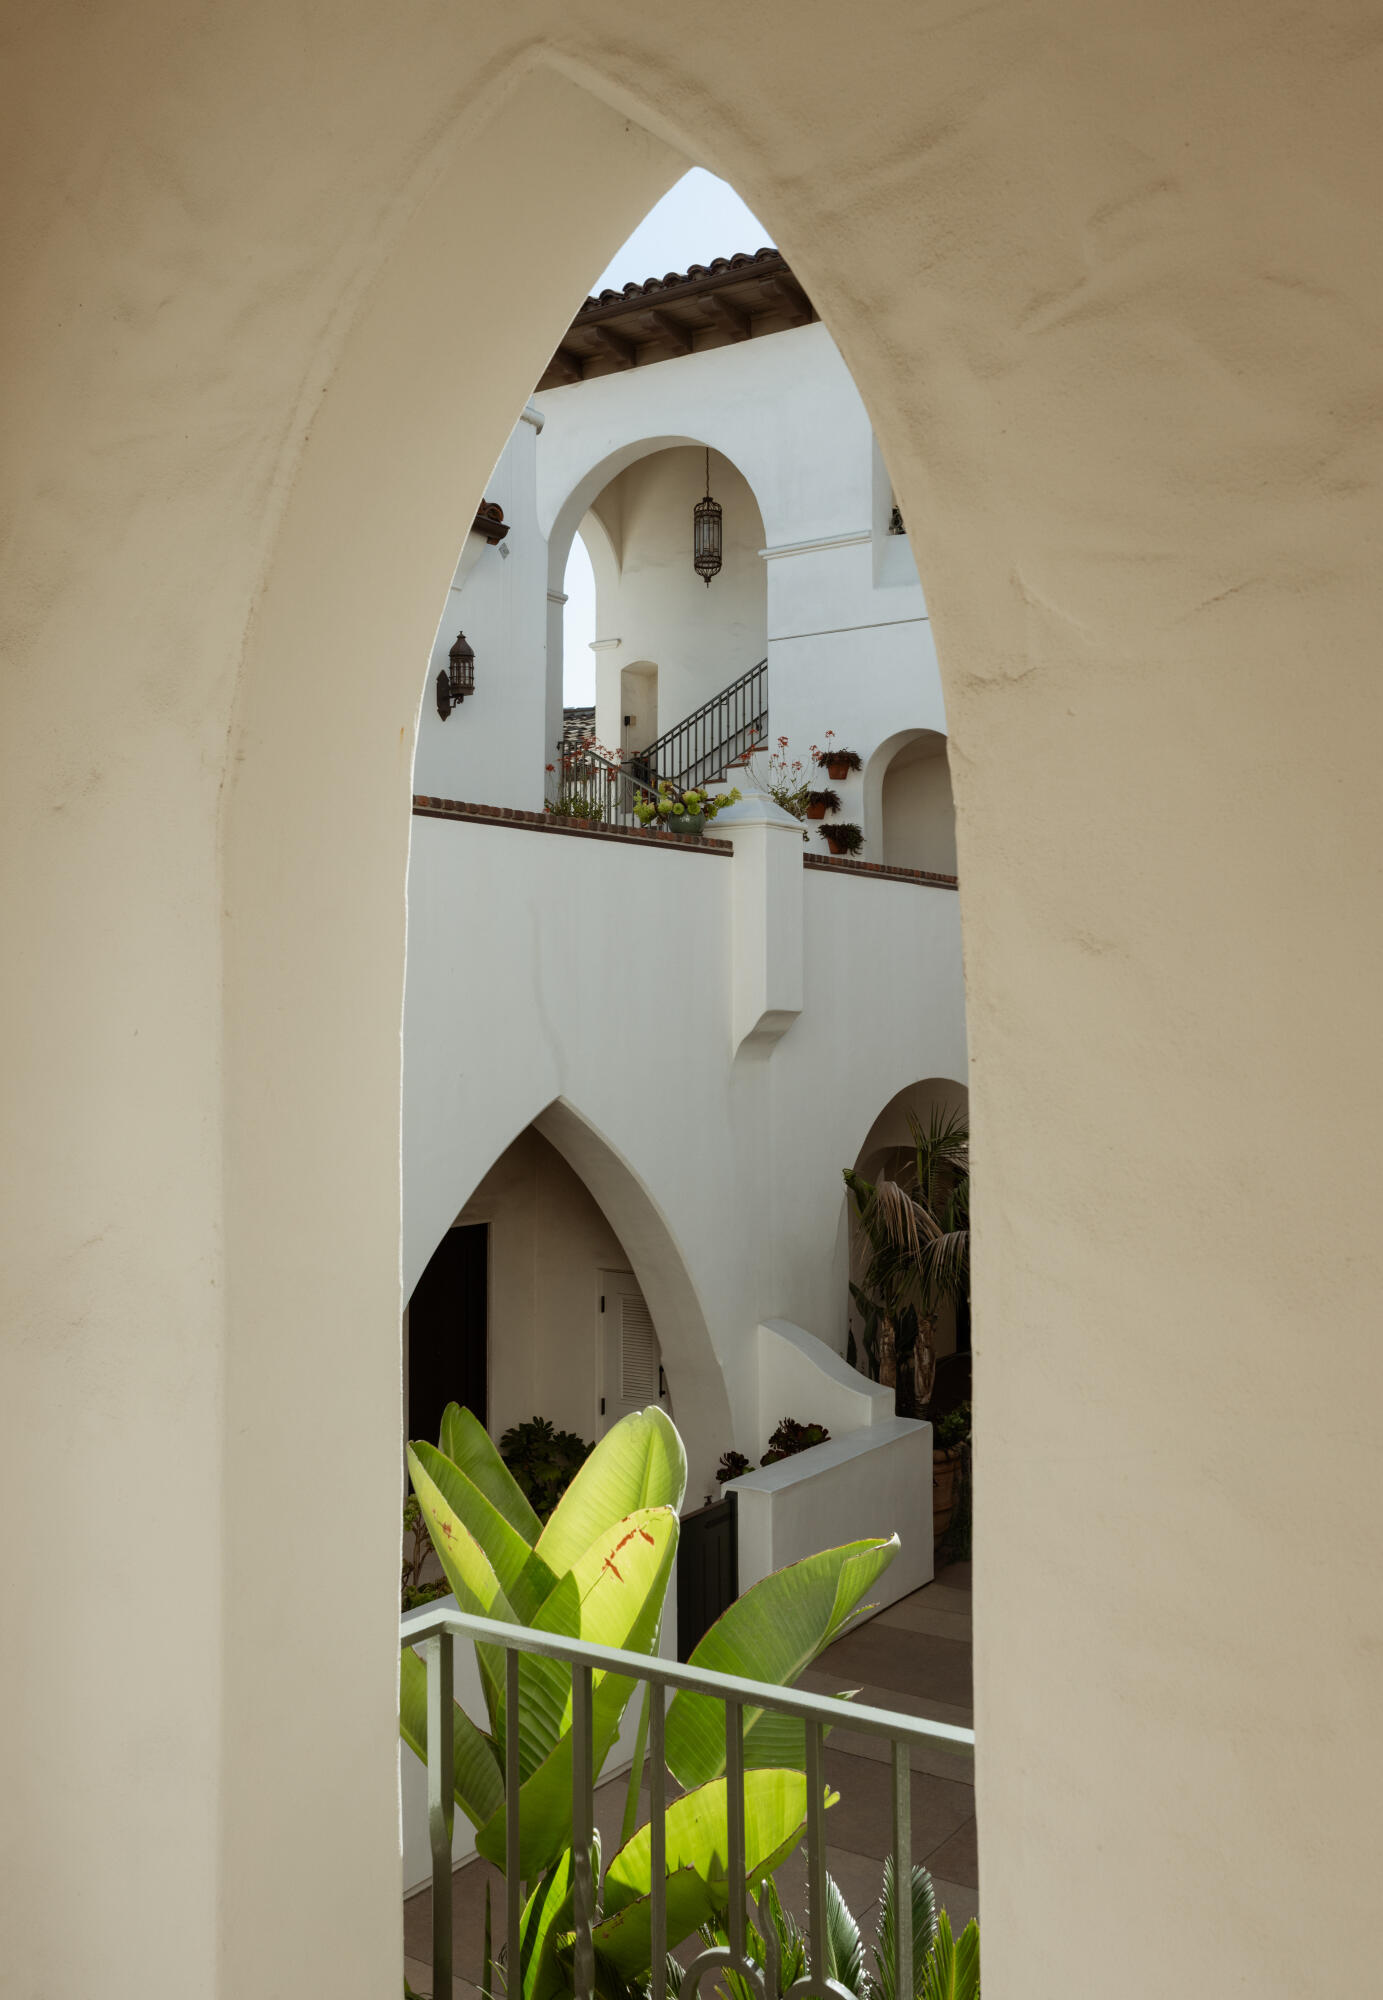
Arched view into a white stucco courtyard with a staircase, hanging lanterns, and tropical plants.
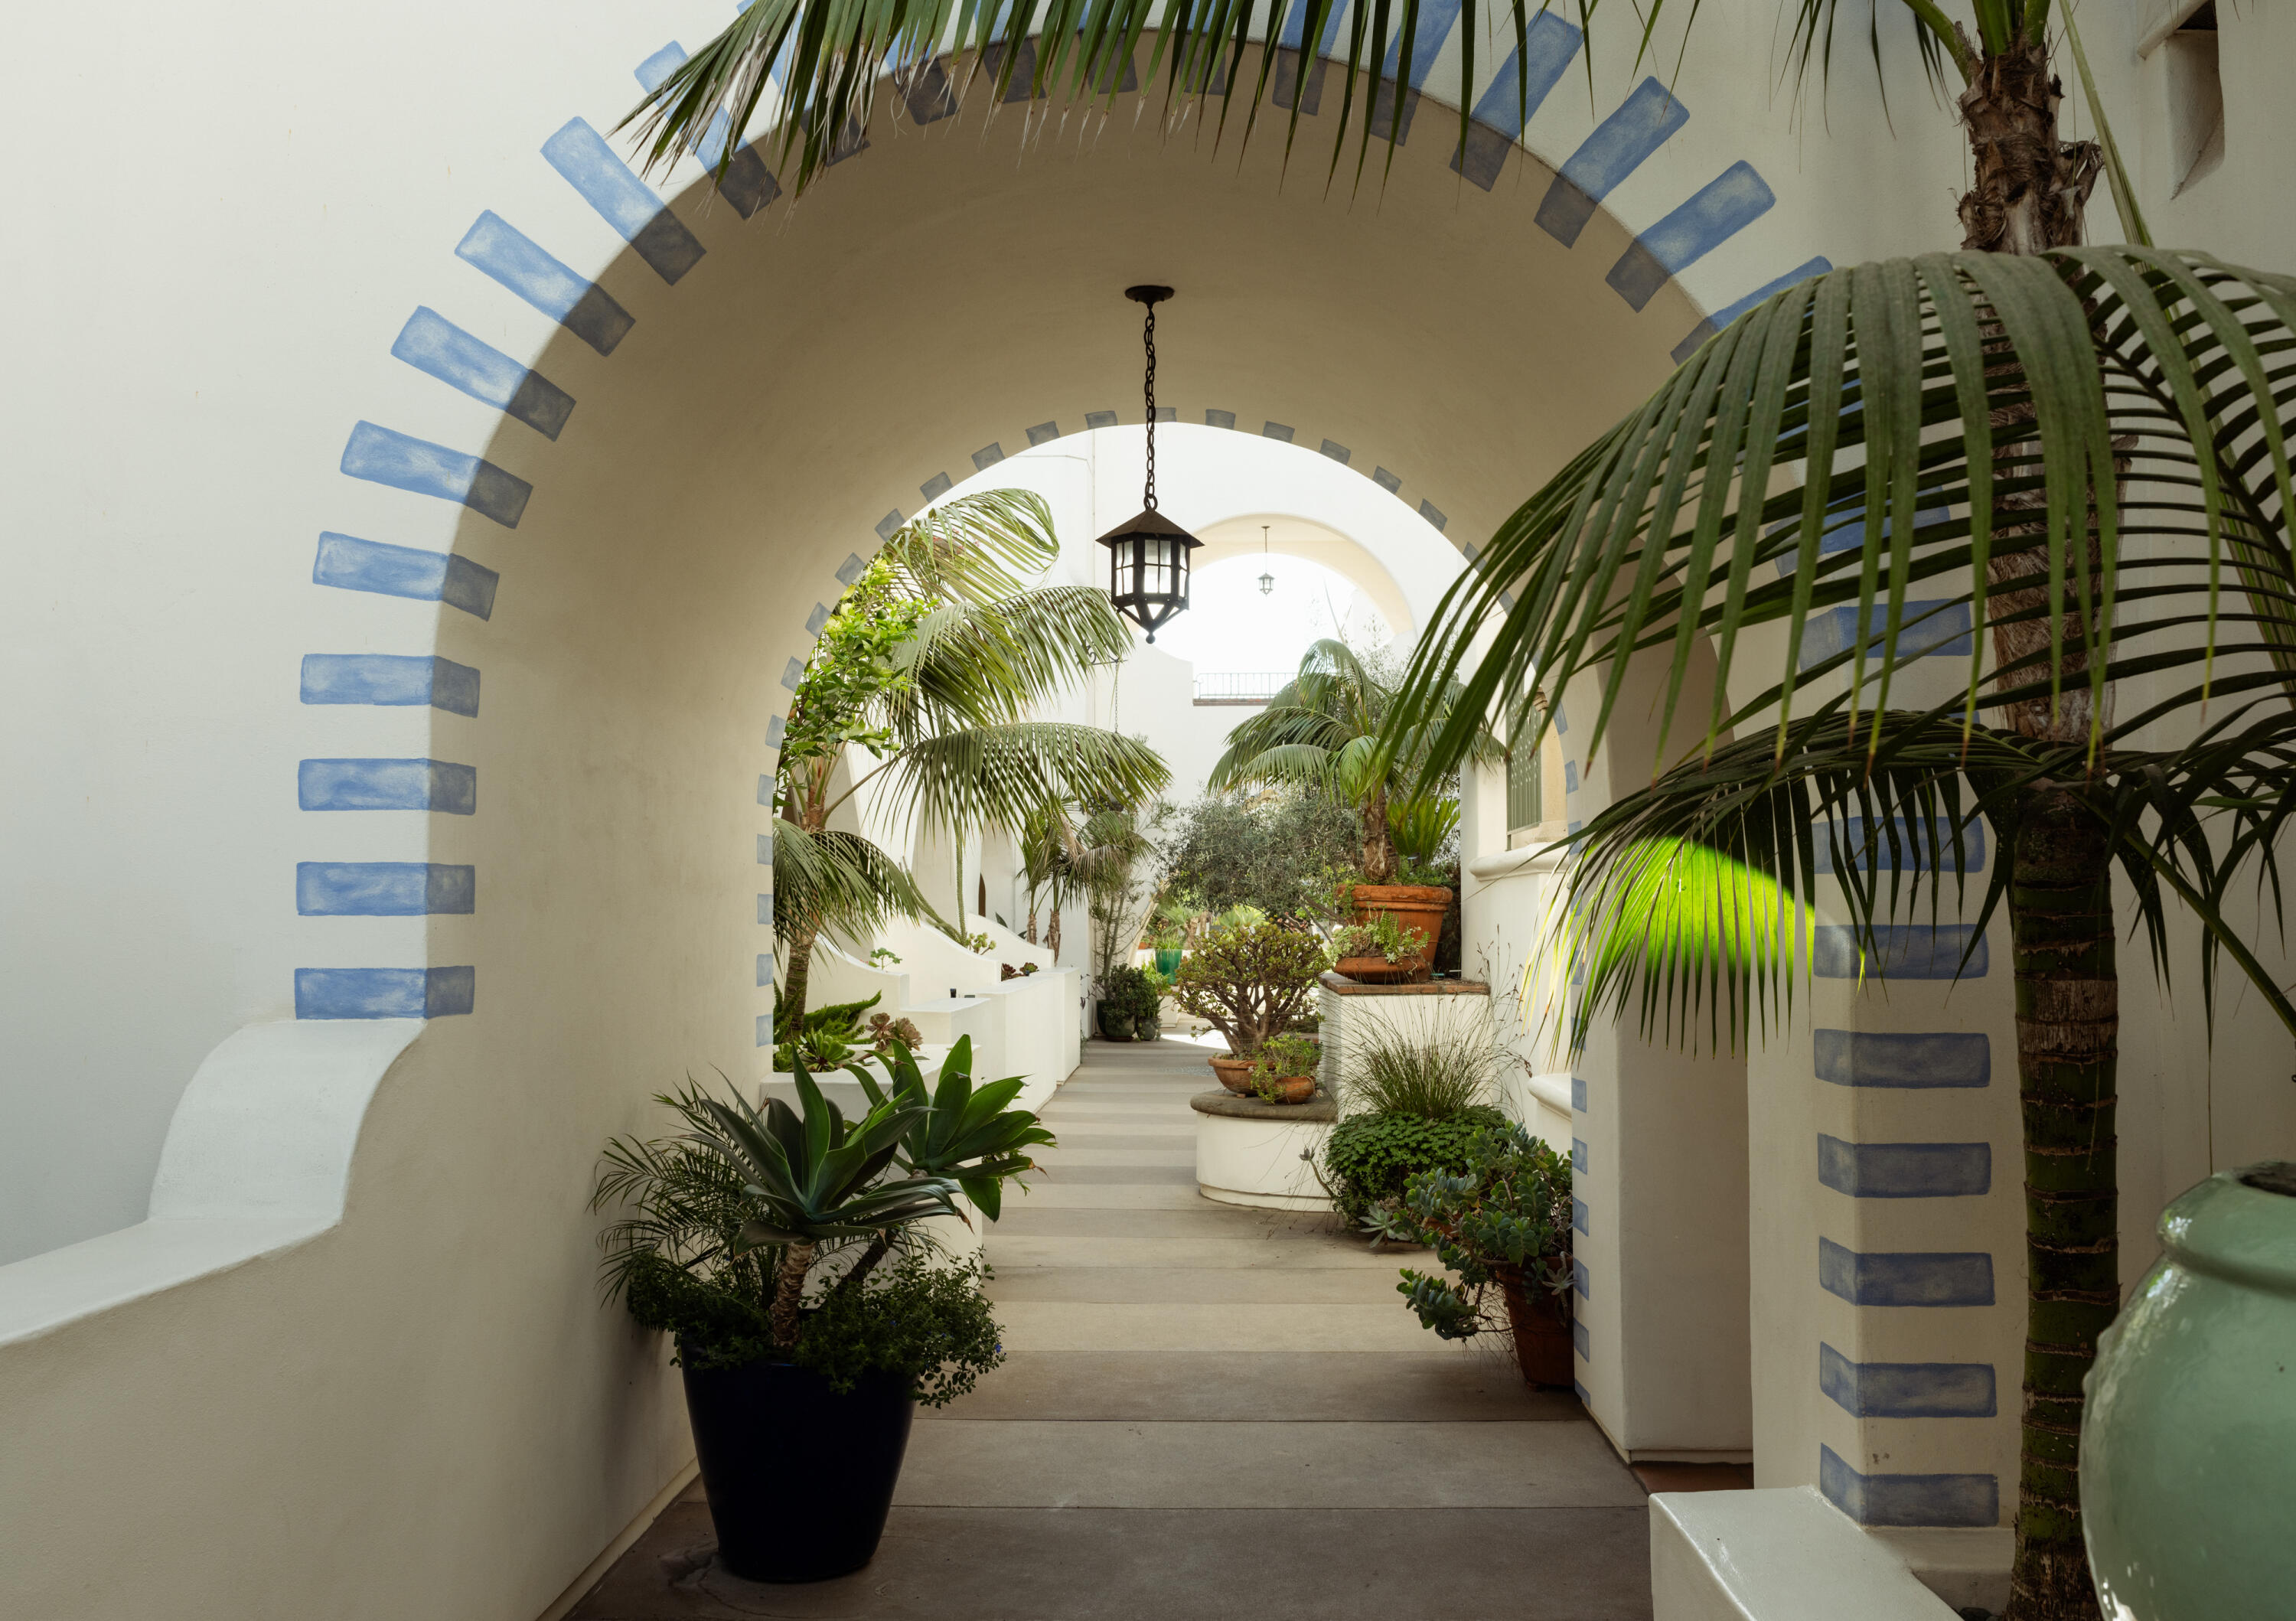
Arched courtyard walkway with blue trim, palm trees, potted plants, and a hanging lantern.
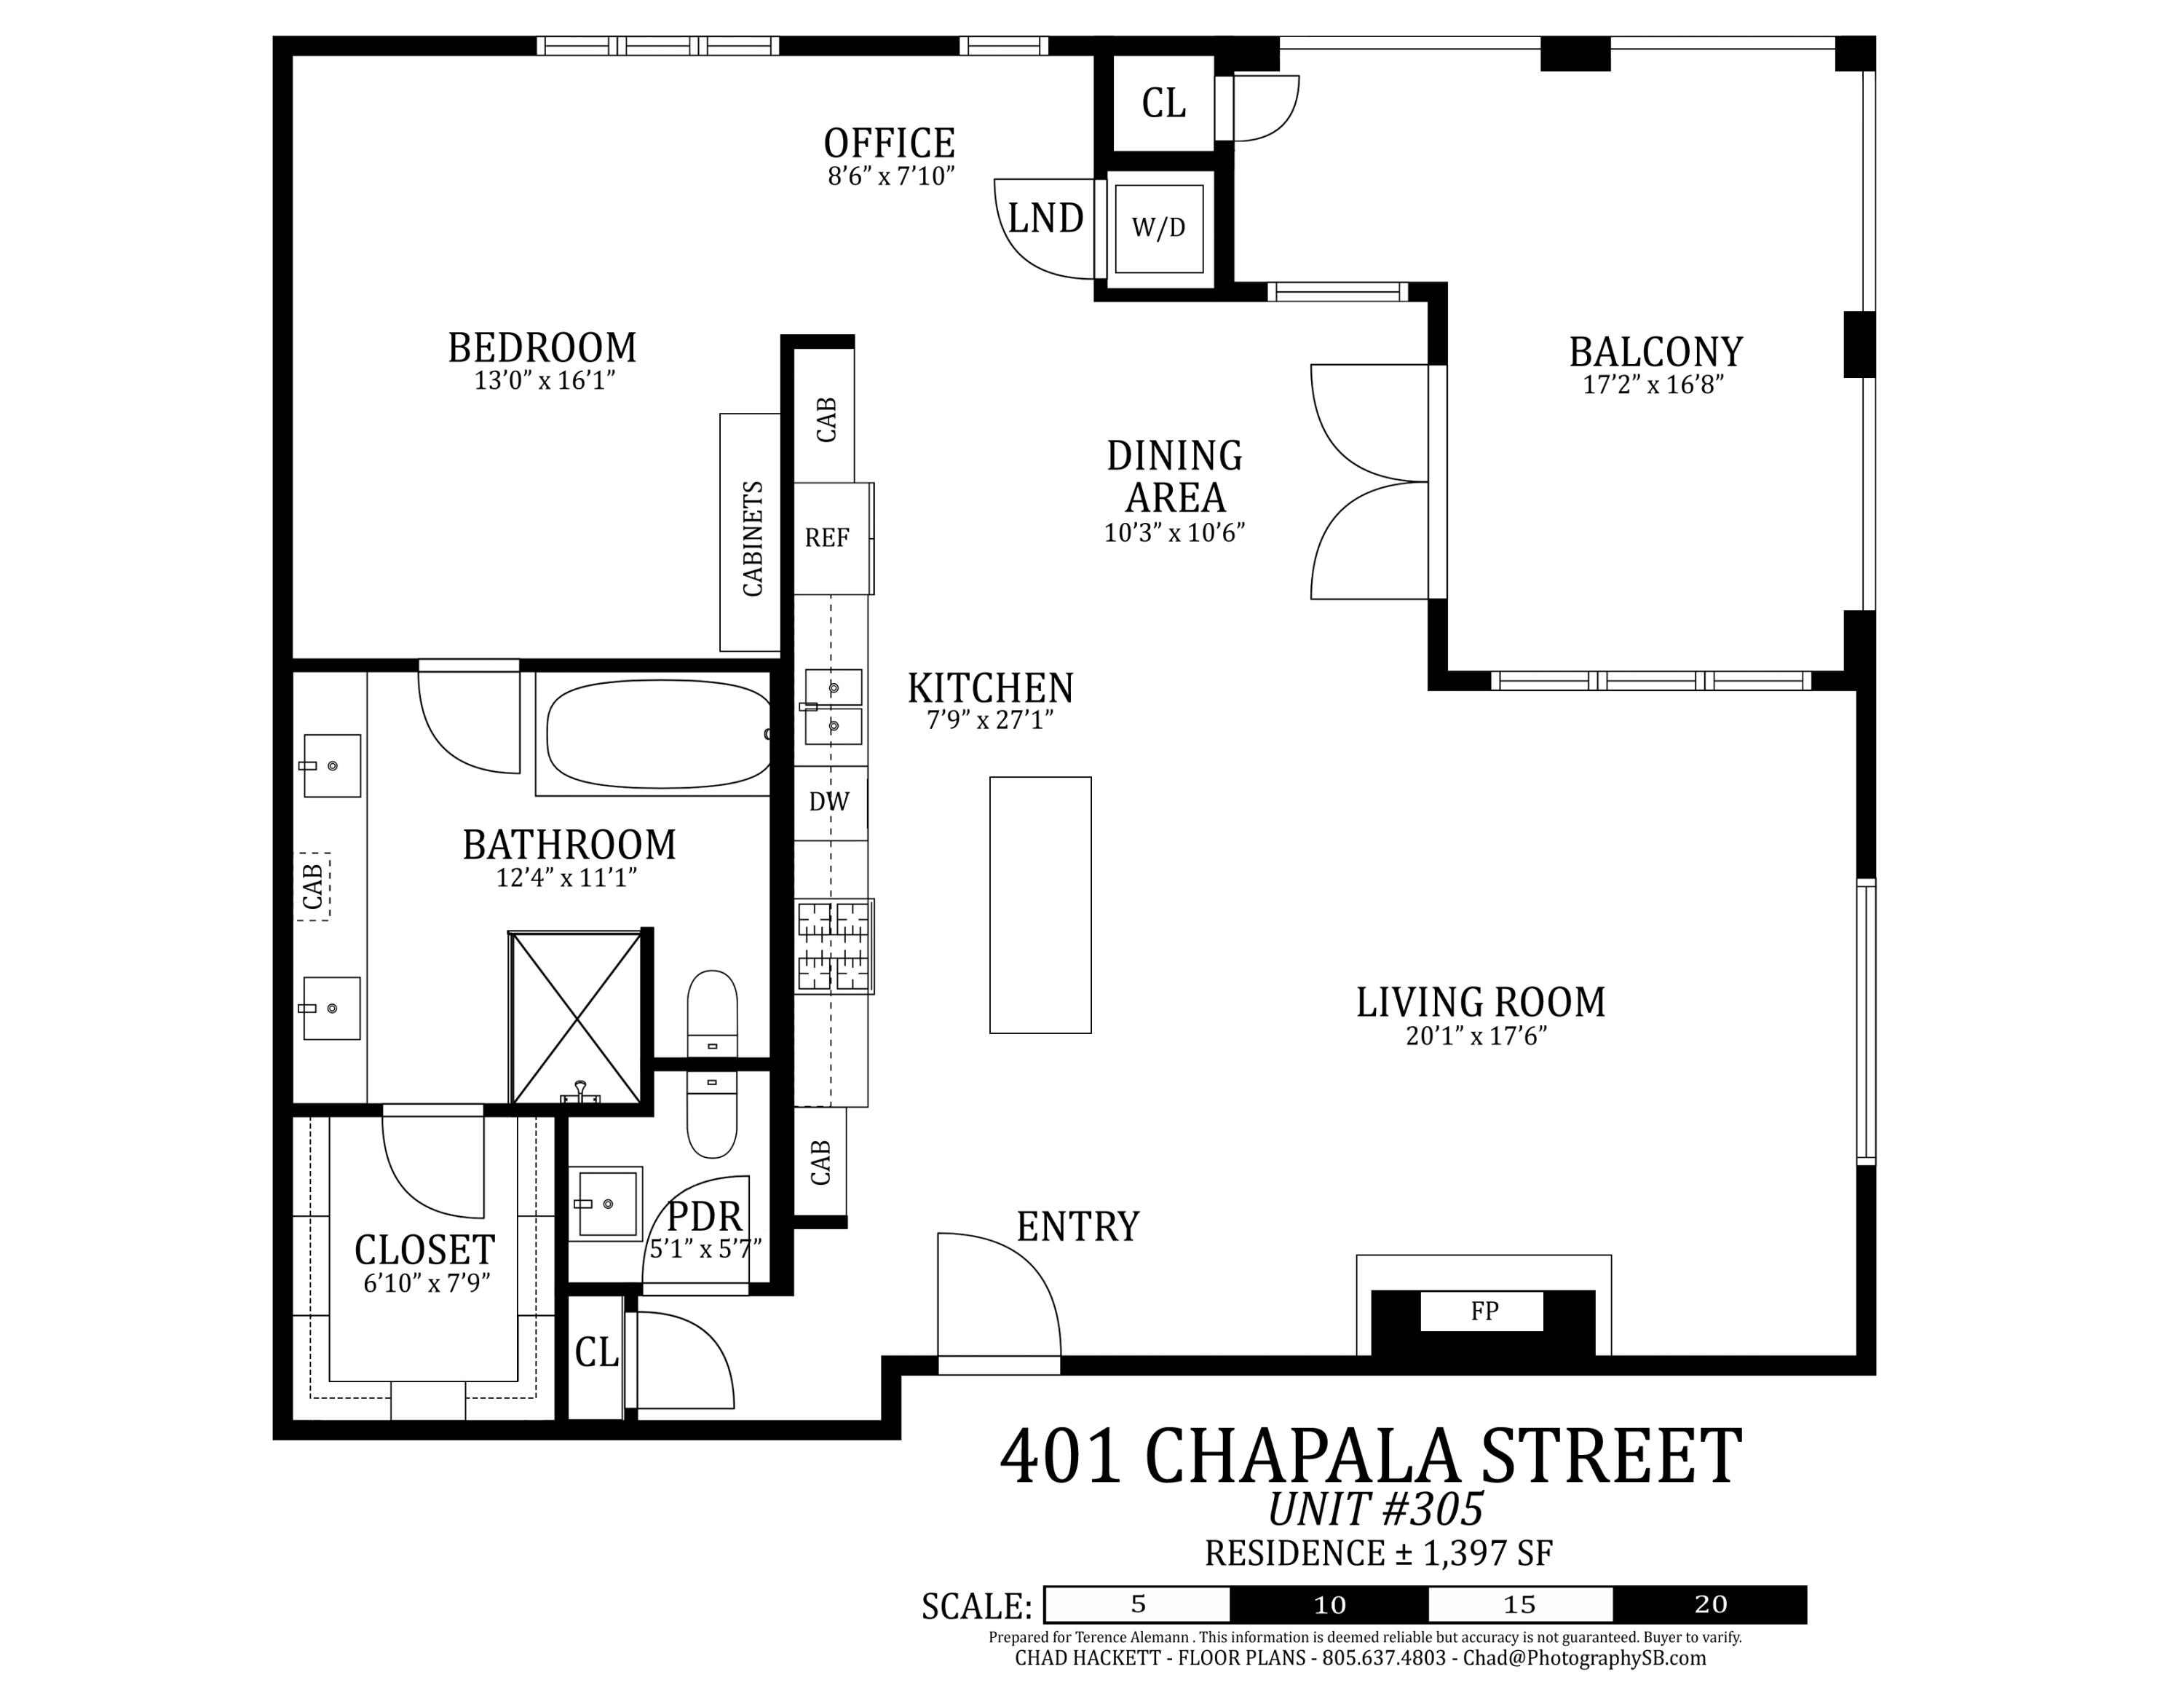
Floor plan
Floor plan for 401 Chapala Street, Unit #305, showing room layout and dimensions.
SEE ALL PHOTOS
Living room with a dark tiled fireplace wall, tall windows, chandelier, and contemporary furnishings.
Open kitchen with a large wood-topped island, stainless appliances, and glass doors to a balcony.
Arched balcony with wicker seating overlooks palm trees, tiled roofs, and the Santa Ynez Mountains.
Living room with a tiled fireplace, leather chairs, and a crystal chandelier.
Staged living room with a tiled fireplace wall, chandelier, large windows, and contemporary seating.
Staged living room with a sculptural coffee table and large window overlooking tiled roofs.
Living room with a dark tiled fireplace wall, lit fire, and curved white sofa.
Bathroom with a wall-mounted white sink, large mirror, and modern toilet.
Modern kitchen with a large wood-topped island, white cabinetry, and open doors to a balcony.
Kitchen sink beneath open shelving with dark tile backsplash and glassware.
Open-plan living and dining room with marble table, sculptural chandeliers, and tiled fireplace wall.
Bedroom with a wood canopy bed, dark blue walls, and a tall arched window overlooking the neighborhood.
Bedroom with a wood-framed bed, floor-to-ceiling windows, and a built-in display cabinet.
Bedroom with a wooden four-poster bed beneath a tall arched window.
Bathroom with a glass-enclosed dark-tiled shower and long white vanity with twin sinks.
Bathroom with a long double vanity, glass shower, and deep soaking tub.
Bathtub with dark brown tiled walls and a white towel draped over the edge.
Tiled shower with chrome fixtures and a recessed shelf behind glass.
Walk-in closet with built-in gray shelving, hanging rails, and a central bank of drawers.
Furnished terrace with arched openings, cushioned seating, a fire table, and mountain views.
Covered balcony with arched openings, patio furniture, palm trees, and mountain views.
Mountain and city views over Spanish-style rooftops, framed by tall palm trees.
White stucco balconies with pointed arches and black railings on a Spanish-style building.
White stucco courtyard with arched openings, terracotta tile stairs, iron railings, and tropical plants
Arched entryway with terracotta tile and potted succulents along a sunlit white stucco walkway.
White stucco apartment building with arched openings, tile roofs, and succulents in the foreground.
Apartment courtyard with white stucco arches, tiled roofs, wrought-iron railings, and hanging lanterns.
Arched view into a white stucco courtyard with a staircase, hanging lanterns, and tropical plants.
Arched courtyard walkway with blue trim, palm trees, potted plants, and a hanging lantern.
Floor plan
Floor plan for 401 Chapala Street, Unit #305, showing room layout and dimensions.
Courtesy of Terence Alemann, Alemann and Associates
For Sale

401 Chapala Street Apt 305

401 Chapala Street Apt 305, SANTA BARBARA, CA 93101

$1,949,000
Rise above the city to this beautifully reimagined third-floor retreat, where stunning Riviera, mountain, and city views greet you each morning. Remodeled in 2023 with luxury designer finishes, this 1,397+- sq. ft. Contemporary Mediterranean condo feels open and airy beneath vaulted ceilings, with warm hardwood floors flowing throughout.

Evenings call for curling up beside the fireplace, or sinking into the soaking tub after a day exploring downtown. The kitchen features gas appliances and RO water filtration, while a stacked washer and dryer and air conditioning add everyday ease.

The thoughtful single-level, one-bedroom, 1.5-bath layout is served by elevators. A gated building entrance, underground parking, and secured bike and storage units complete the amenities. This is effortless living in the heart of Santa Barbara's lower downtown, close to shopping, restaurants, Stern's Wharf, and the beach.

11/22/2026 1:00PM - 4:00PM PST

1
bed

2
baths

1,397 Sq.Ft. LIVING AREA

1,306.8 Sq.Ft. lot

Features & Amenities

Interior

  • total bedrooms1
  • Total bathrooms2
  • full bathroom1
  • half bathroom1
  • Laundry room In Unit
  • Fireplace Living Room
  • APPLIANCES Refrigerator, Built-In Gas Range, Built-In Gas Oven, Dishwasher, Dryer, Microwave, Rev Osmosis, Washer
  • other interior Features Cathedral Ceiling(s), Walk-In Closet(s), Double Vanity

Area & Lot

  • Status For Sale
  • OPEN HOUSE

    11/22/2026 1:00PM - 4:00PM PST

  • Living Area1,397 Sq.Ft.
  • Total Area1,397 Sq.Ft.
  • Lot Area1,306.8 Sq.Ft.
  • MLS® ID26-3622
  • TypeCondo
  • YEAR BUILT2008
  • NeighborhoodSanta Barbara
  • Architecture StylesMediterranean, Contemporary
  • View DescriptionMountain(s), City
  • Elementary SchoolMonroe
  • Middle SchoolLaCumbre
  • High SchoolS.B. Sr.

Exterior

  • Garage Space1.0
  • water SourceSB Wtr
  • roofTile
  • lot featuresNear Public Transit
  • parkingOther, Storage
  • HEAT TYPEForced Air
  • AIR CONDITIONINGCentral Air
  • HOA AmenitiesSecurity

Financial

  • Sales Price$1,949,000
  • HOA $813
  • Zoning R-1
View Virtual Tour

Santa Barbara

Explore

Work With Us

Known for our integrity, expertise and professionalism, we provide consistently superior service. At Alemann and Associates, we believe the relationships we build are as important as the homes we sell. Contact us today to find out how we can be of assistance to you!

Follow Me on Instagram