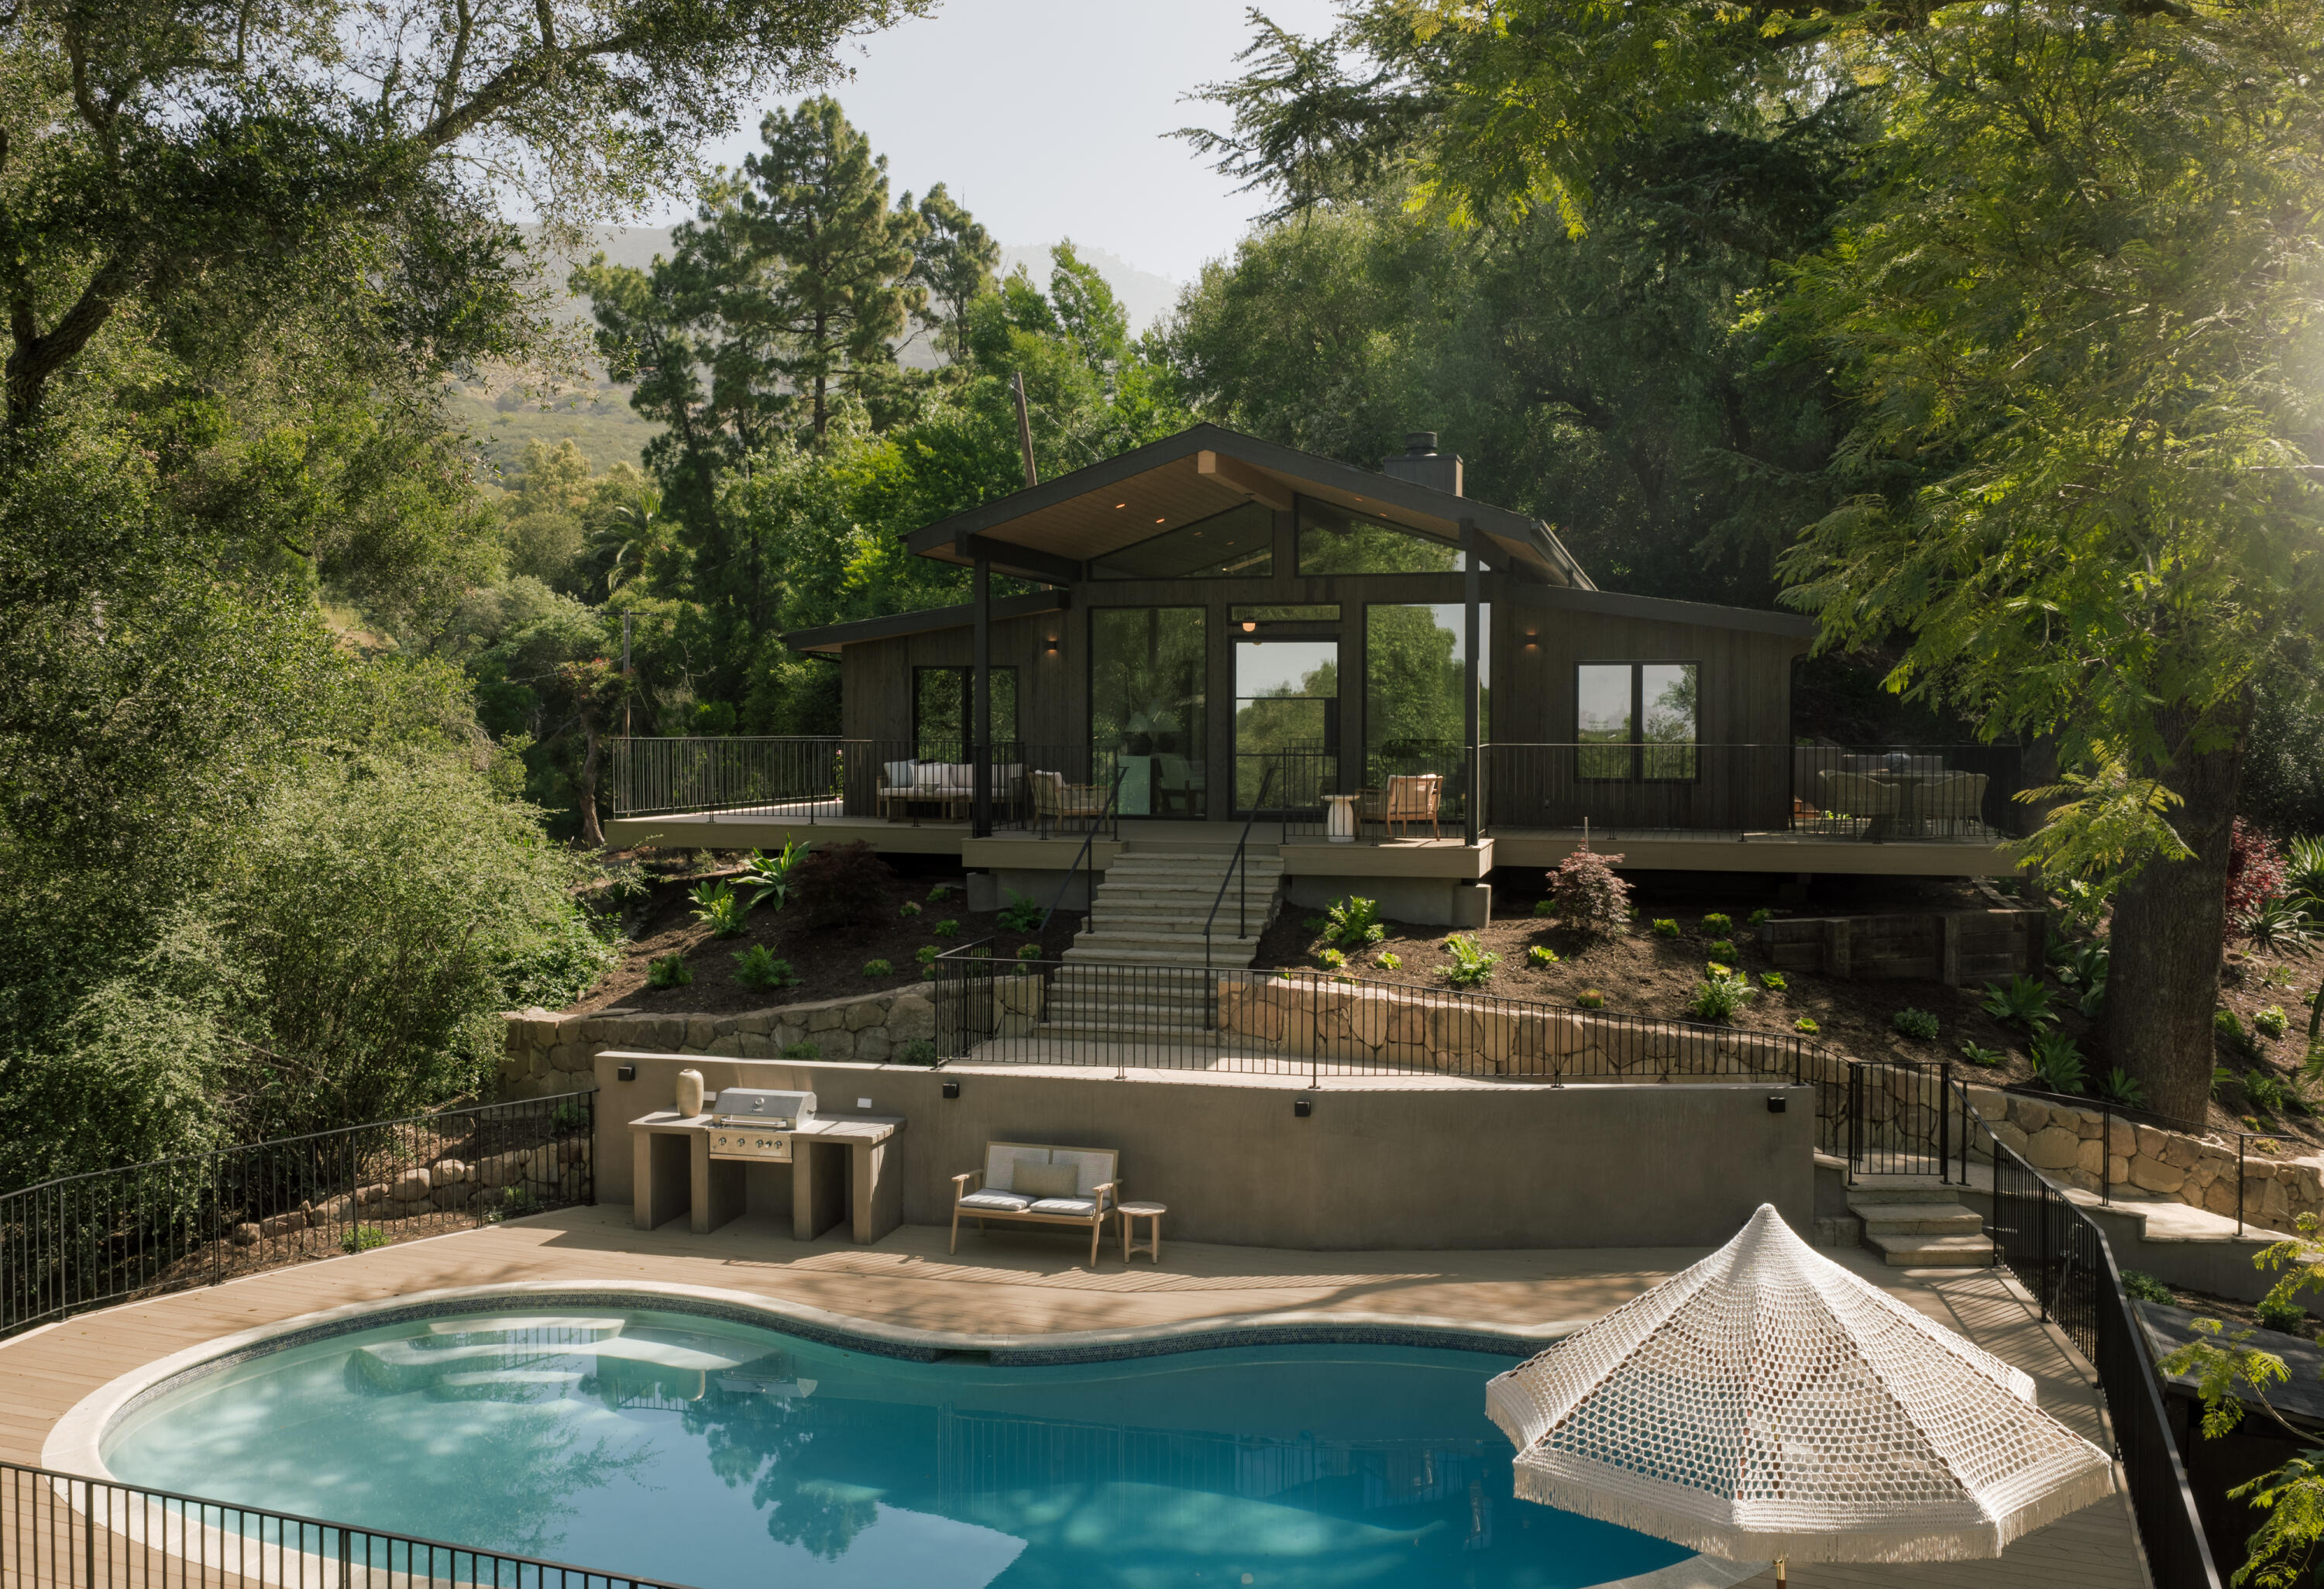
Modern wooded home with a raised deck and curved pool, featuring a hammock suspended over the water.
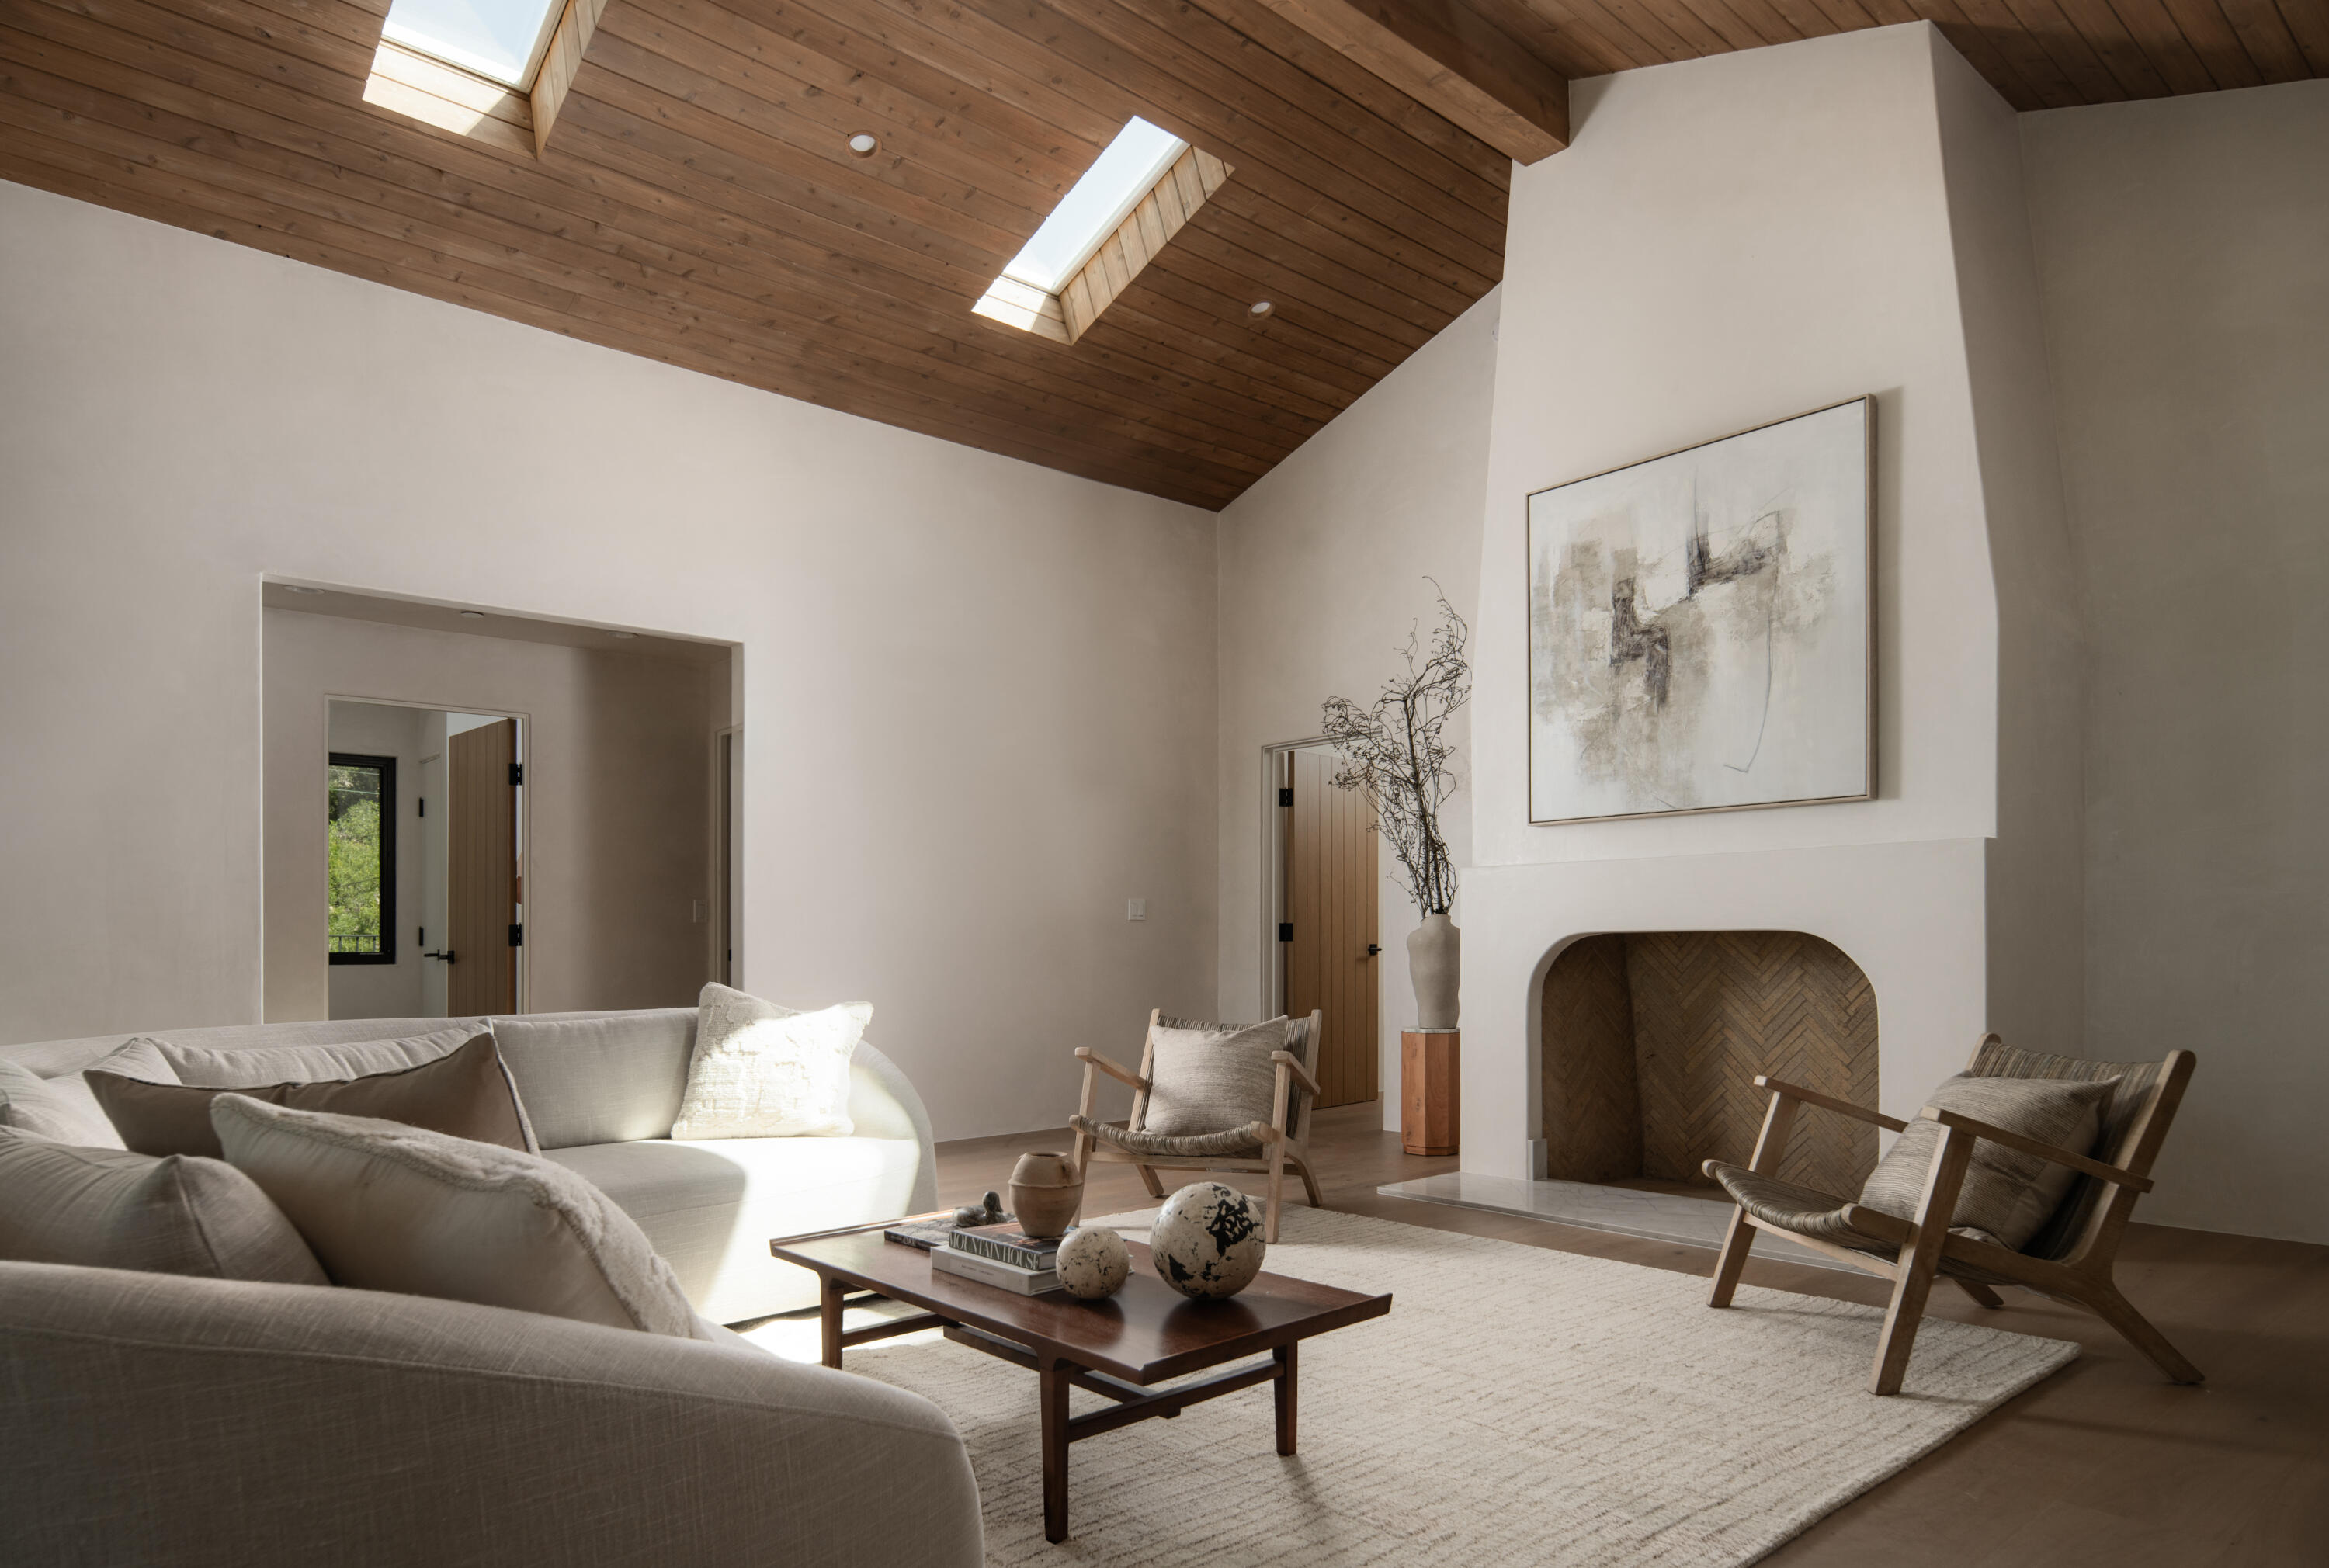
Living room with a vaulted wood ceiling, skylights, and a white fireplace.
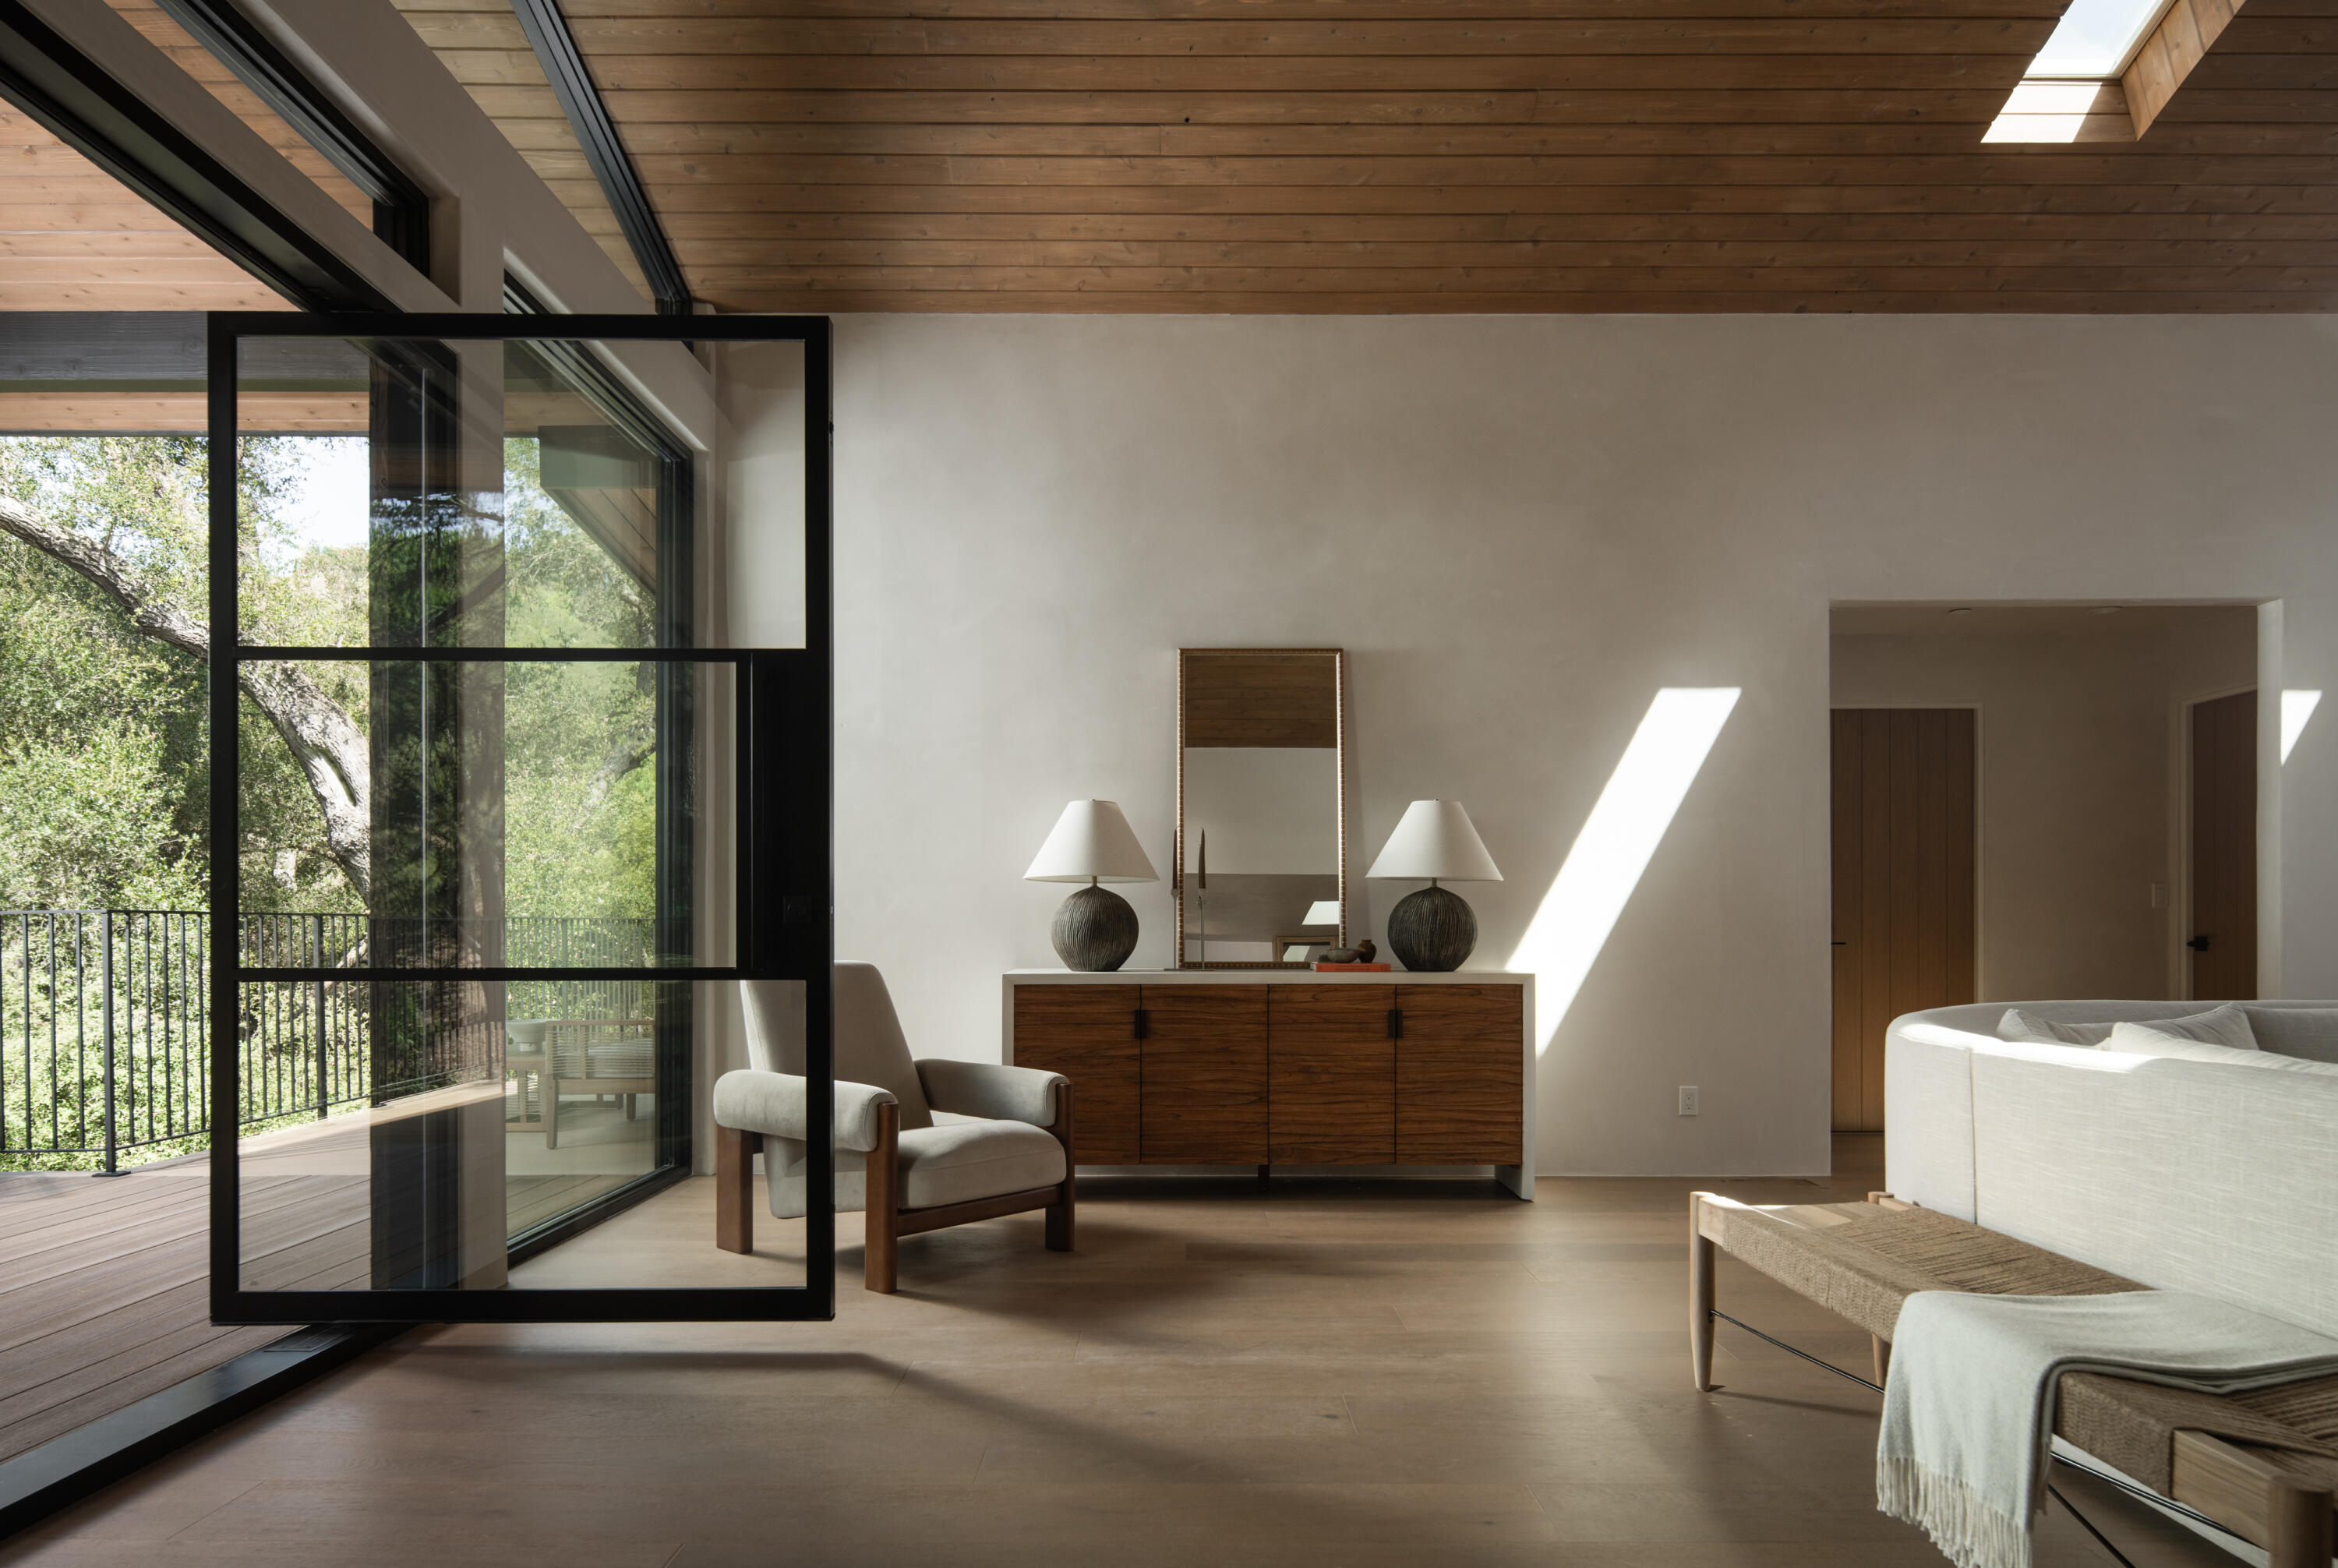
Living room with a wood-plank ceiling and open glass doors leading to a tree-lined deck.
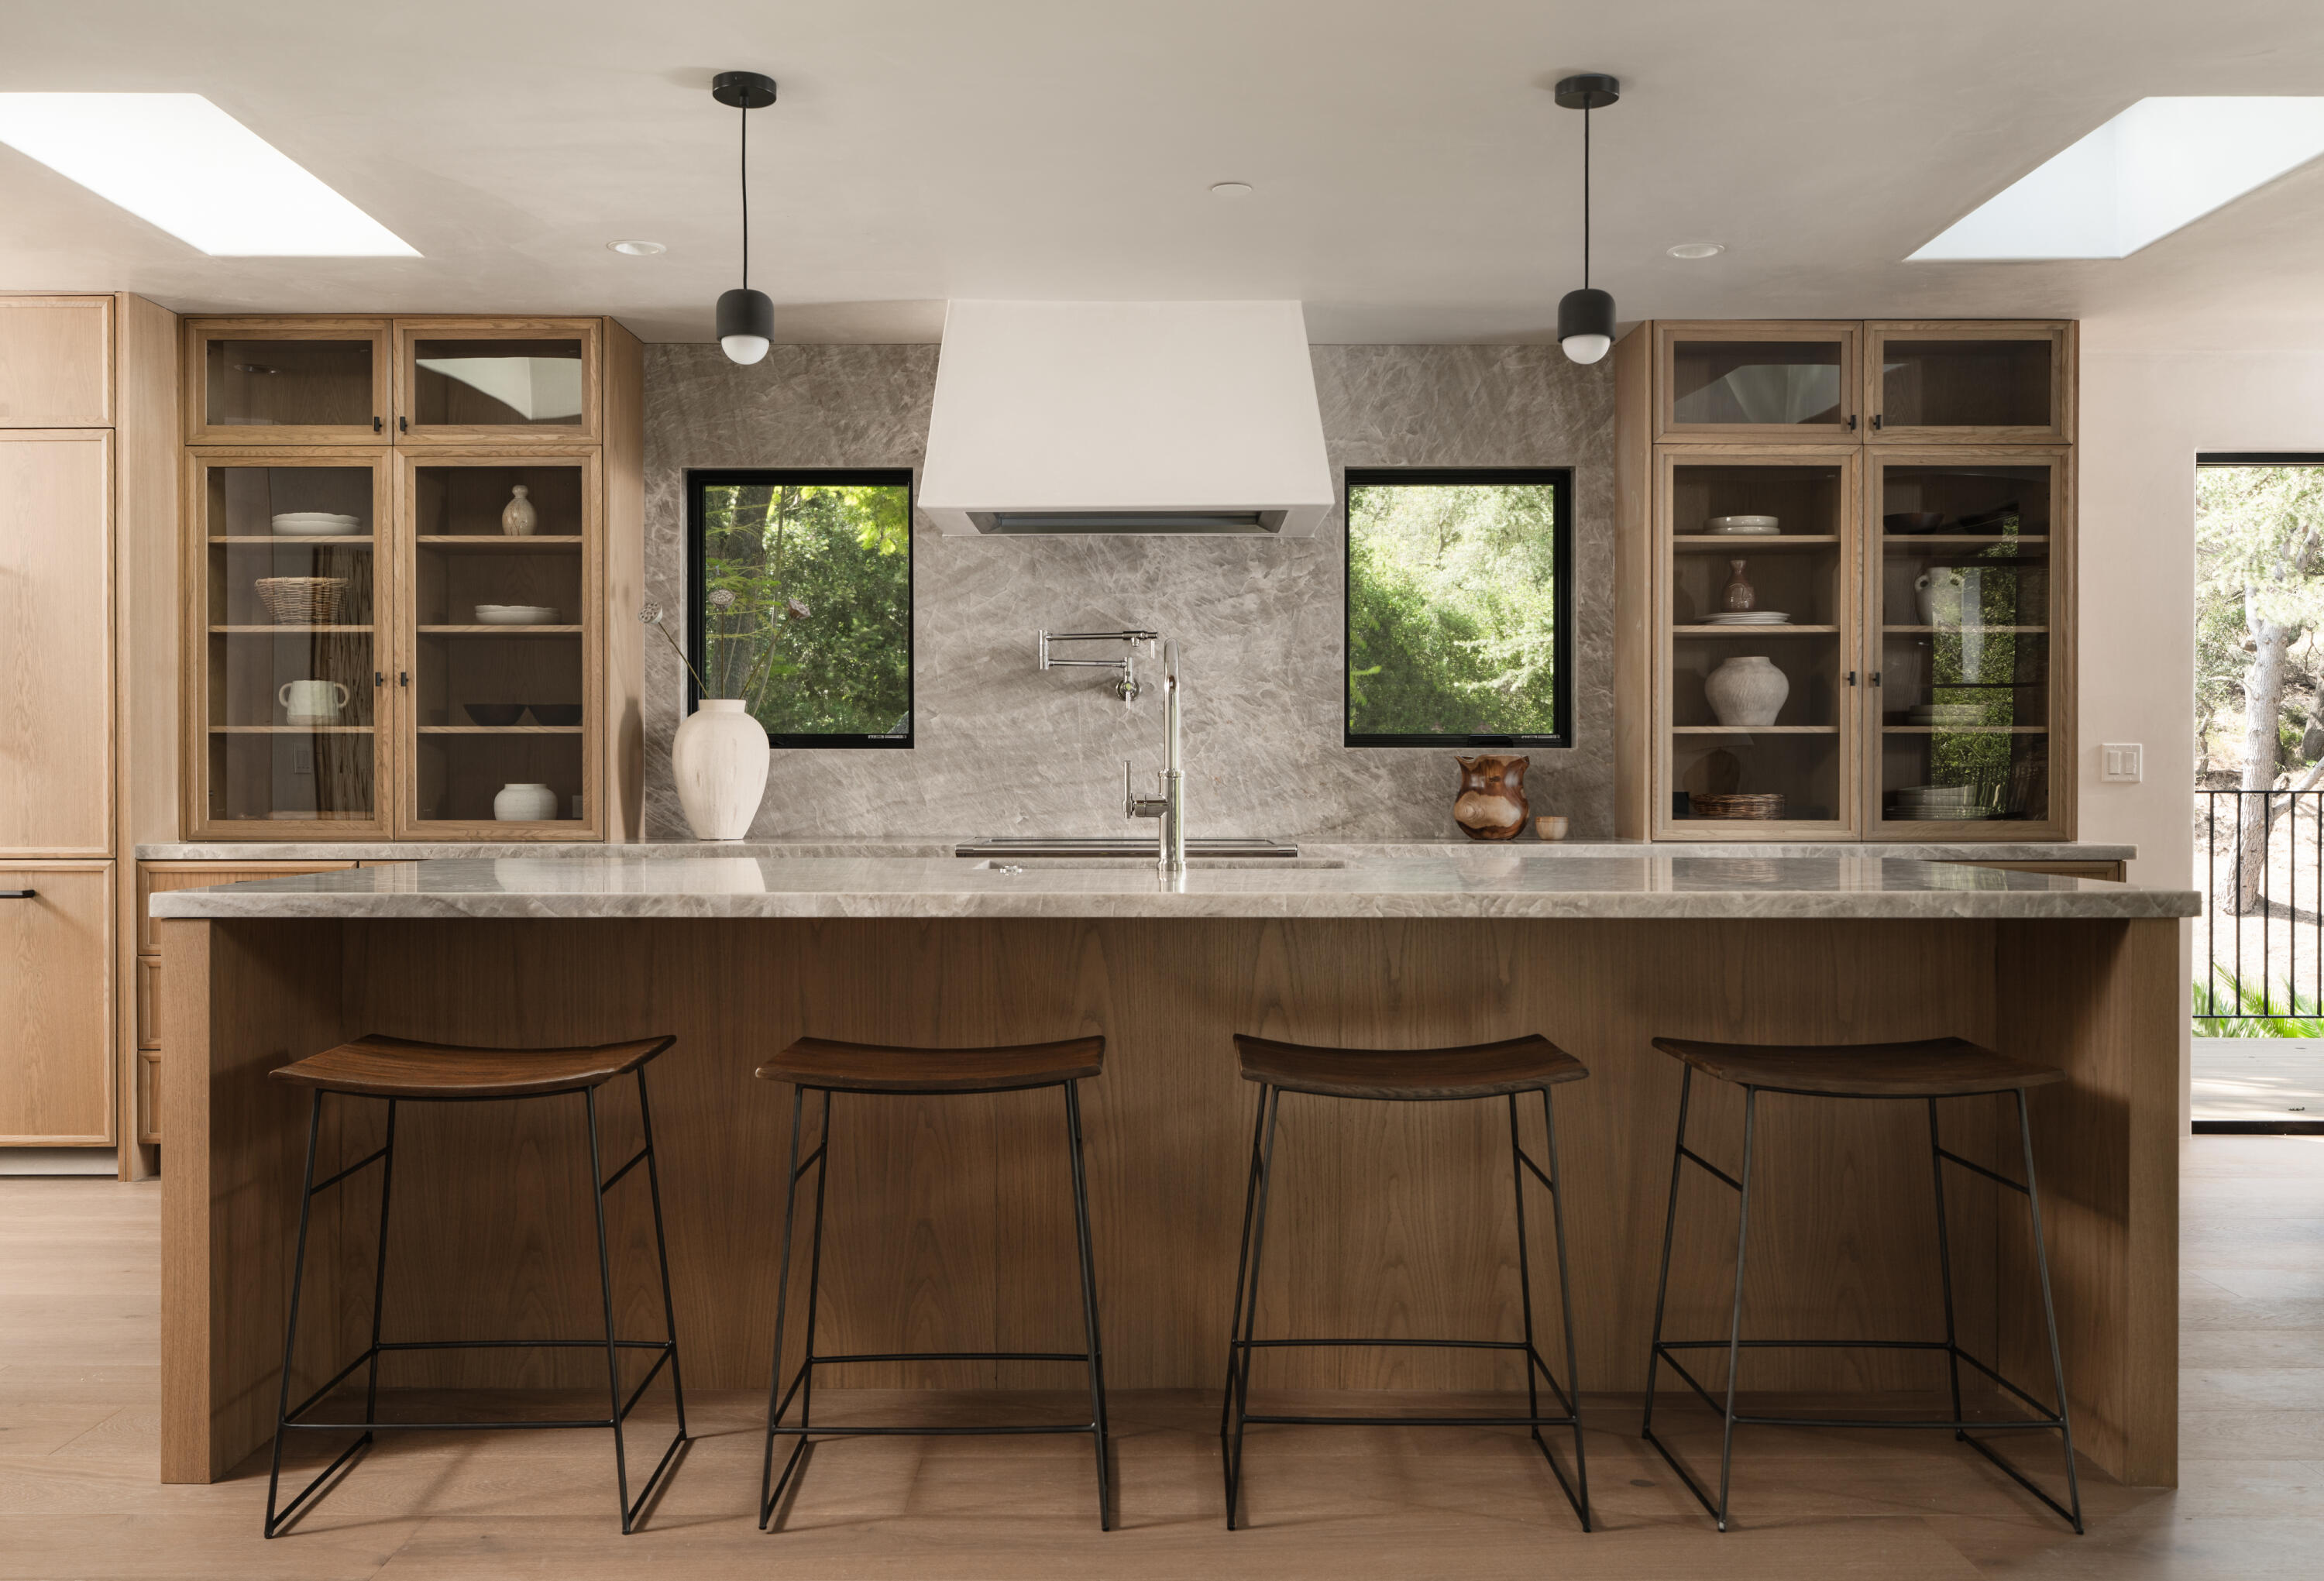
Modern kitchen with a wood-paneled island, four stools, glass-front cabinets, and windows overlooking greenery.
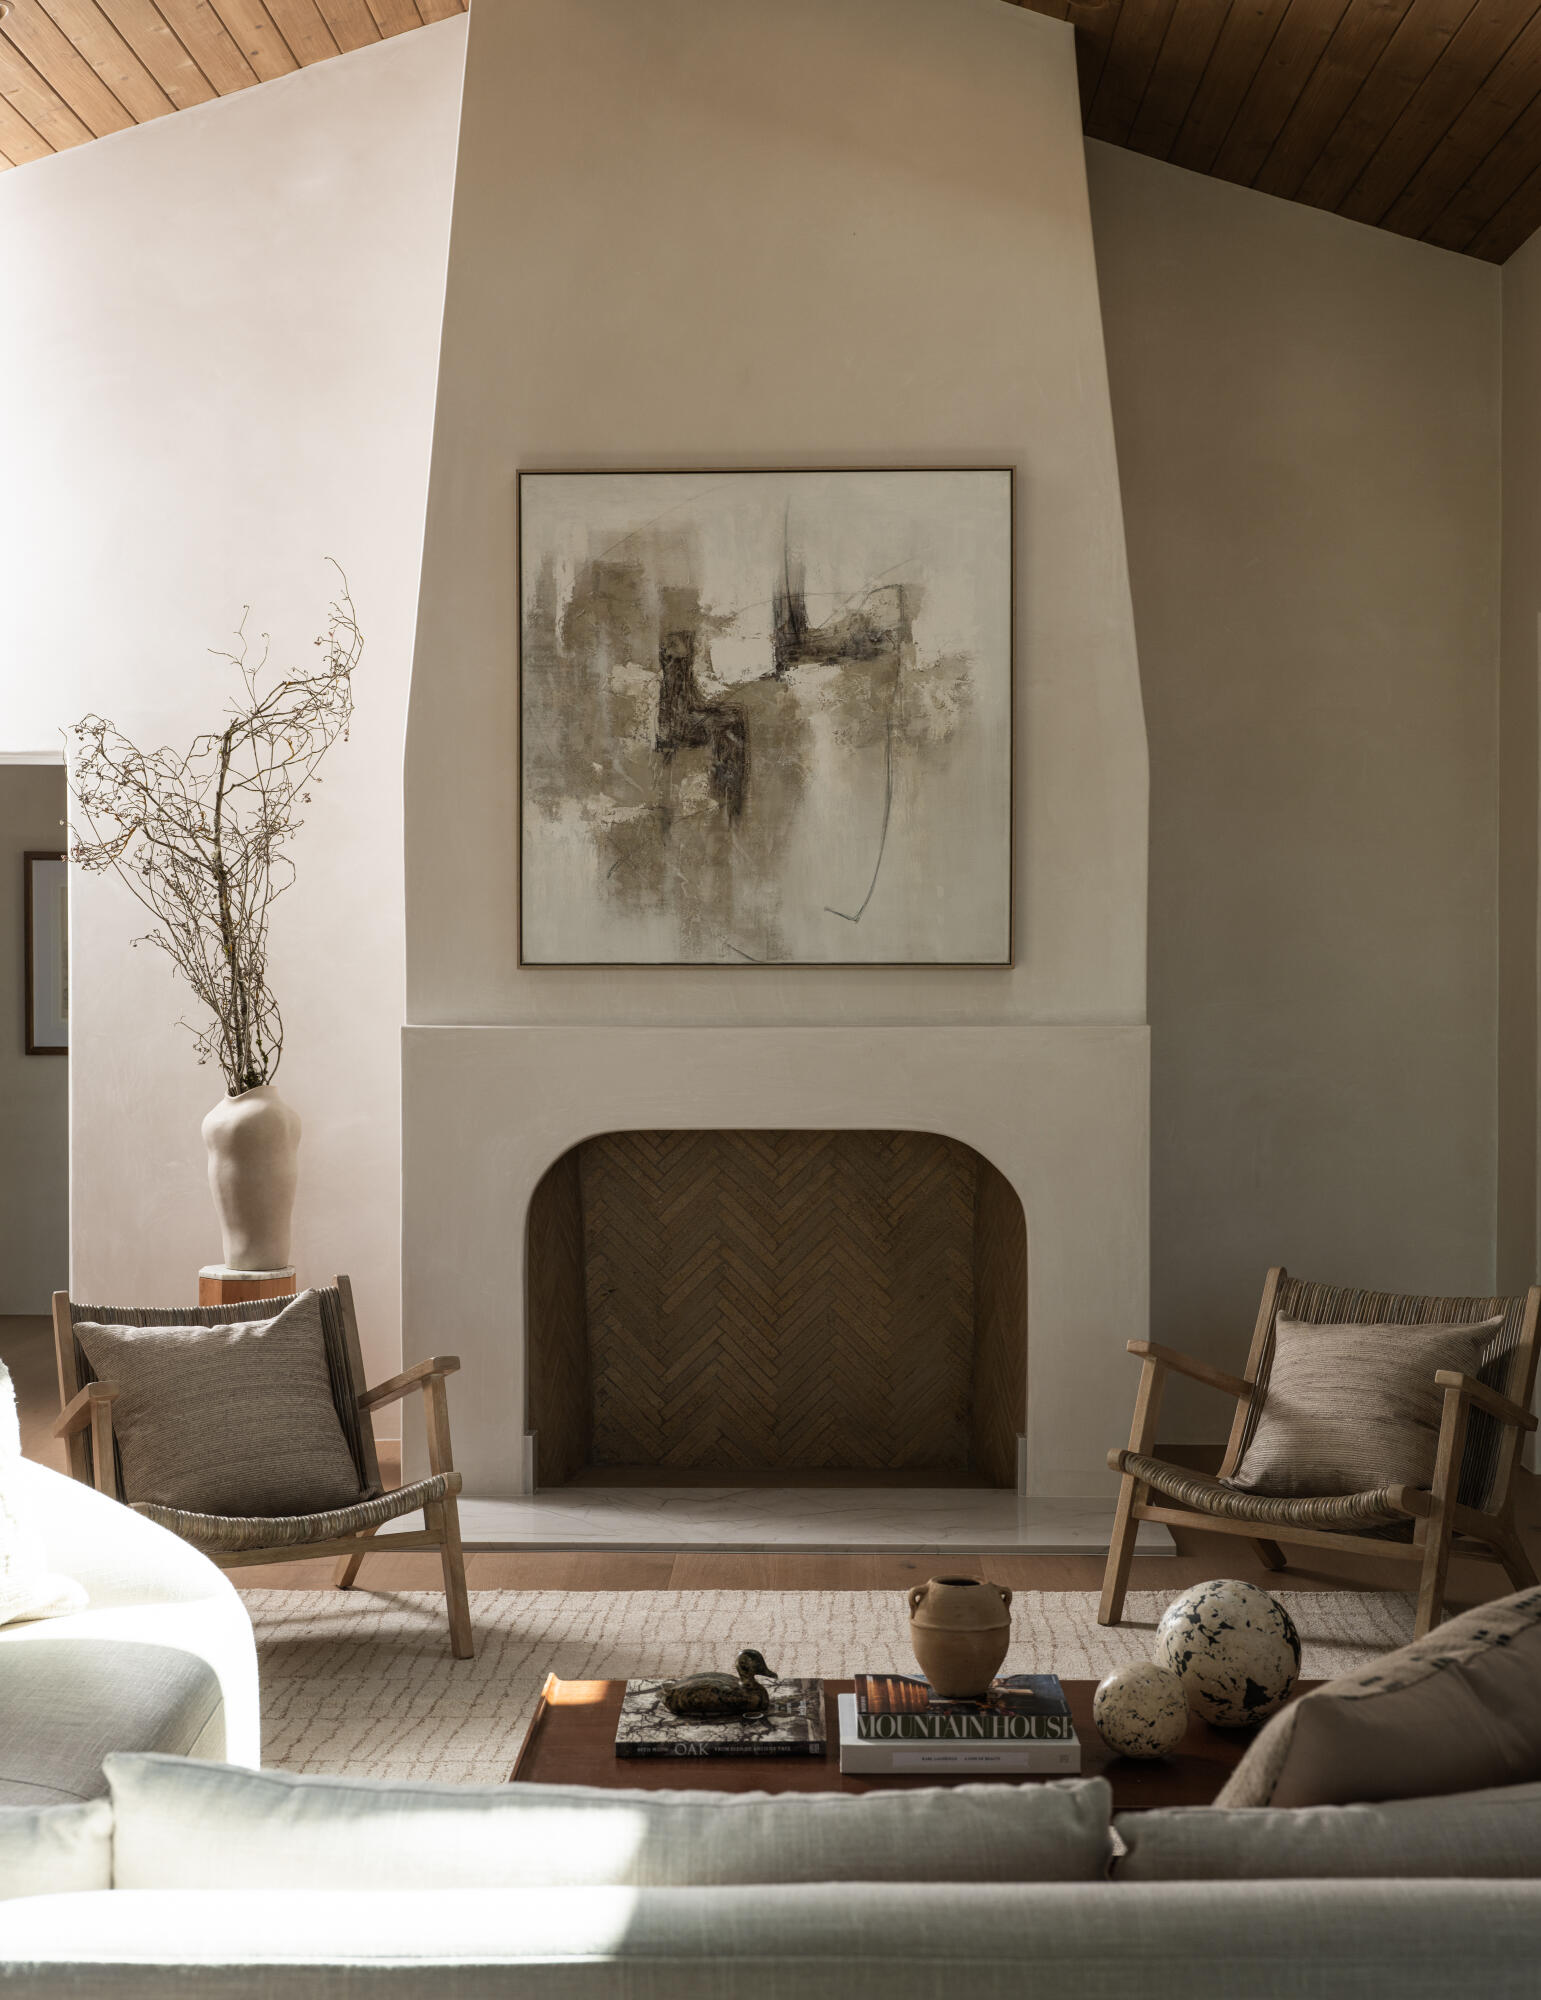
Living room with a sculptural white fireplace, abstract art, vaulted wood ceiling, and woven armchairs.
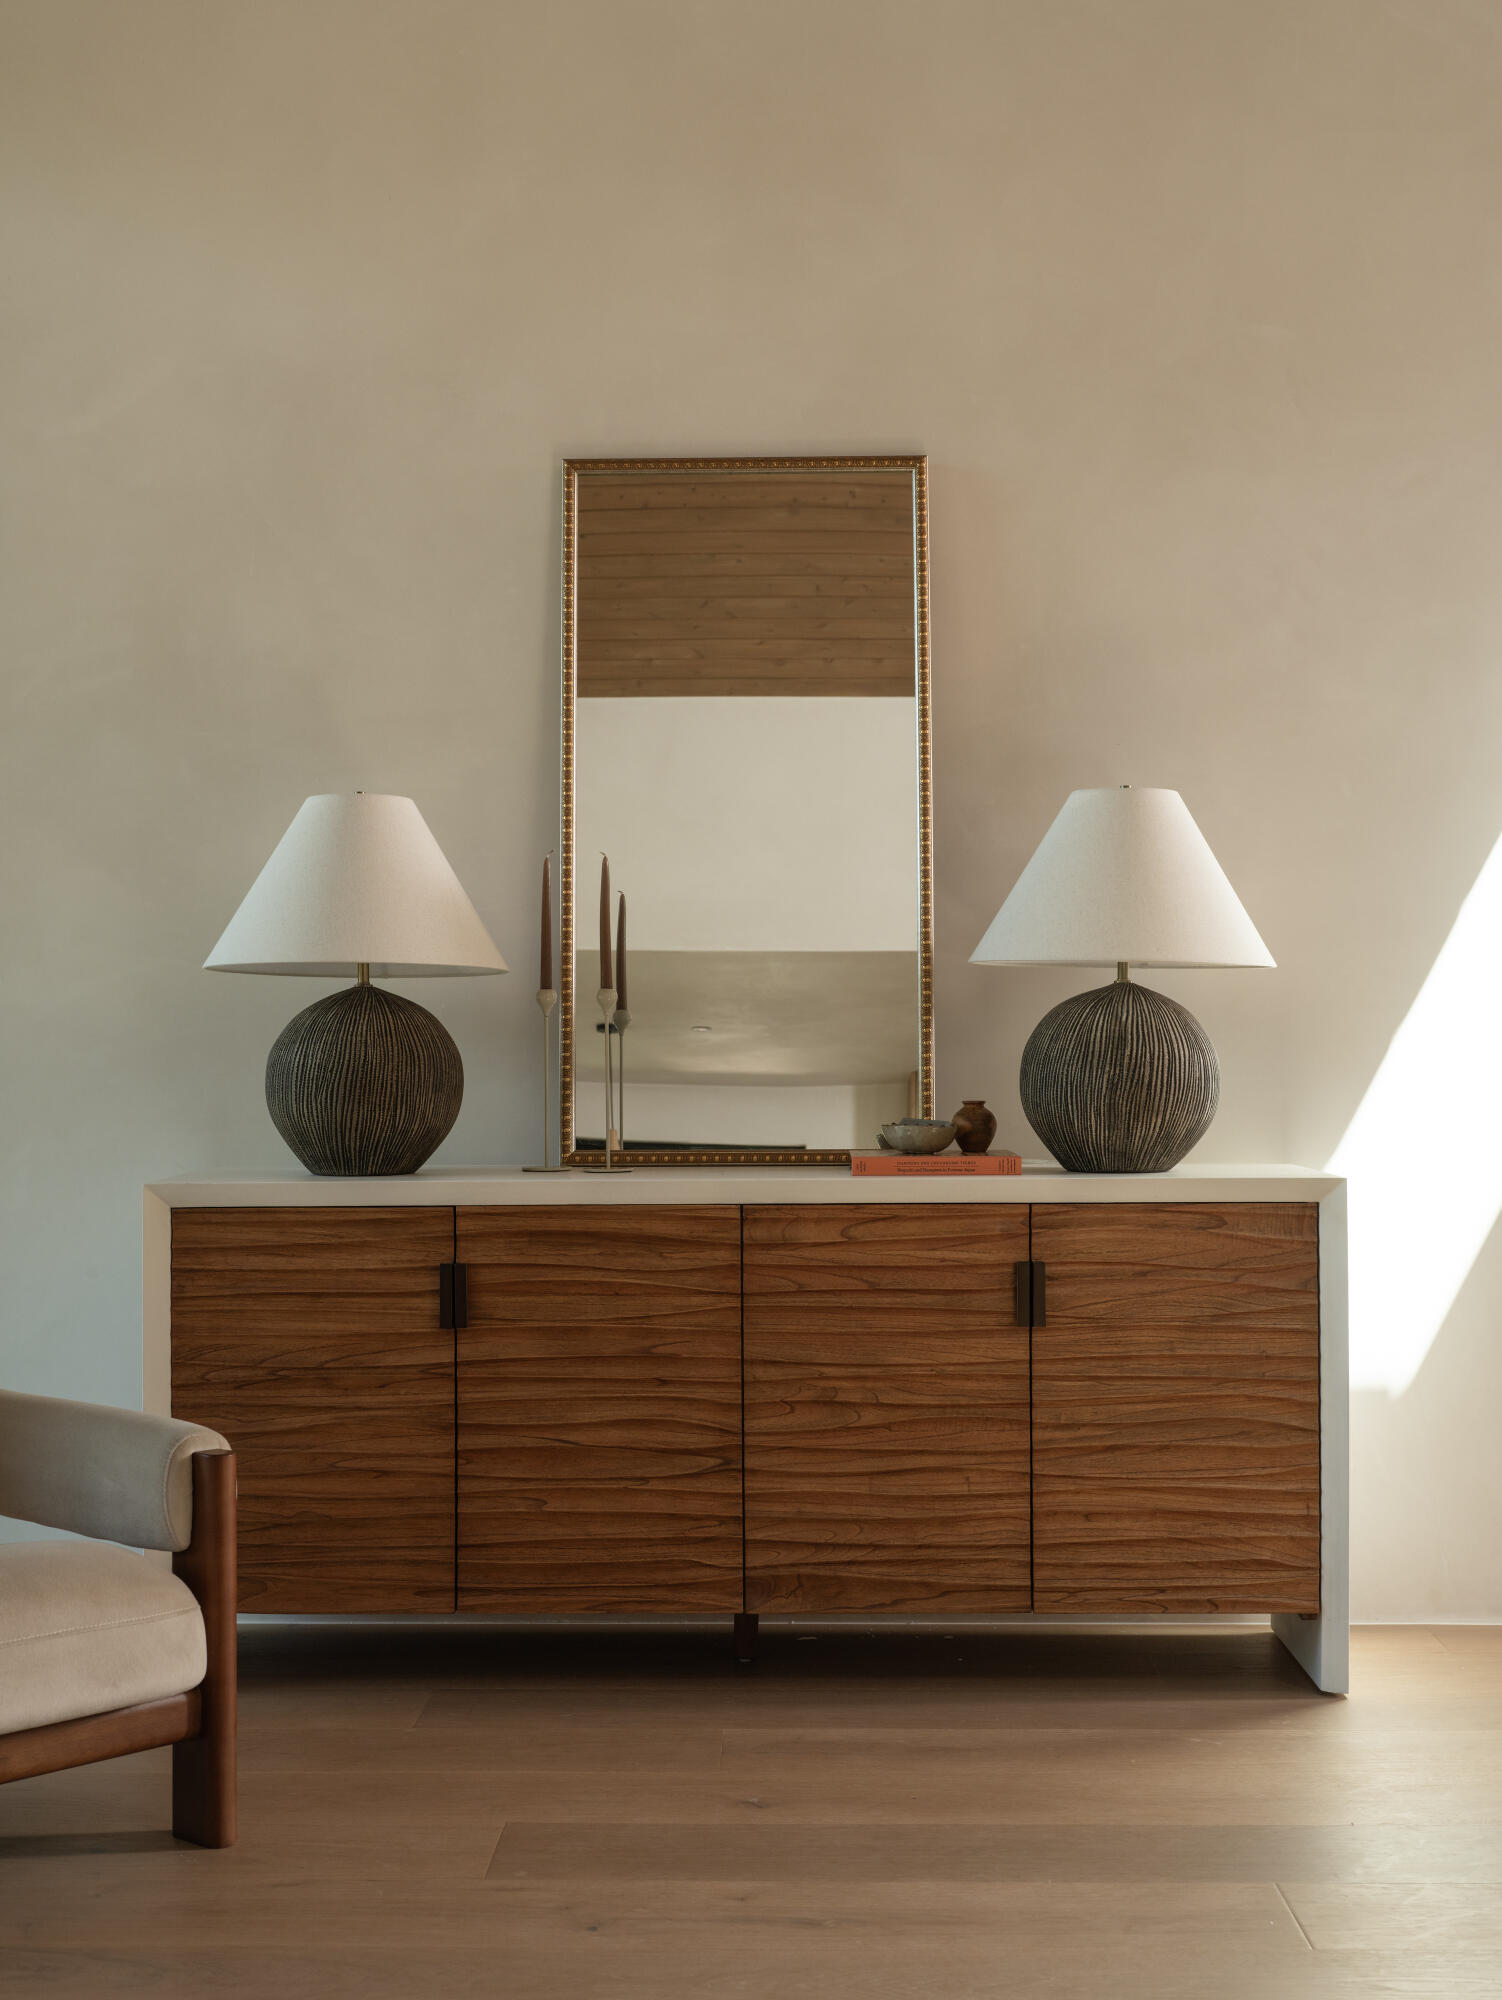
Walnut sideboard topped with a tall gold-framed mirror and matching lamps in a sunlit room.
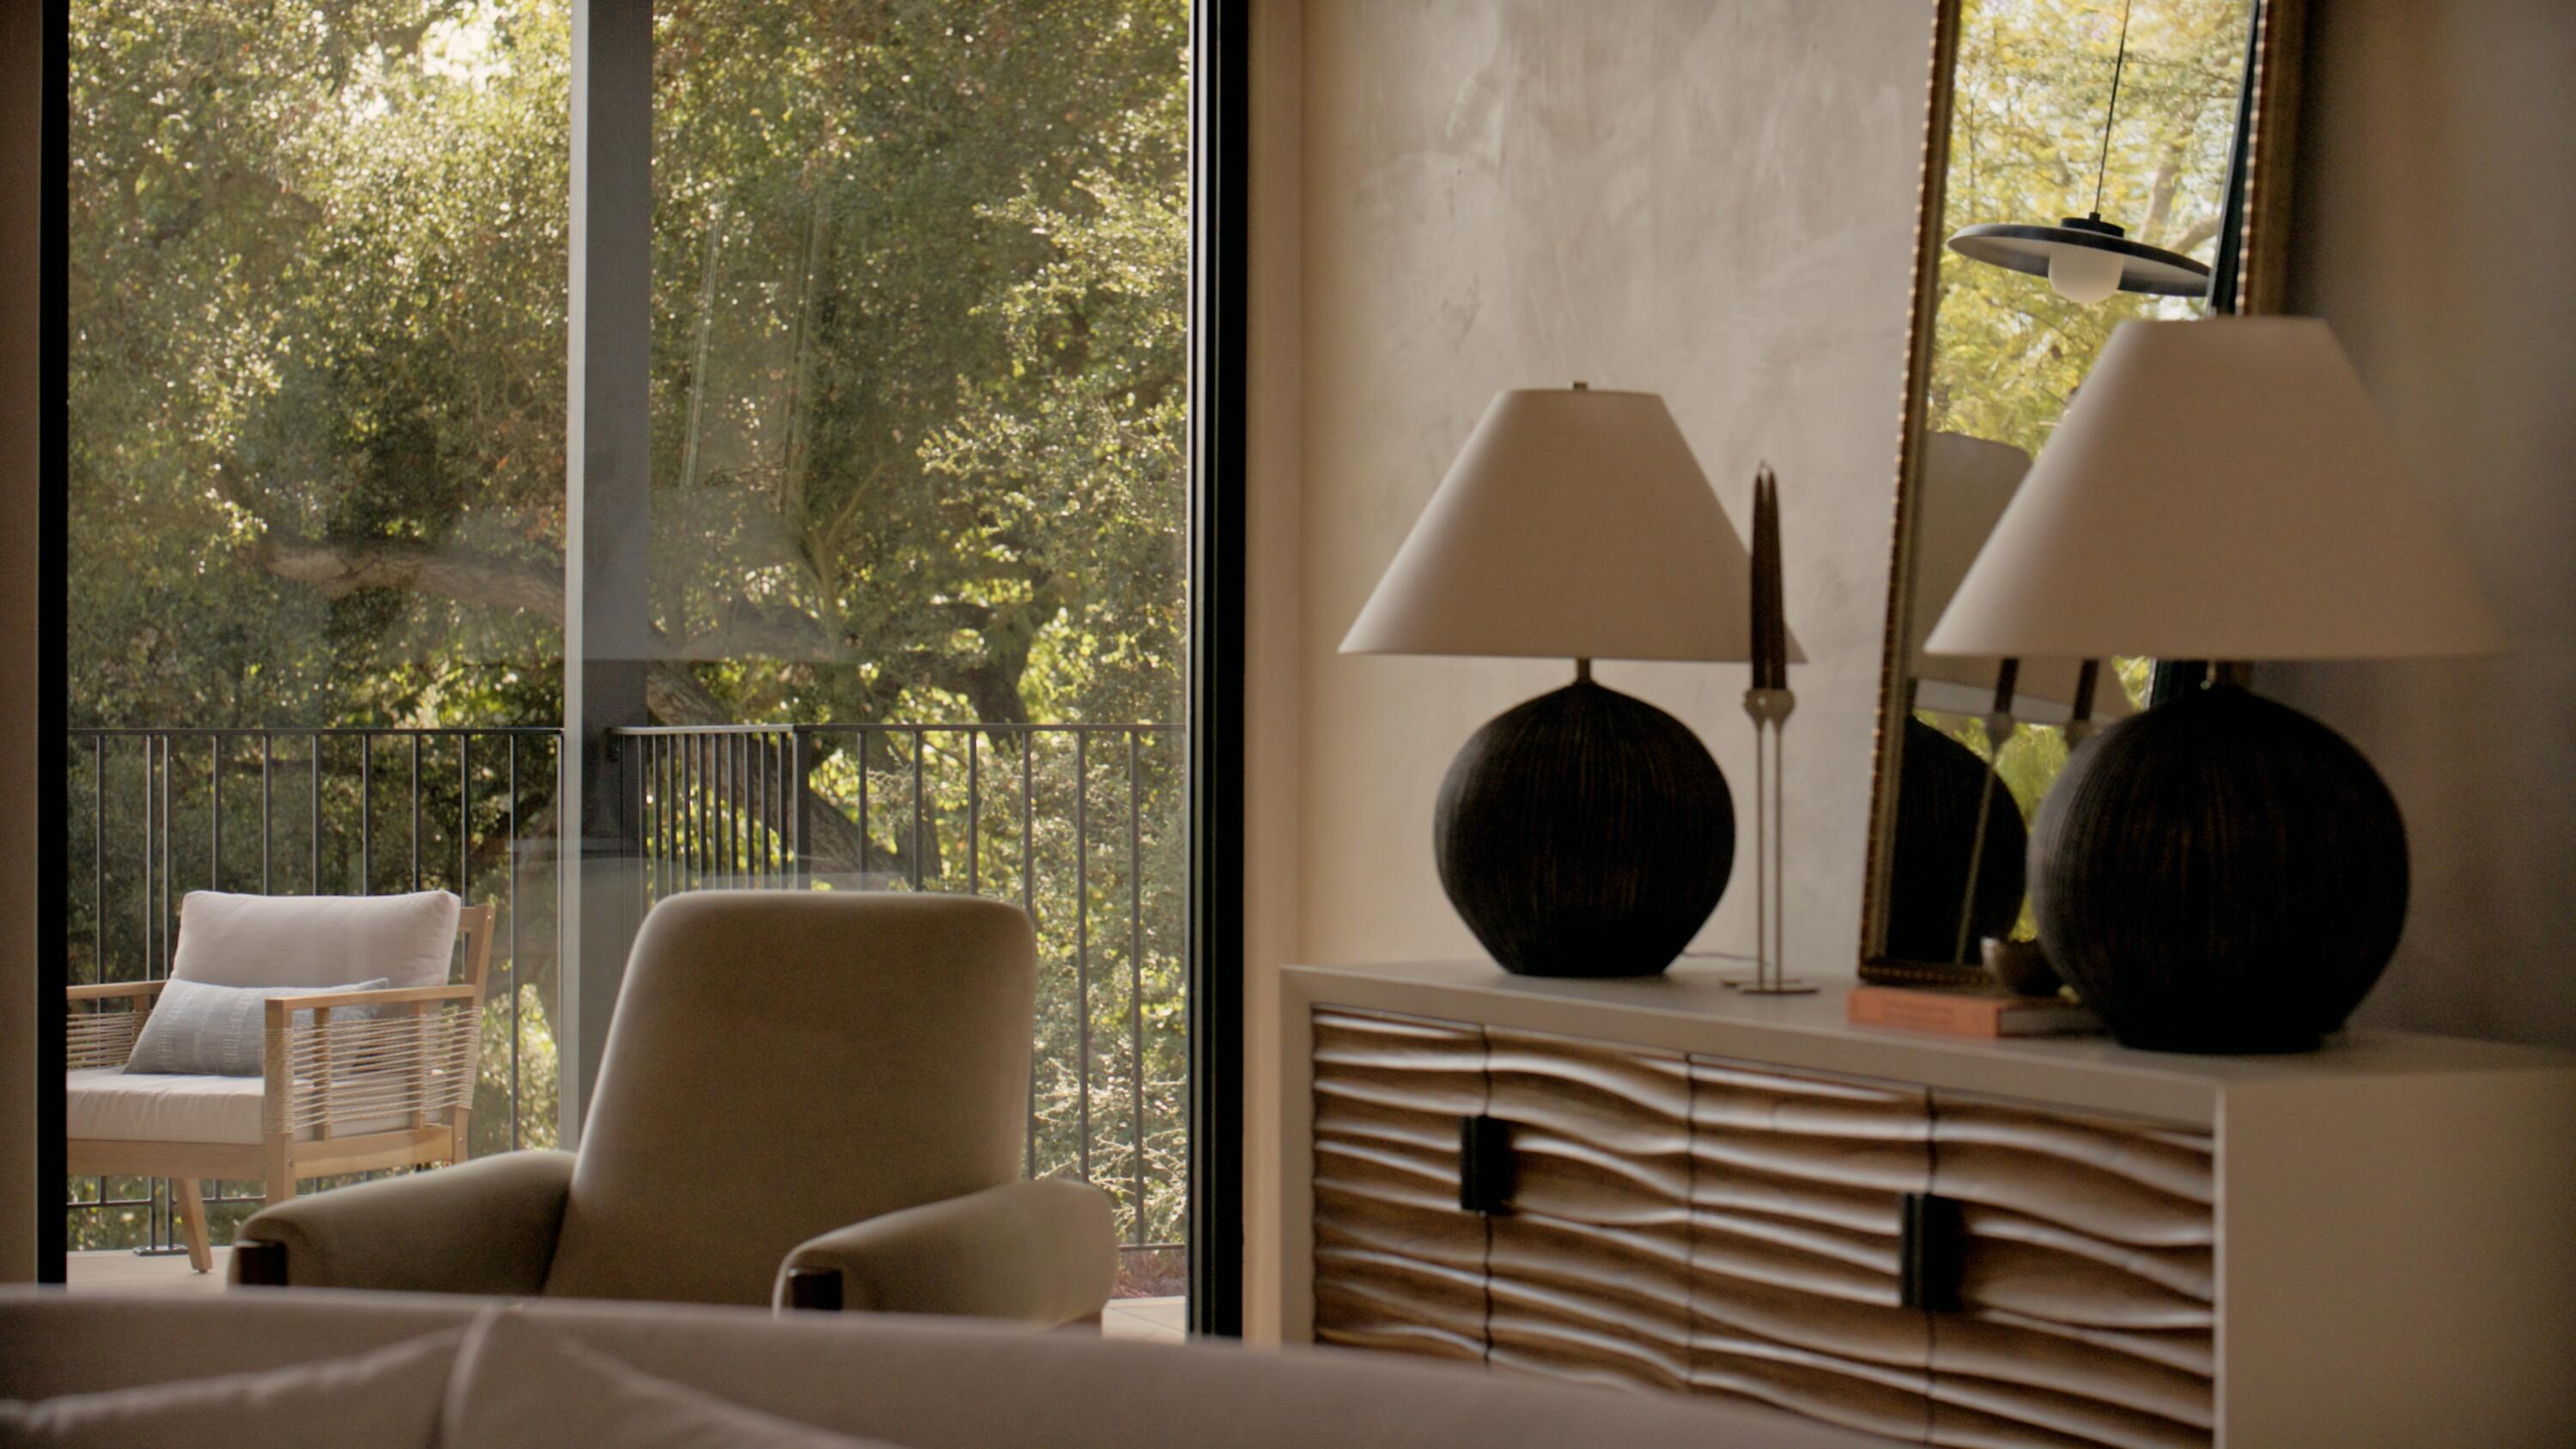
Living room with sculptural console and lamps beside glass doors overlooking a tree-filled balcony.
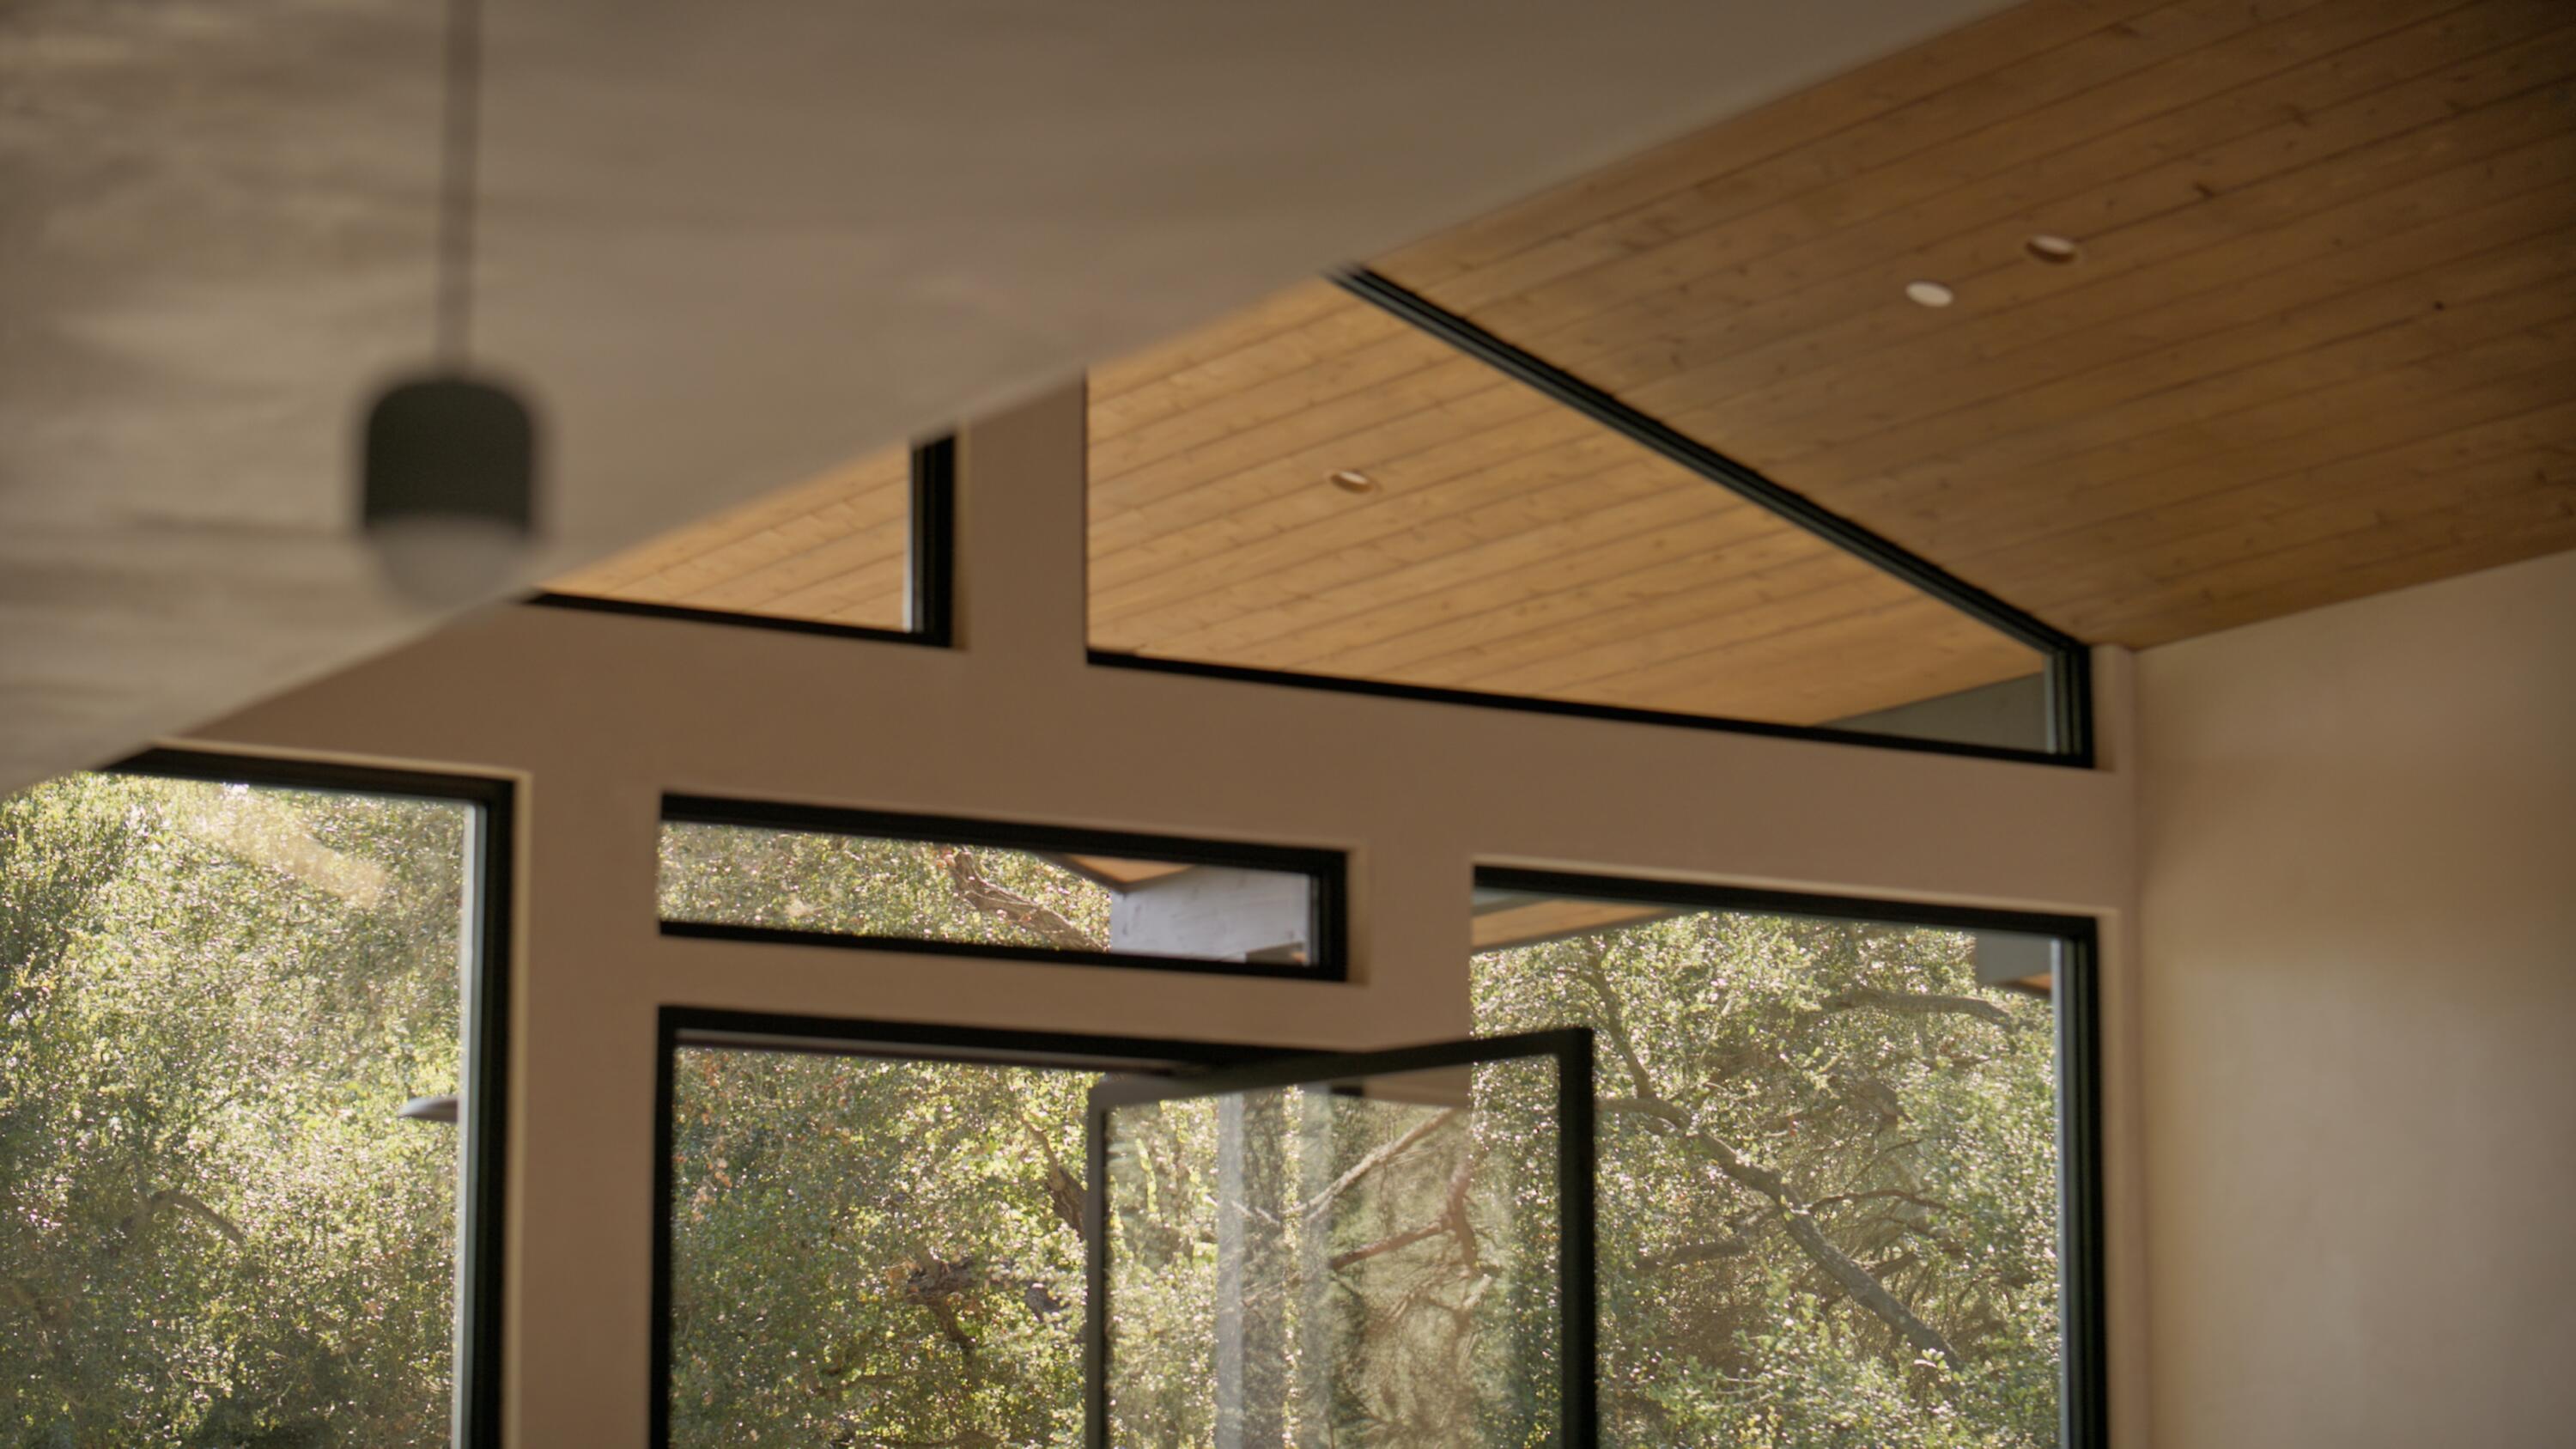
Modern interior with a wood ceiling, tall black-framed windows, and leafy garden views.
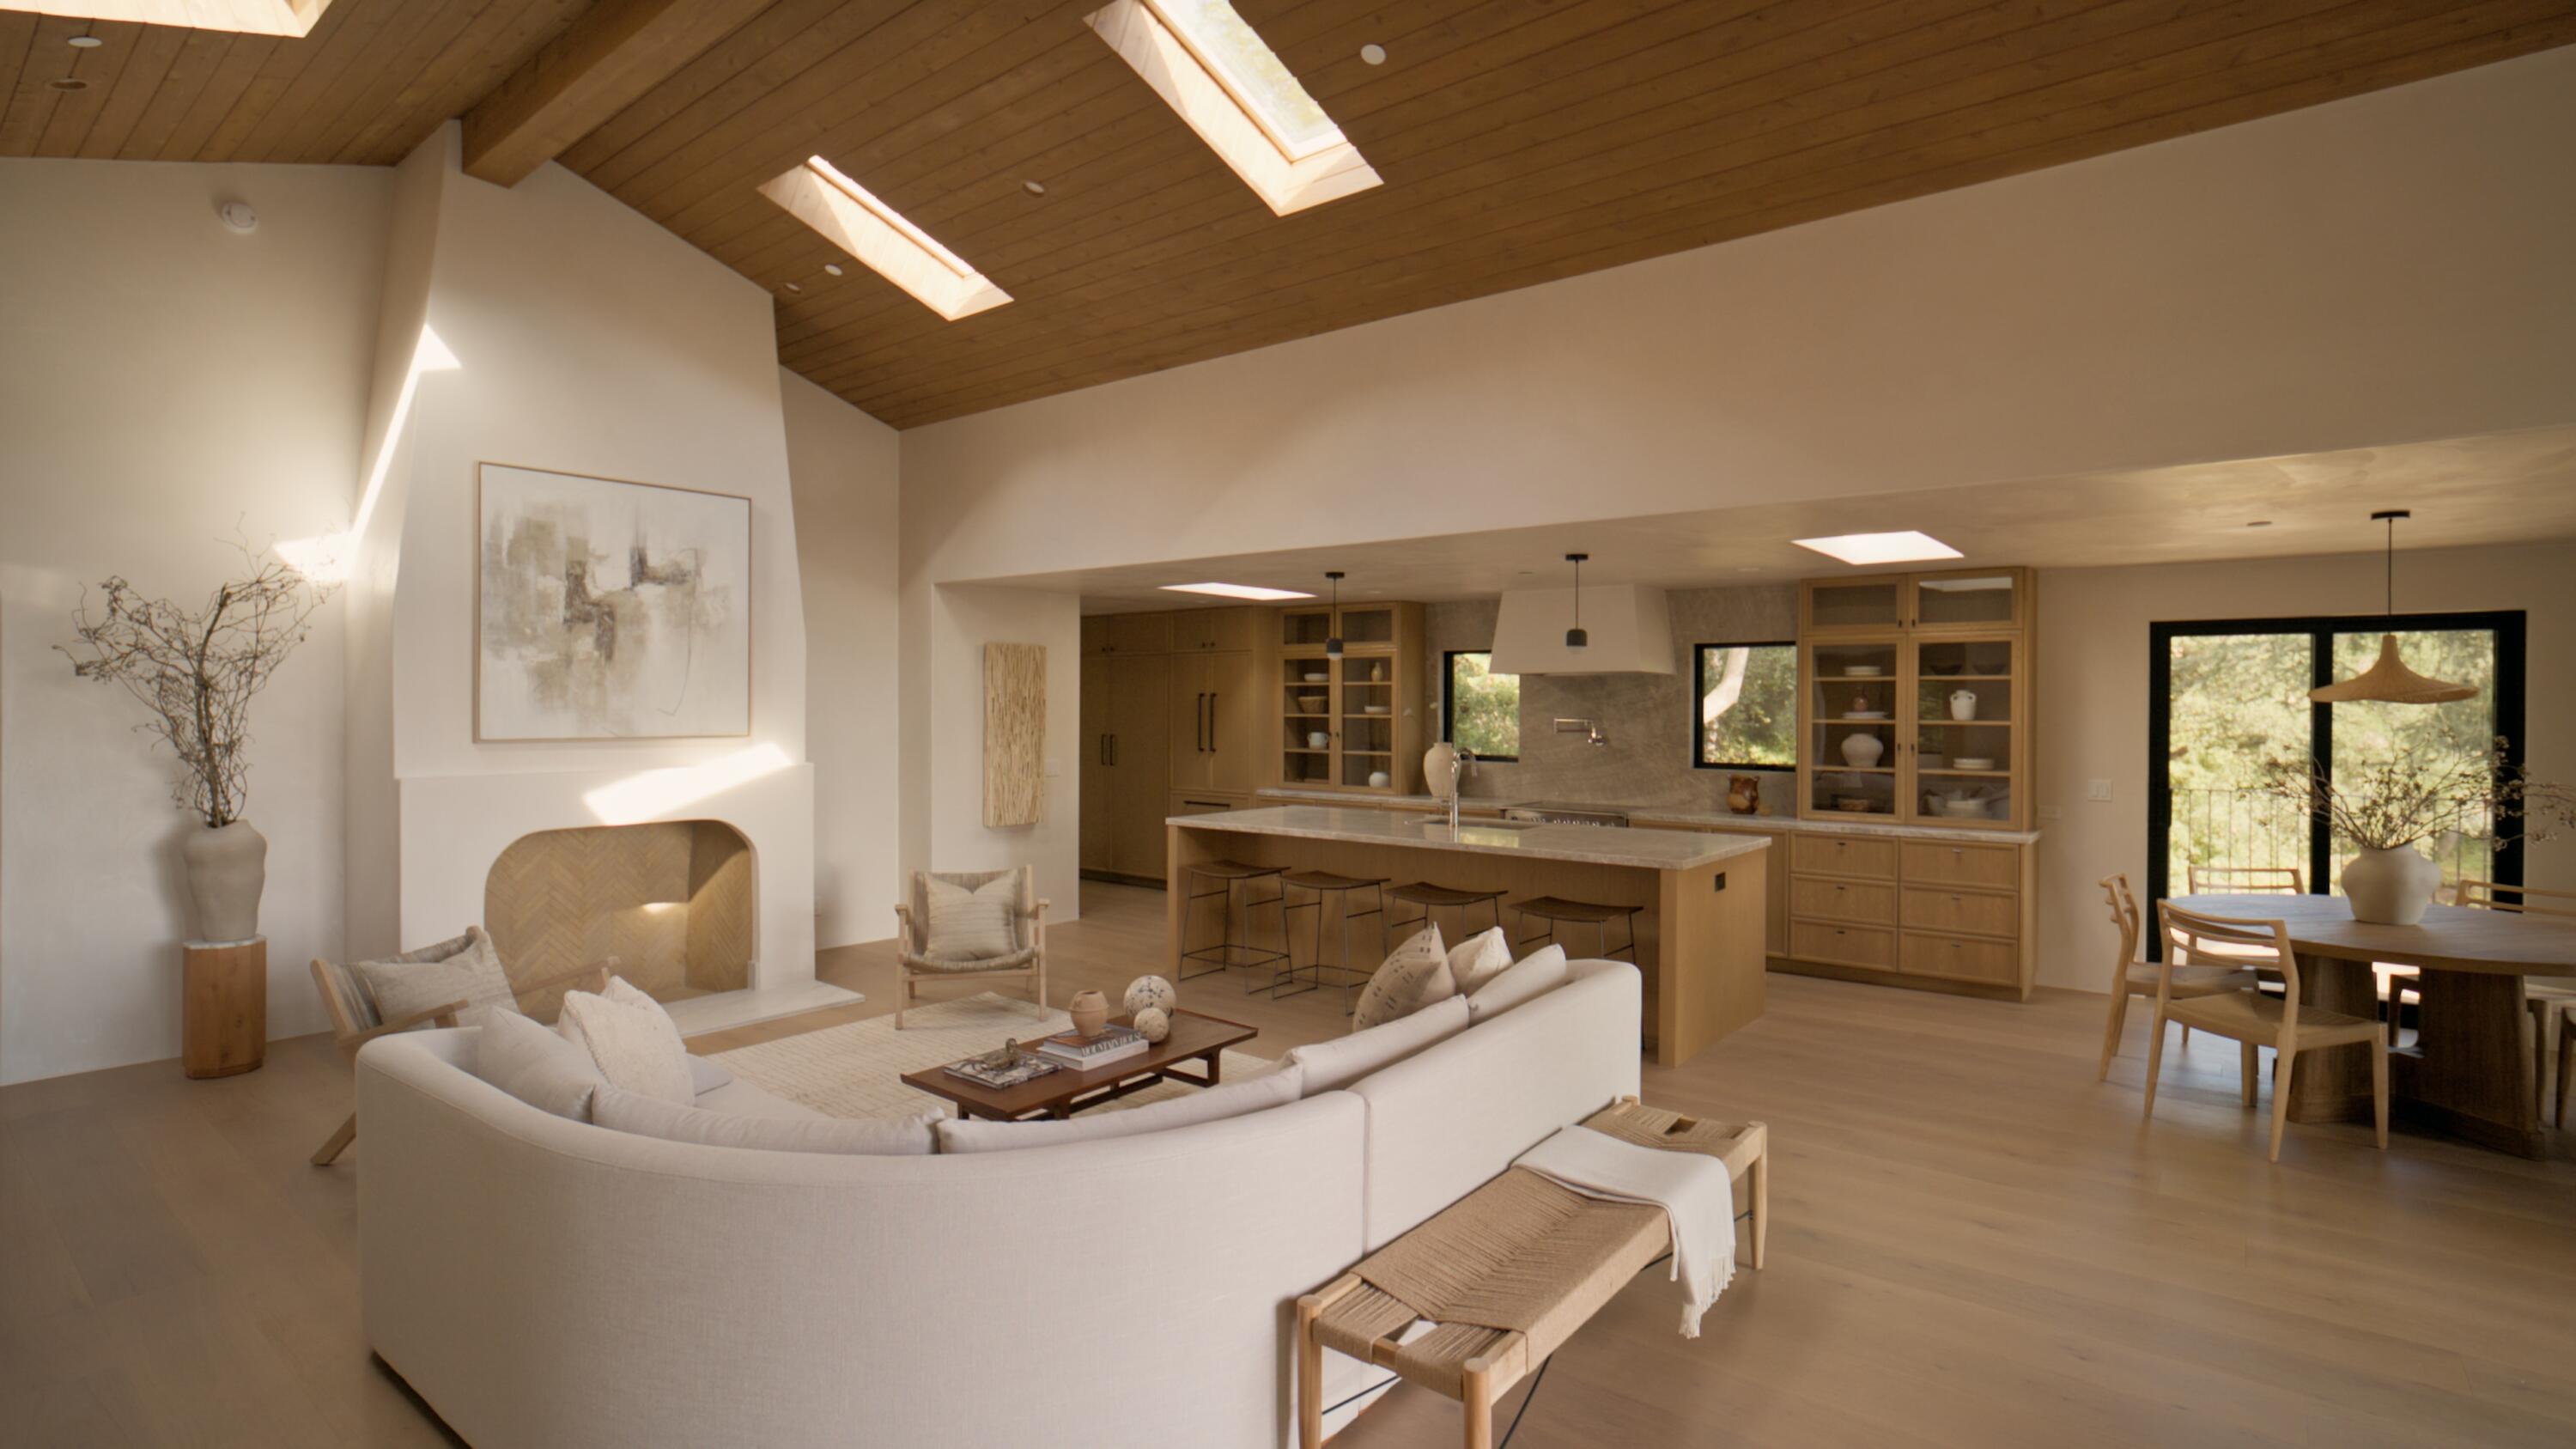
Open-plan living room and kitchen beneath a vaulted wood ceiling with skylights and a fireplace.
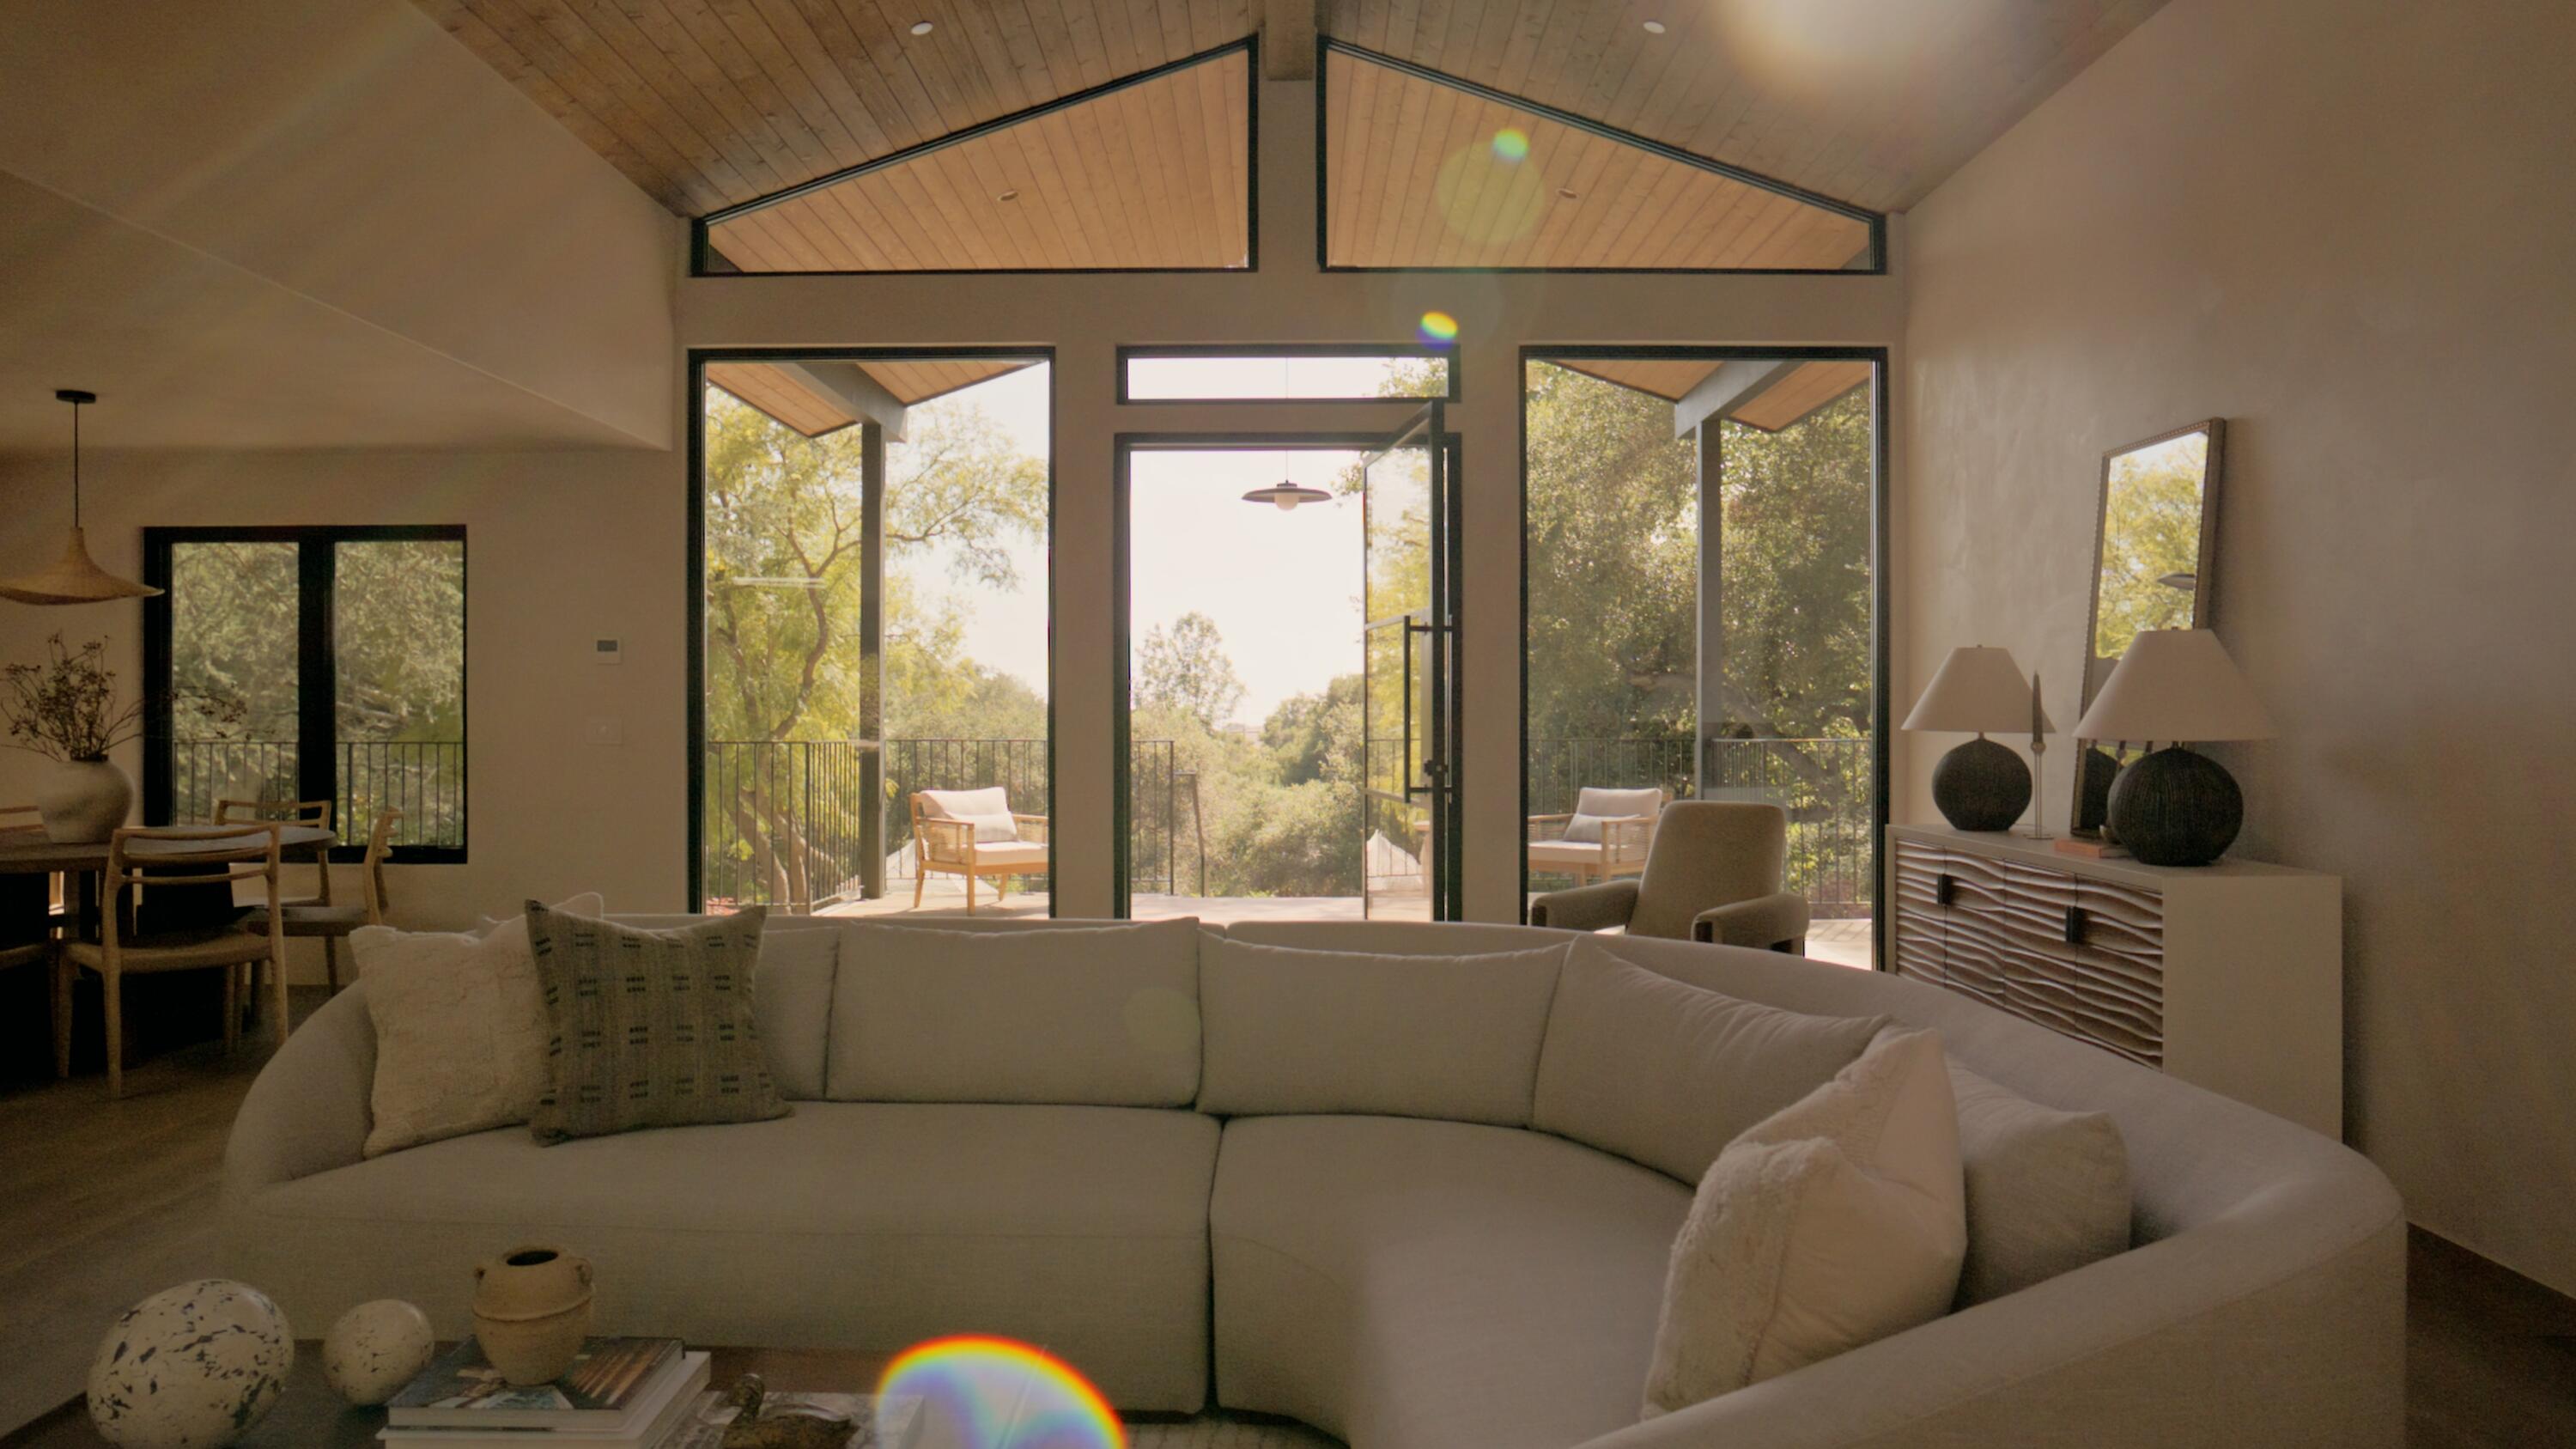
Living room with a vaulted wood ceiling, curved white sectional, and glass doors to a leafy balcony.
Living room with a vaulted wood ceiling, skylights, and a white fireplace.
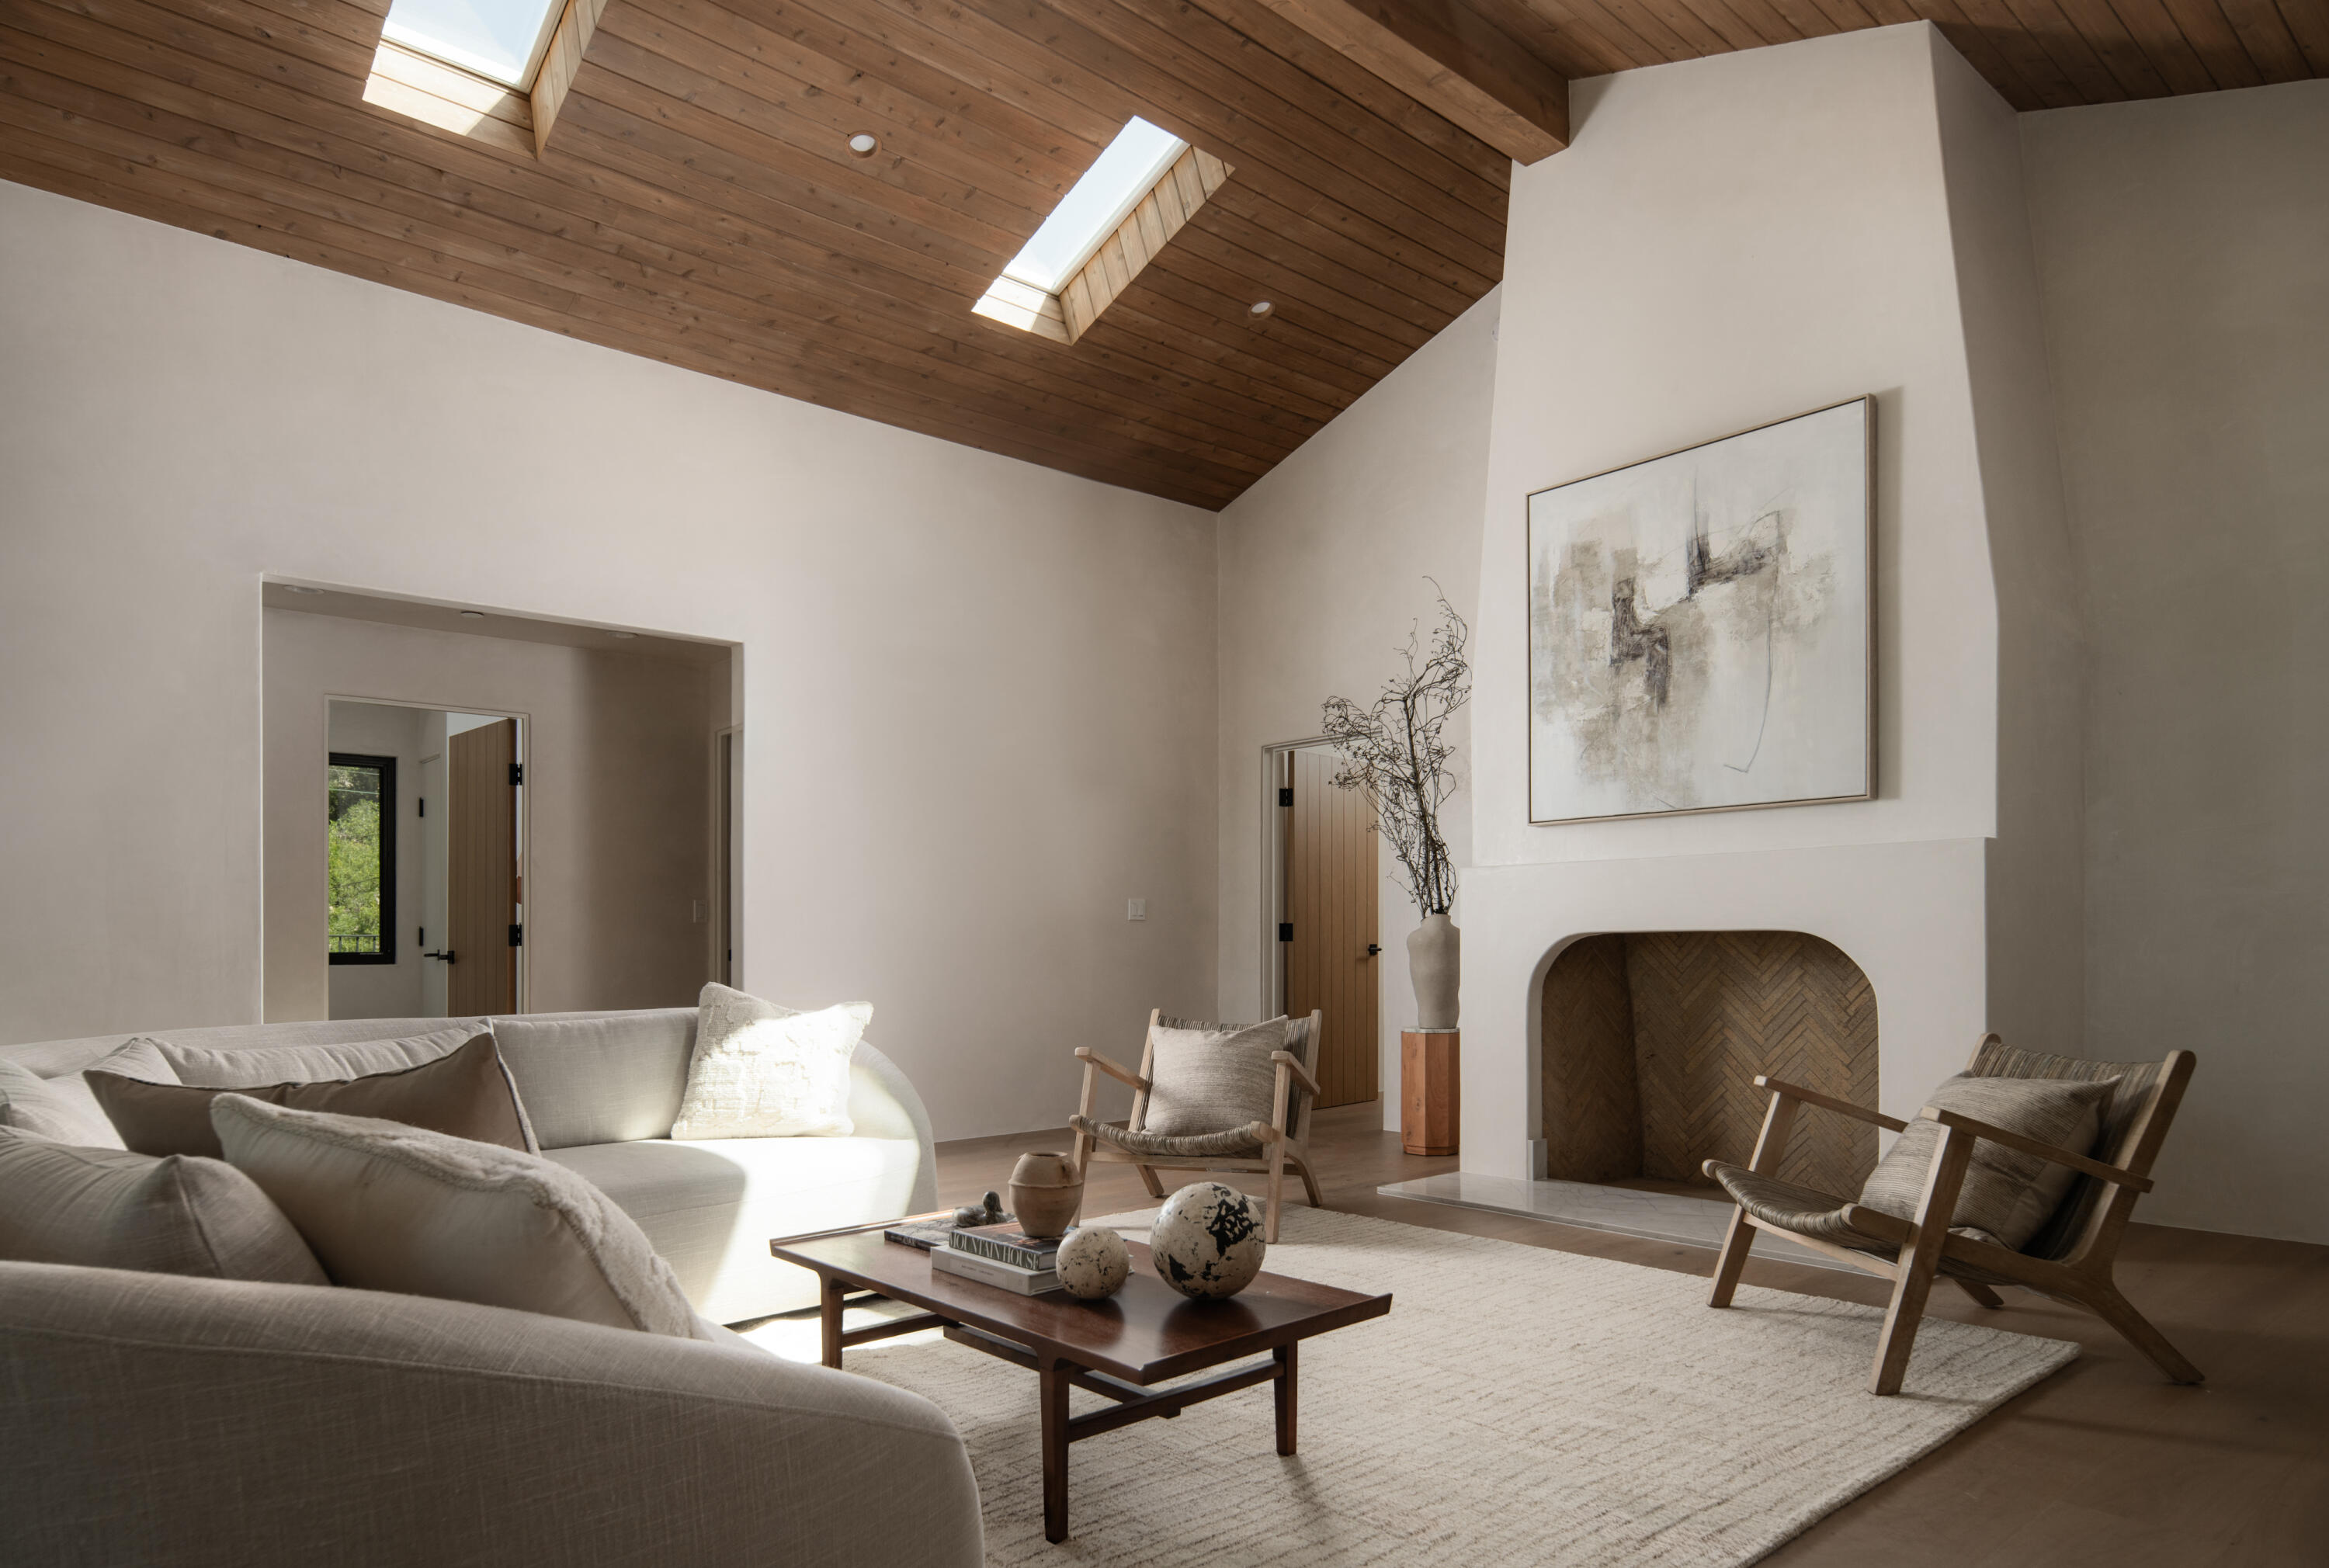
Living room with a white fireplace, abstract artwork, vaulted wood ceiling, and woven armchairs.
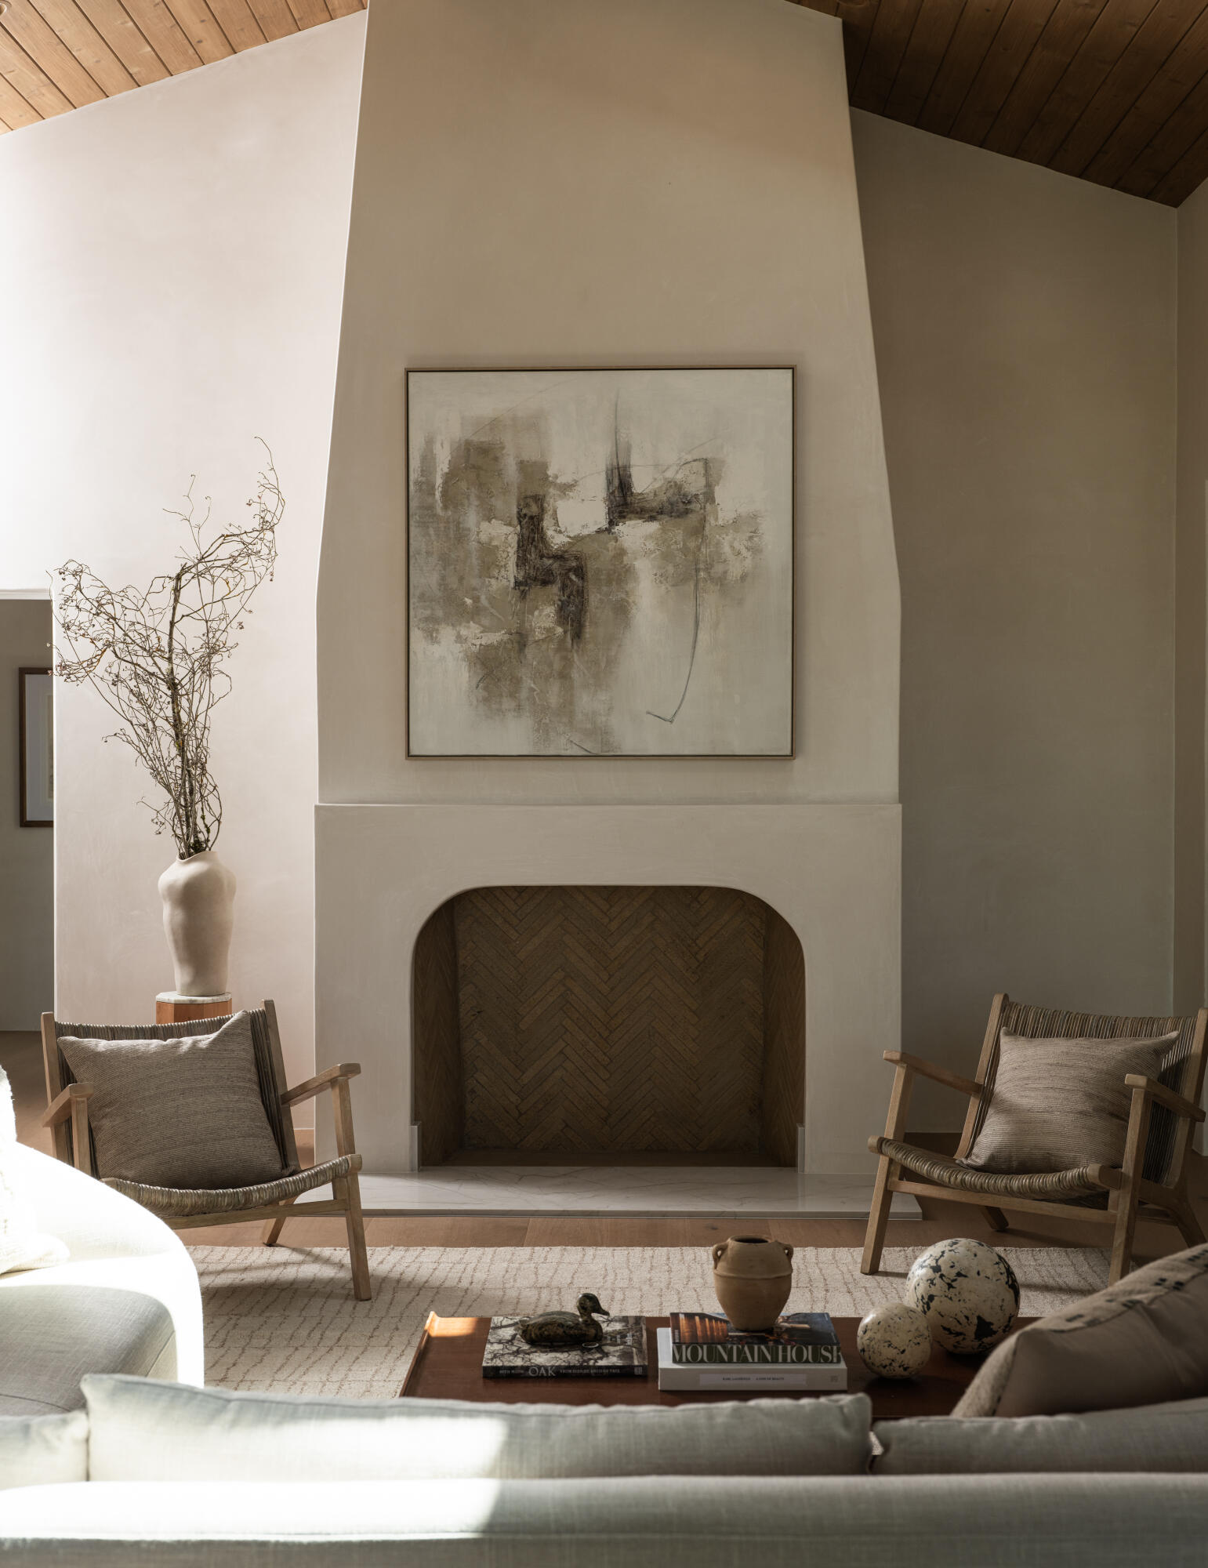
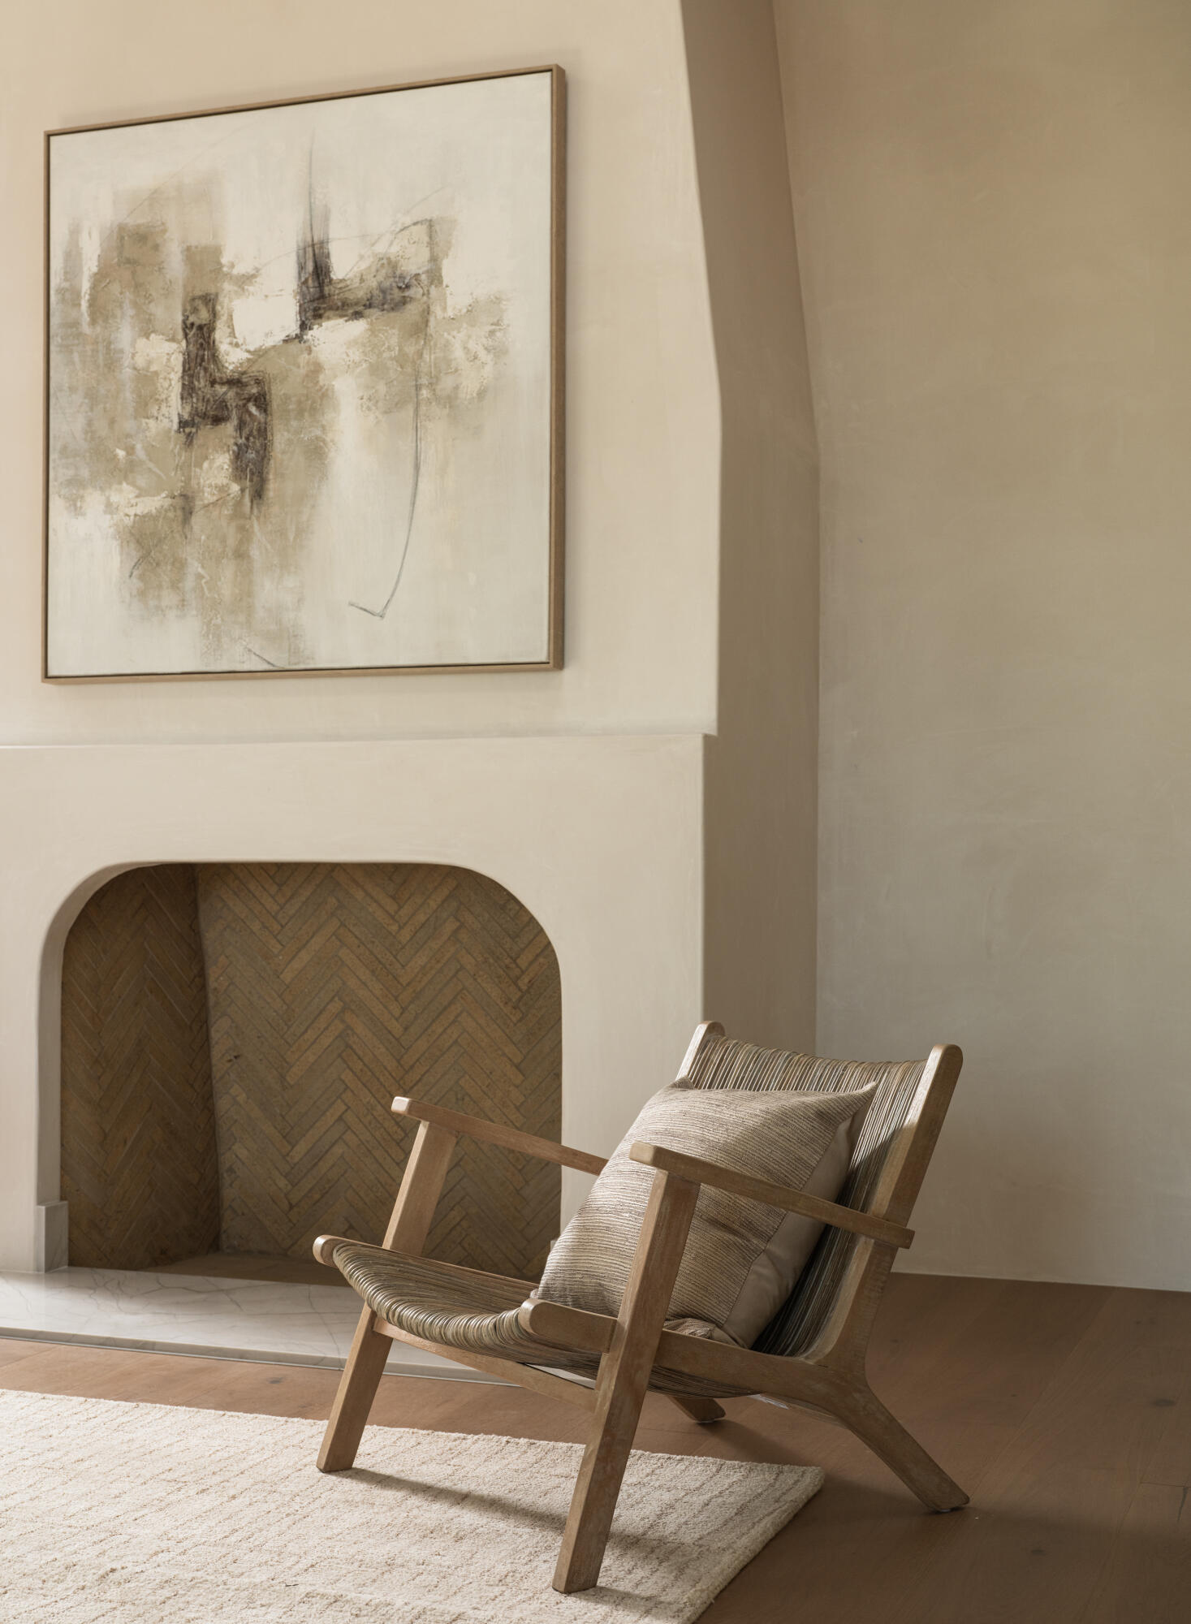
Living room with a woven wood chair beside an arched, herringbone-surround fireplace.
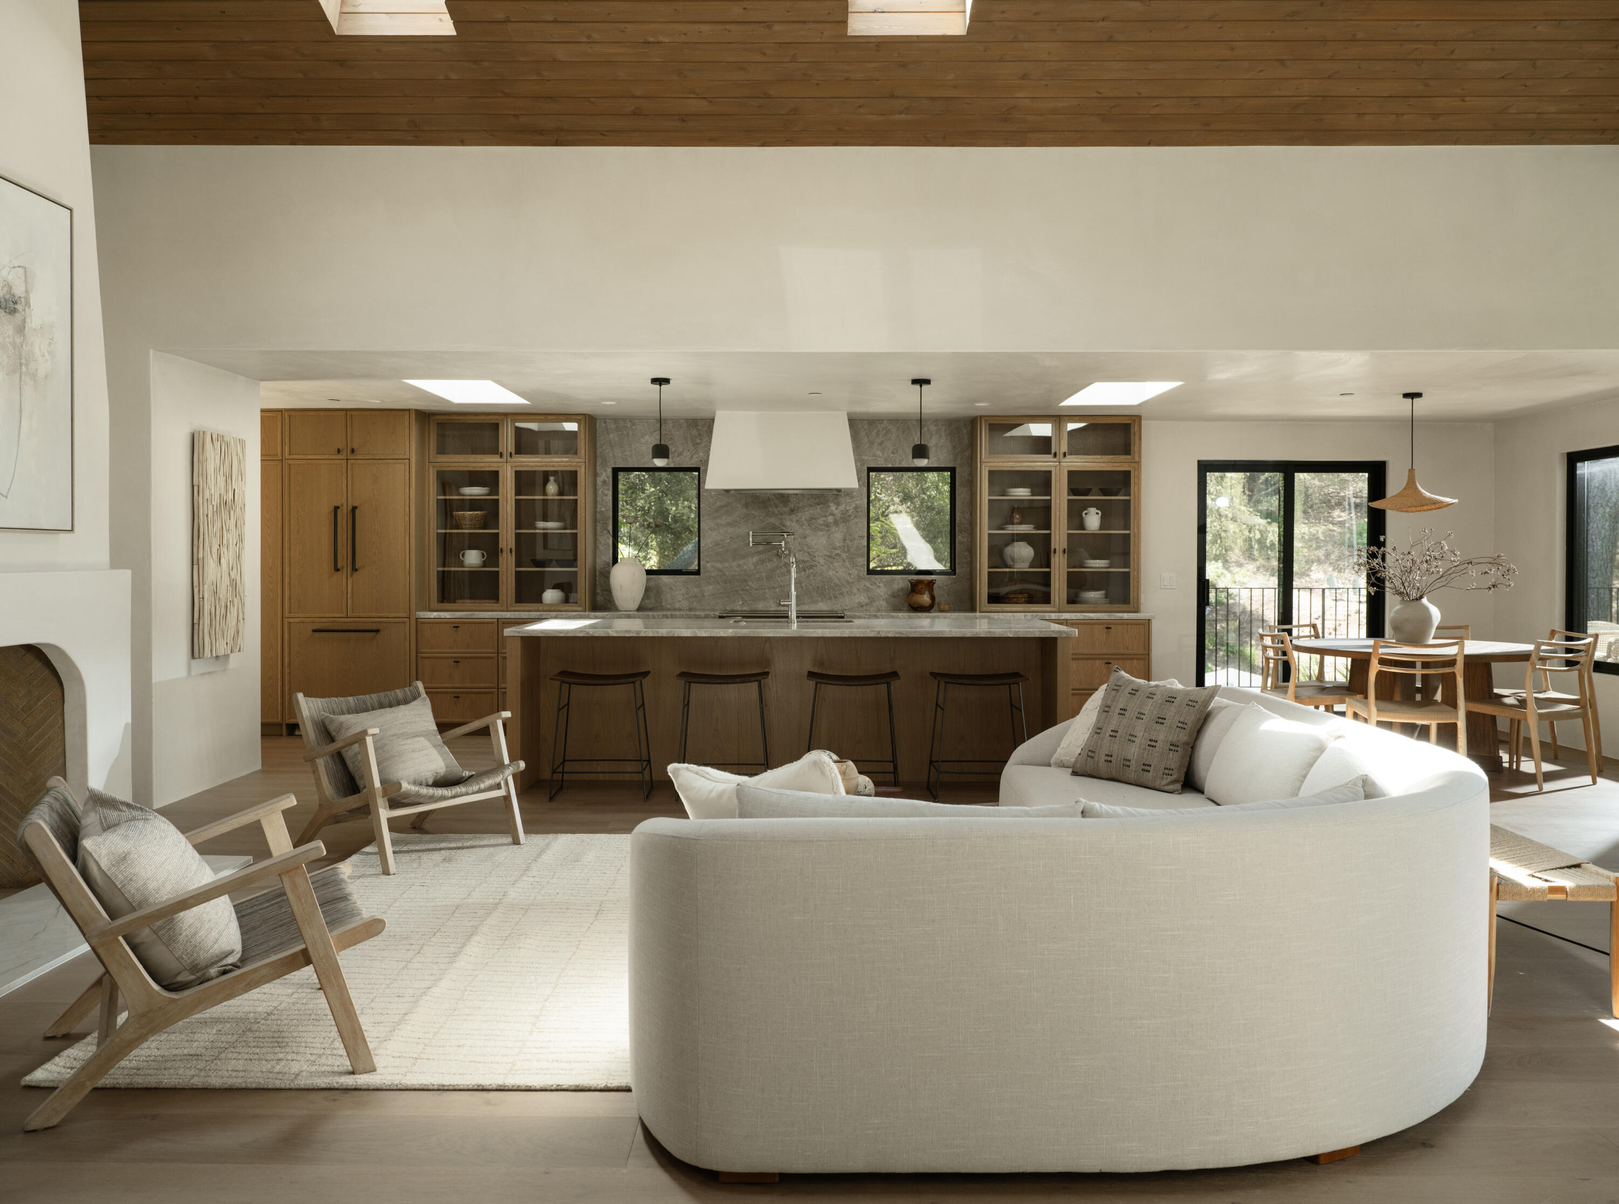
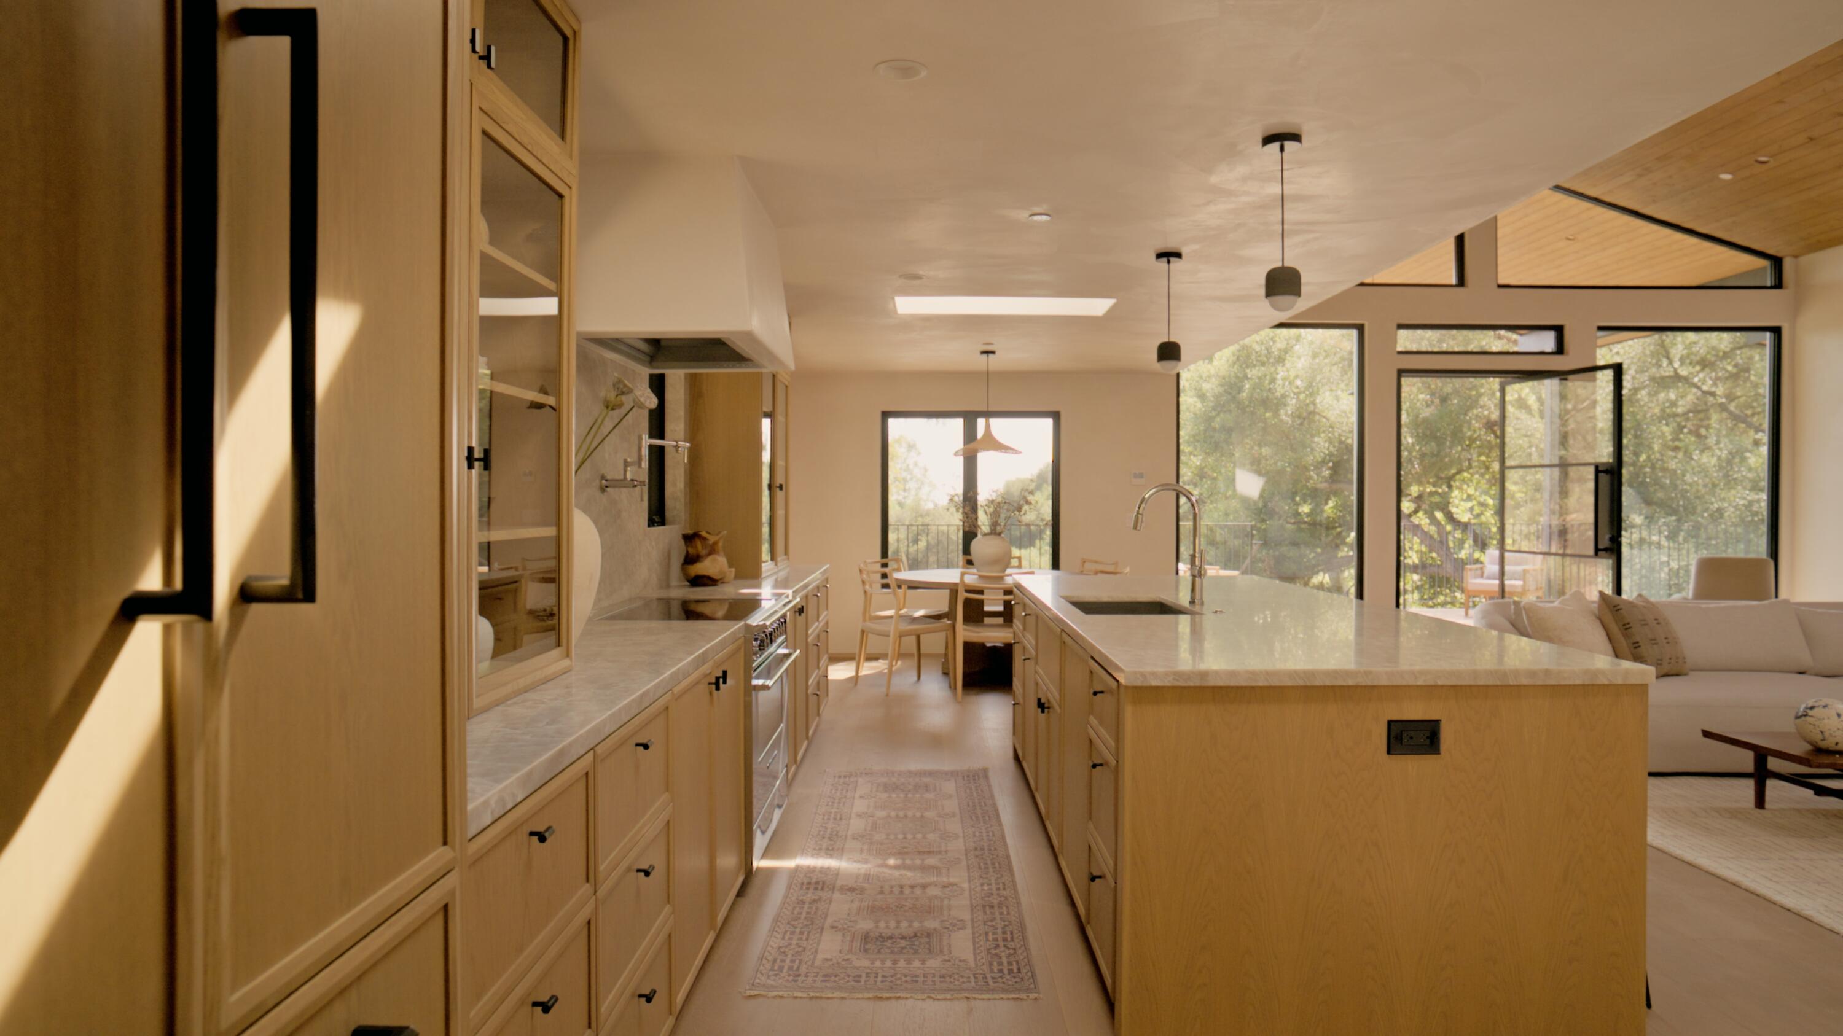
Open-plan kitchen and living room with warm wood cabinetry, a large island, and a curved white sofa.
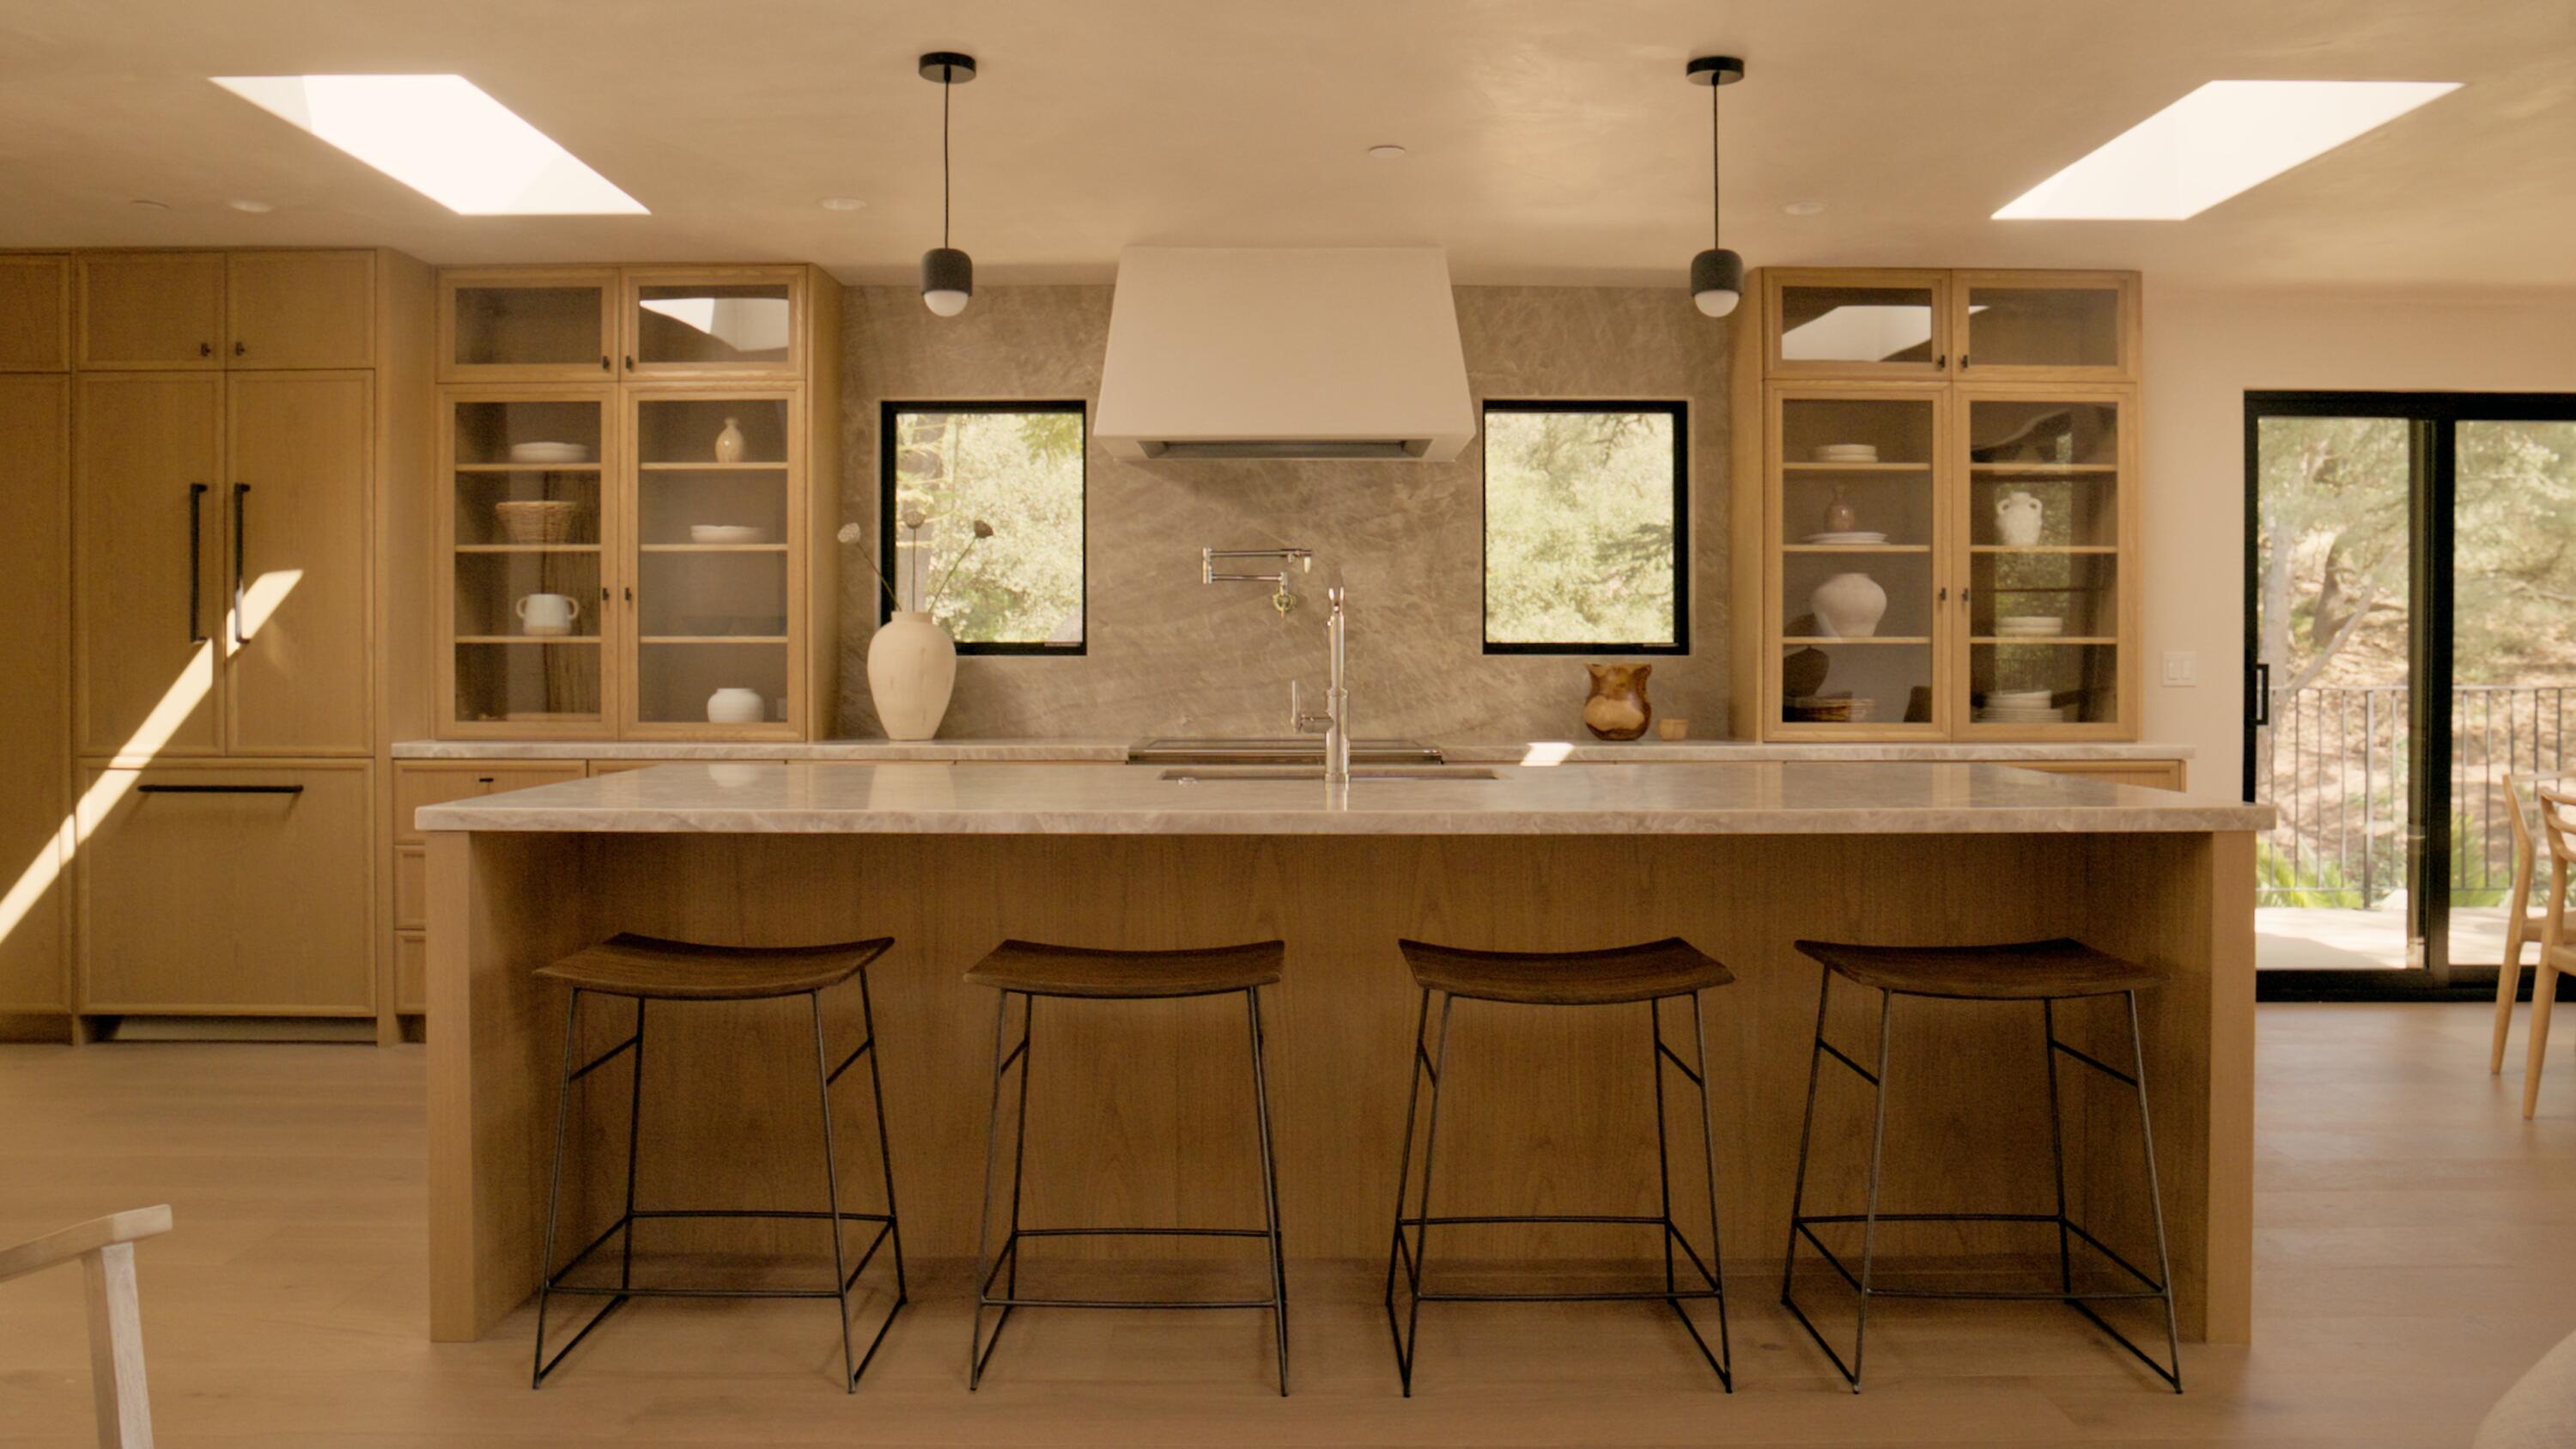
Kitchen with a large wood island, four stools, glass-front cabinets, and skylights.
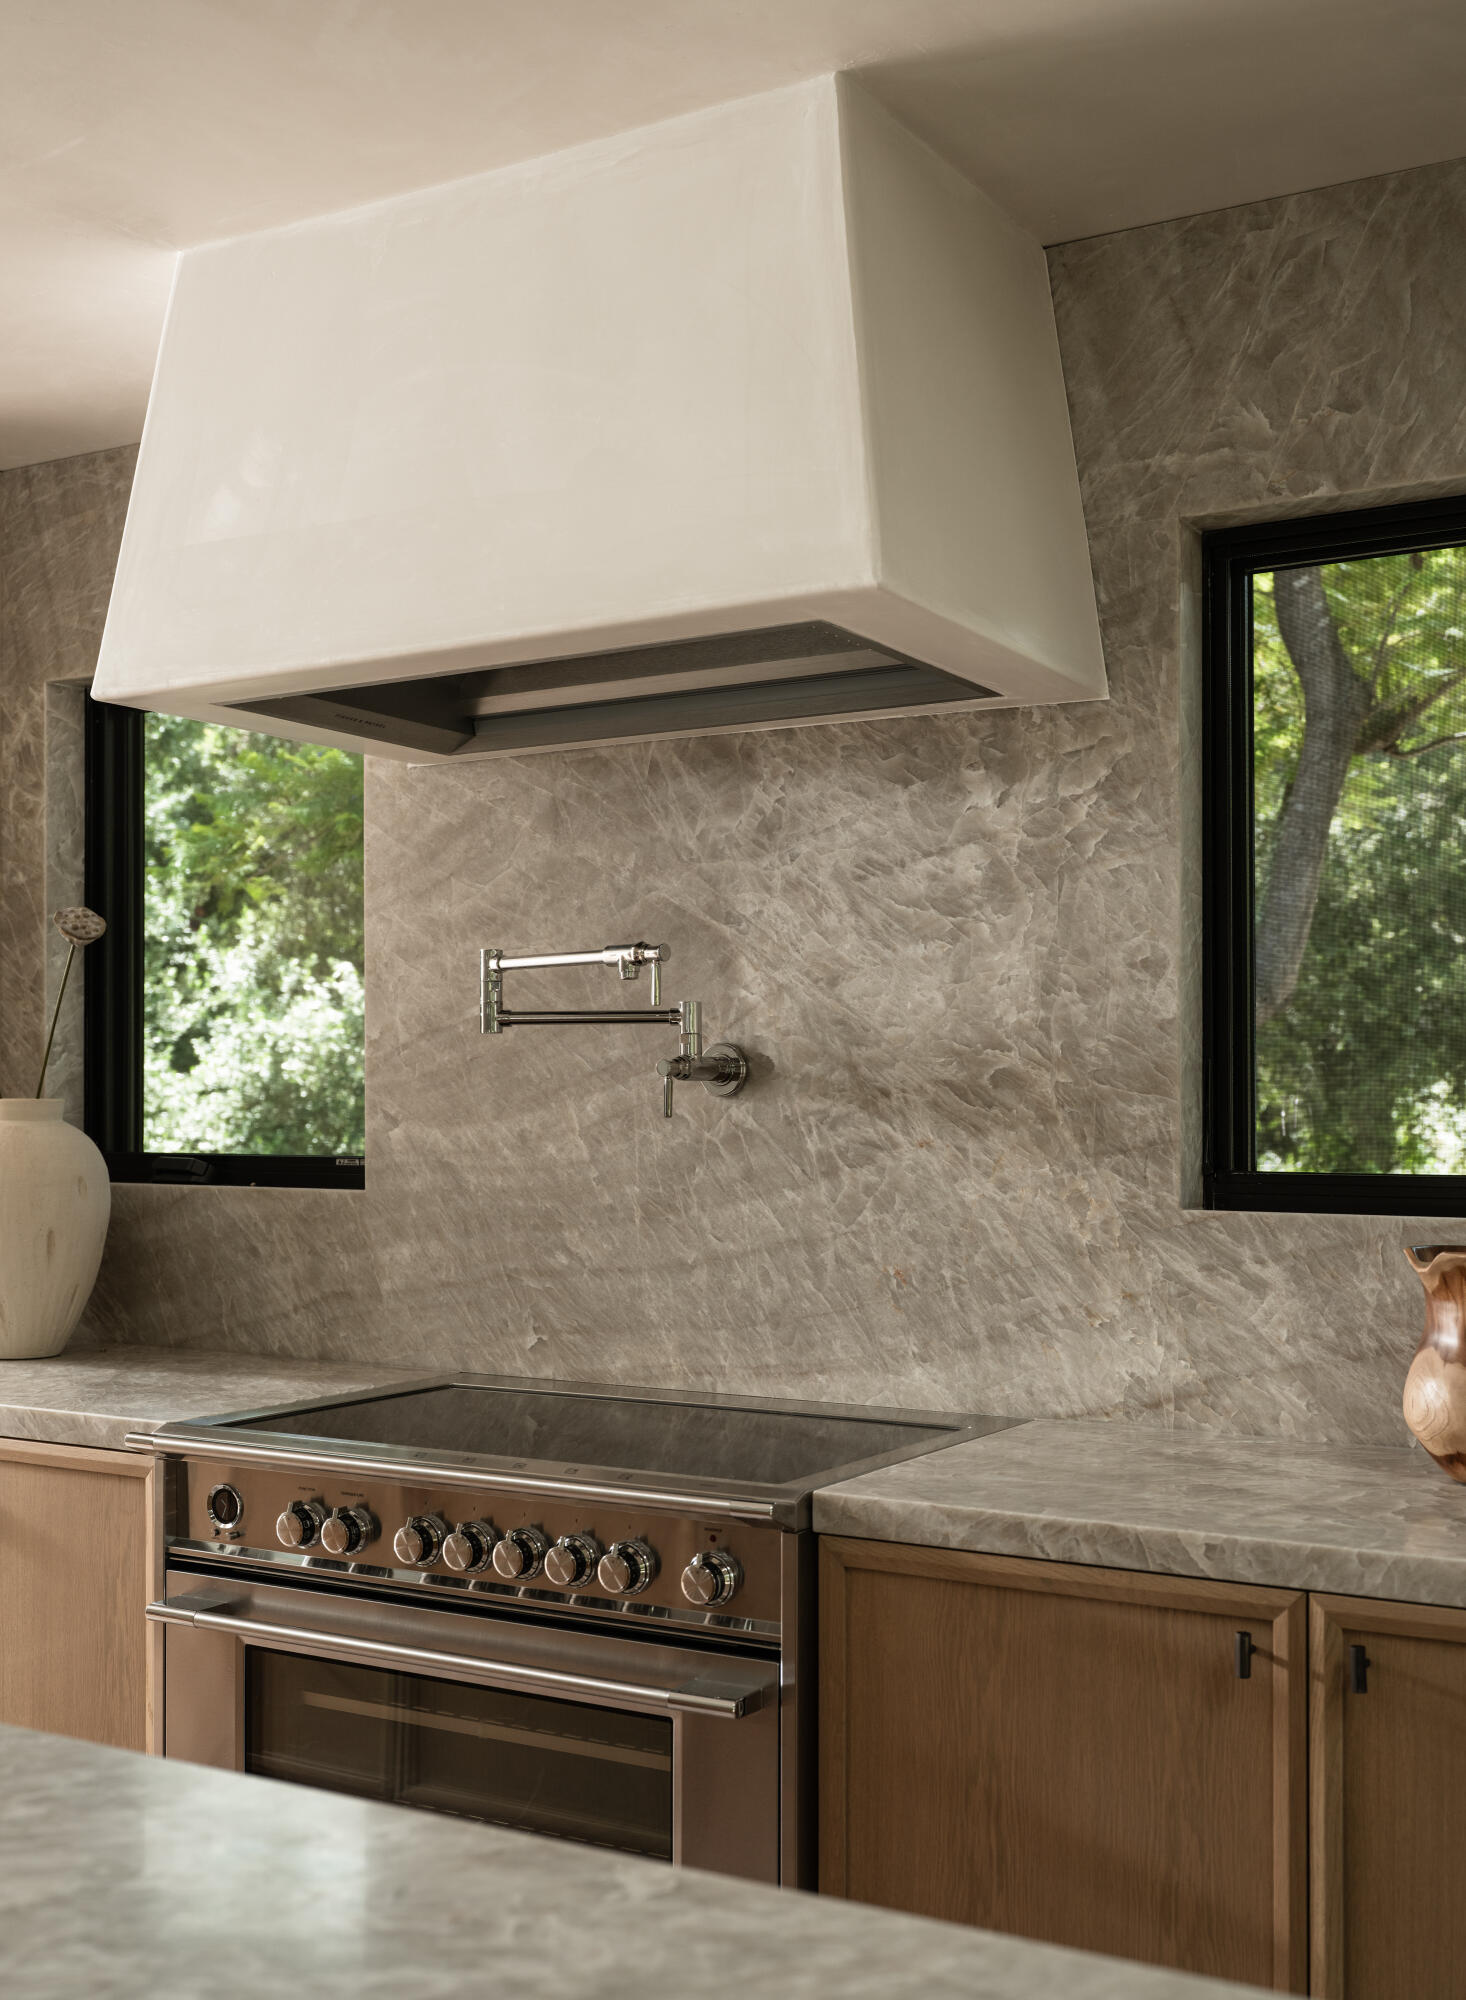
Modern kitchen range beneath a large white hood, with stone surfaces and windows overlooking greenery.
Kitchen cabinetry and stone countertop beside a window overlooking leafy trees.
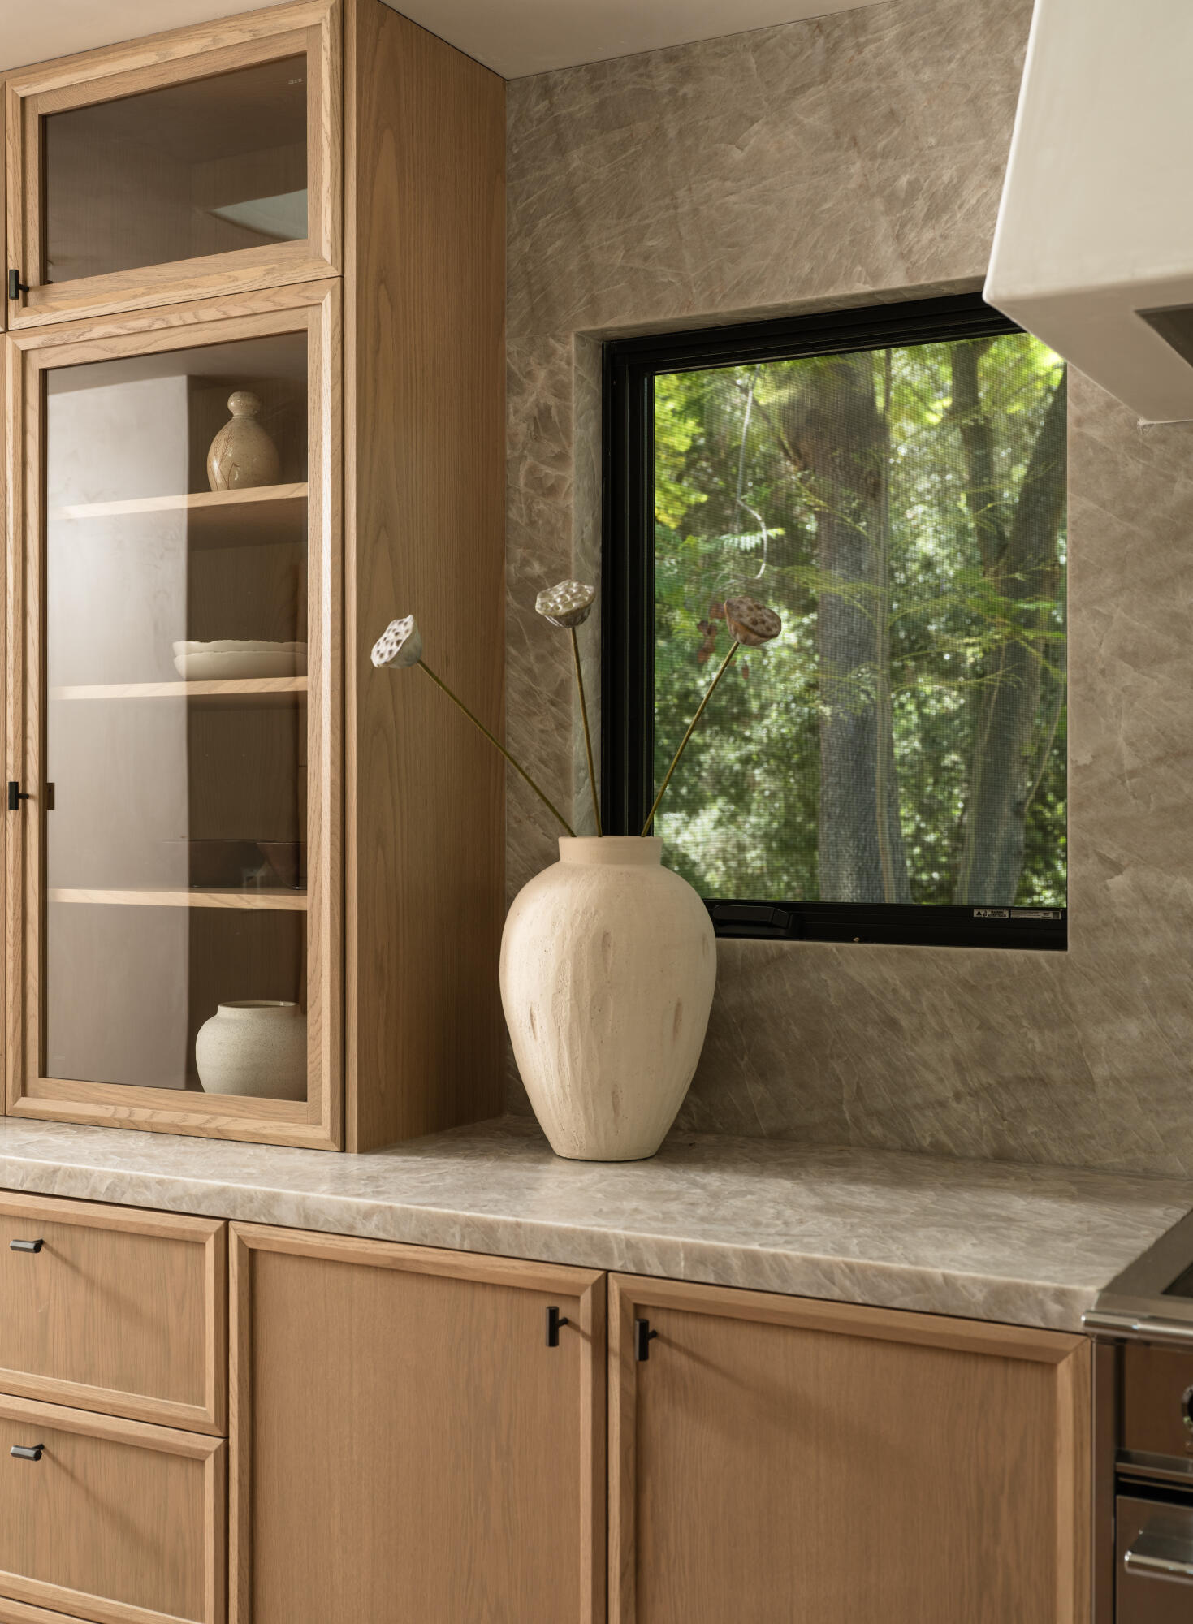
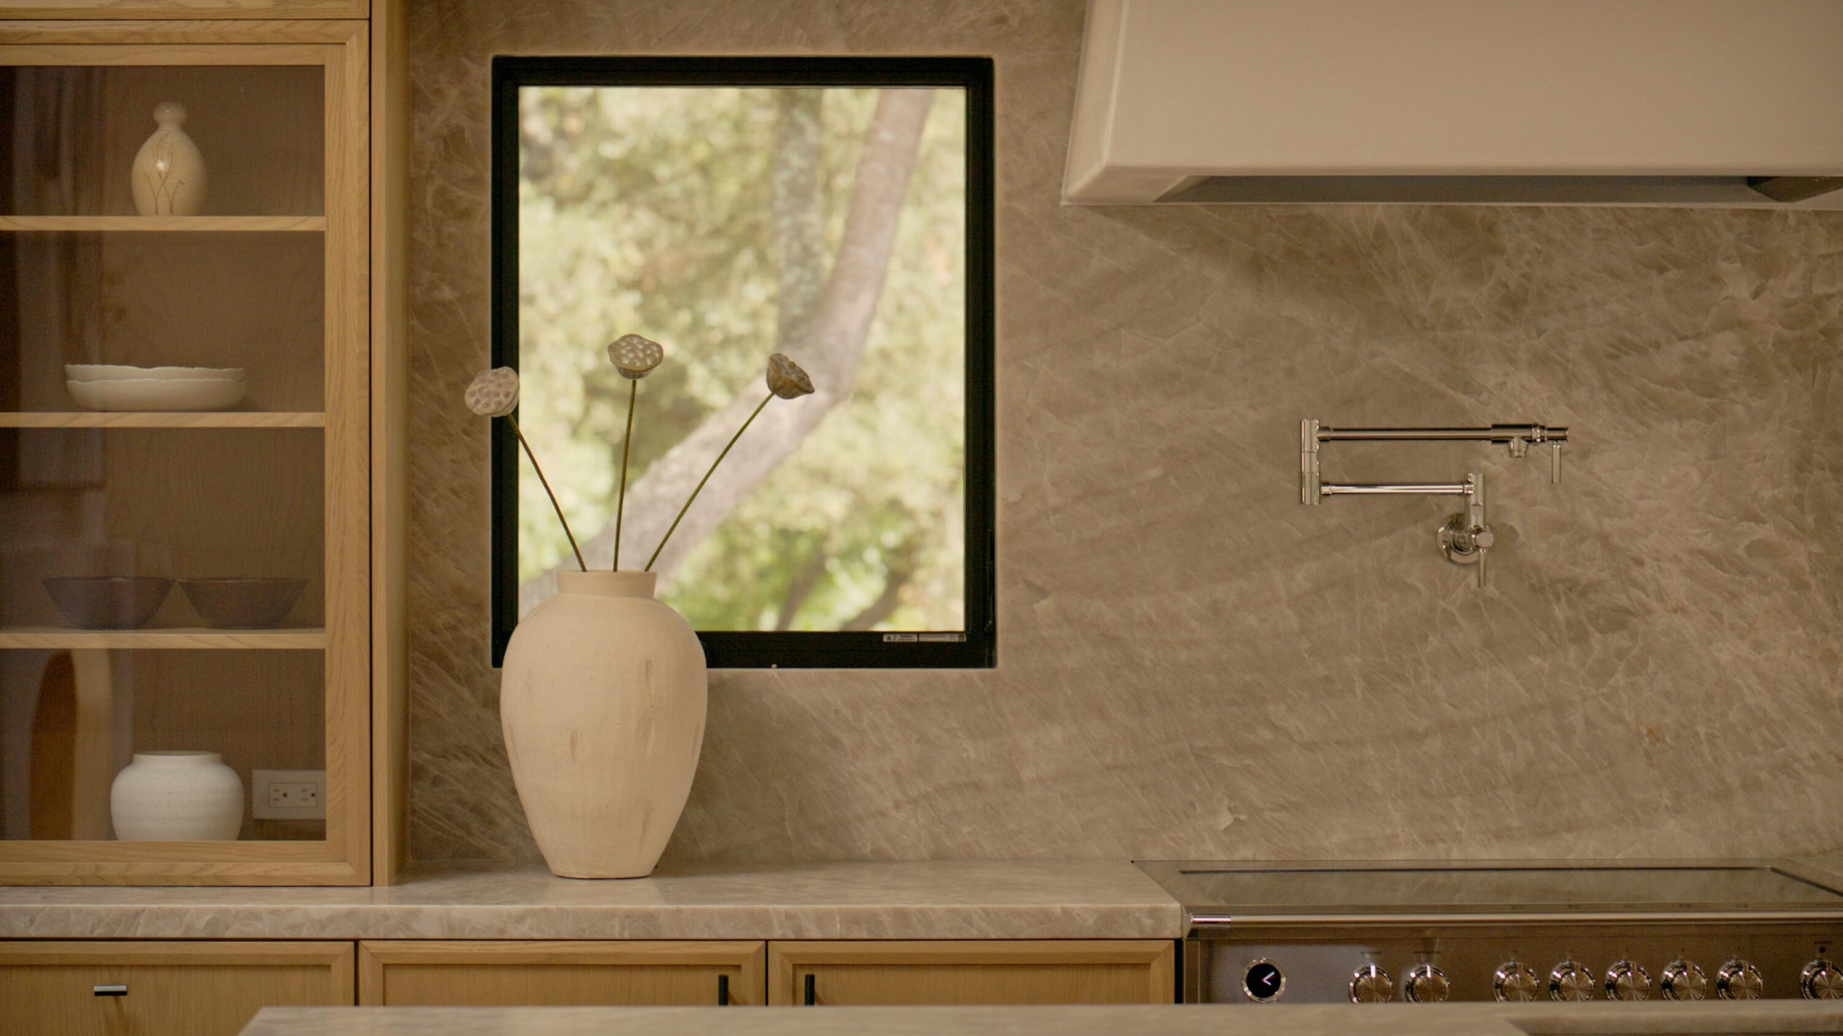
Kitchen with stone backsplash, built-in range, pale wood cabinets, and a vase by the window.
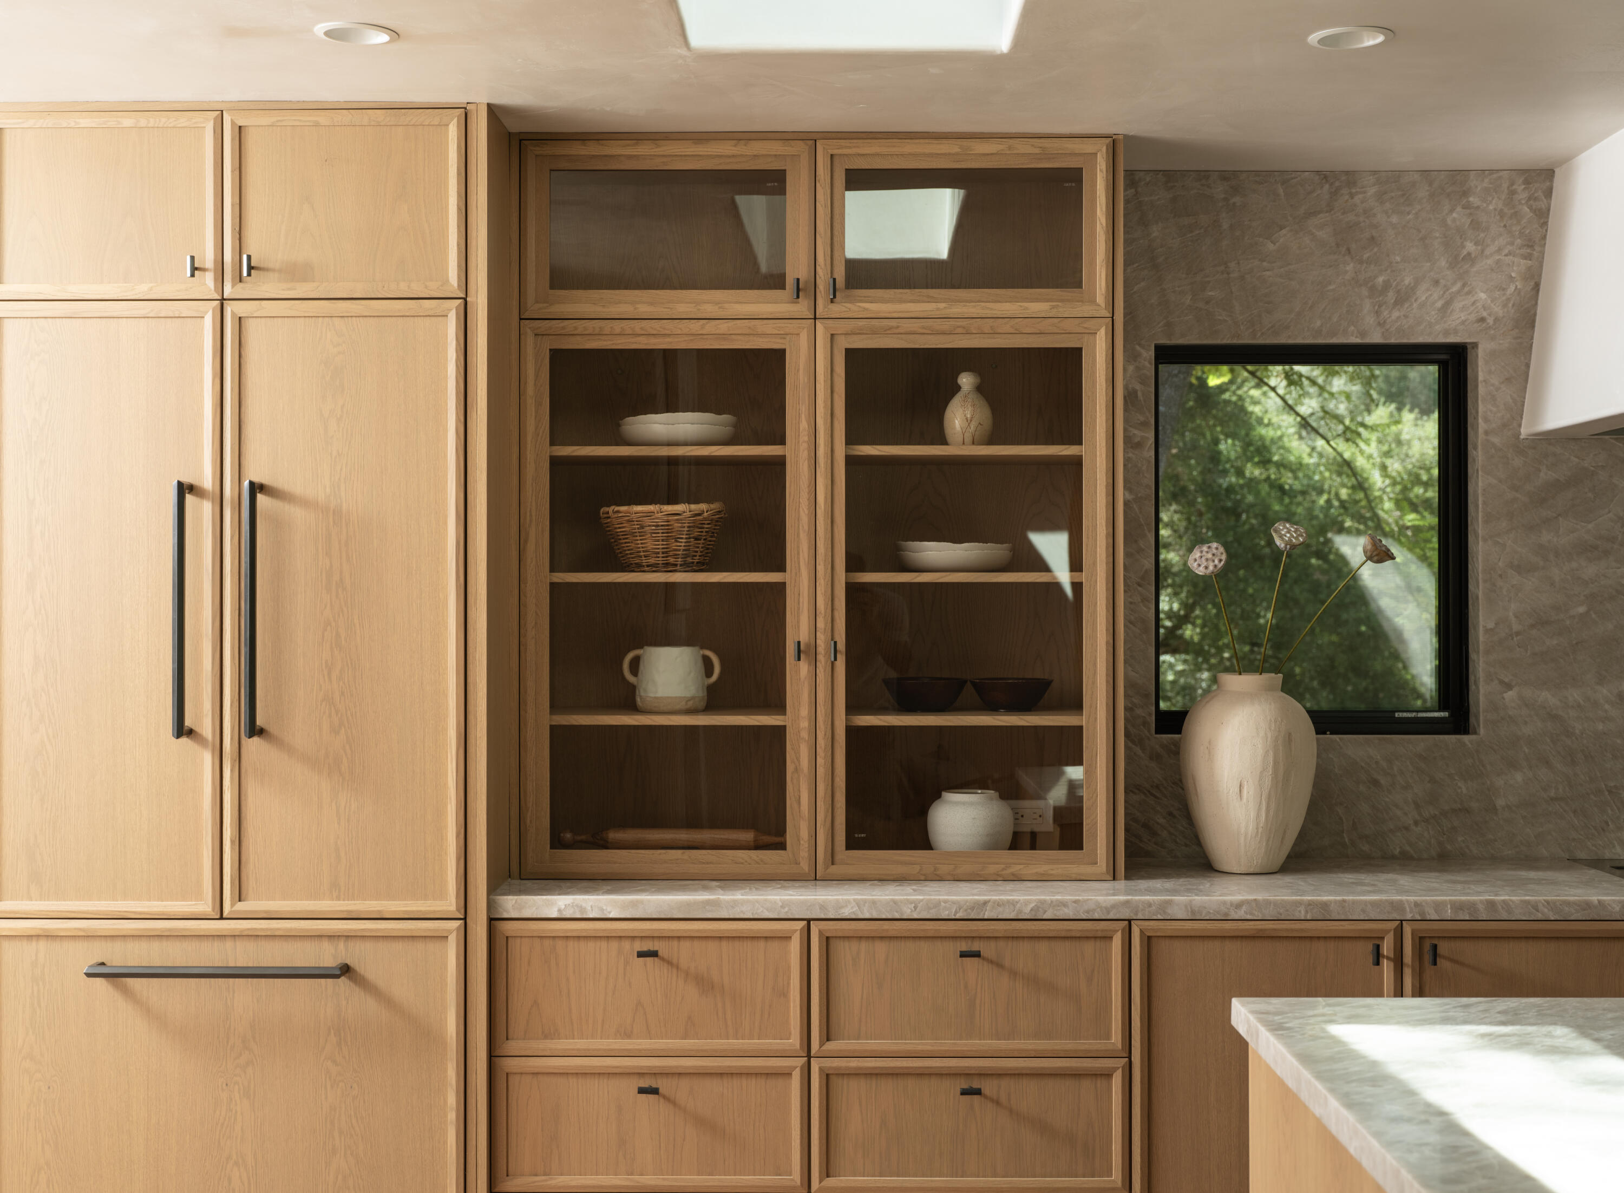
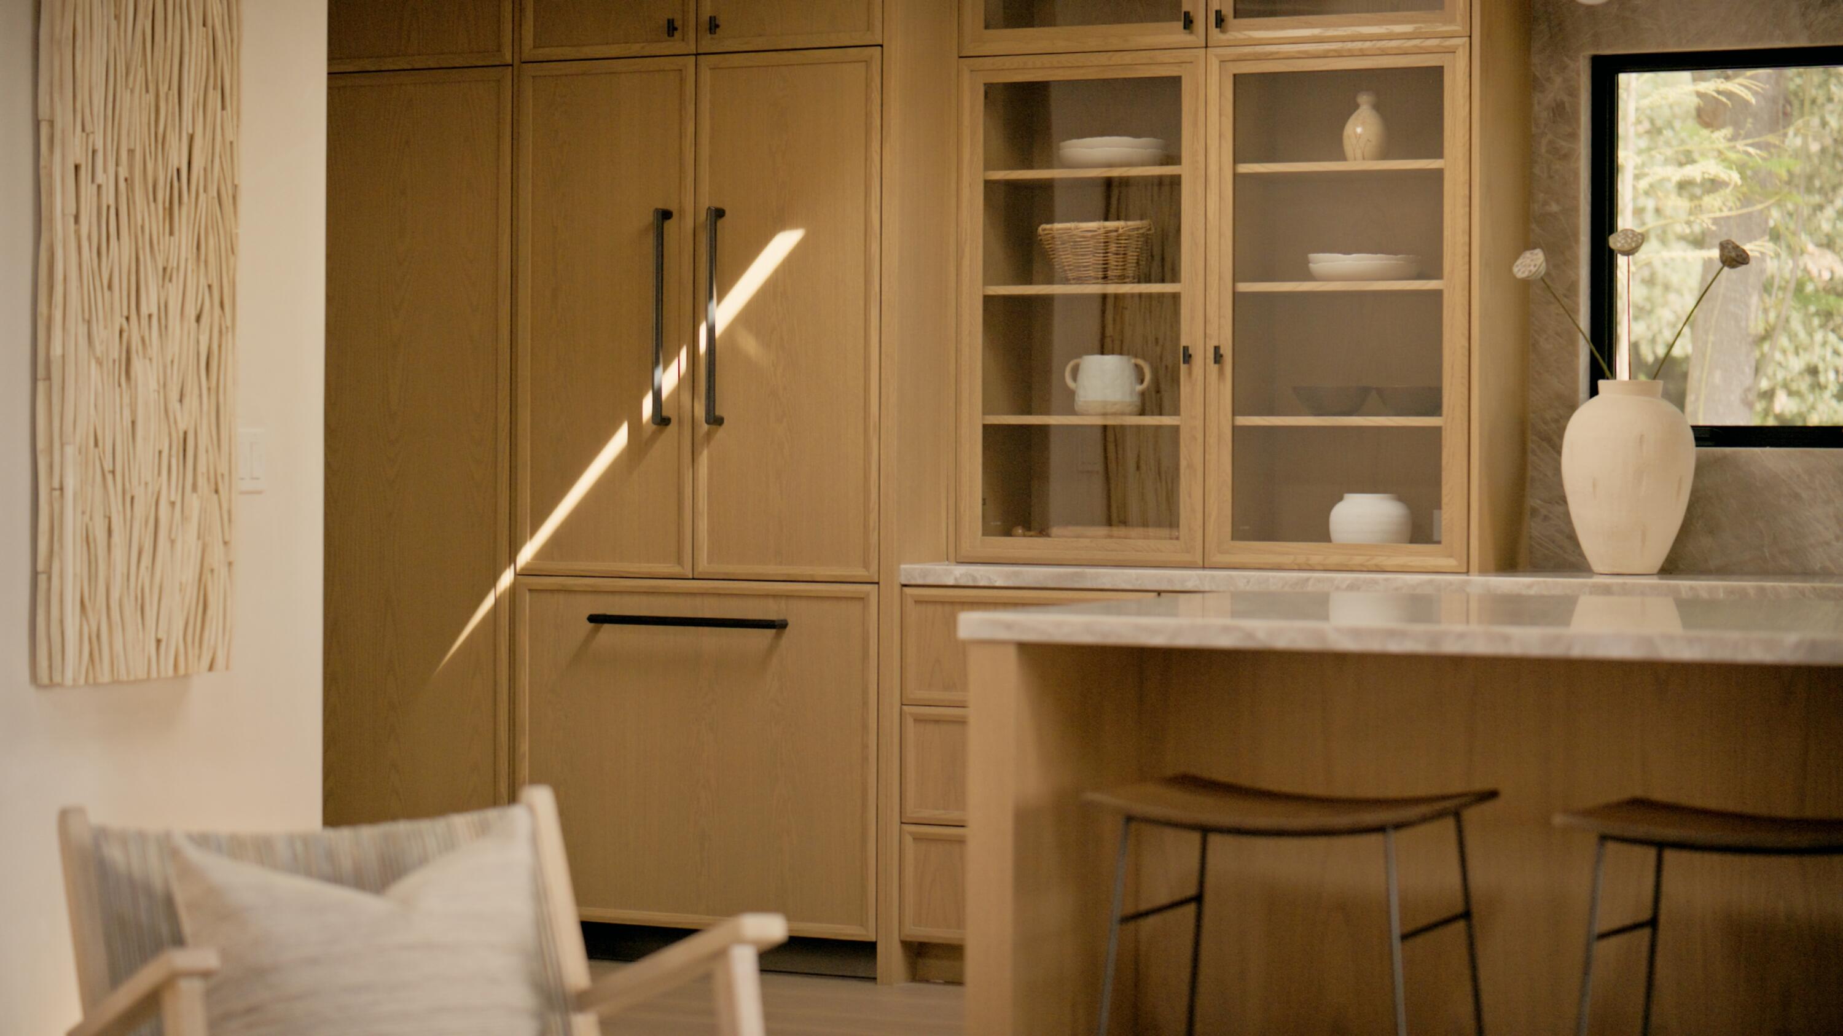
Kitchen with oak cabinetry, glass-front display cabinets, stone backsplash, and a window overlooking greenery.
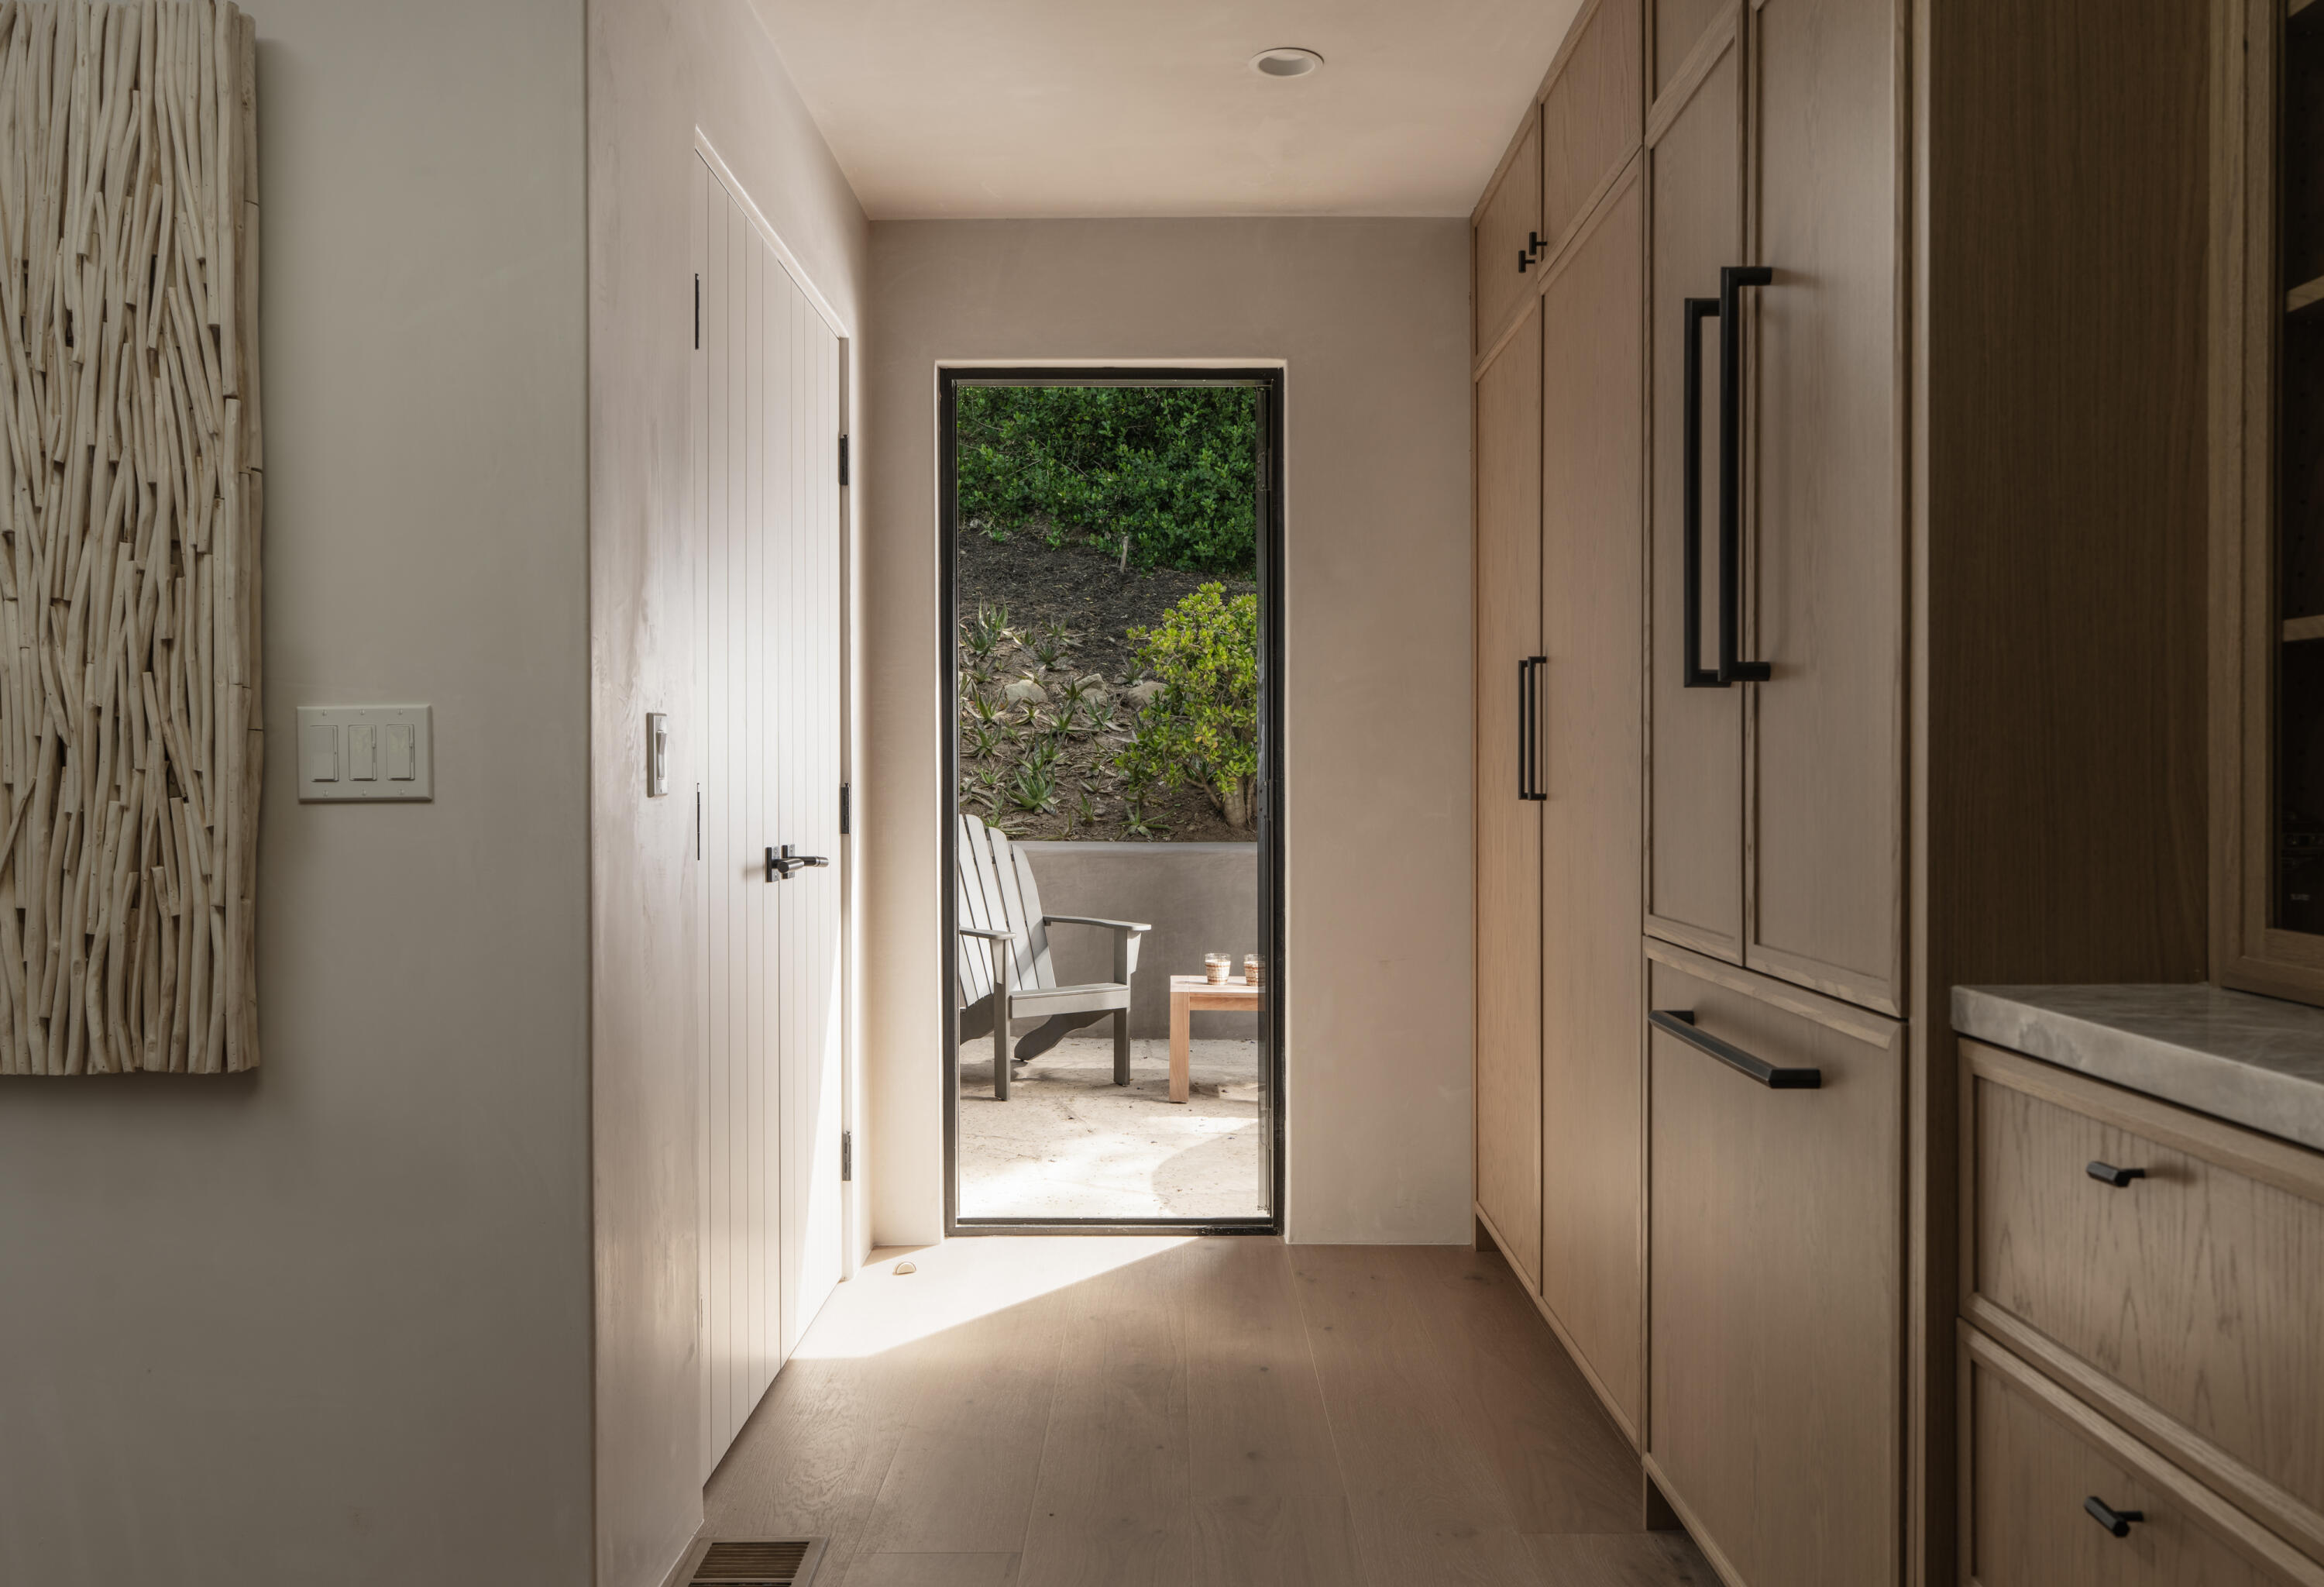
Modern wood kitchen cabinetry beside an open doorway to a sunny patio and garden.
Kitchen with oak cabinets, glass-front display shelves, and a stone-topped island.
Open-plan kitchen with light wood cabinetry and a large island, adjoining a window-lined living area.
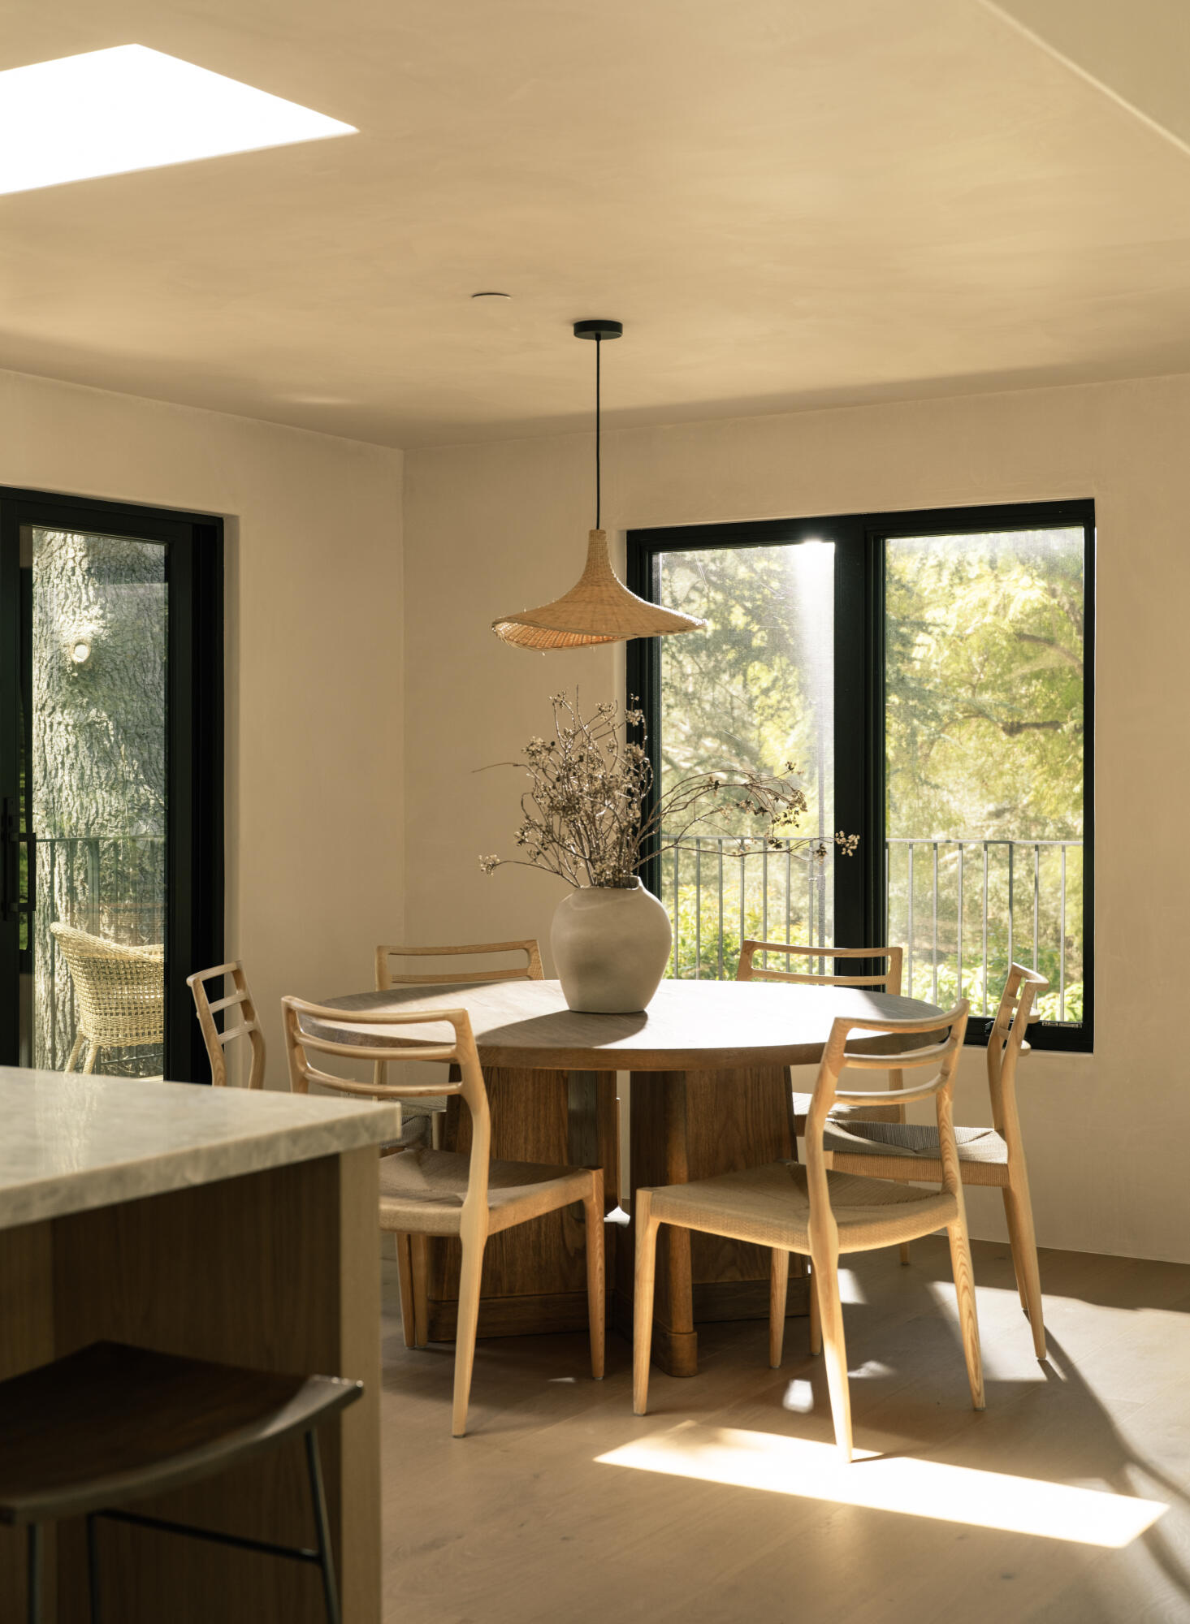
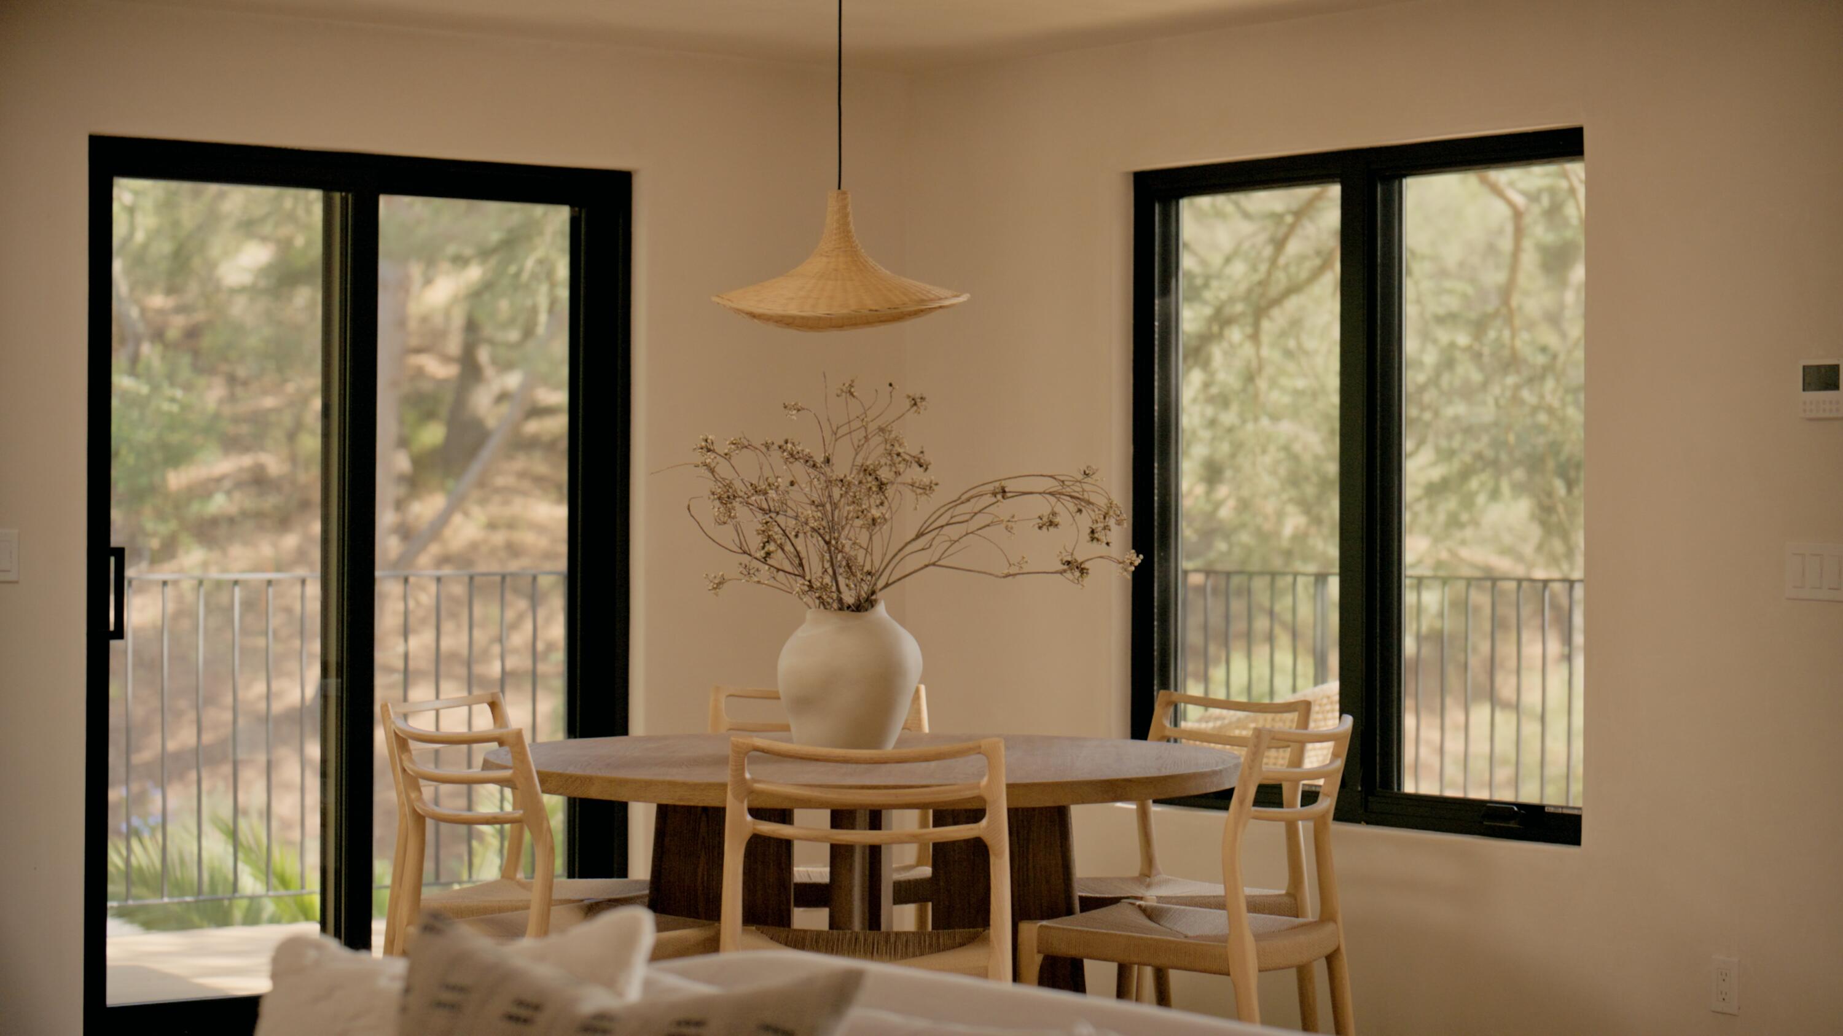
Dining area with a round wooden table, woven pendant light, and large windows overlooking trees.
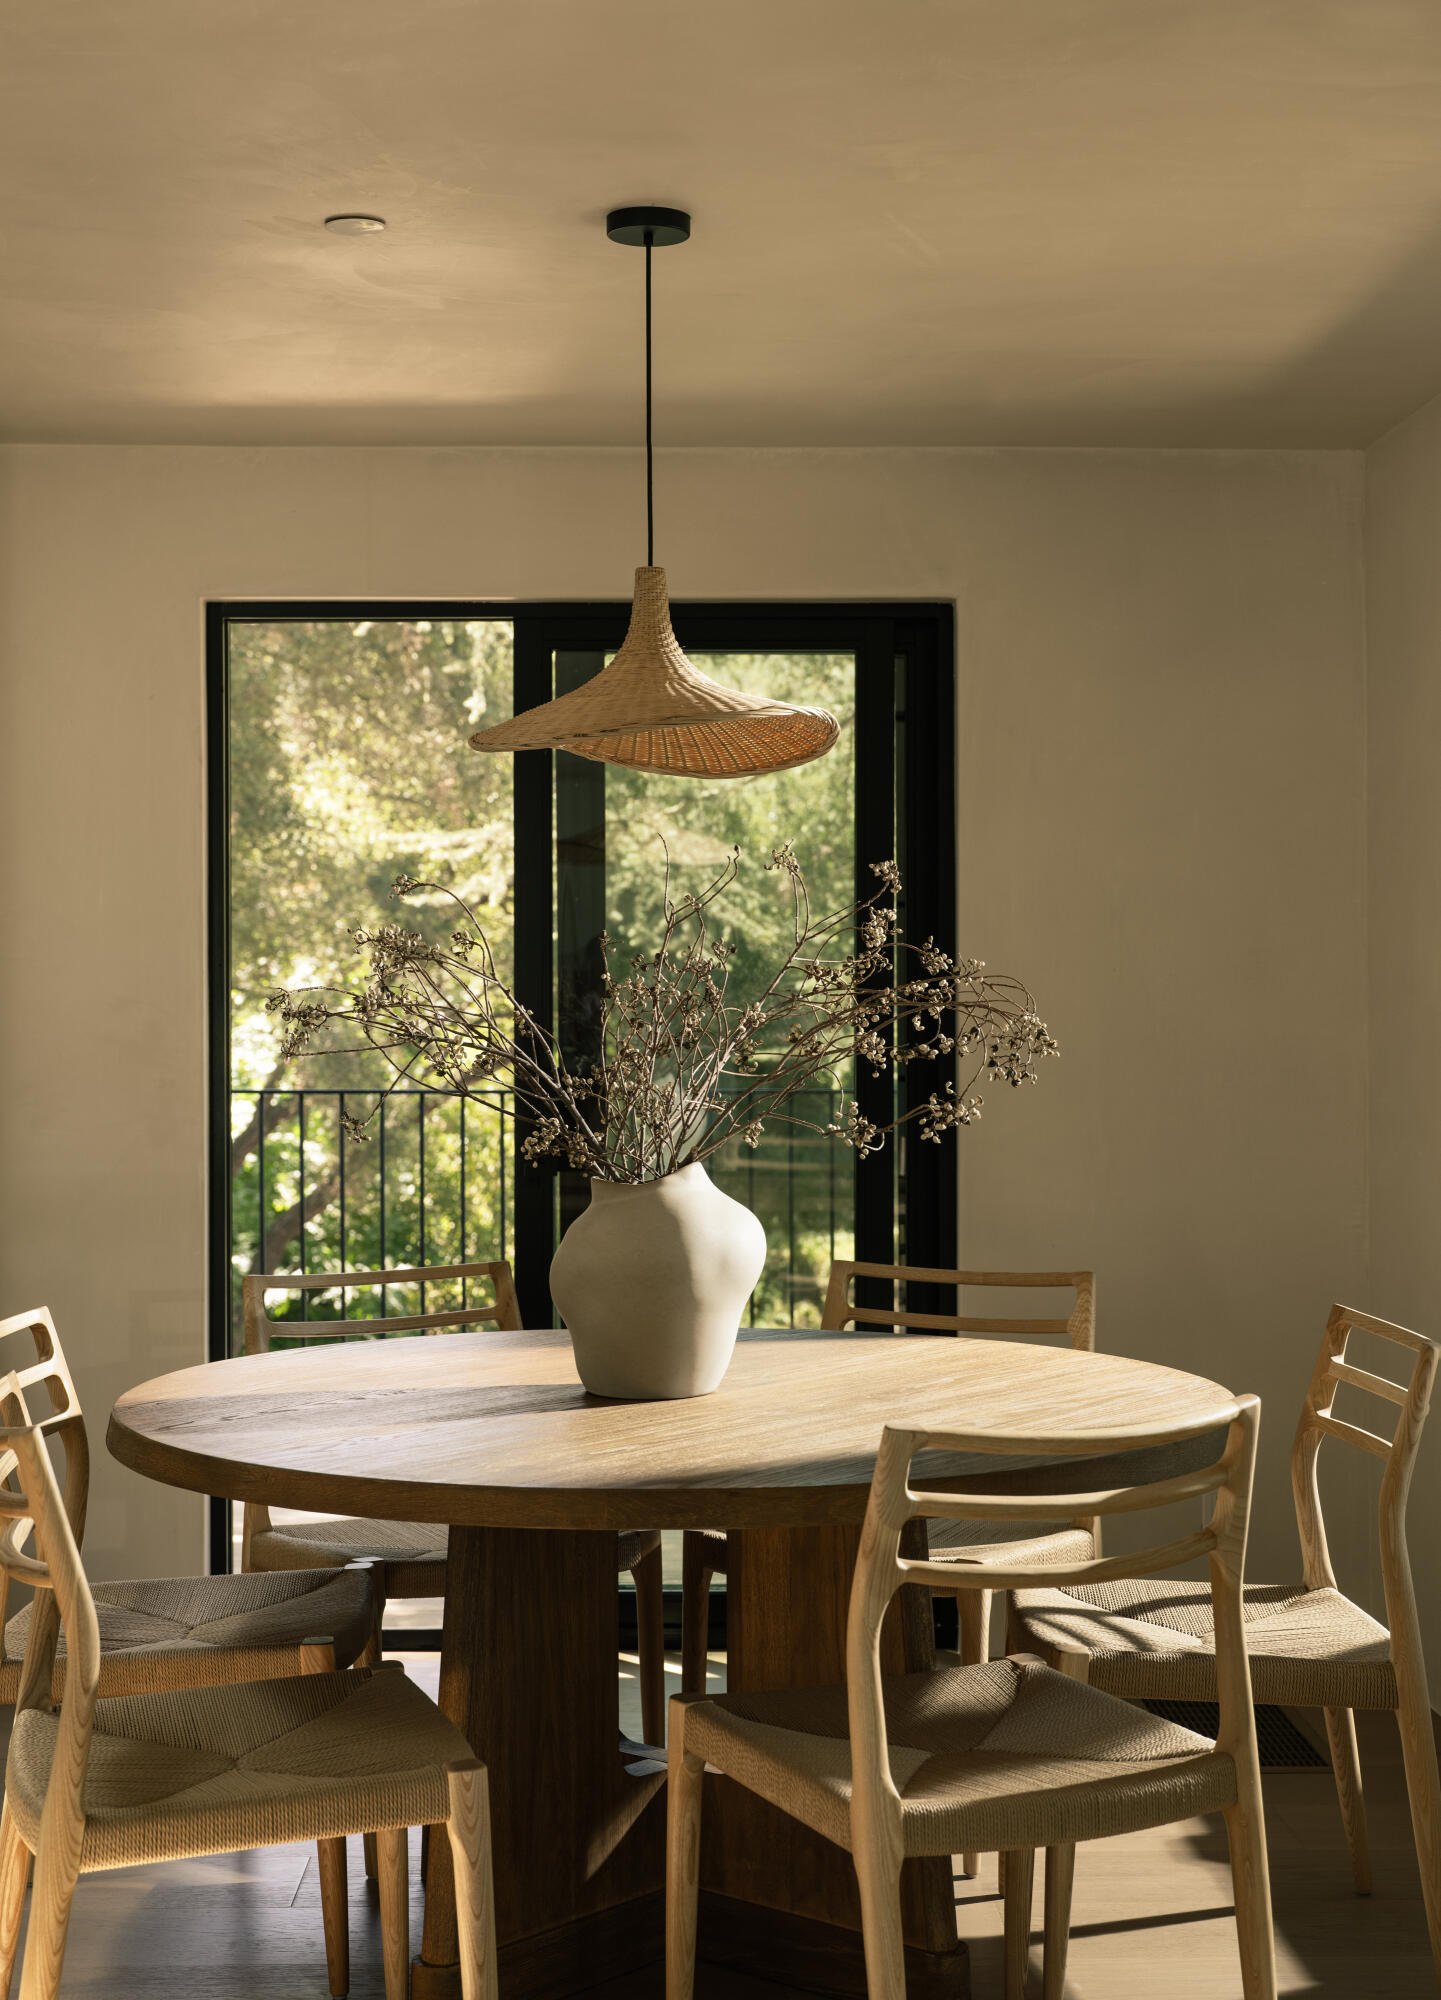
Dining room with a round wood table, woven pendant light, and vase of dried branches.
Dining area with a round wood table and large black-framed windows overlooking trees.
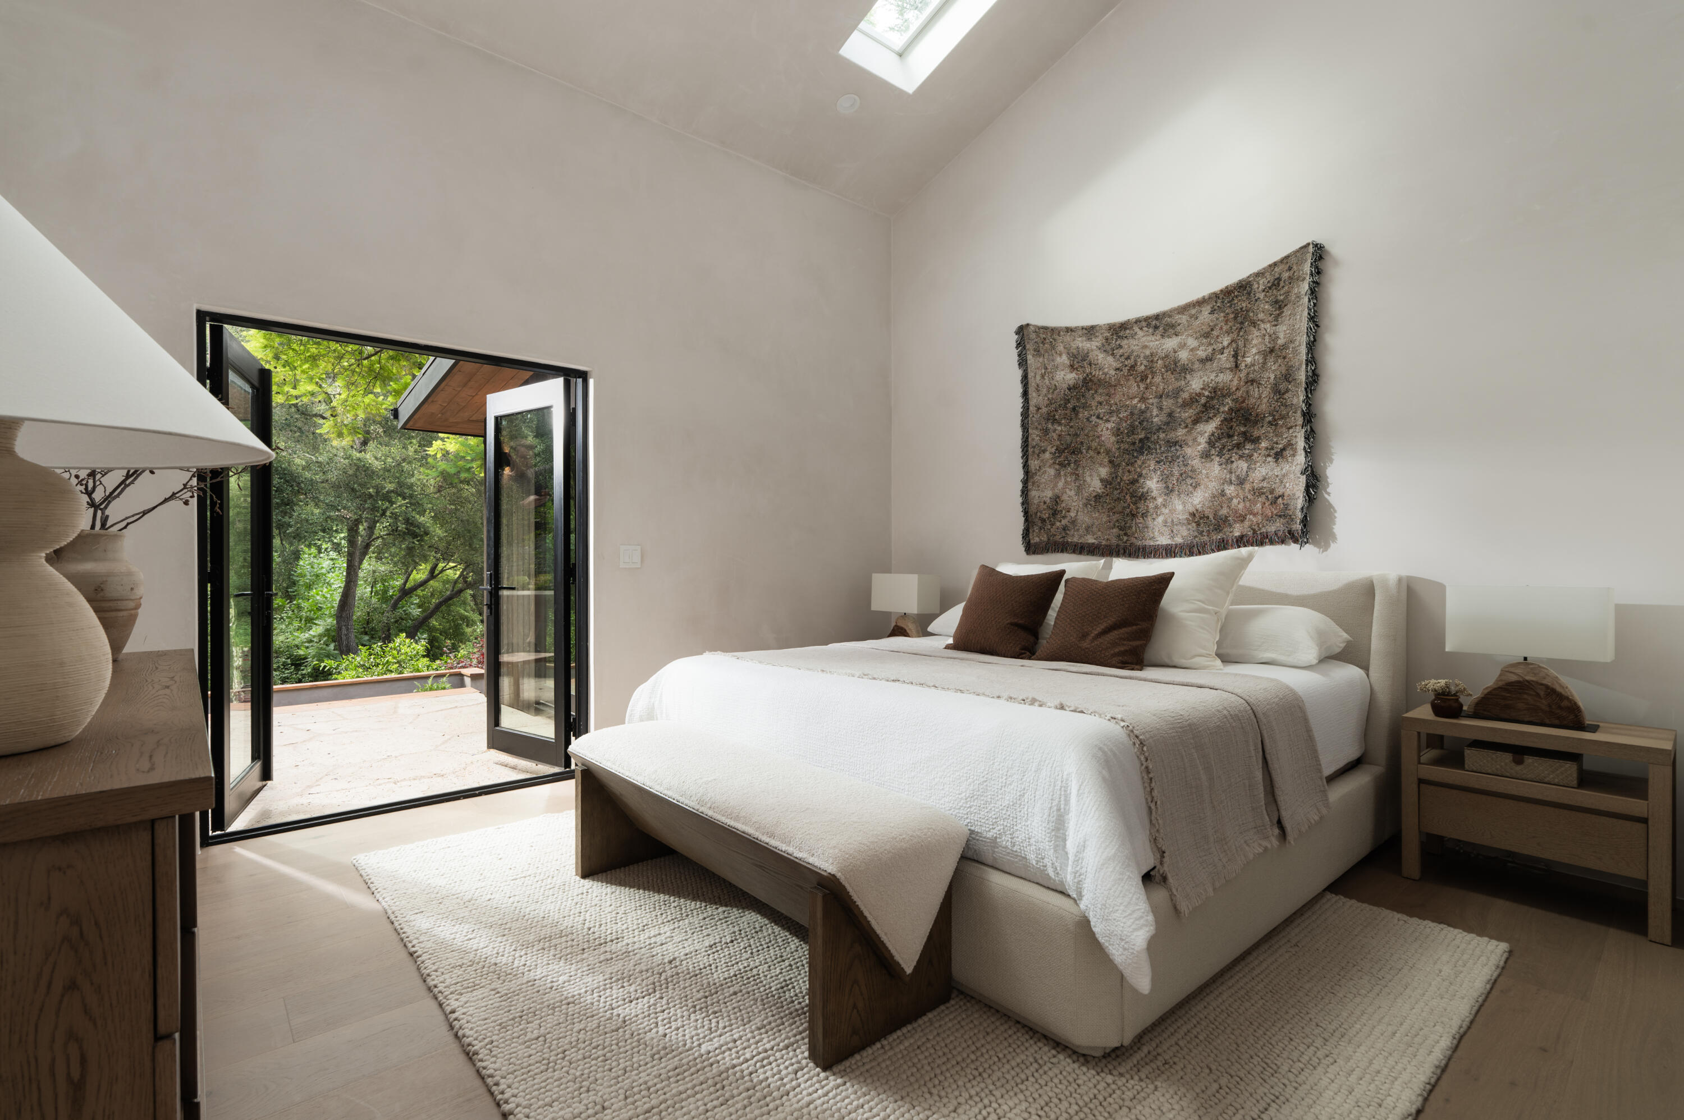
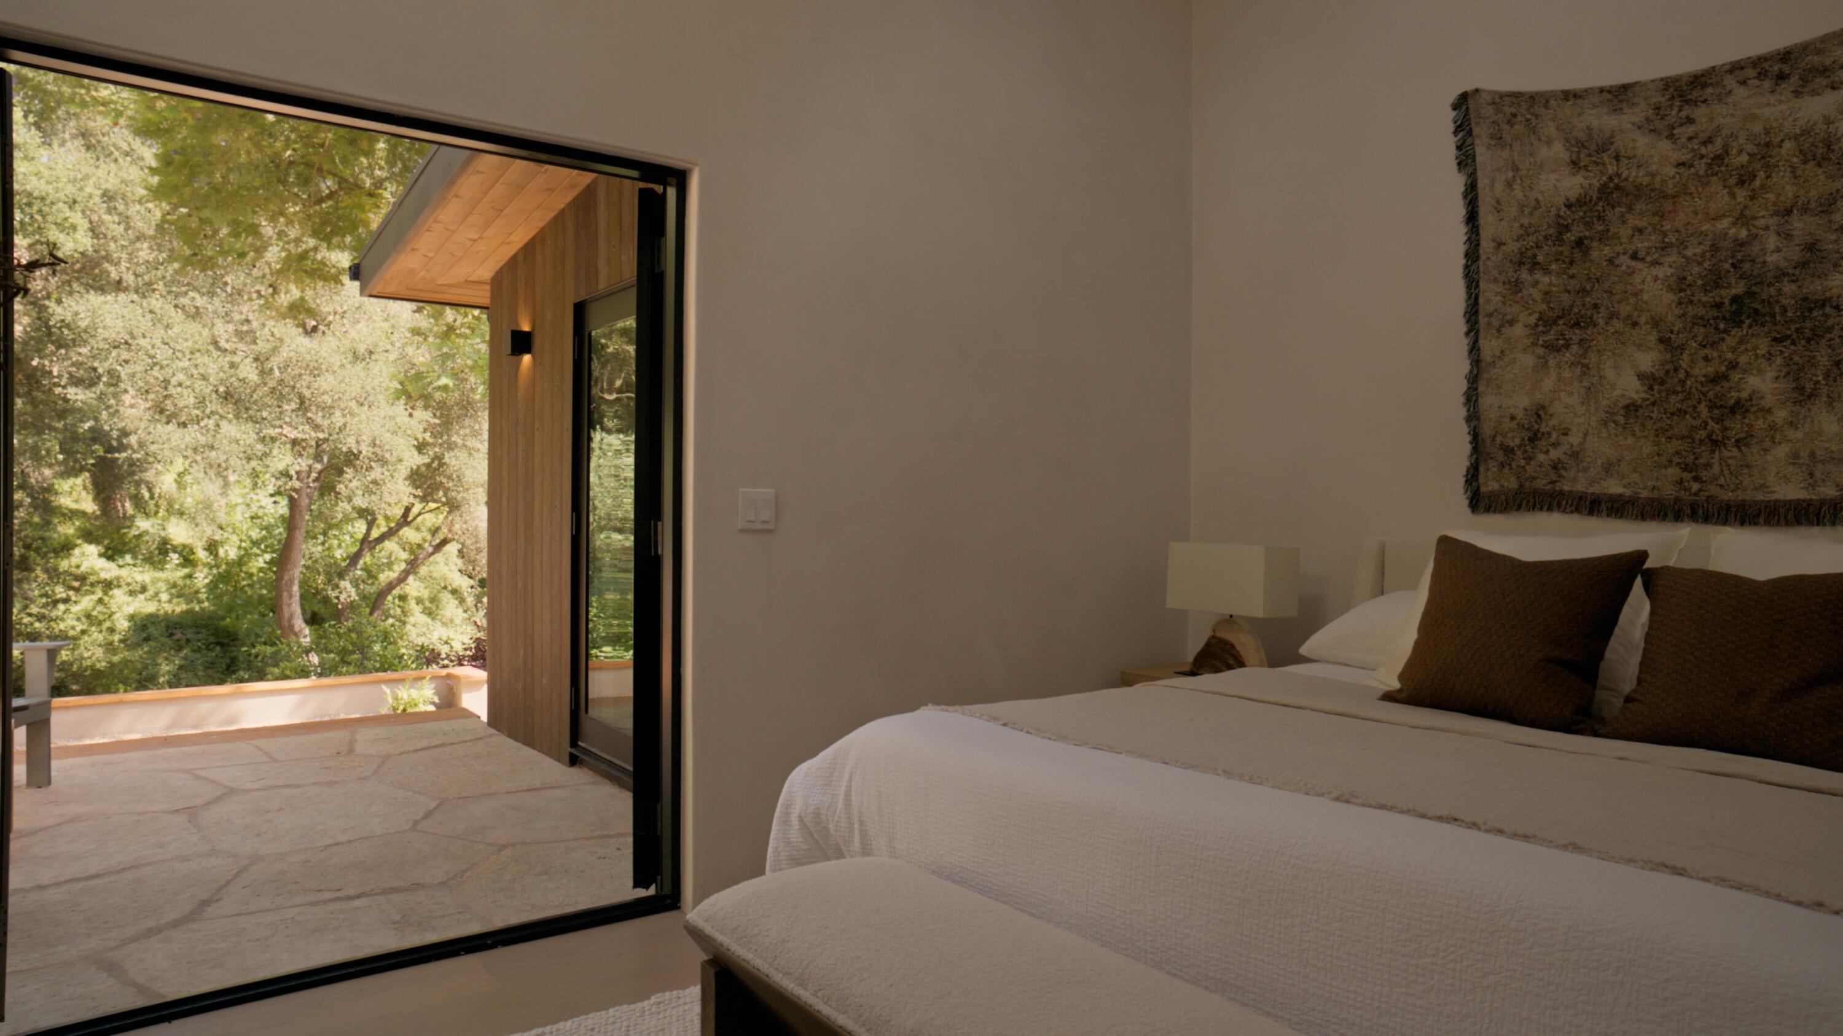
Bedroom with a skylight and open doors to a tree-lined patio
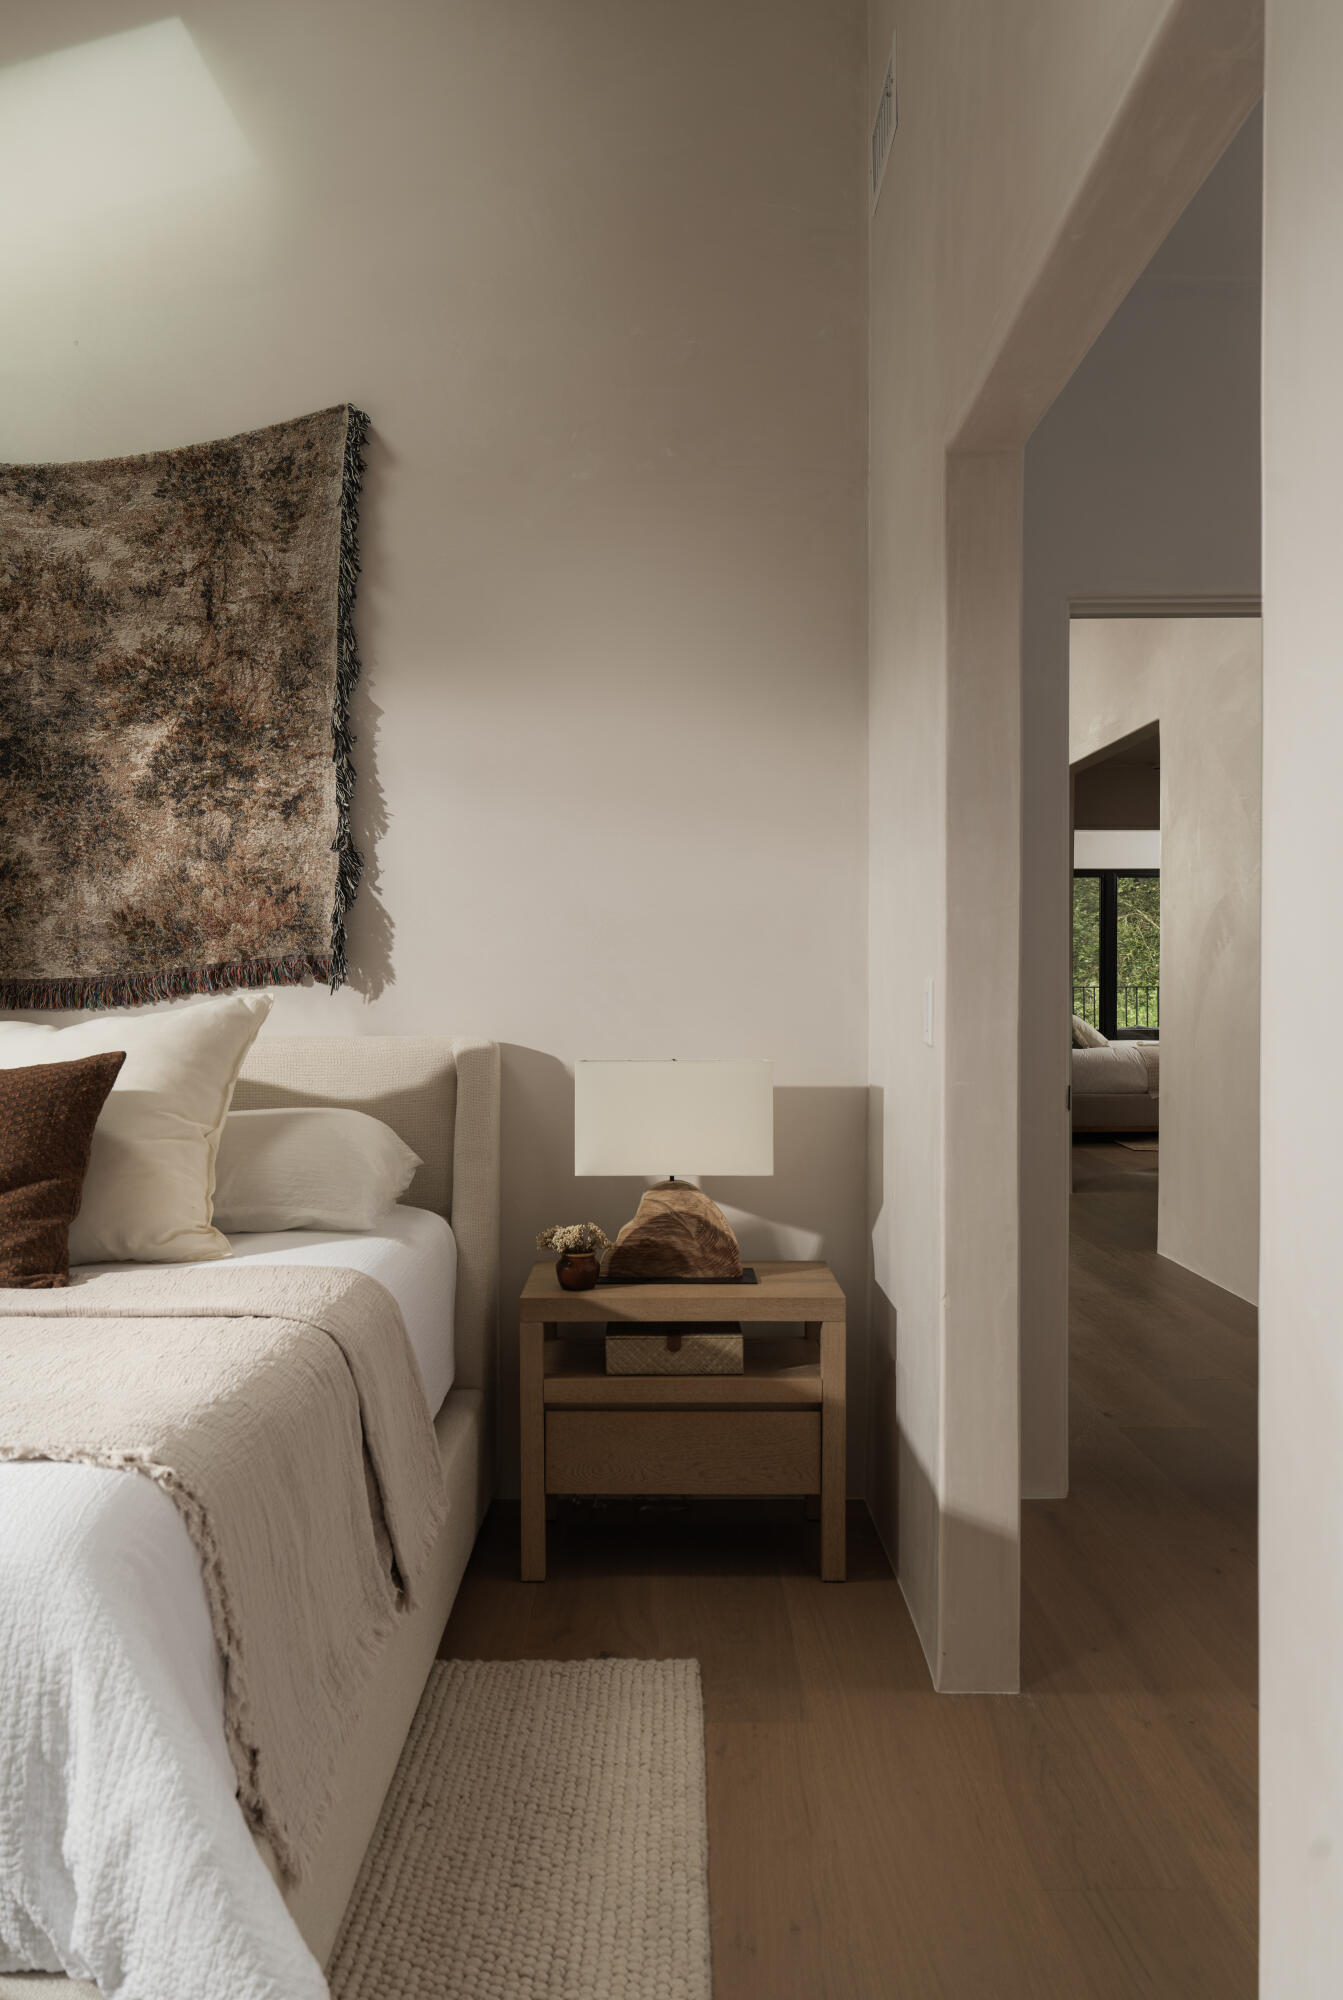
Furnished bedroom with a cream bed, woven wall hanging, and wood nightstand beside an arched doorway.
Bedroom with a large bed and open sliding door to a tree-lined patio.
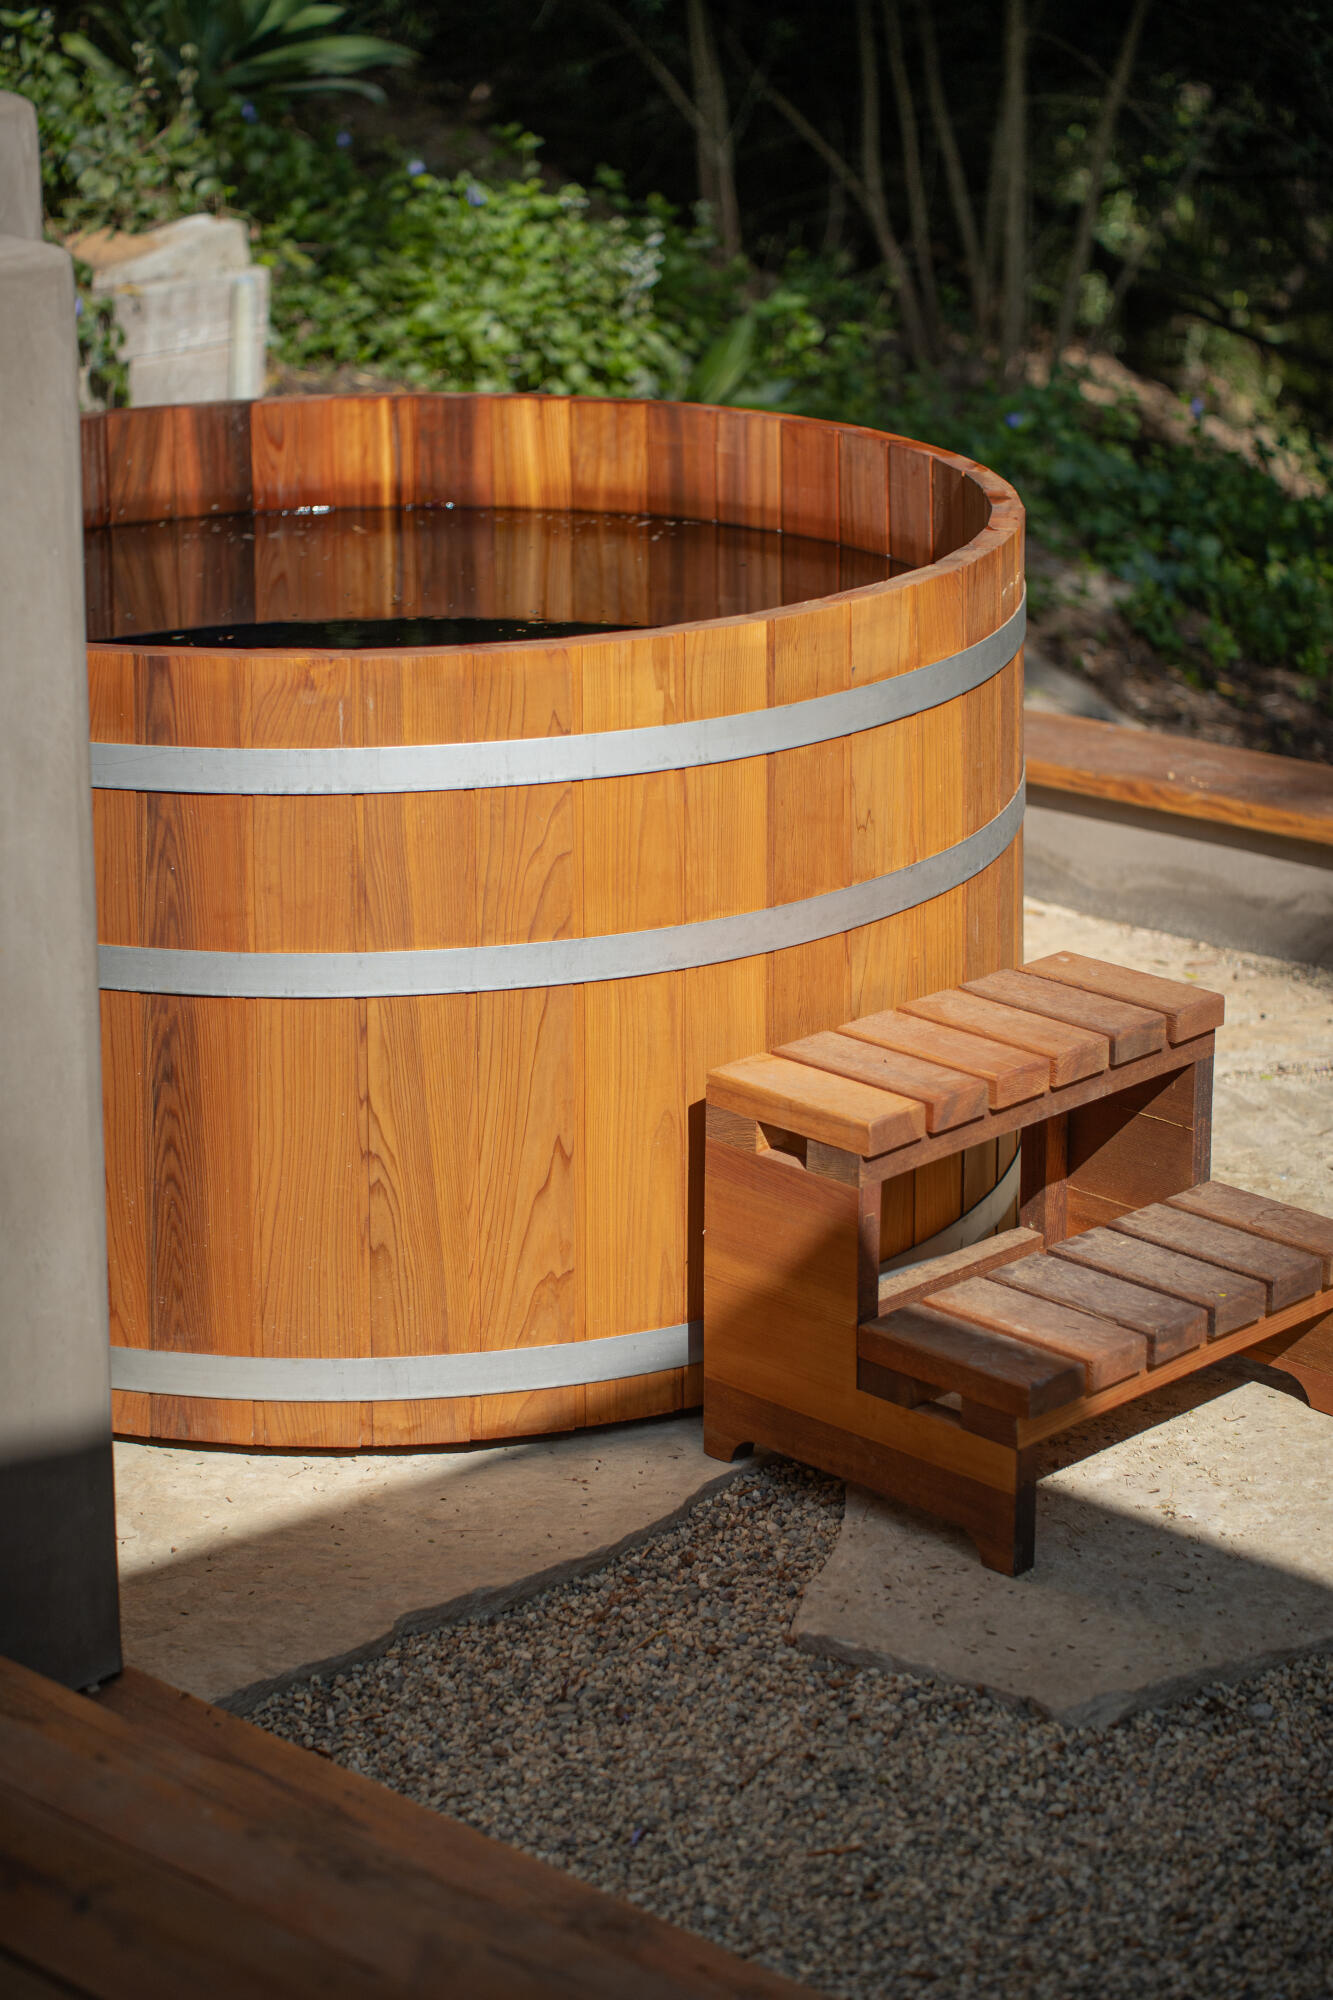
Cedar soaking tub with wooden steps, set among greenery and gravel paving.
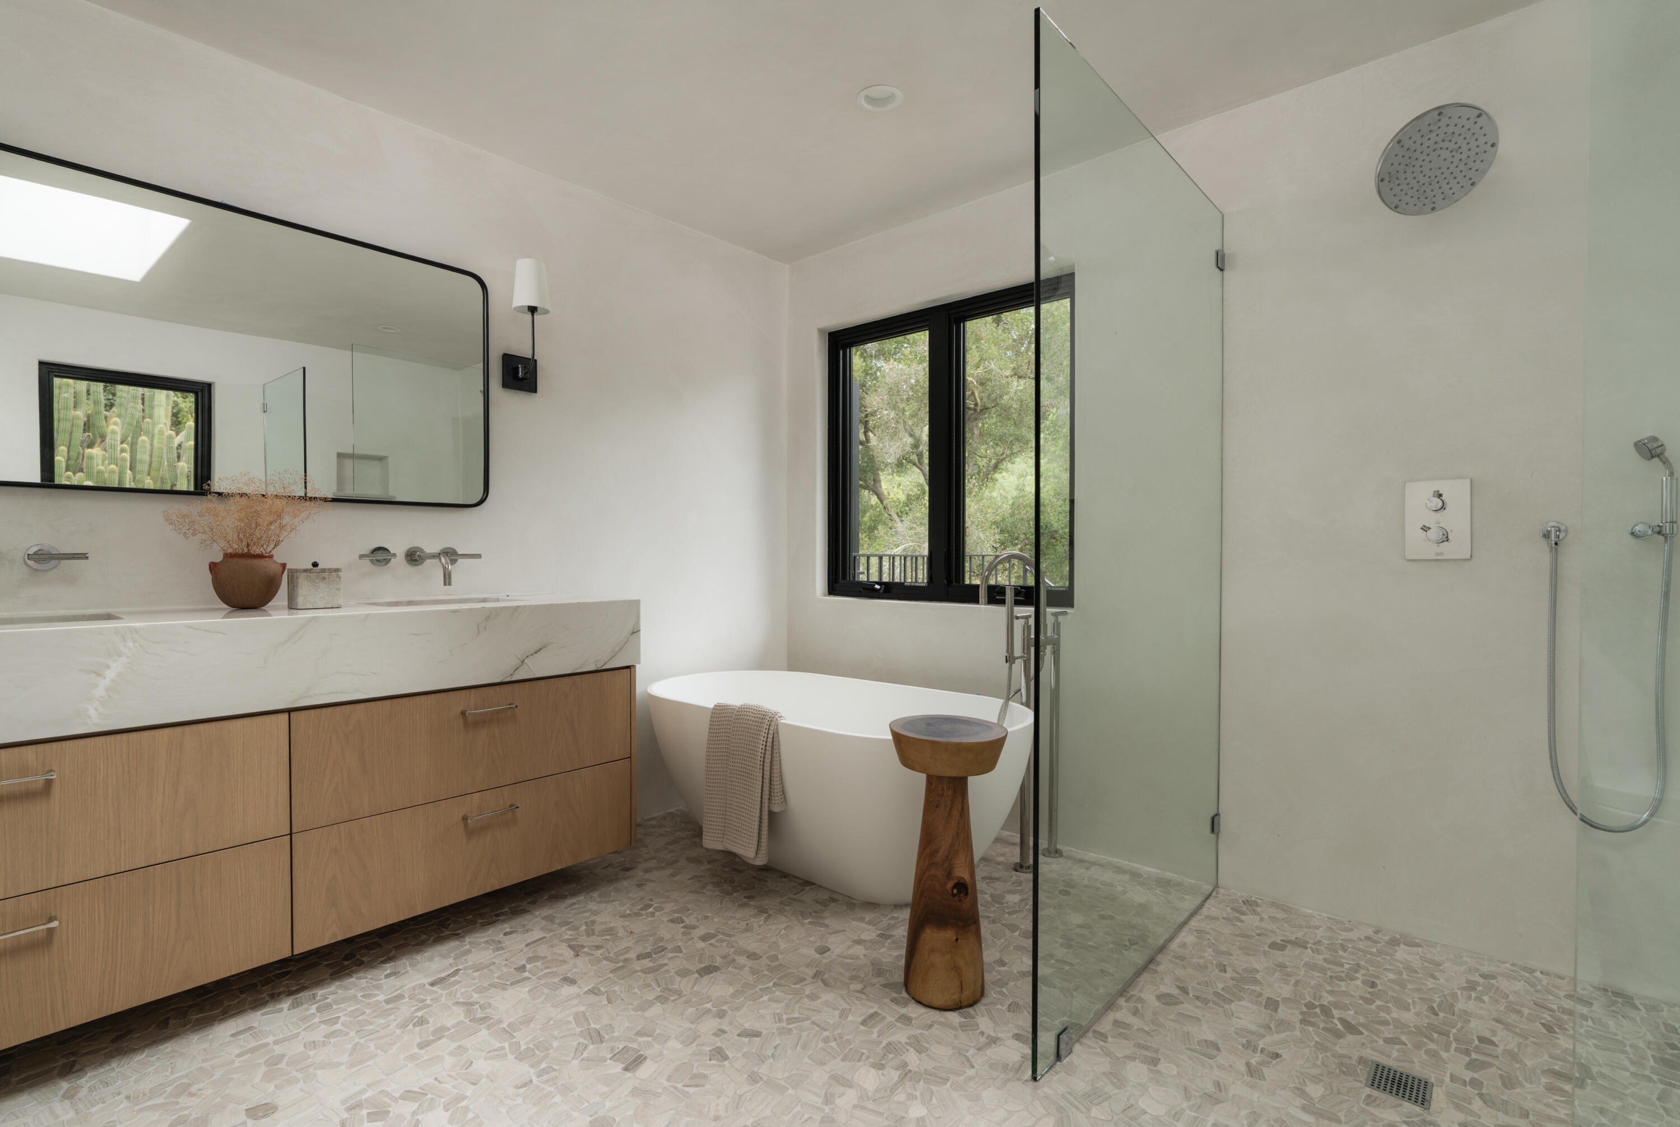
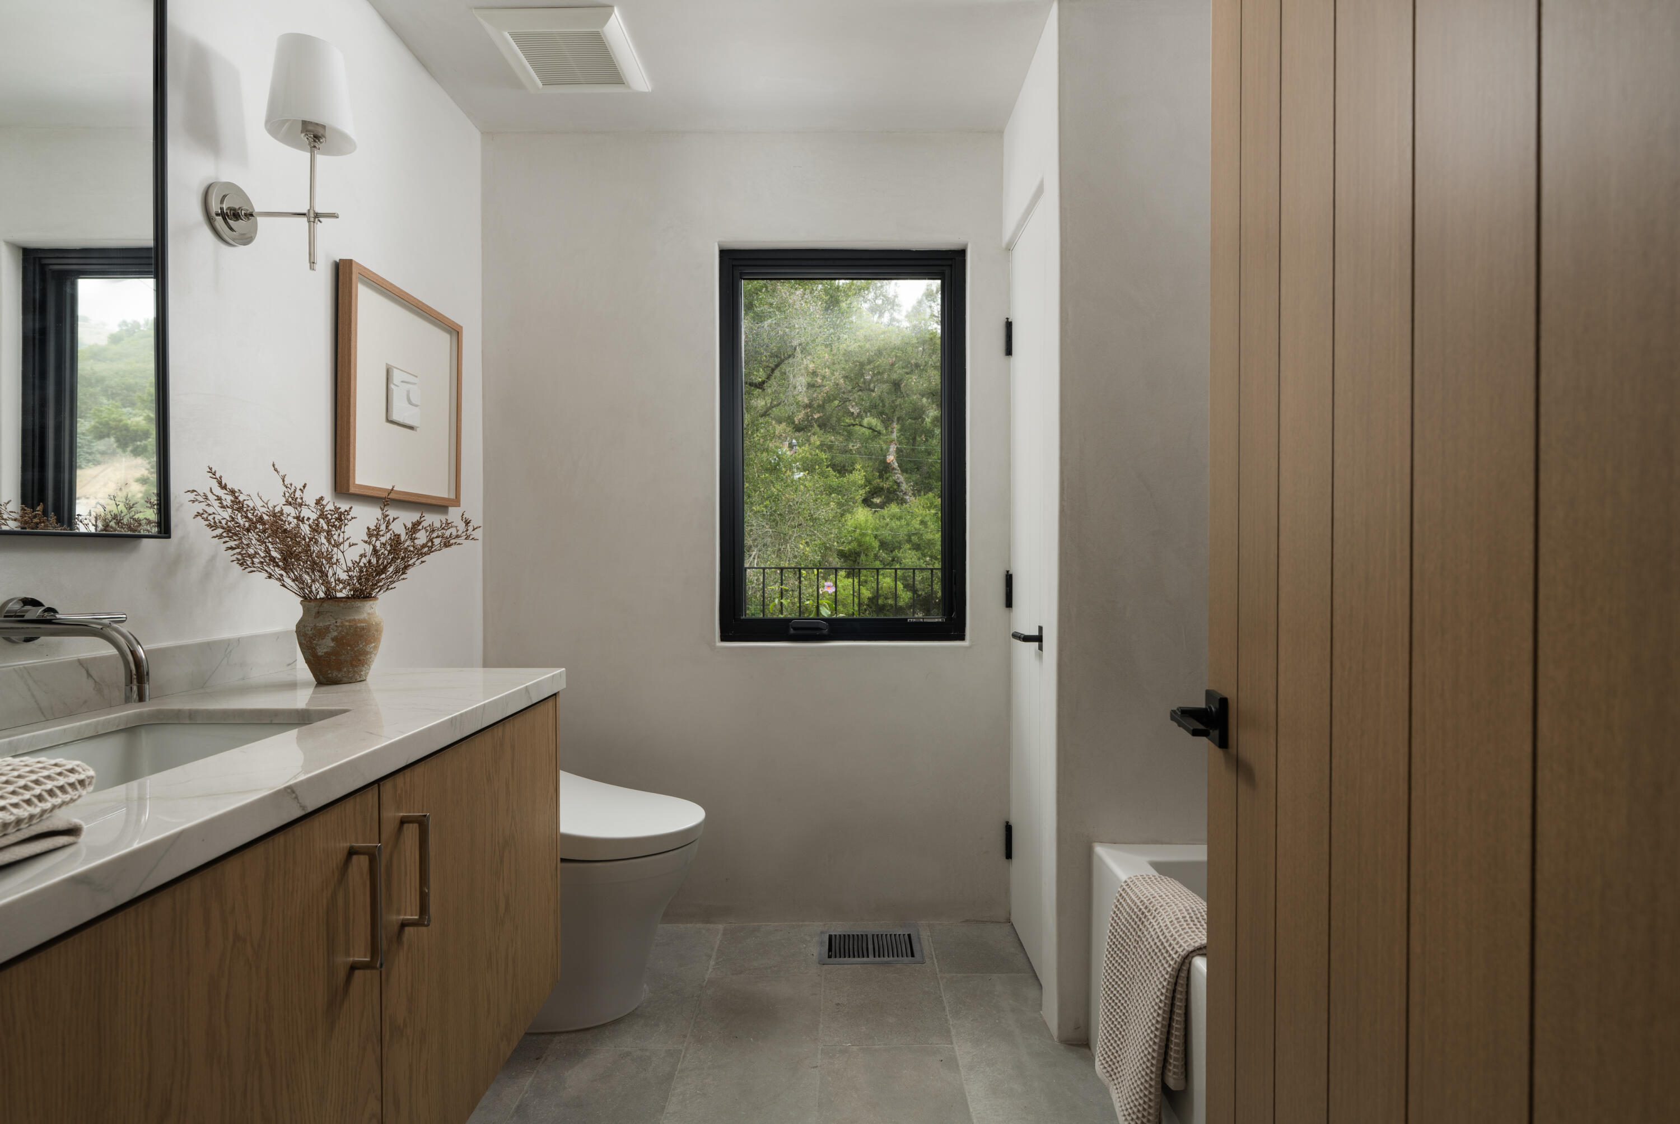
Modern bathroom with a stone-topped wood vanity, freestanding tub, and glass-enclosed shower.
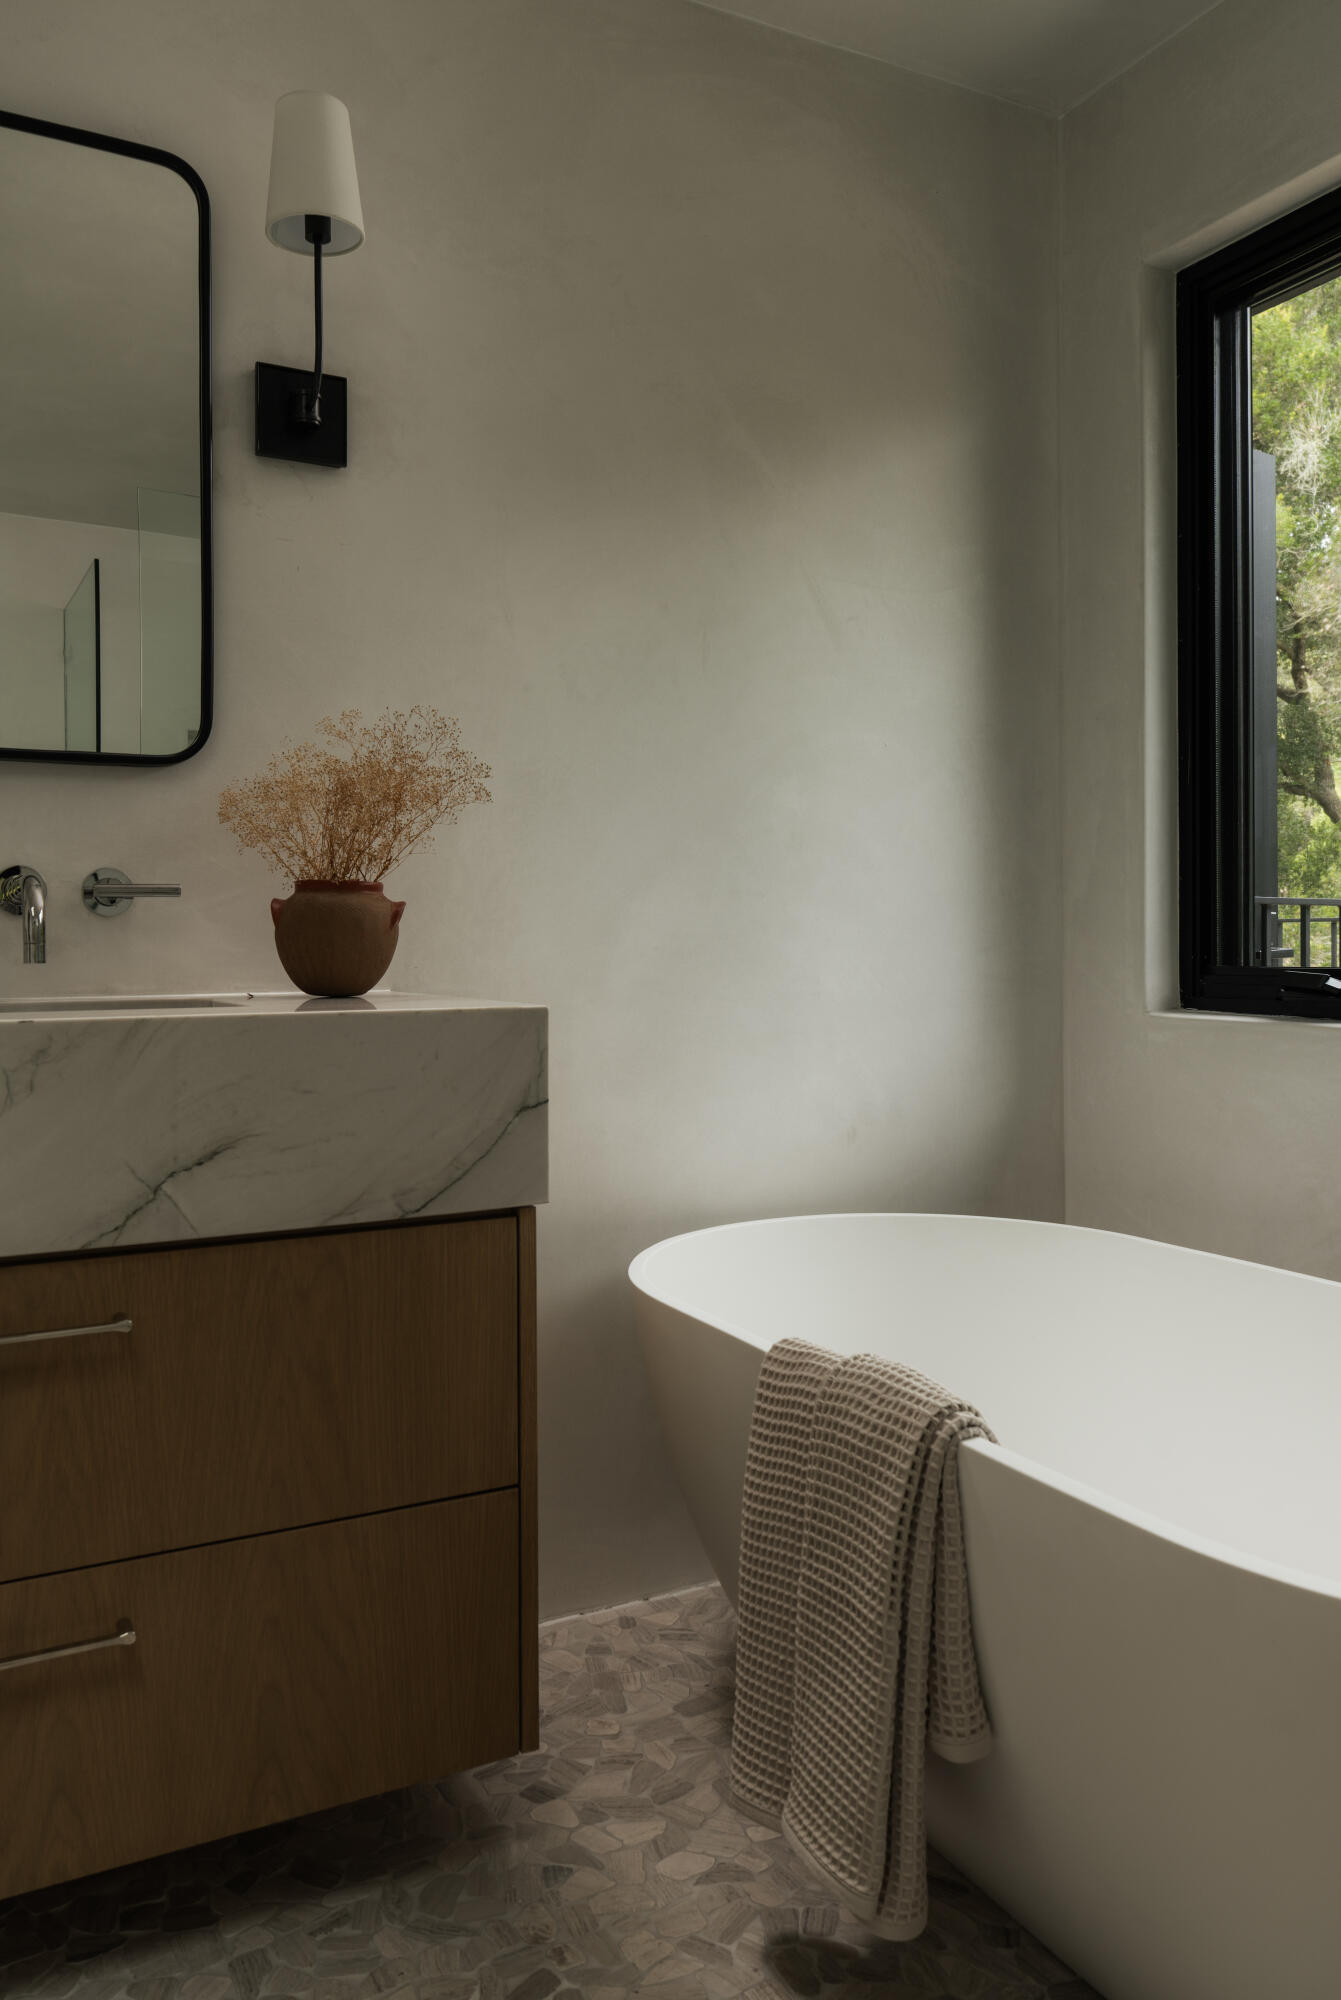
Modern bathroom with a freestanding tub beside a veined marble vanity and black-framed window.
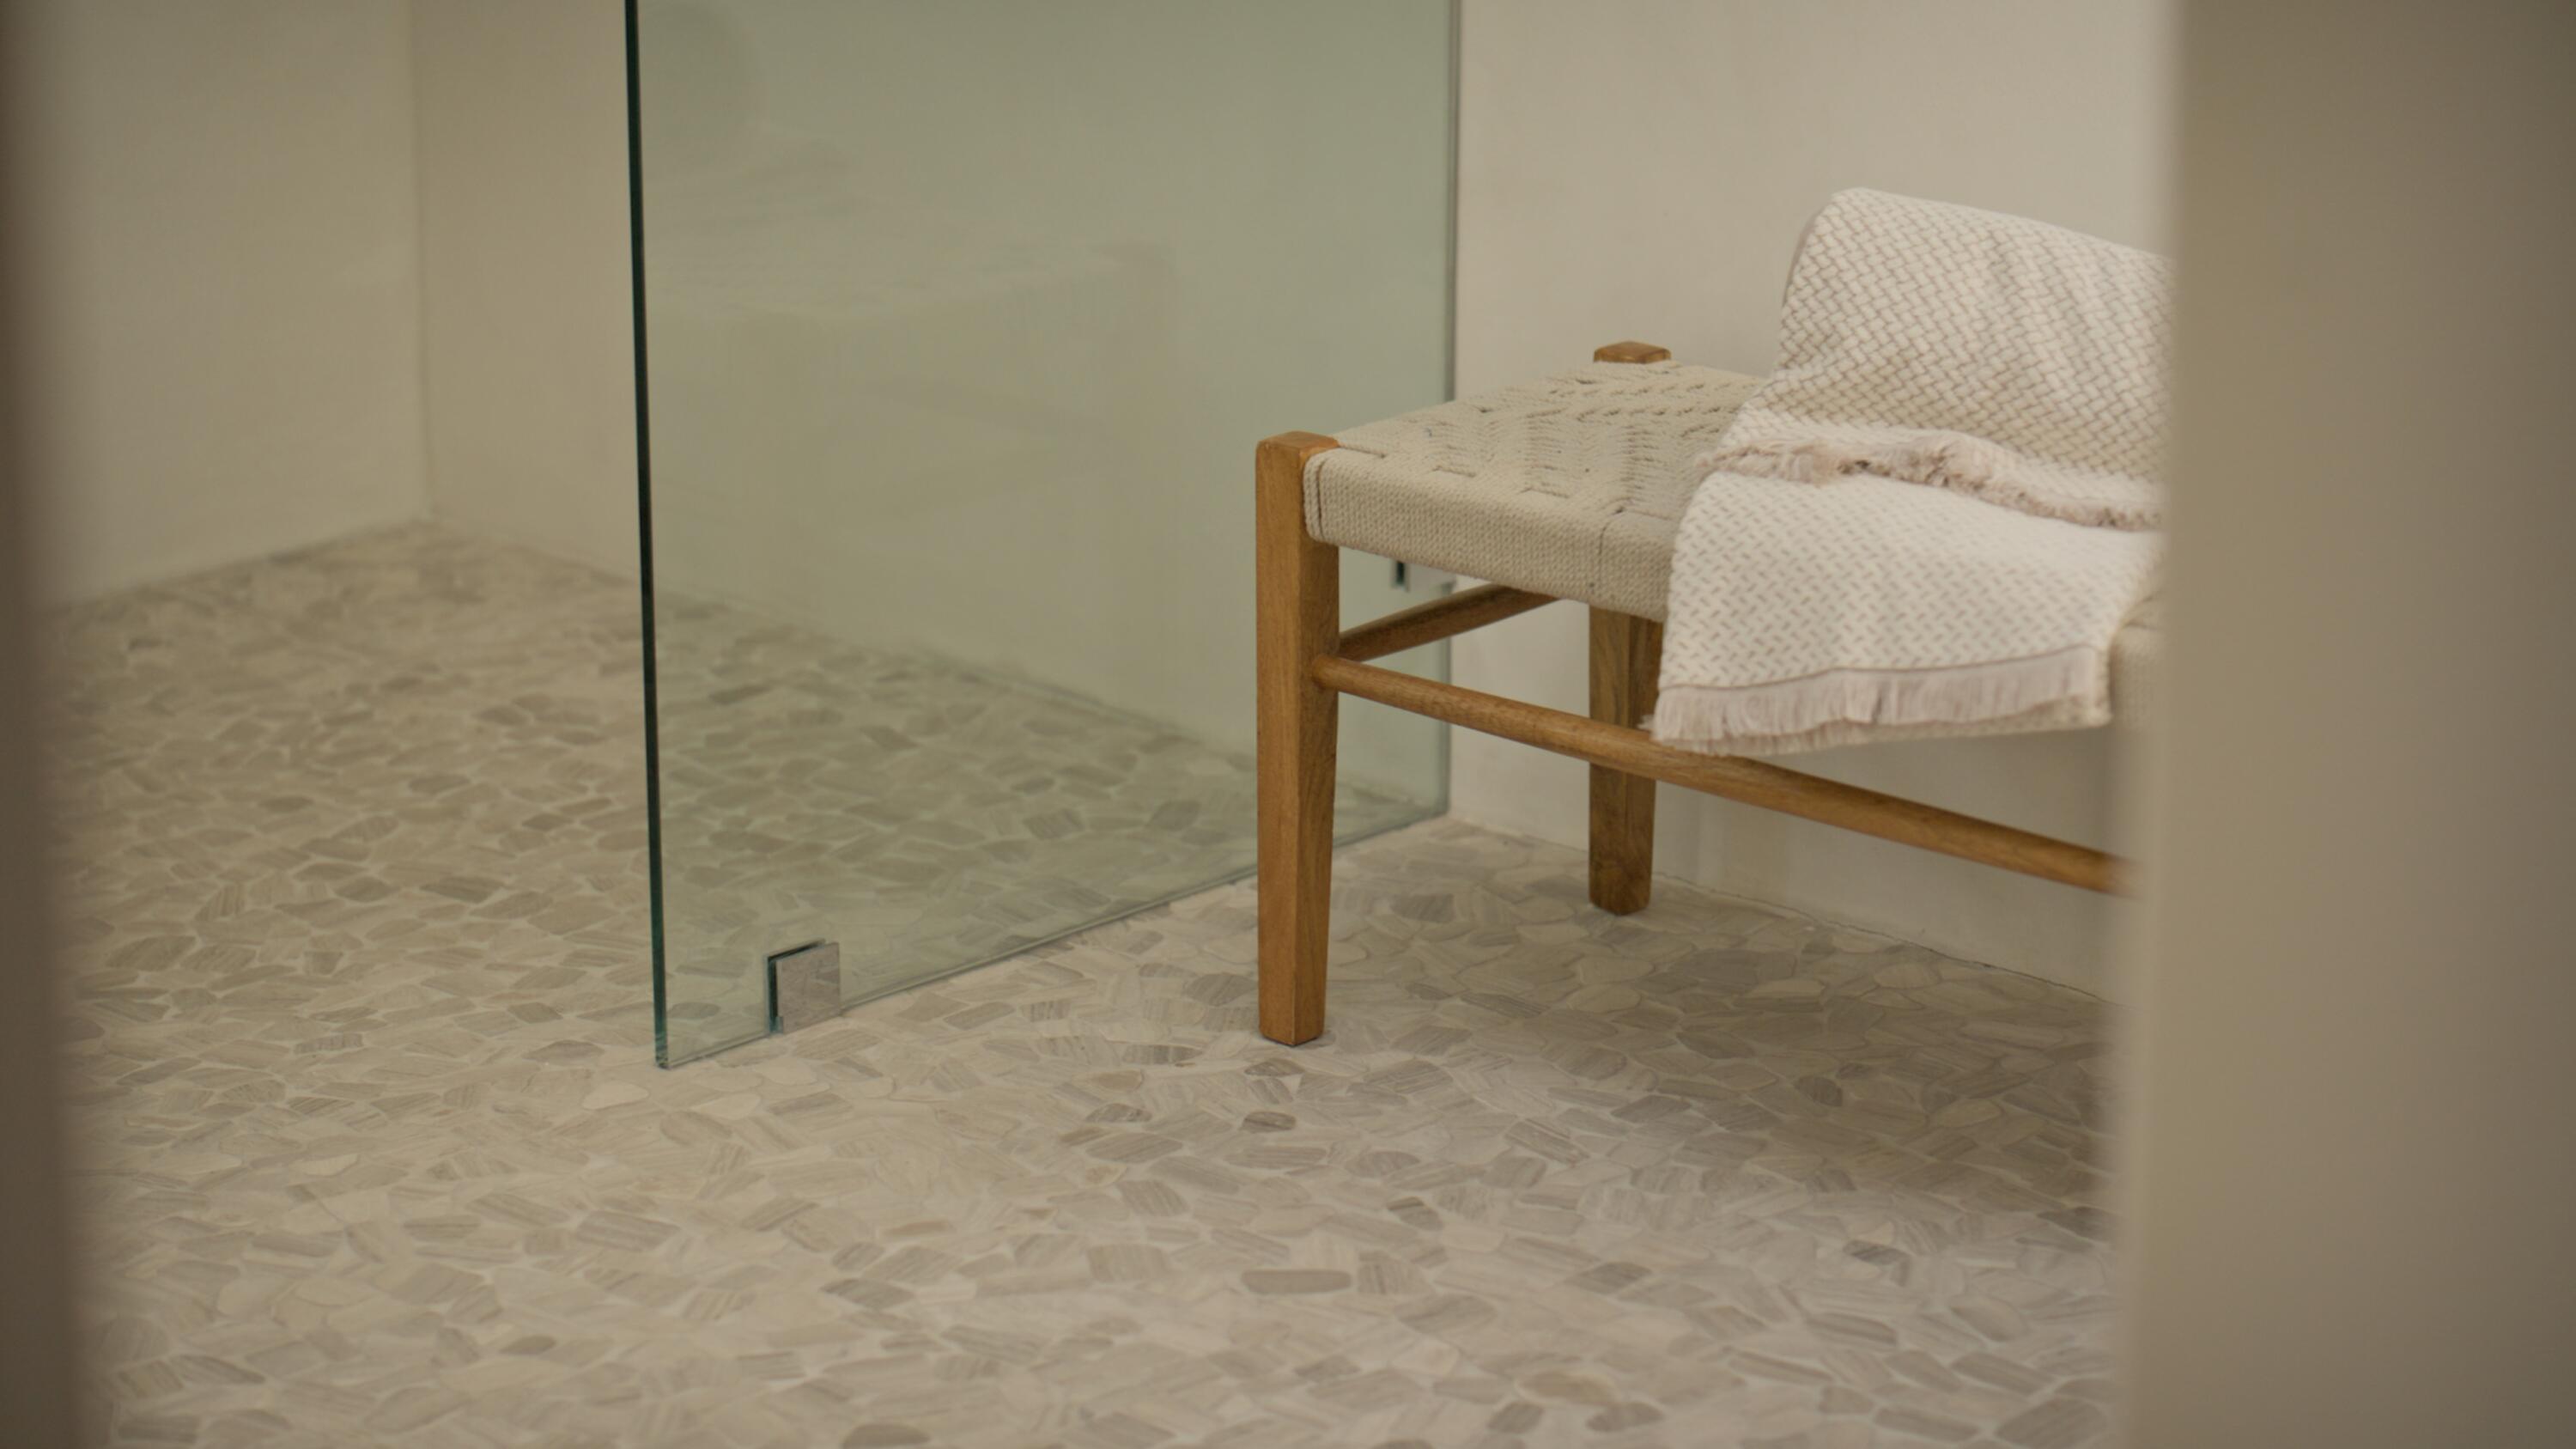
Bathroom shower with stone mosaic flooring and a wooden chair draped with a patterned towel.
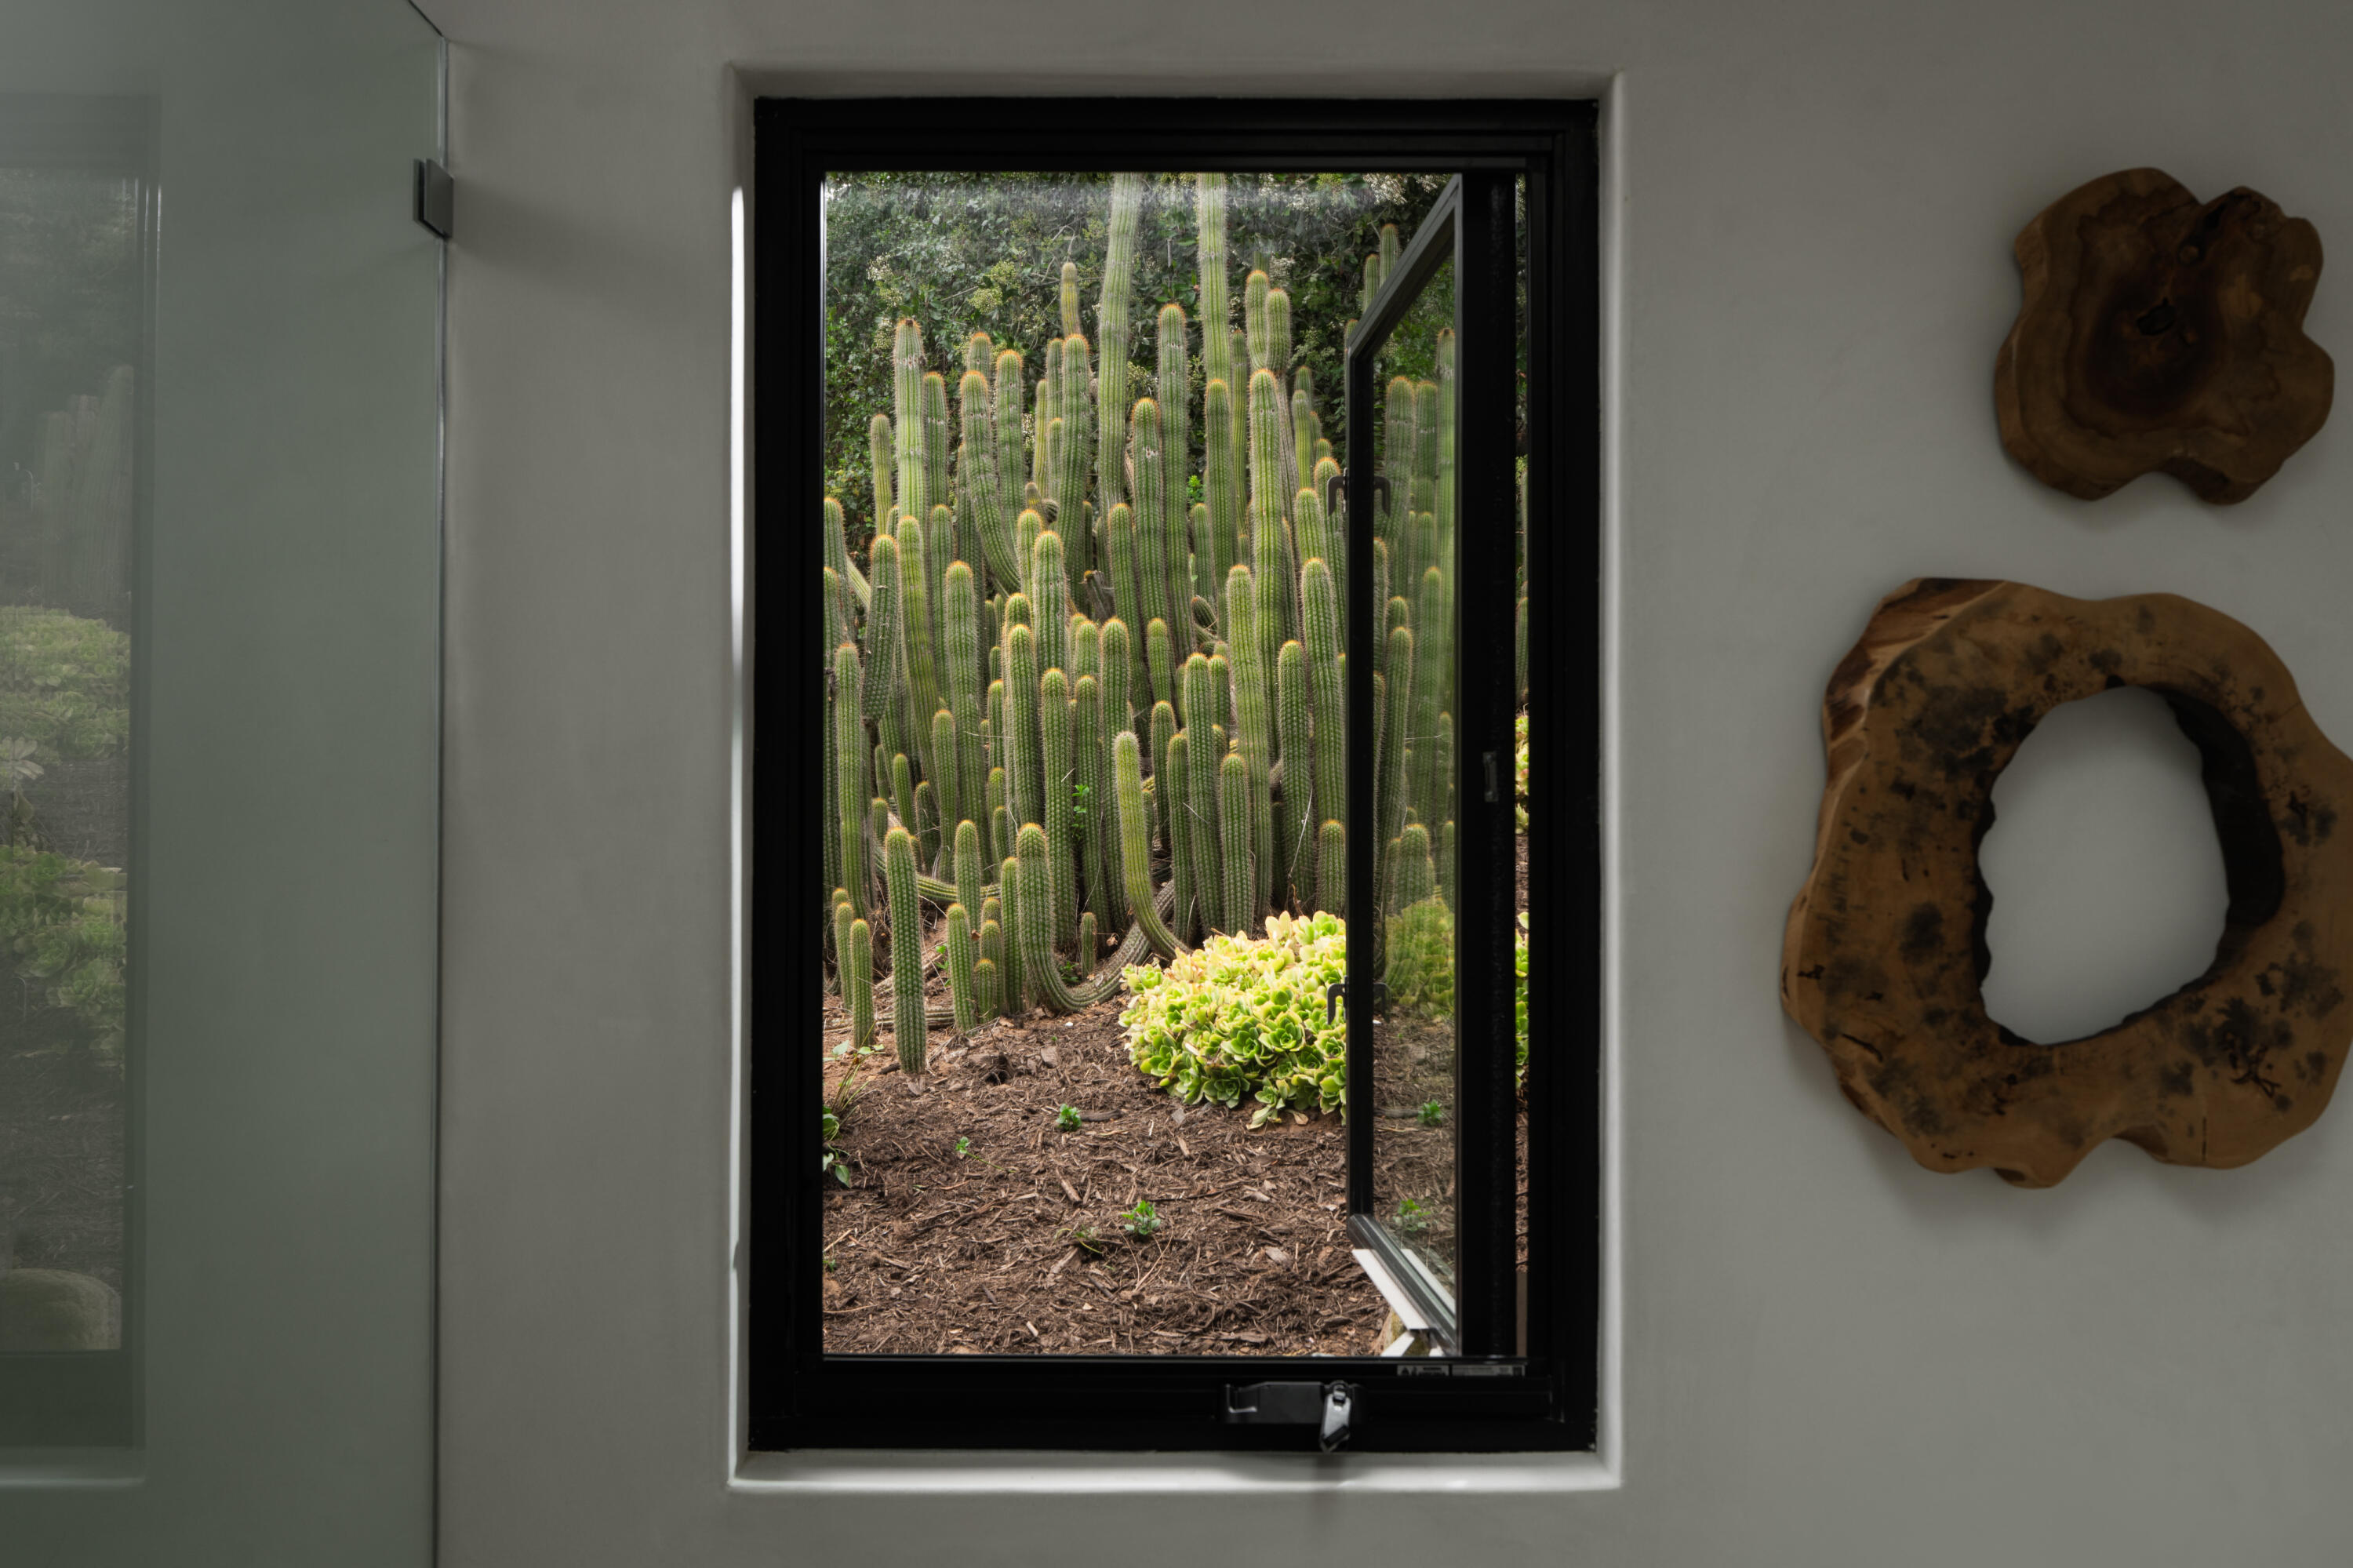
Open black-framed window overlooking tall cacti and a cluster of succulents.
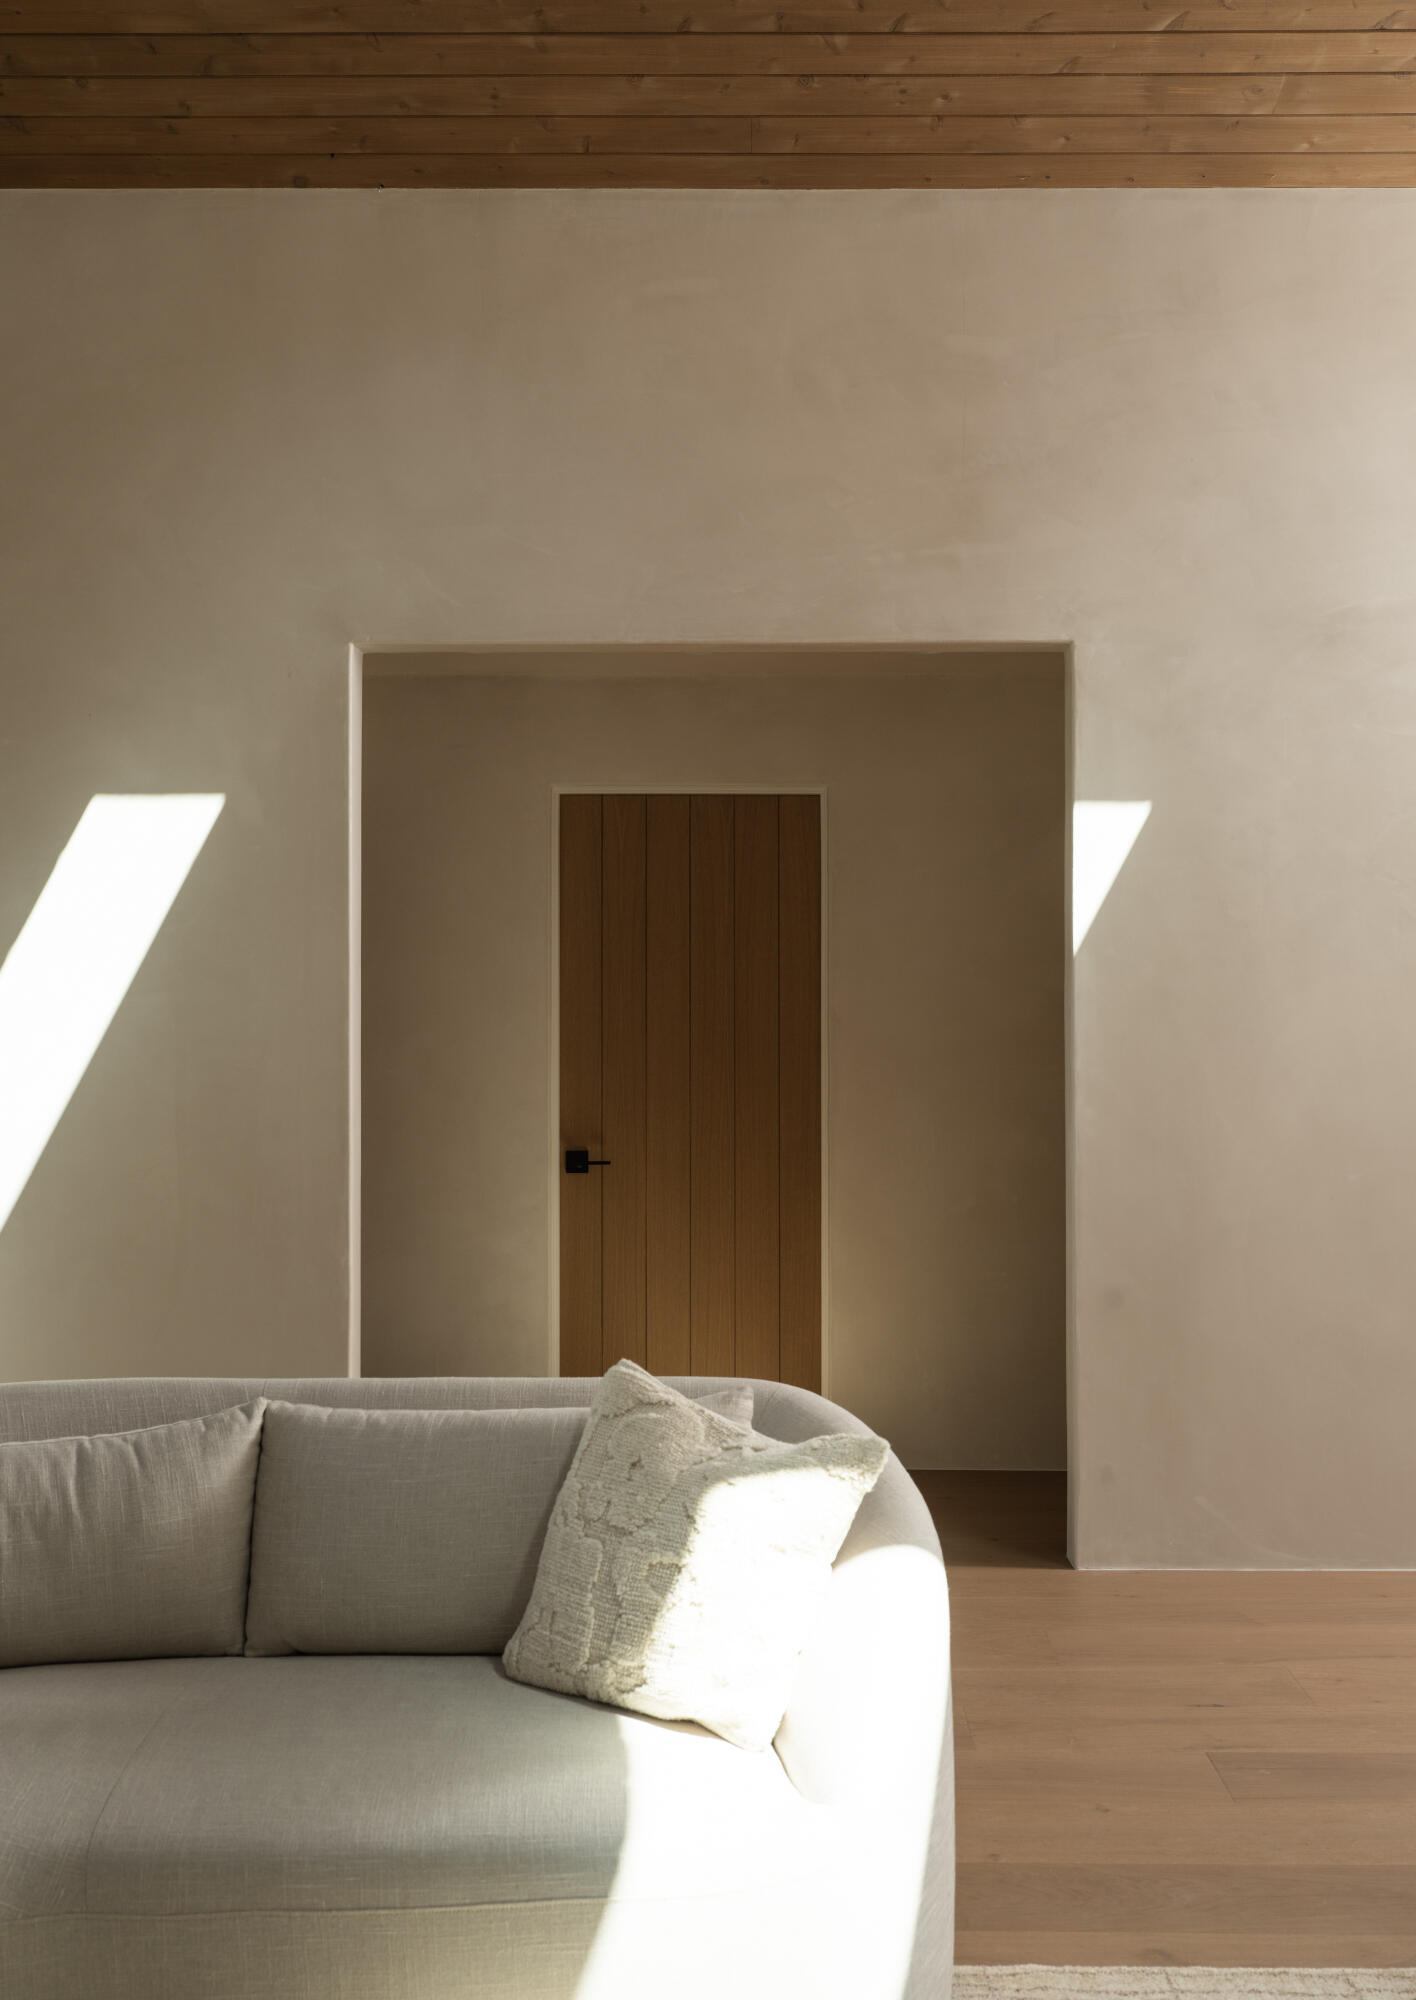
Sunlit living room with a light sofa, wood-paneled ceiling, and warm wood floors.
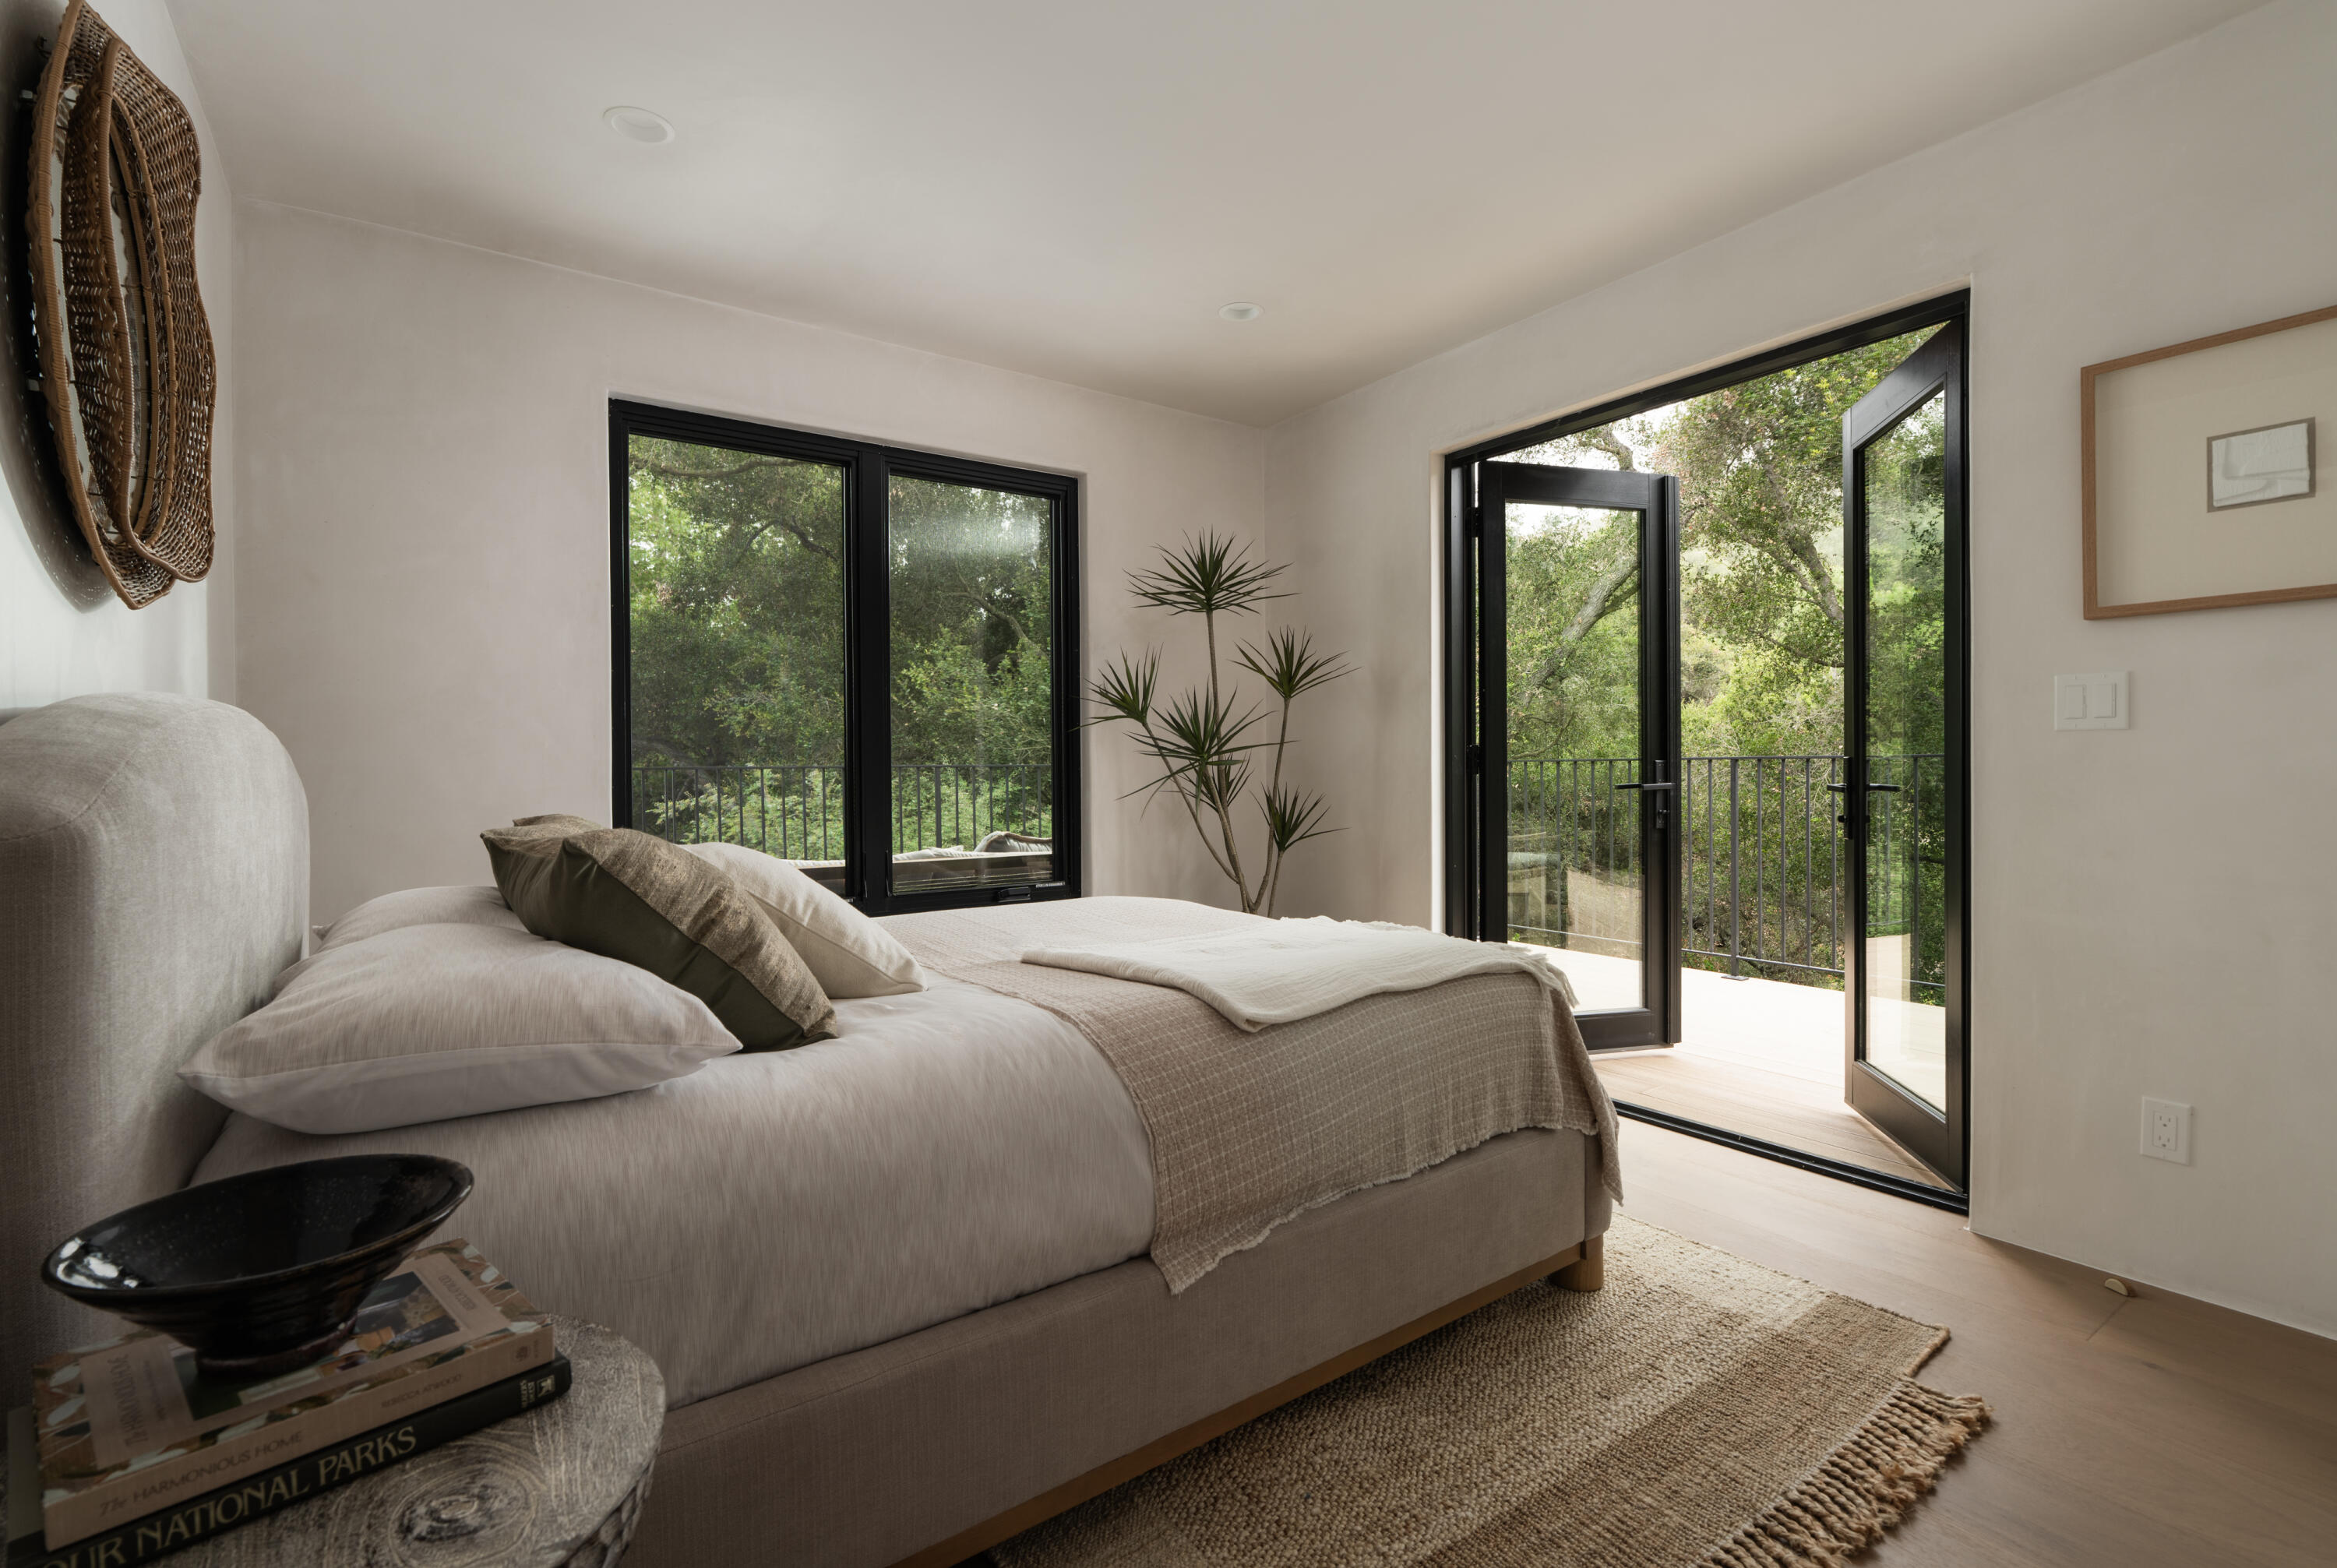
Bedroom with a neutral bed and black-framed glass doors opening onto a tree-lined balcony.
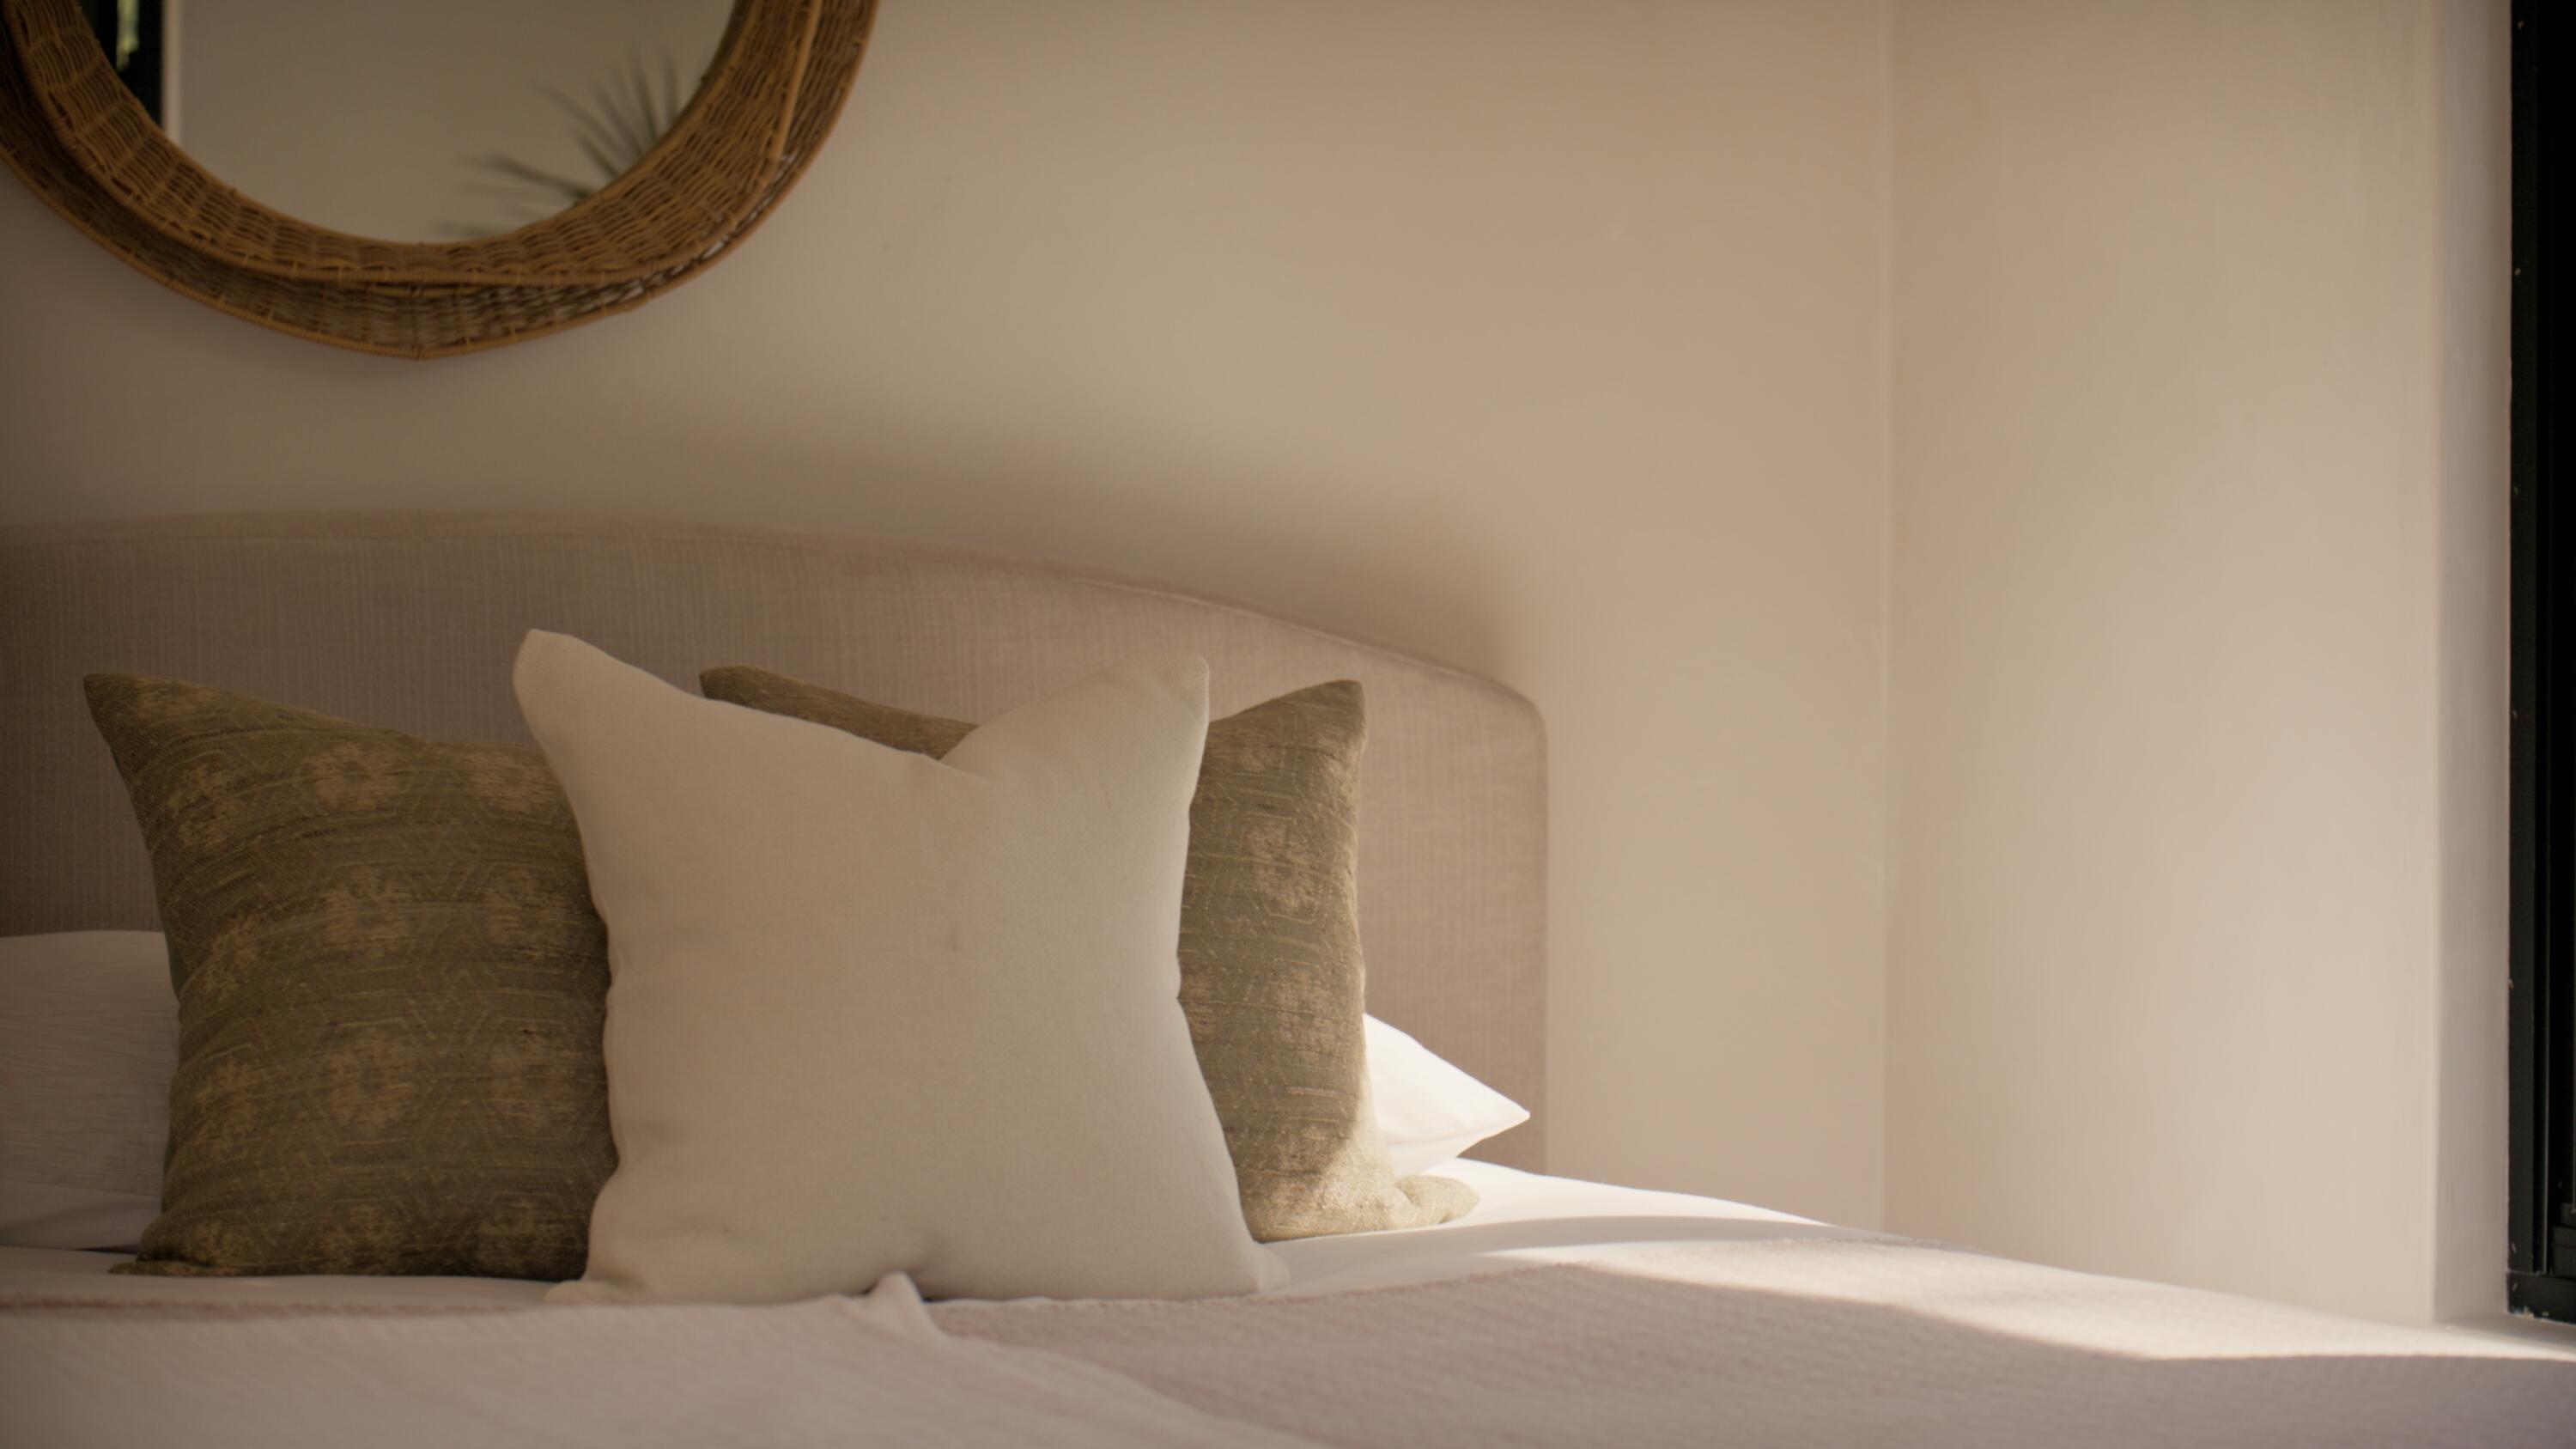
Bedroom bed with cream and olive pillows beneath a round wicker-framed mirror.
Modern bathroom with a wood vanity, marble counter, and a black-framed window overlooking trees.
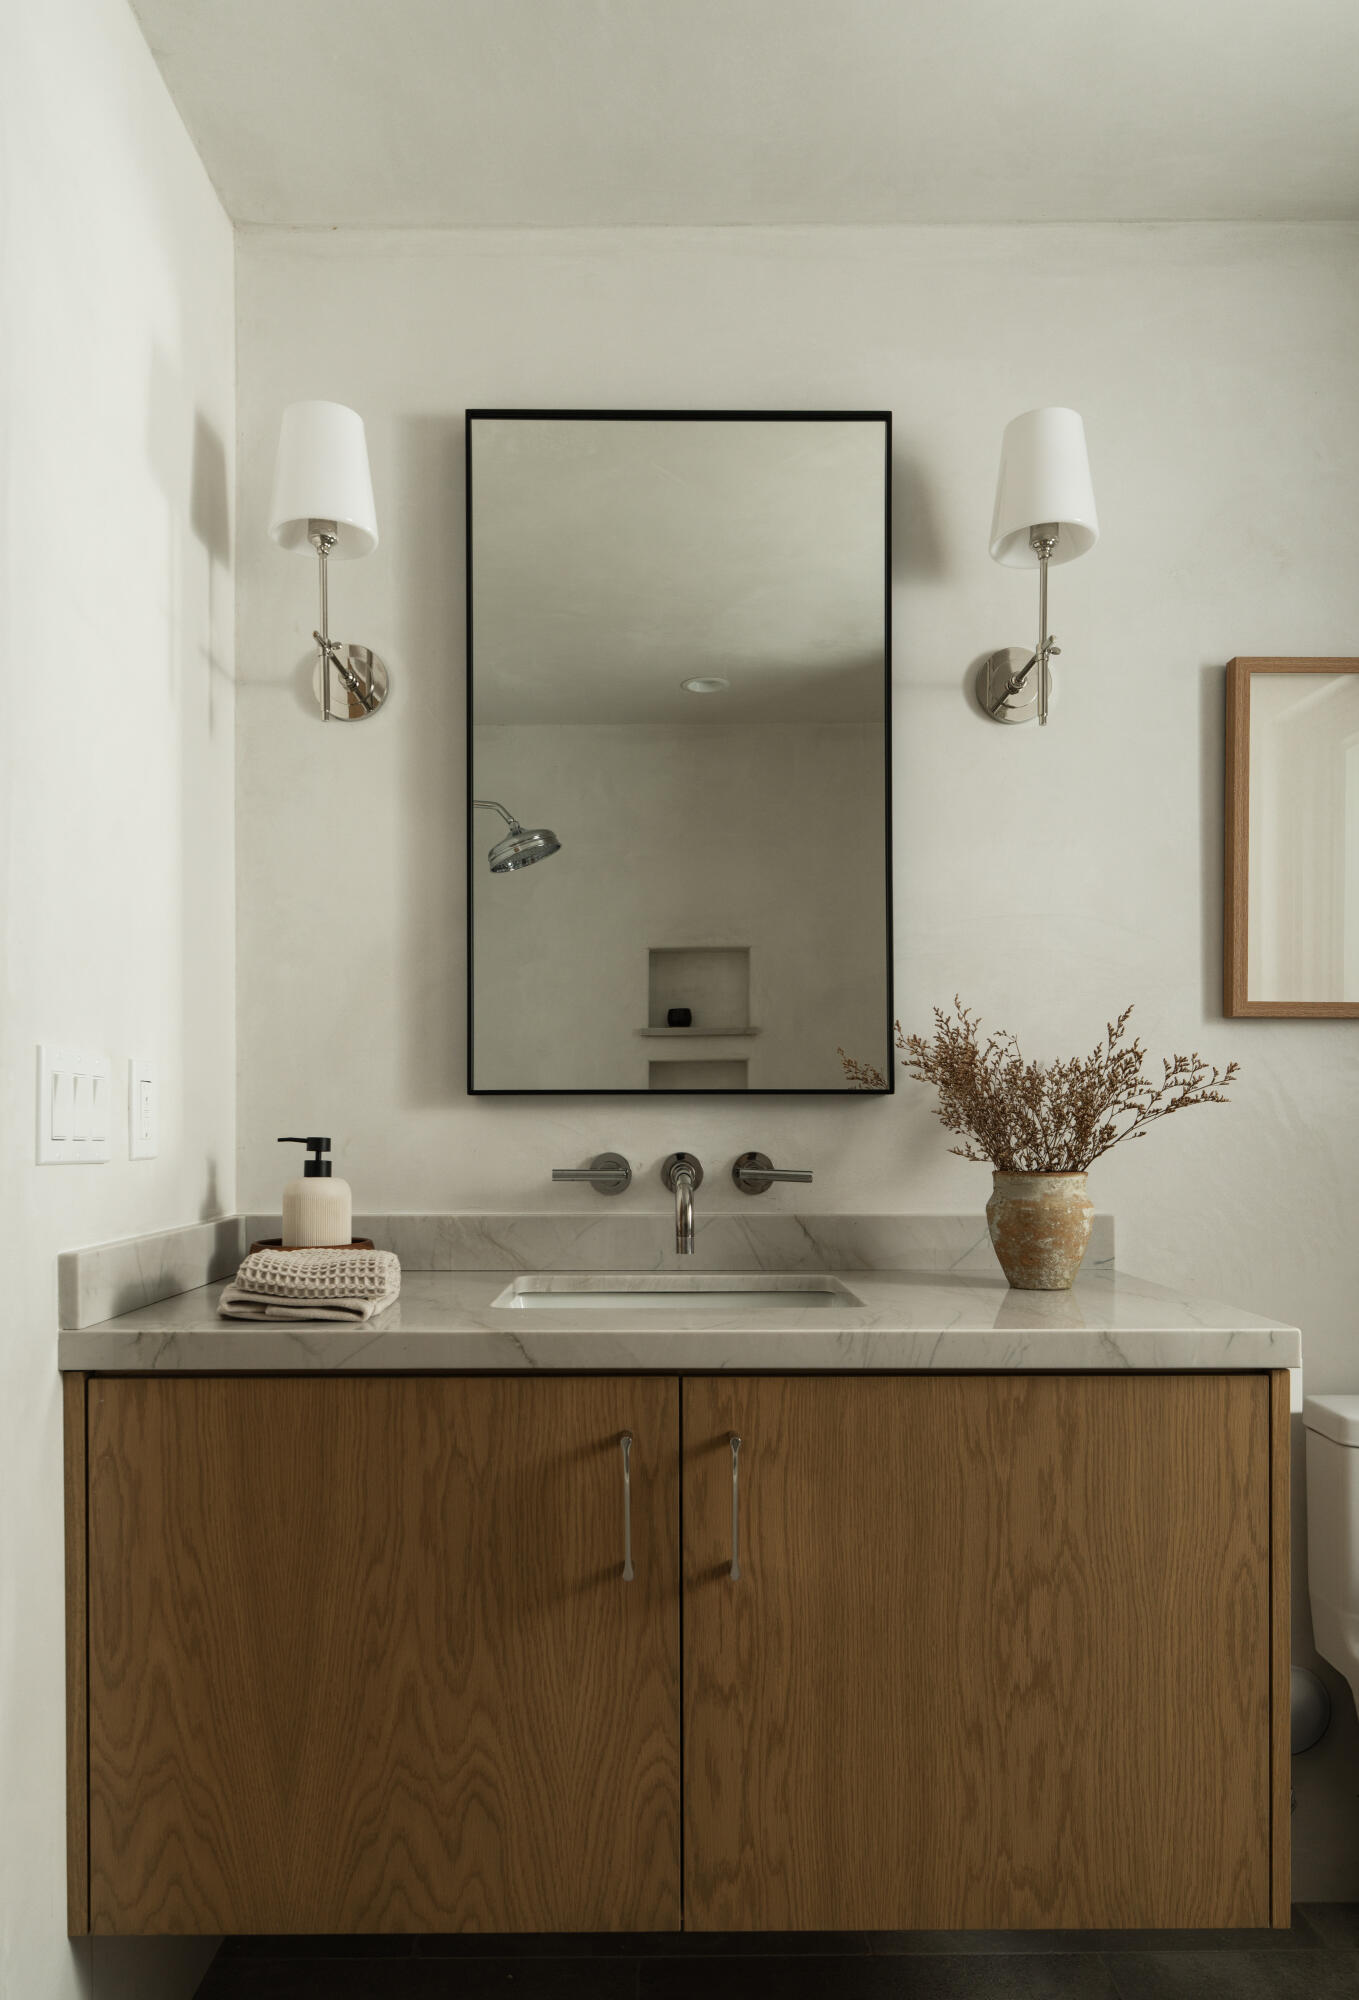
Bathroom vanity with oak cabinetry, marble counter, wall-mounted faucet, and black-framed mirror.
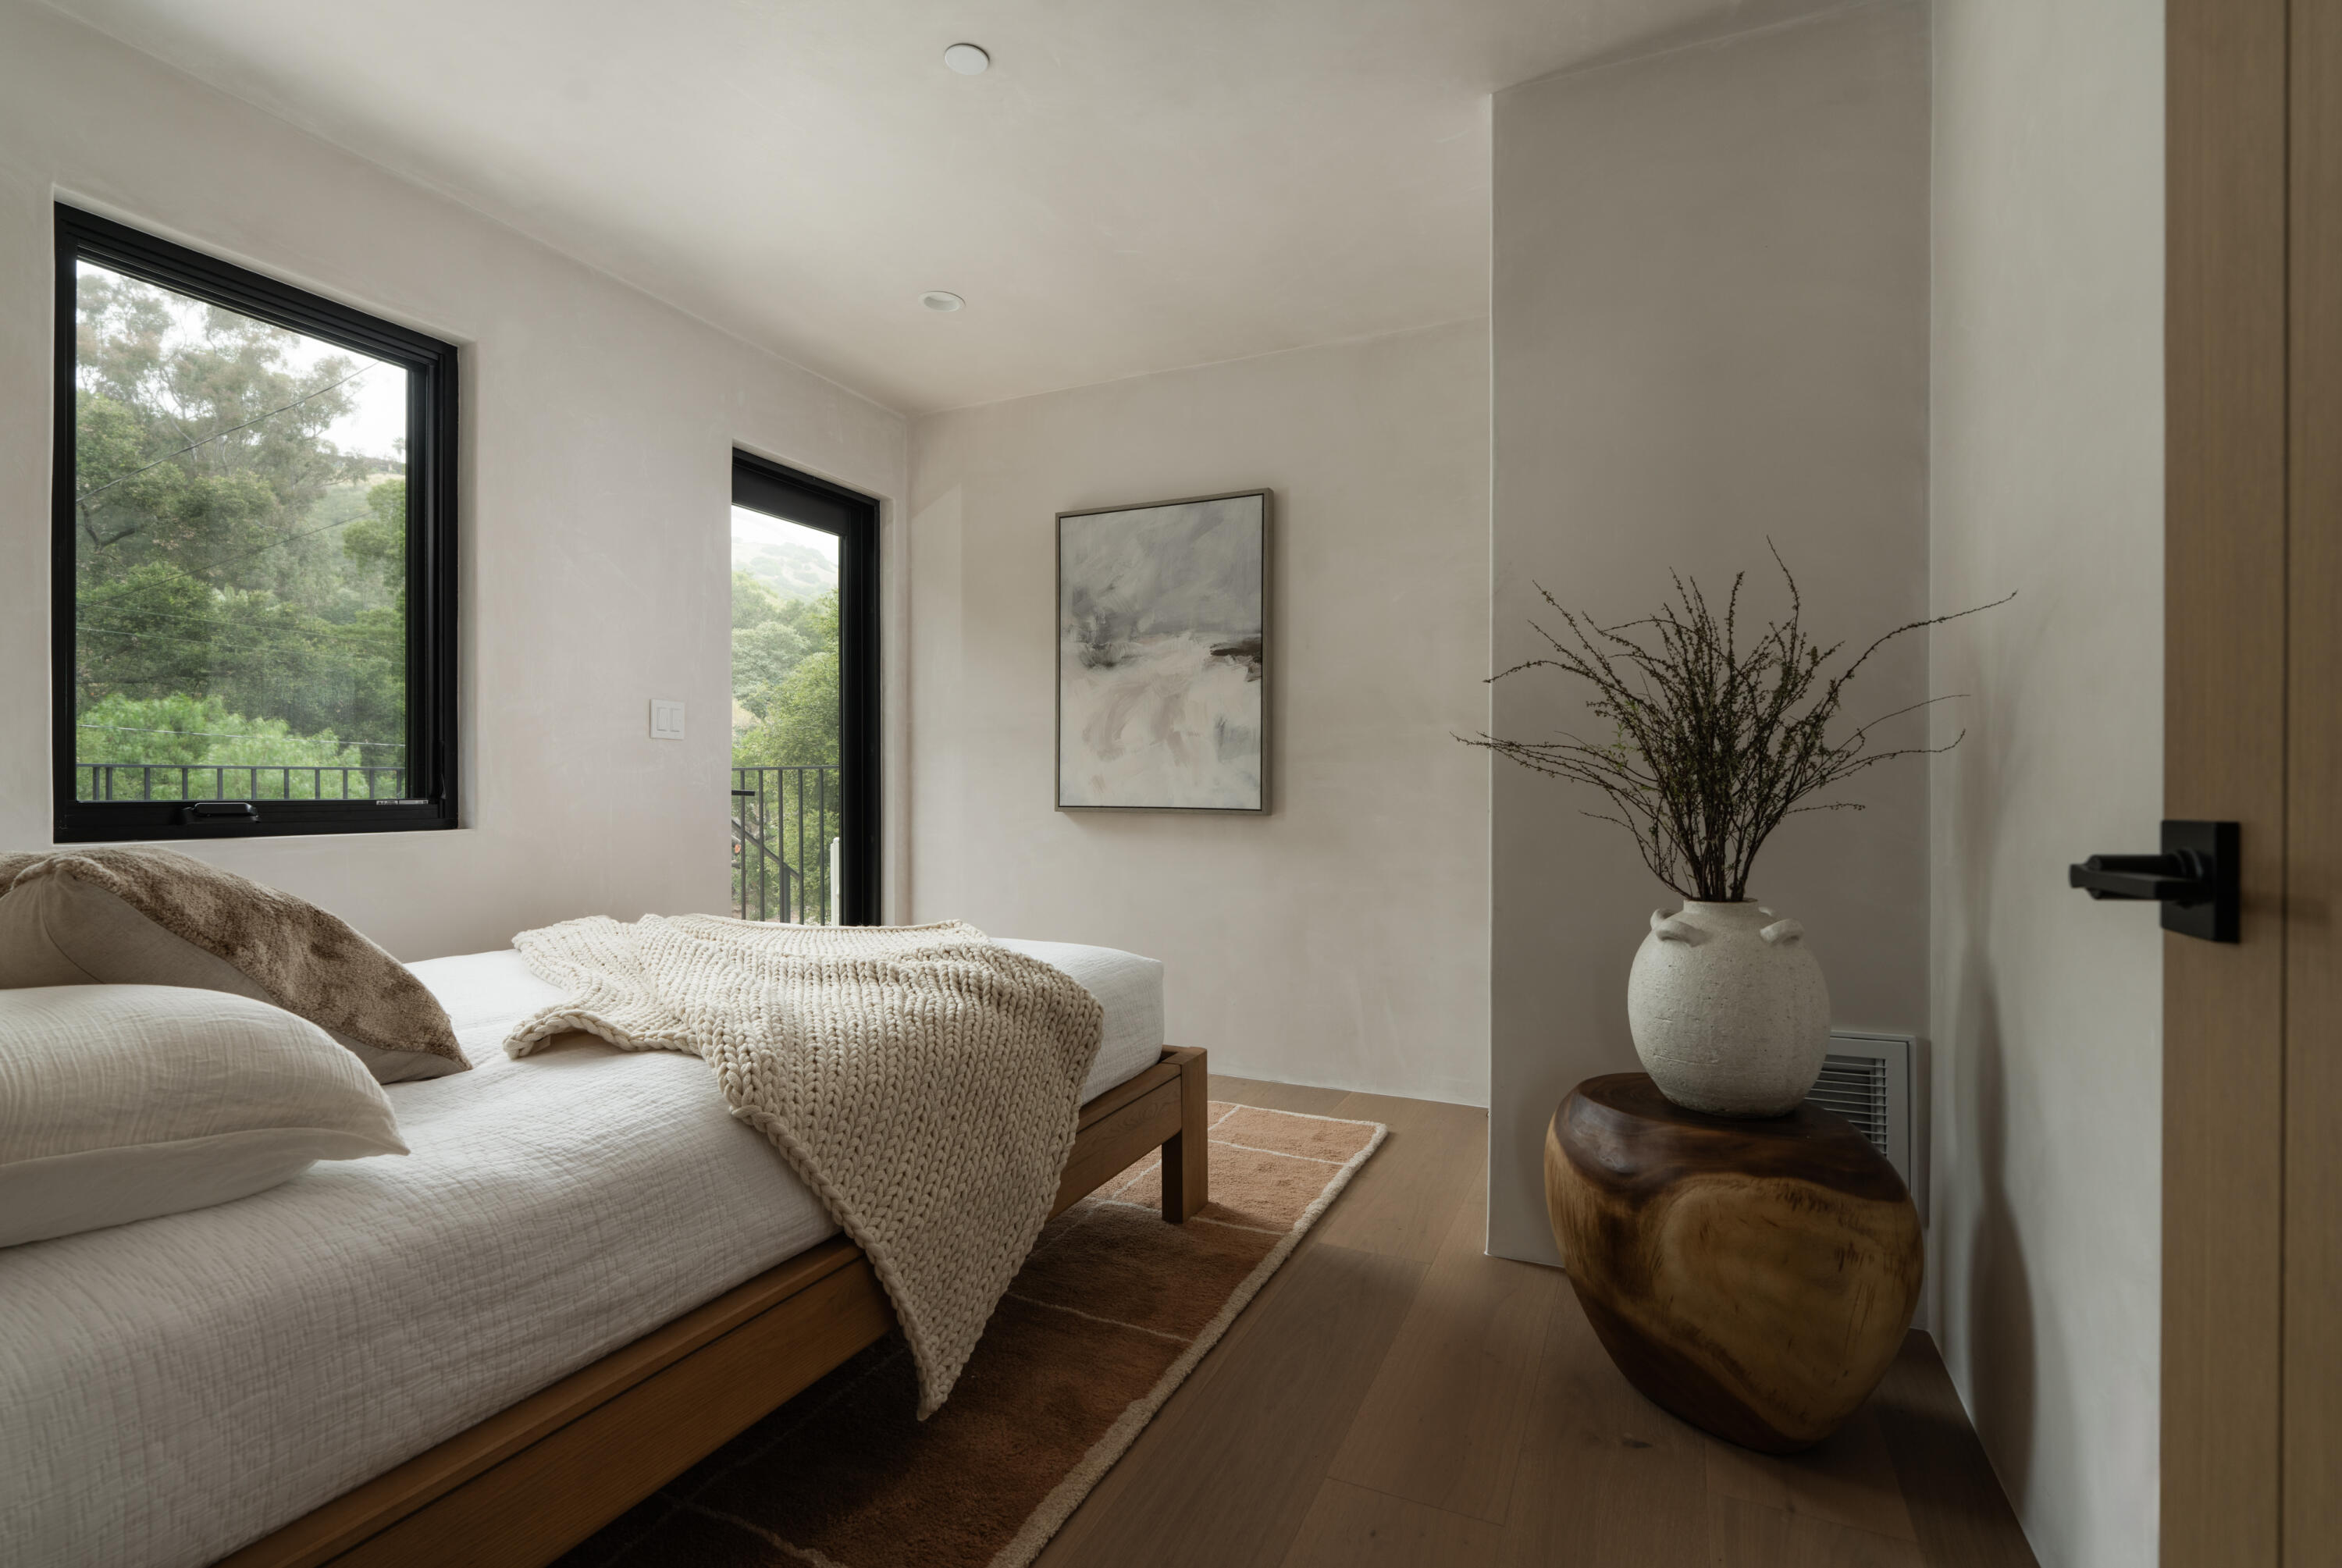
Staged bedroom with a wooden bed, chunky knit throw, and windows overlooking green hills.
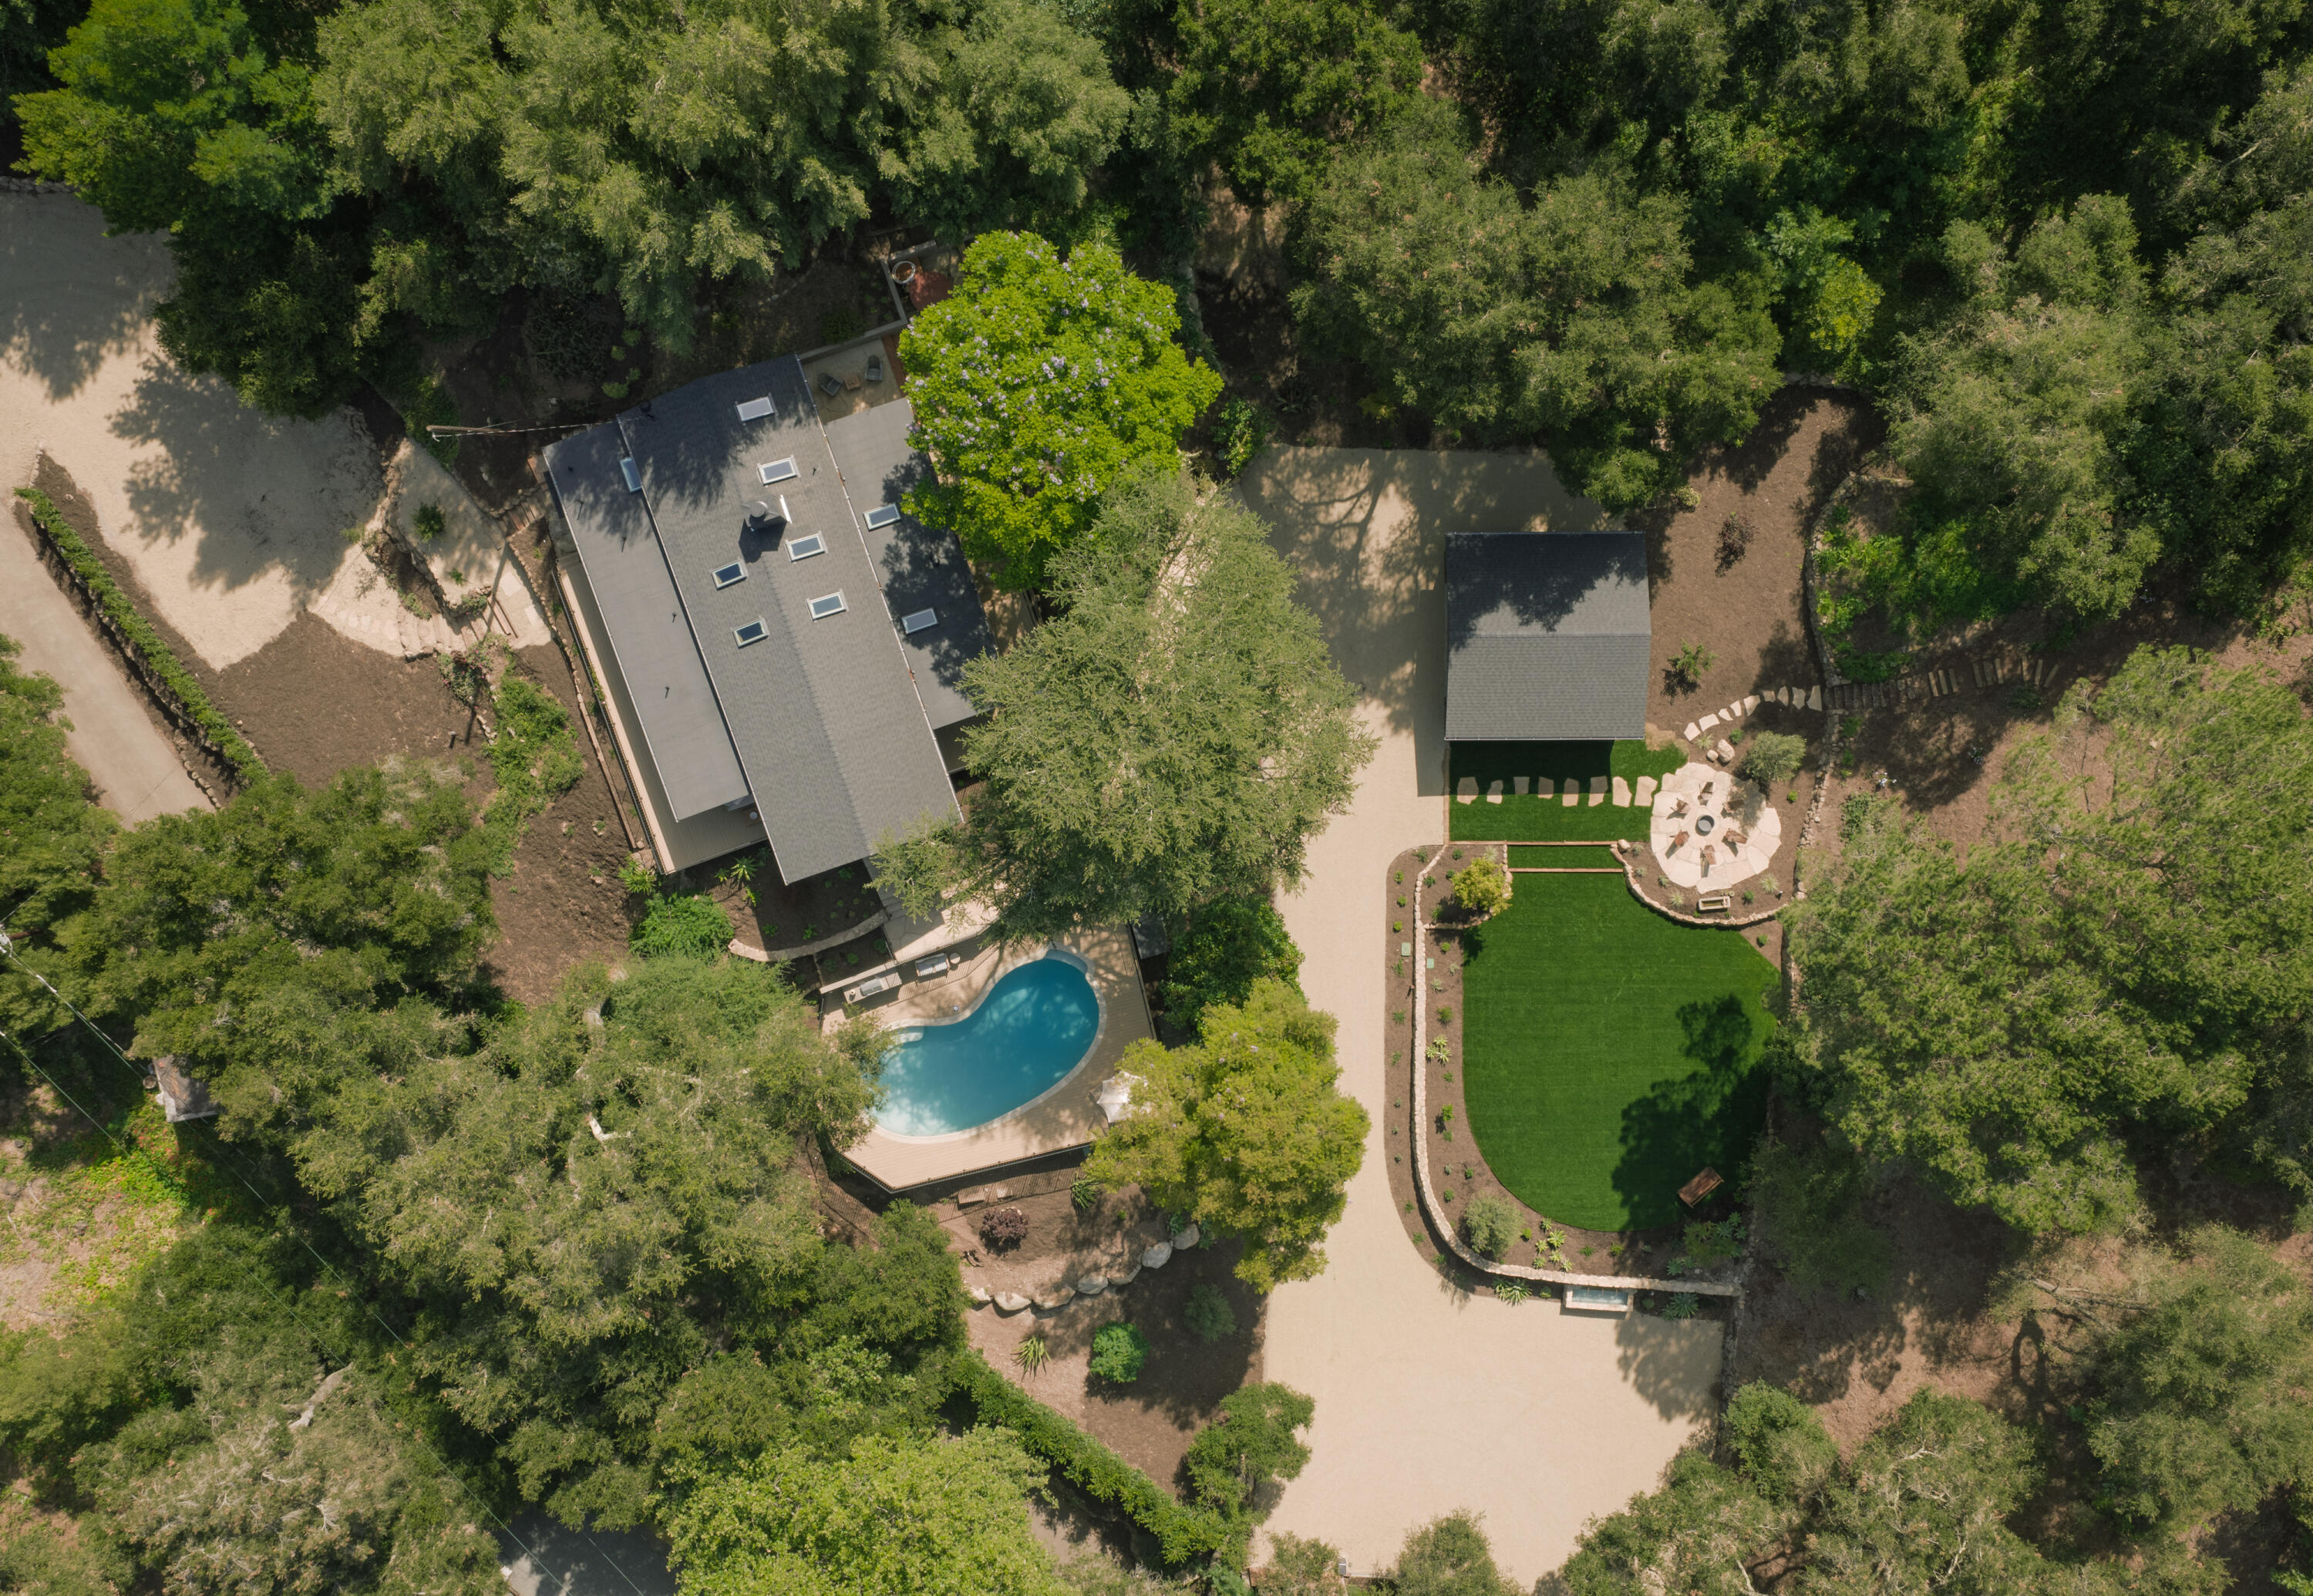
Aerial view of a wooded home with a curved swimming pool, detached outbuilding, lawn, and gravel drive.
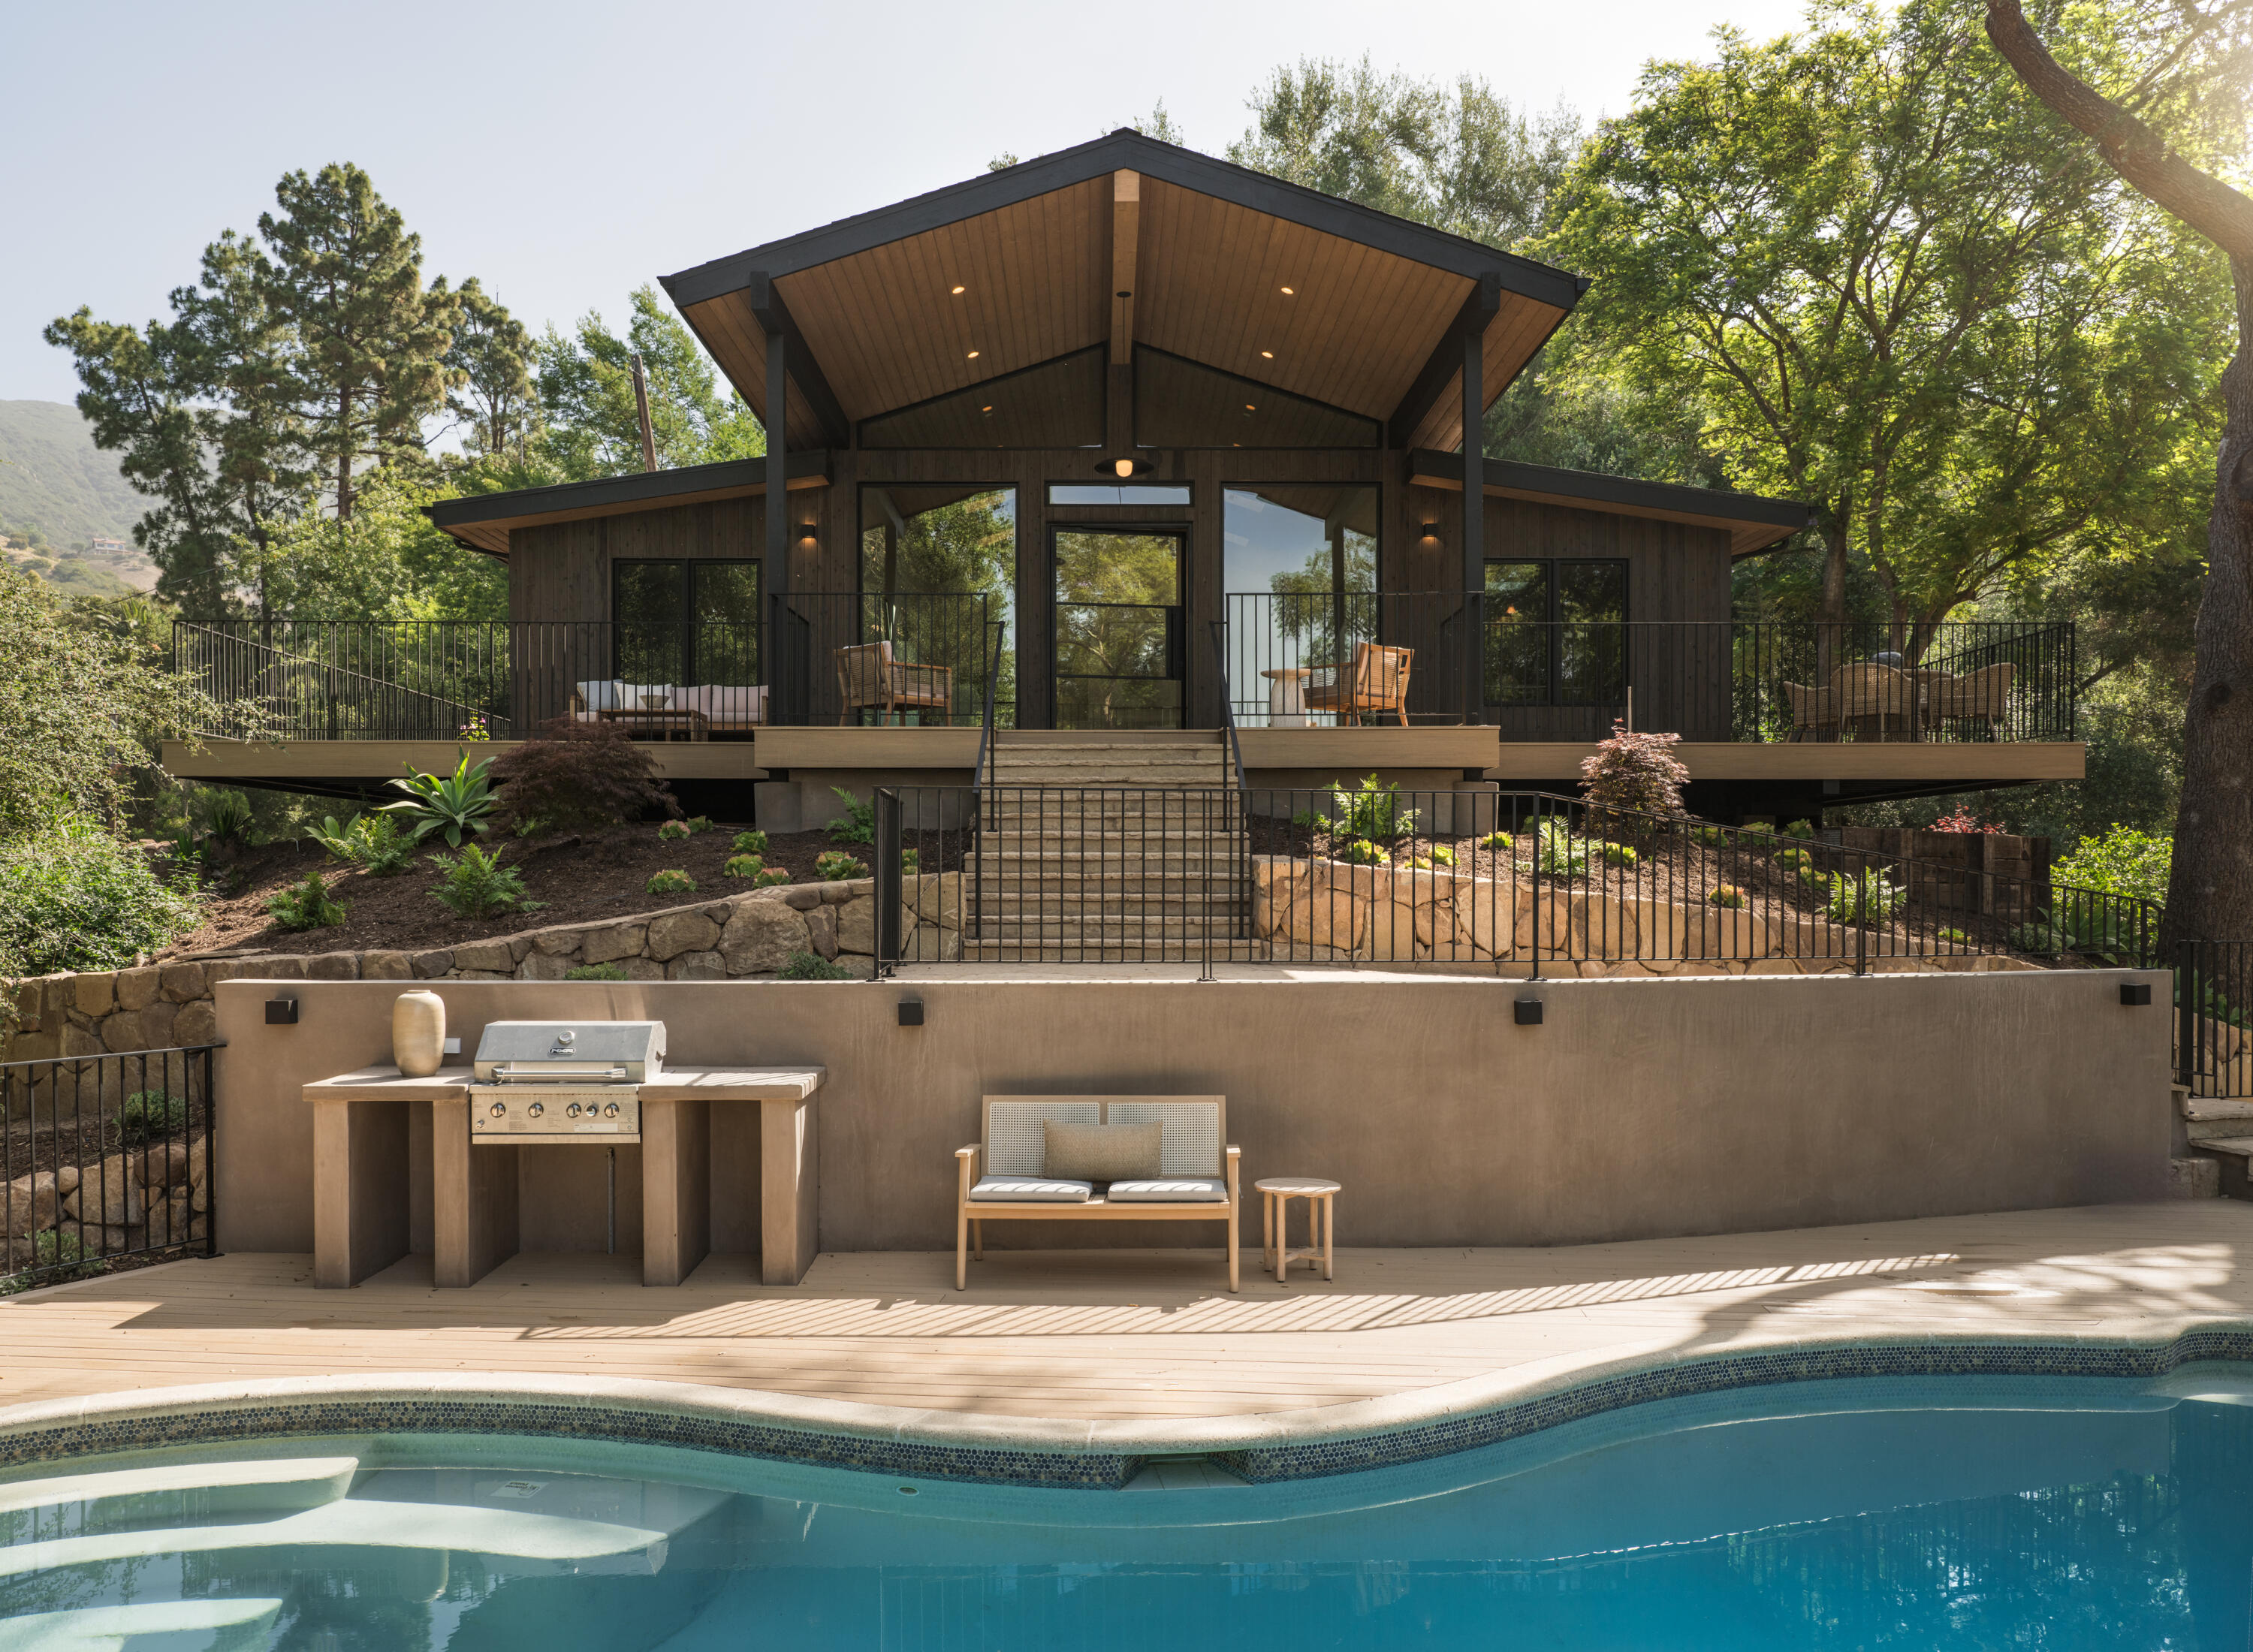
Modern wood home with a raised deck, outdoor grill, and swimming pool in front.
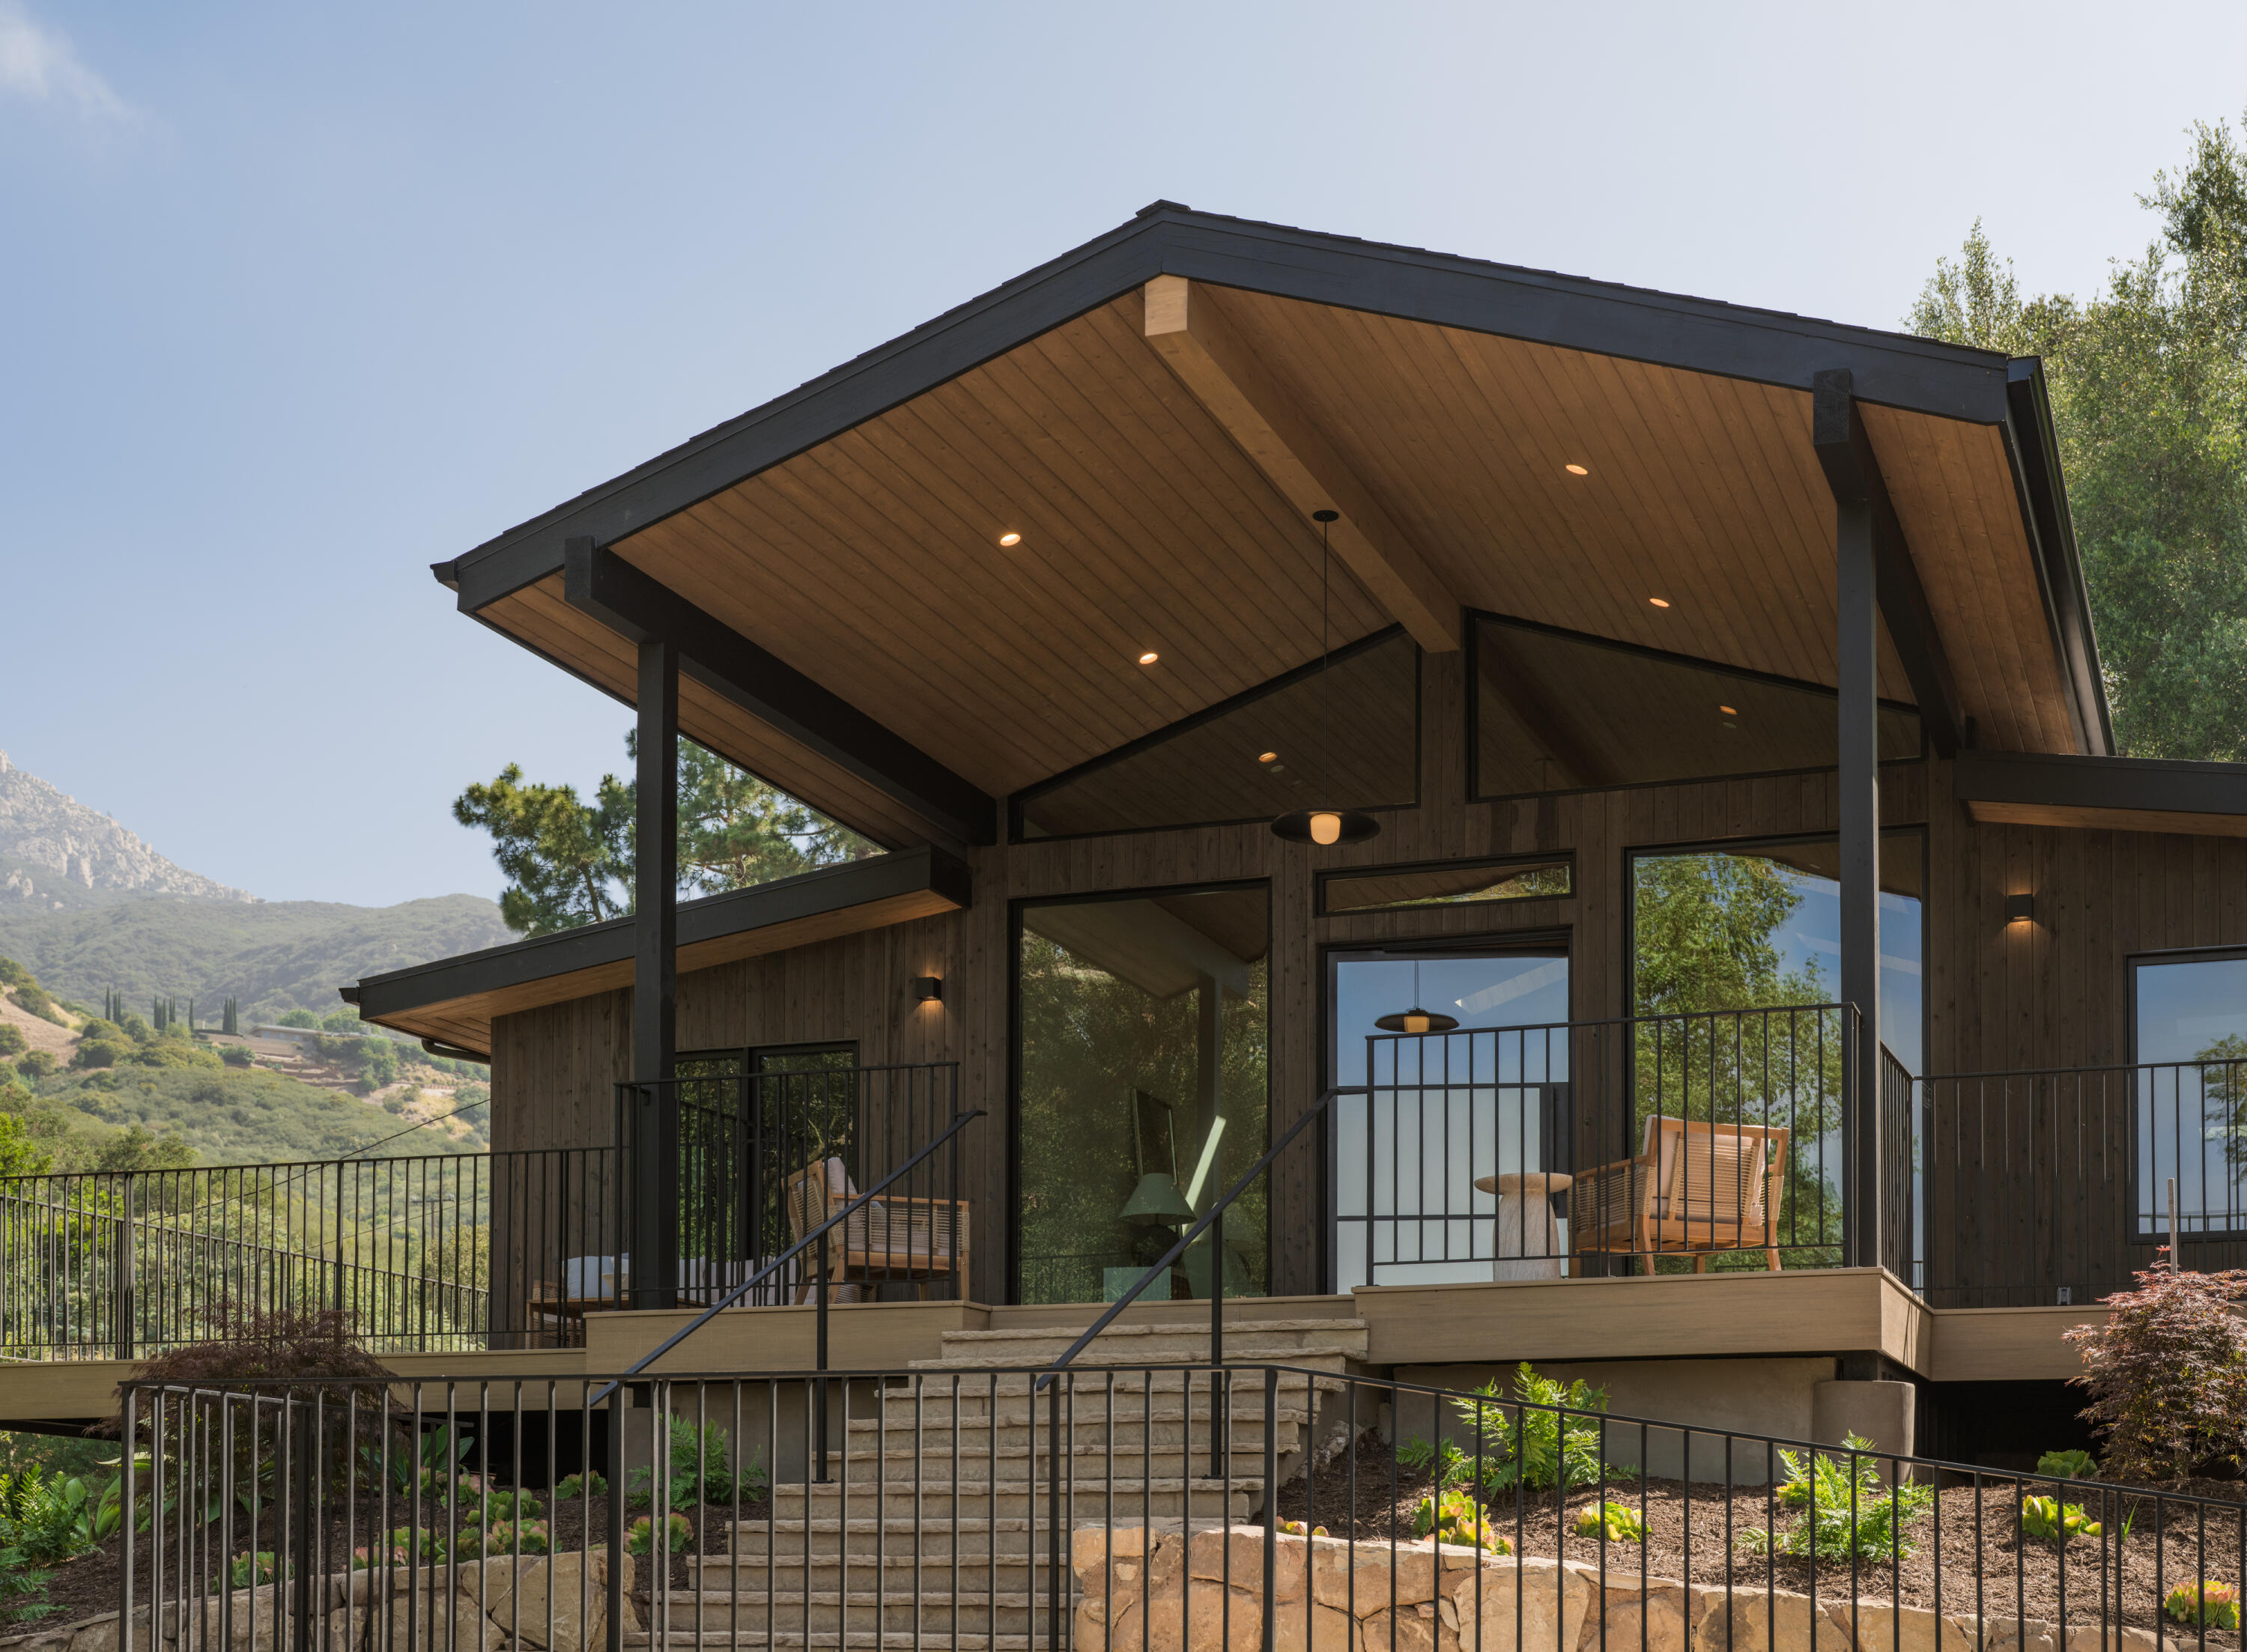
Modern wood-clad home with a sweeping roof, elevated deck, and mountain hillside setting.
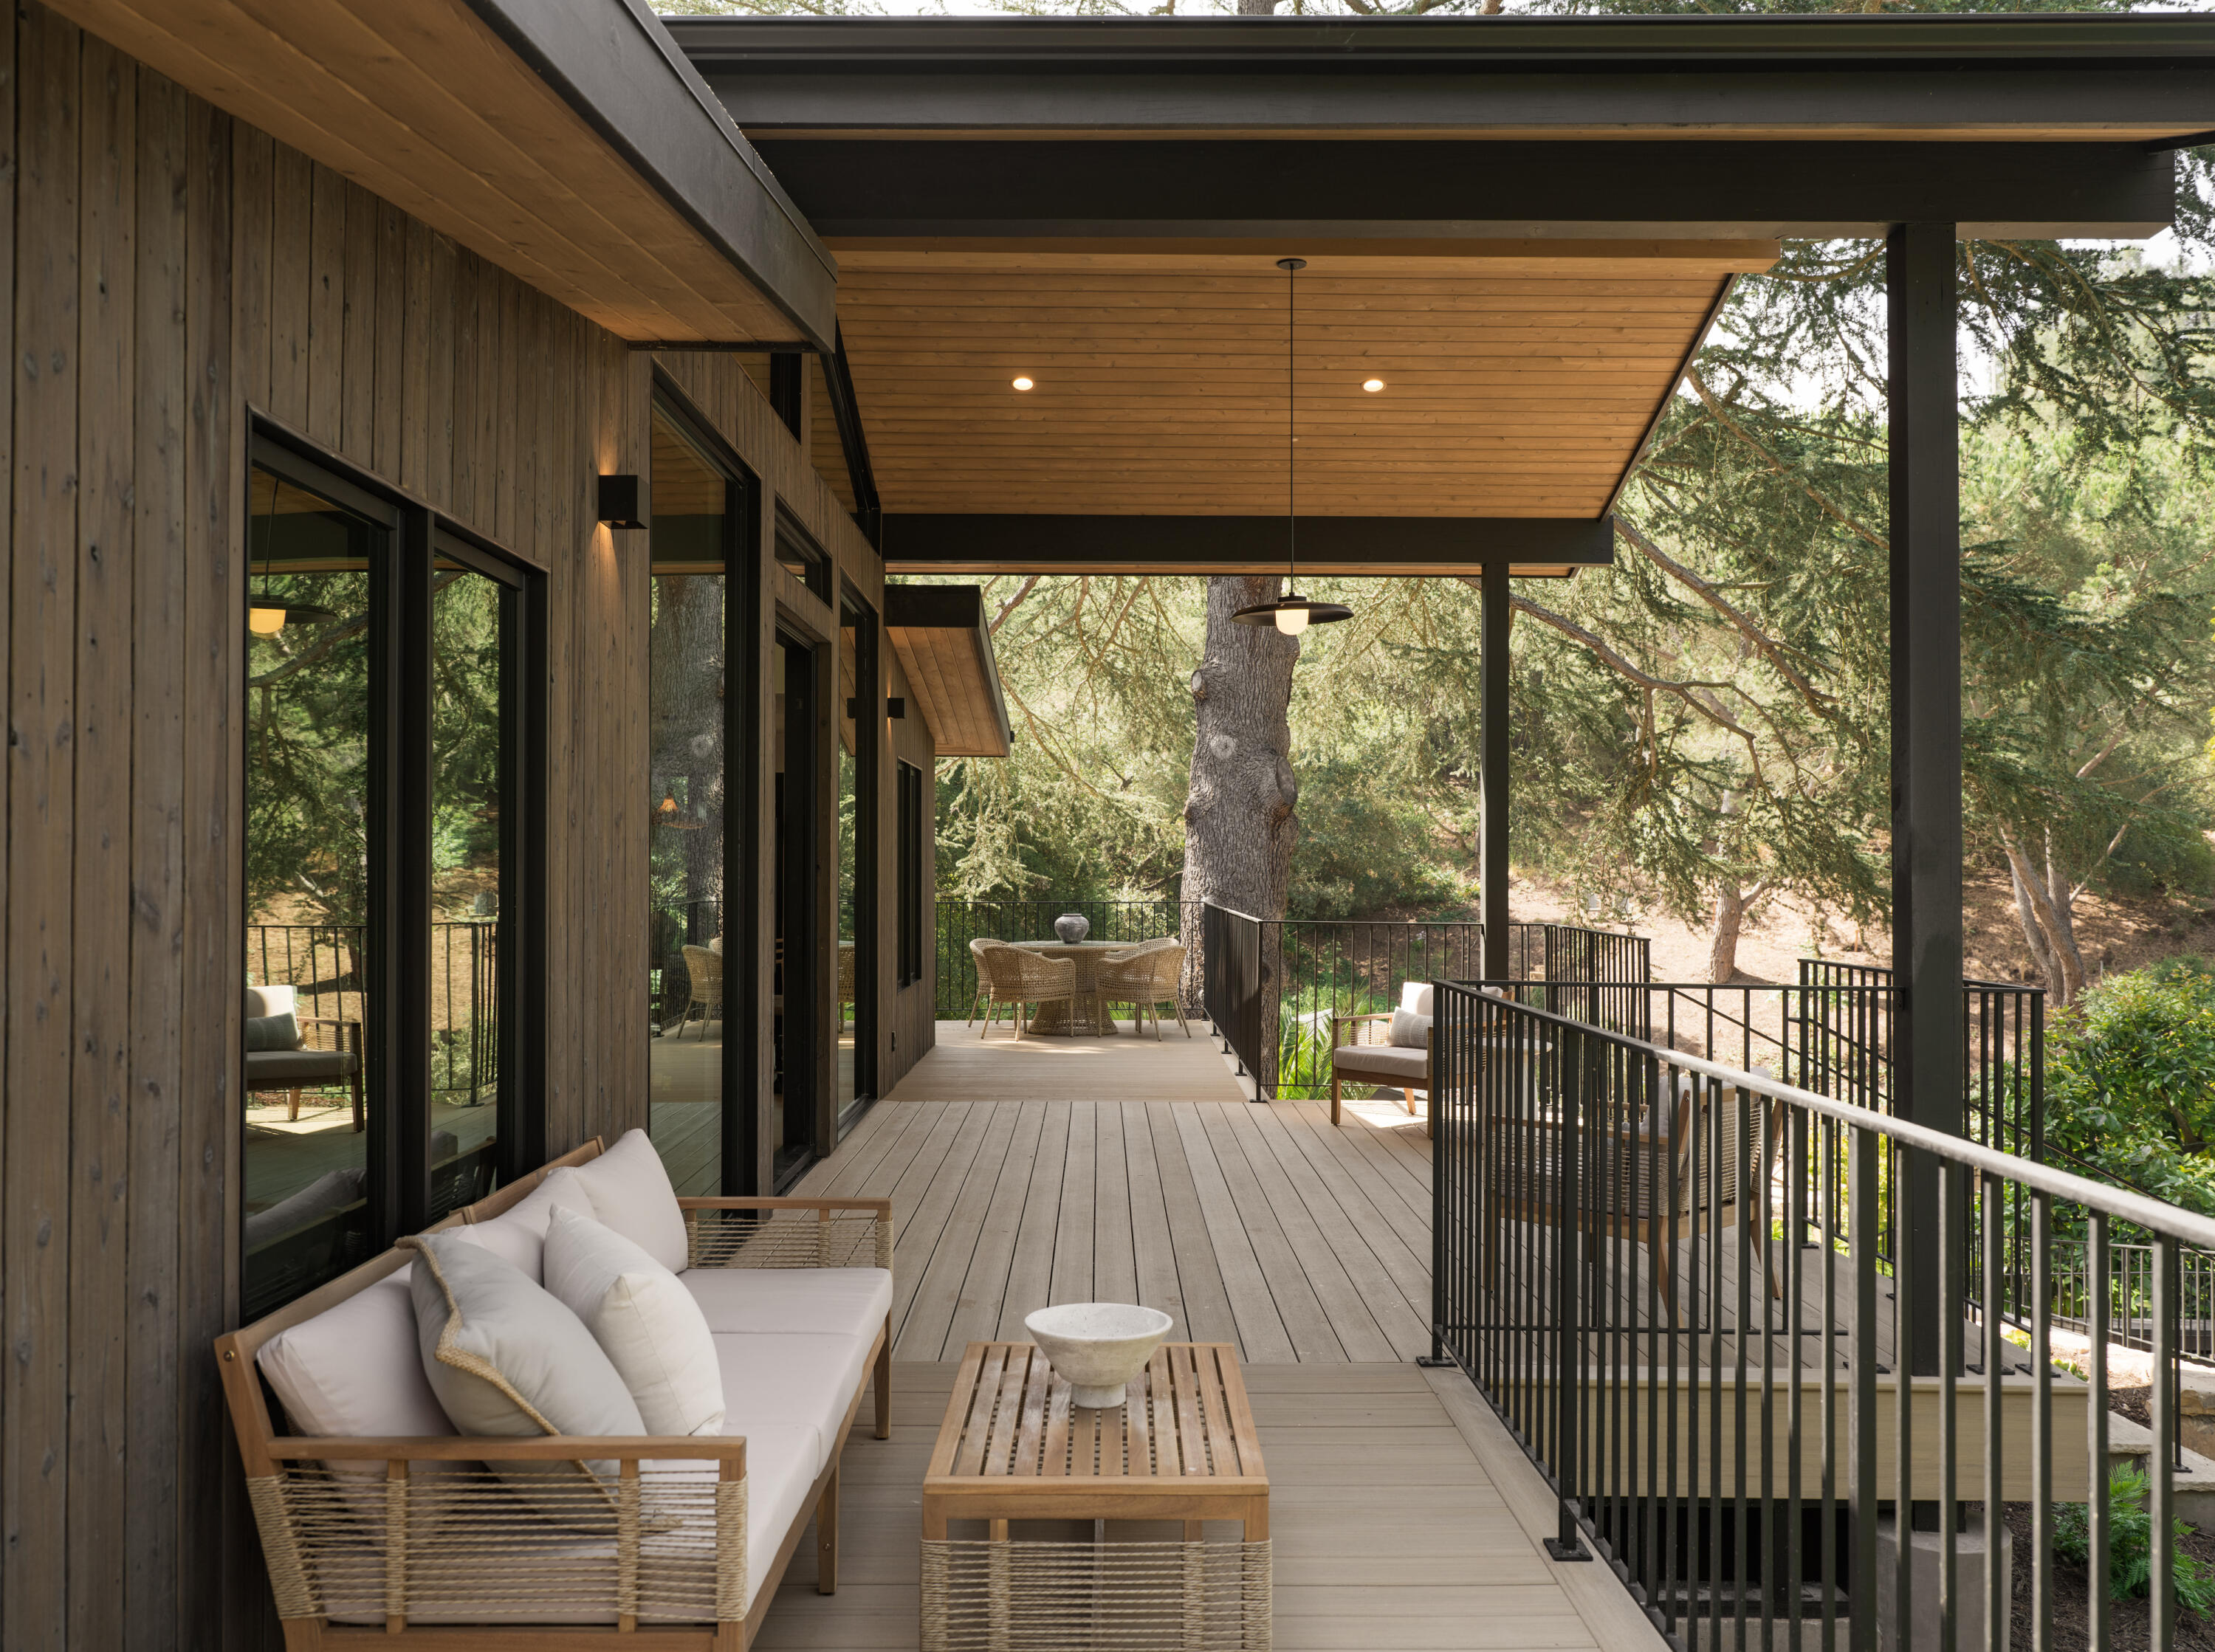
Covered wood deck with lounge seating and a dining area overlooking mature trees.
Covered wood deck with lounge seating and black railings overlooking trees.
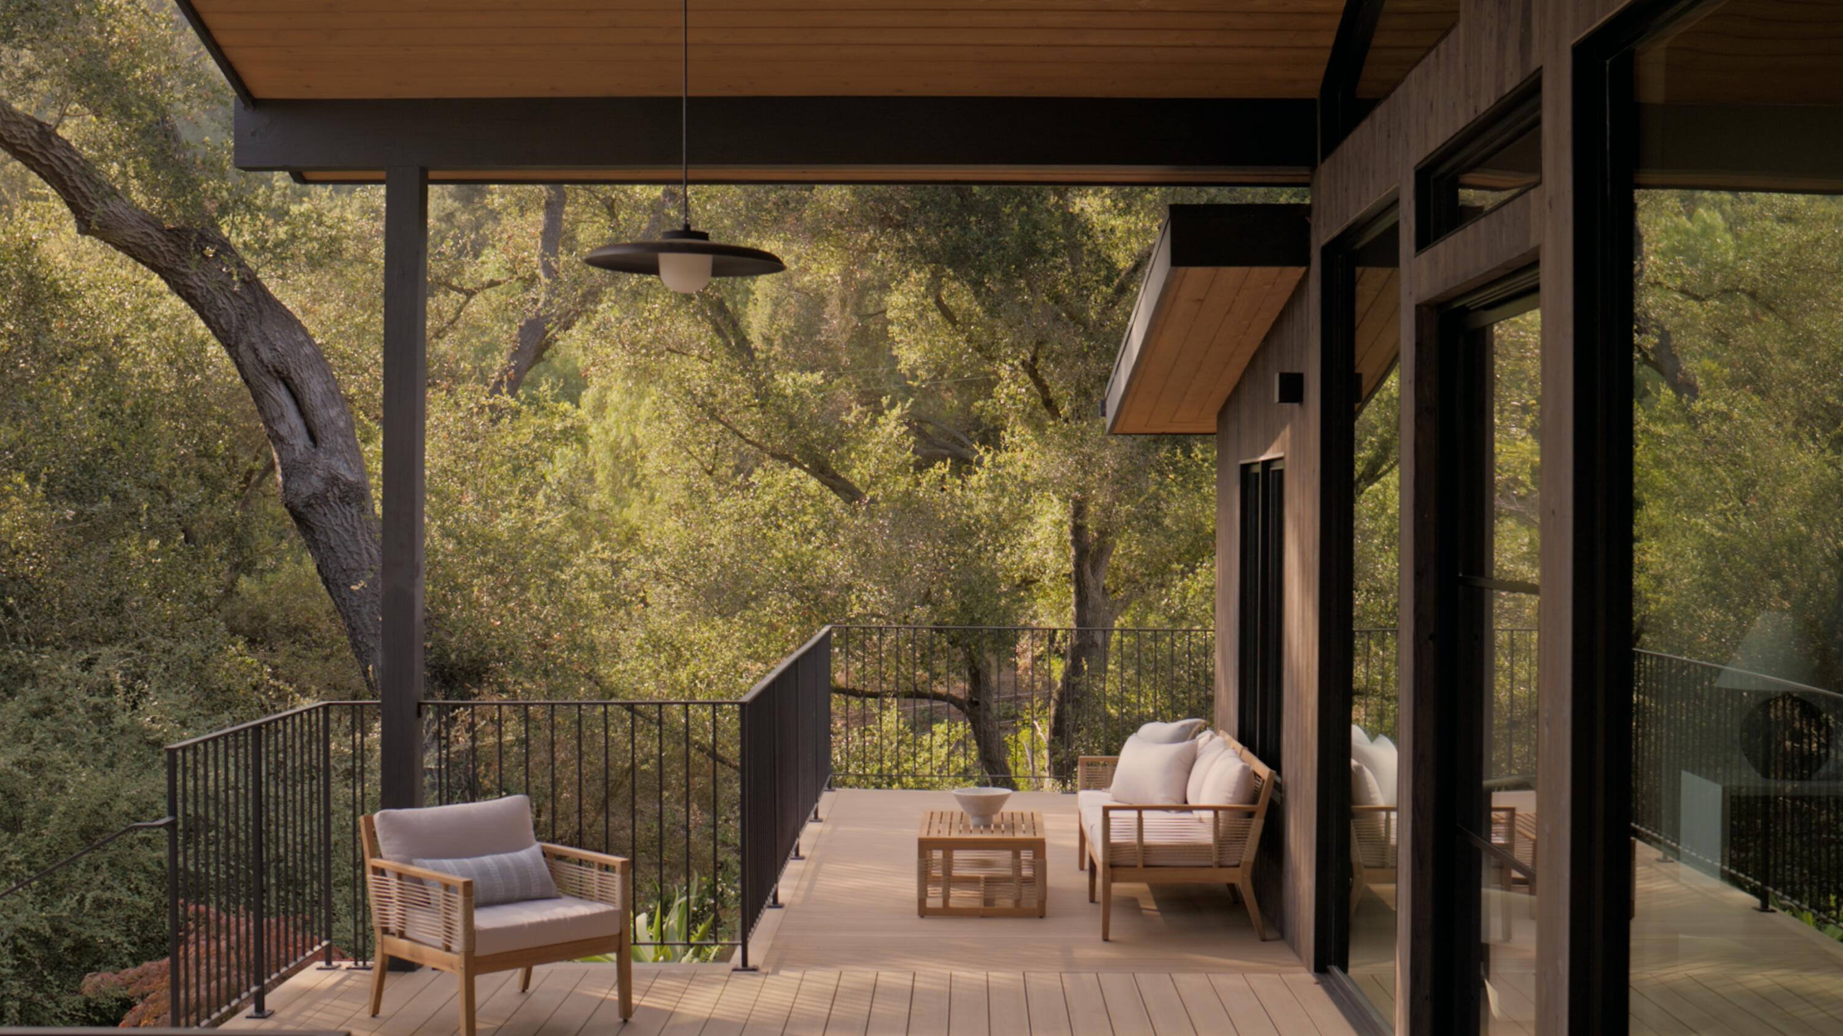
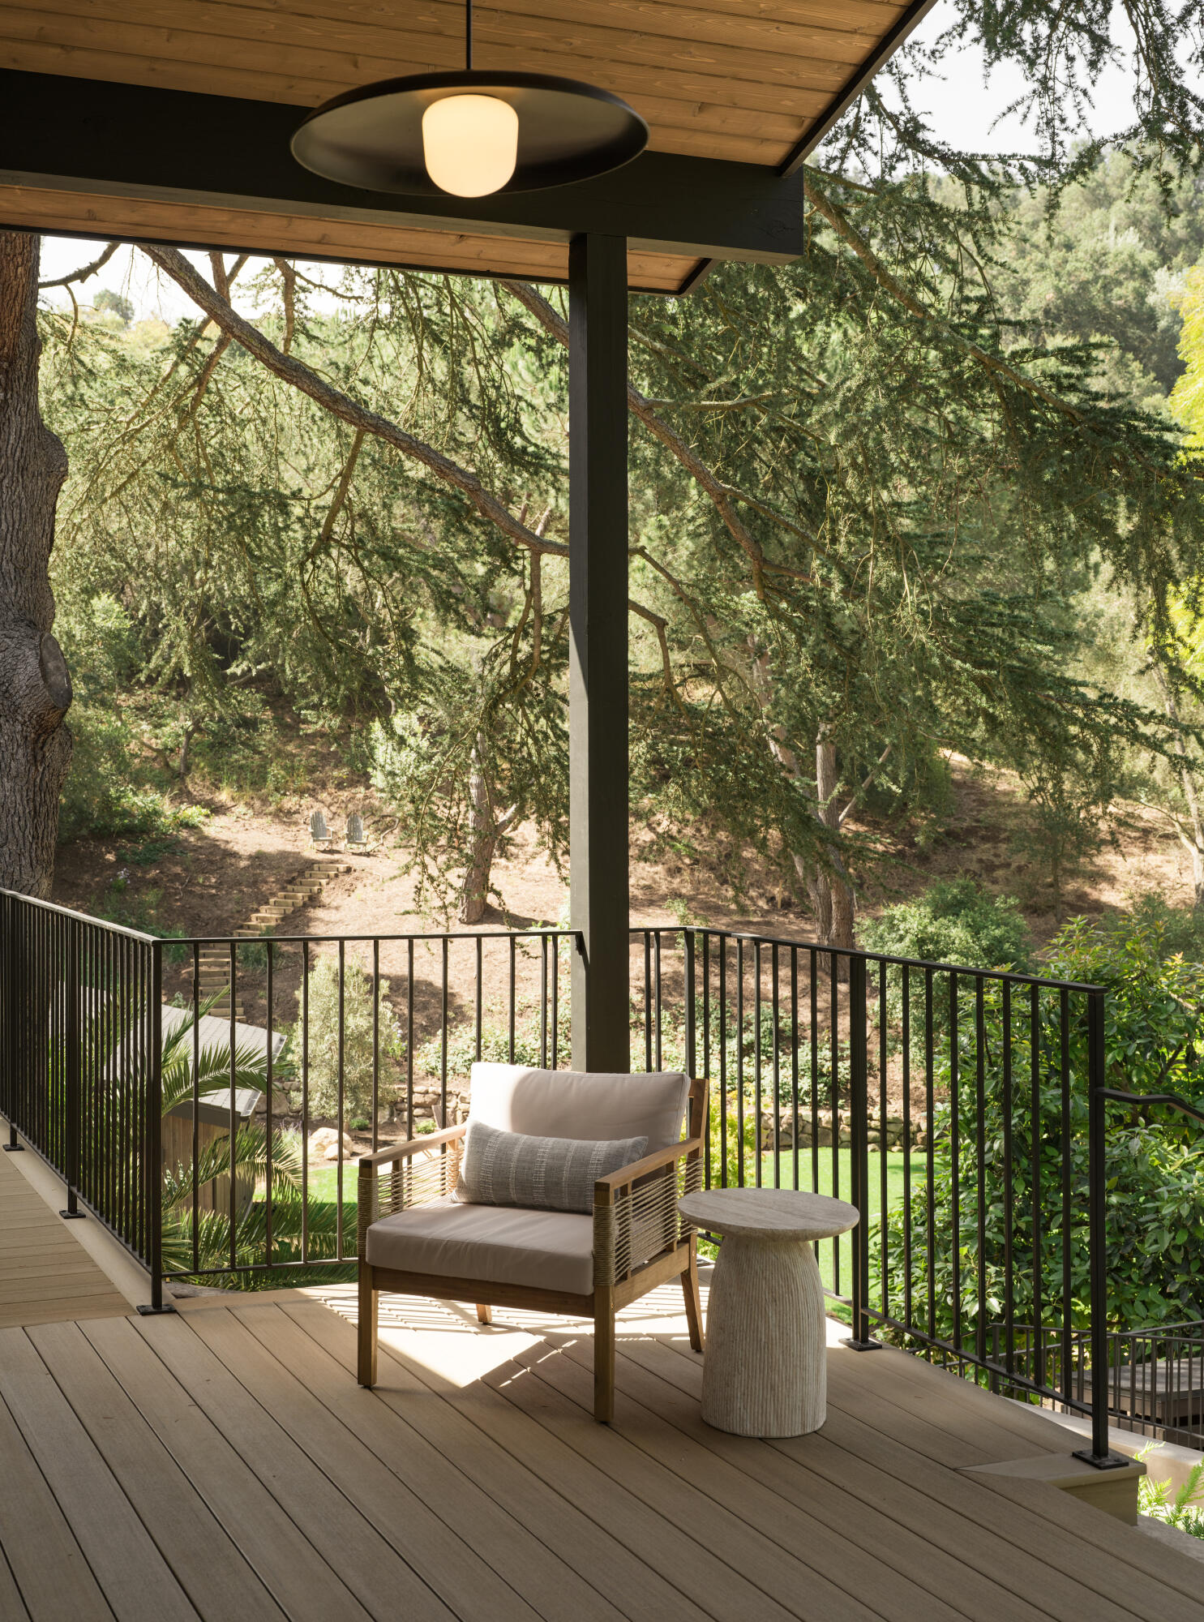
Covered wooden deck with a cushioned chair and table overlooking a wooded hillside.
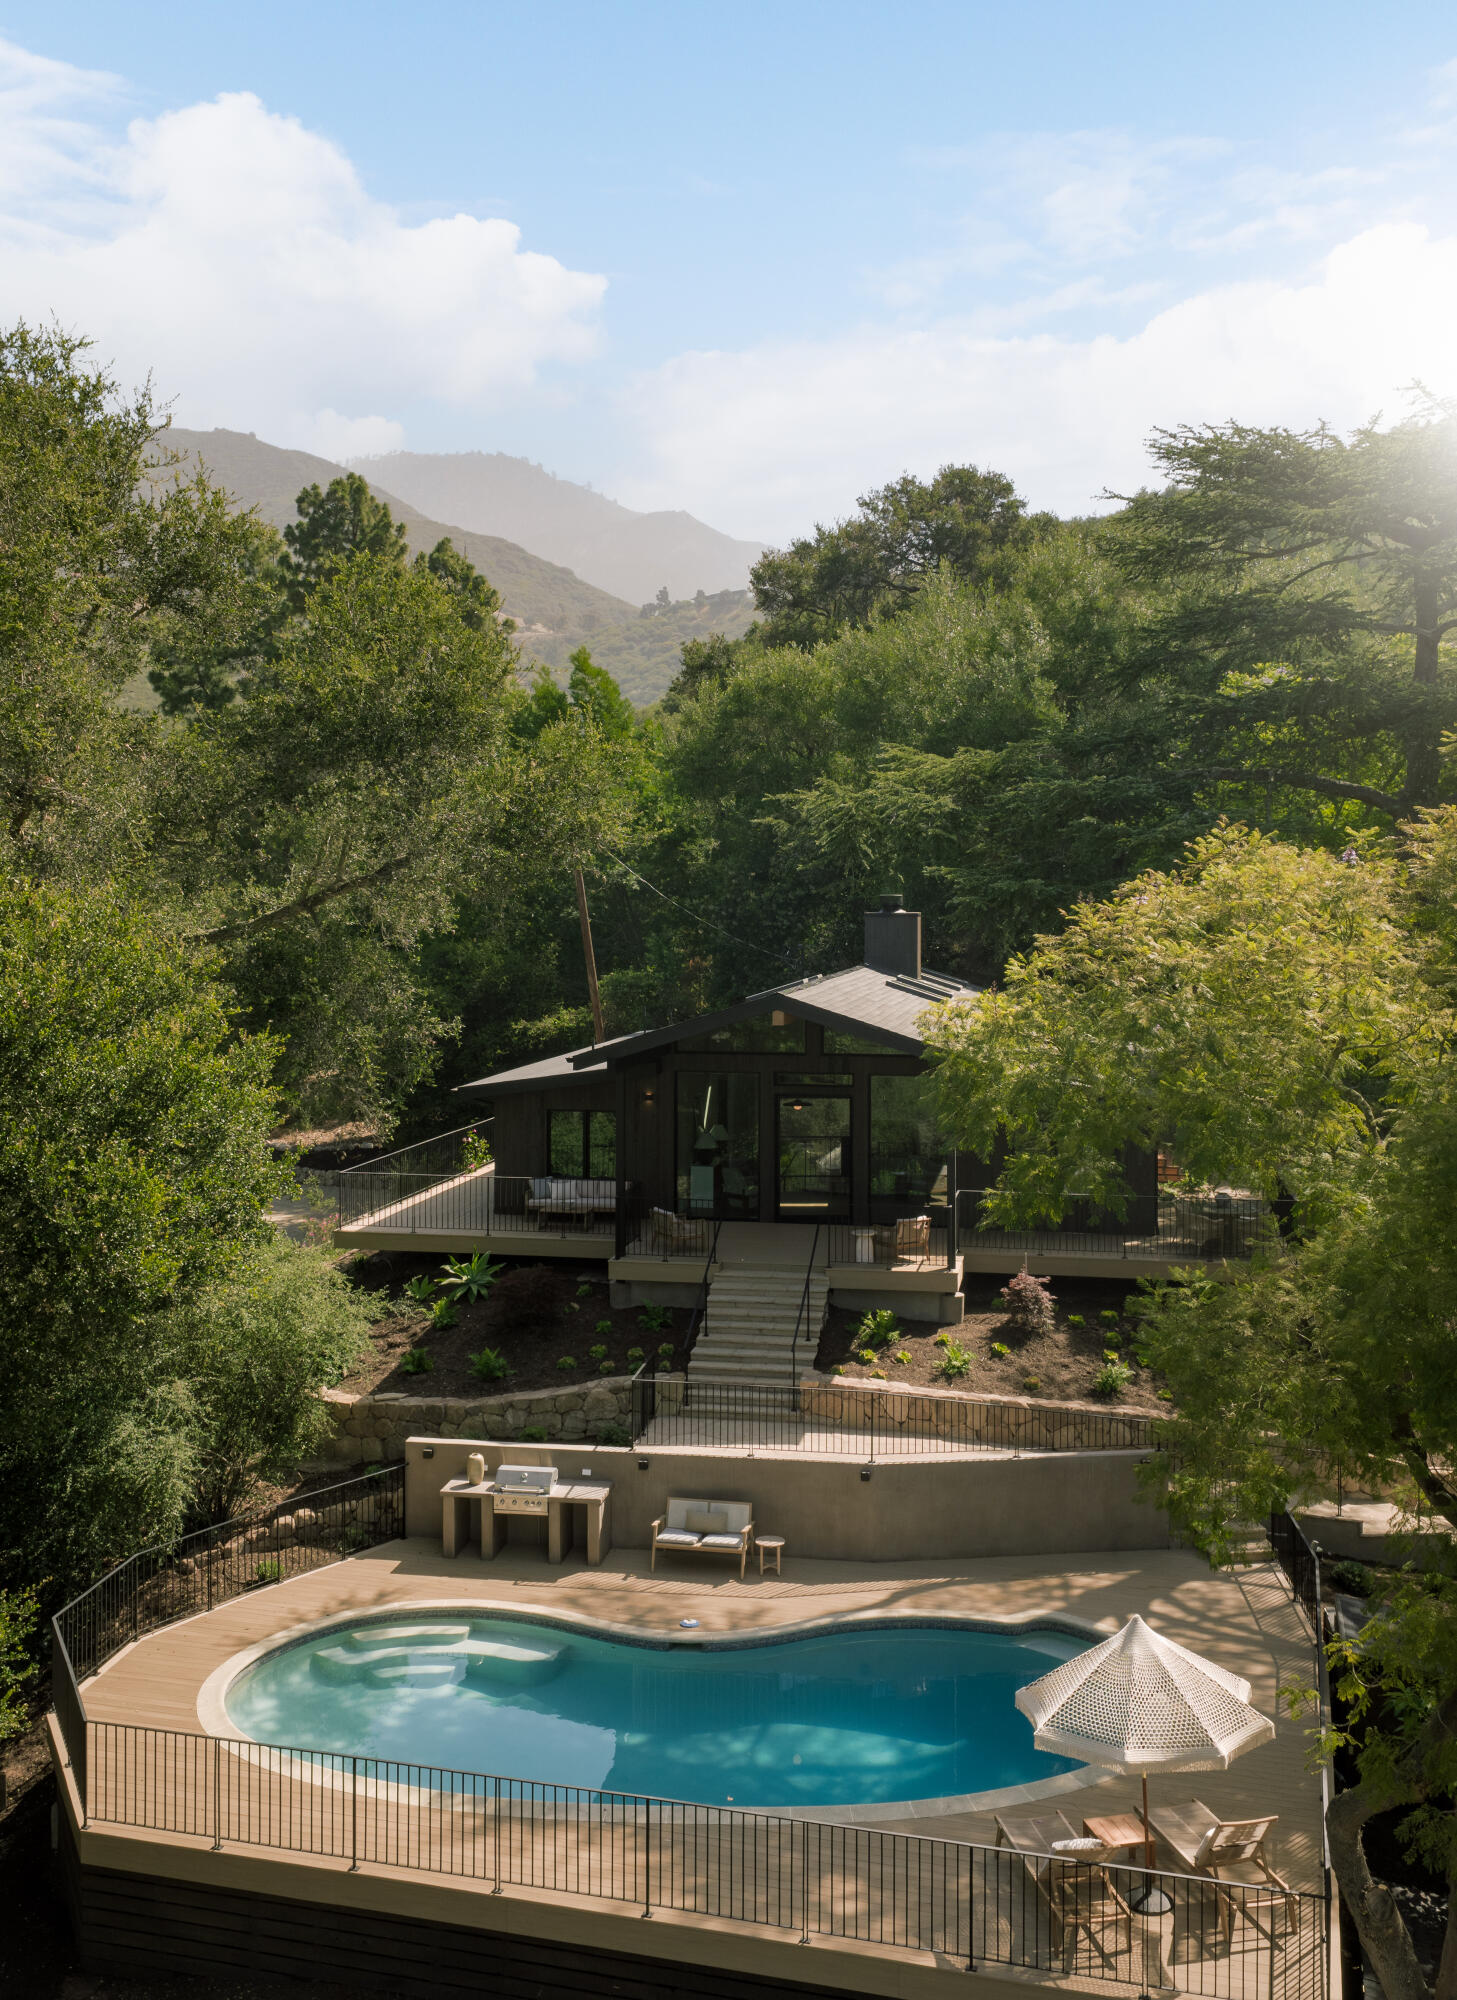
Contemporary home above a pool and wood deck, surrounded by trees with mountains in the distance.
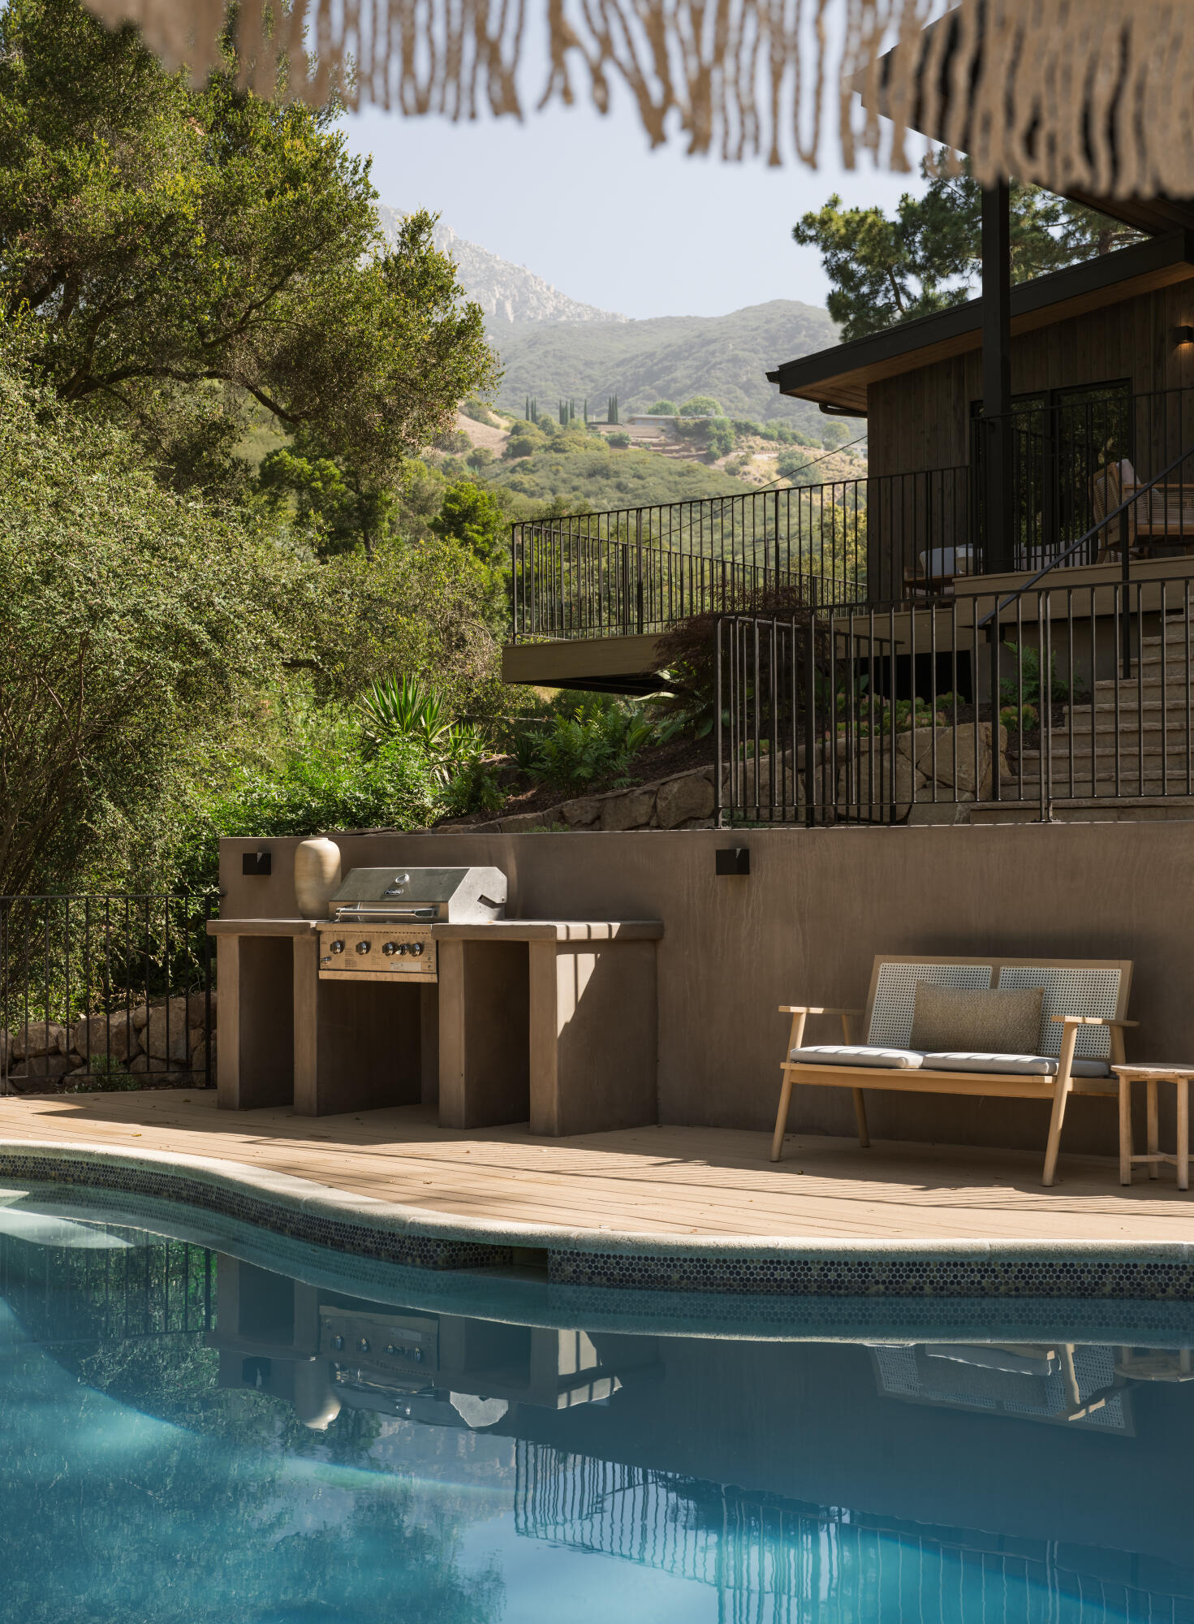
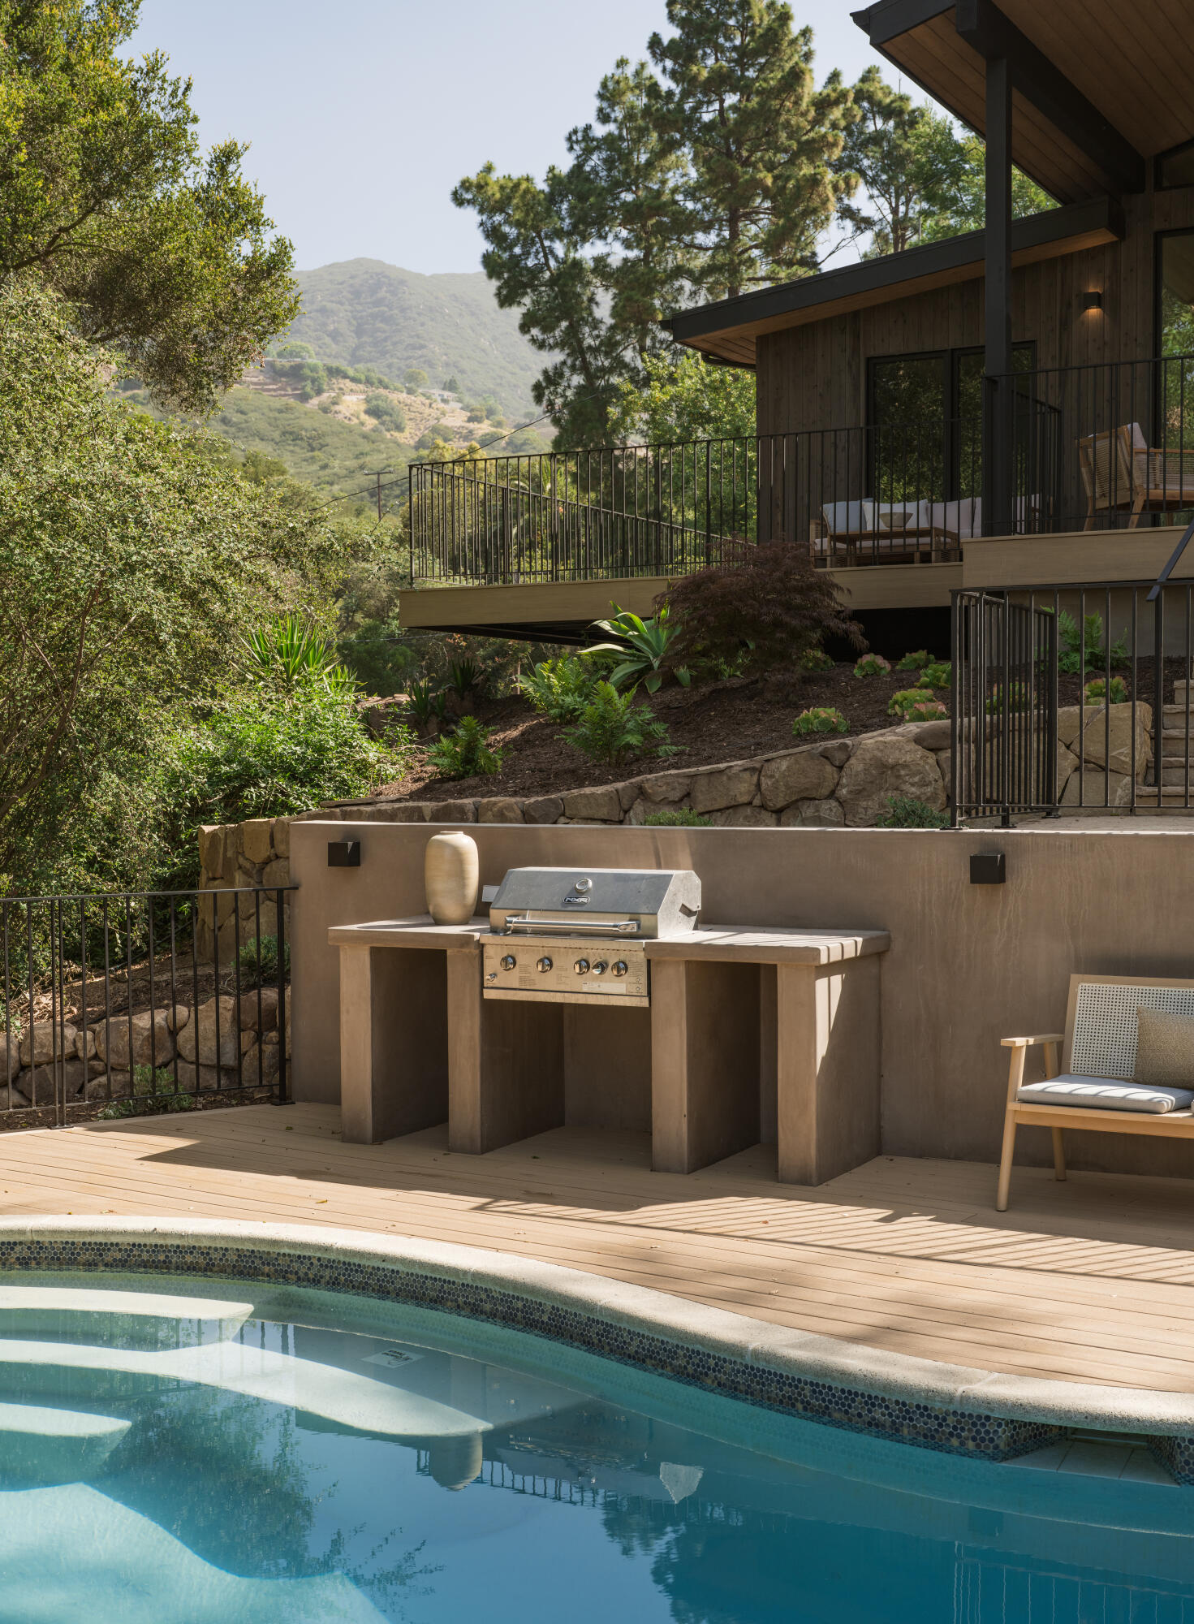
Pool terrace with an outdoor grill and seating, backed by wooded hills and mountain views.
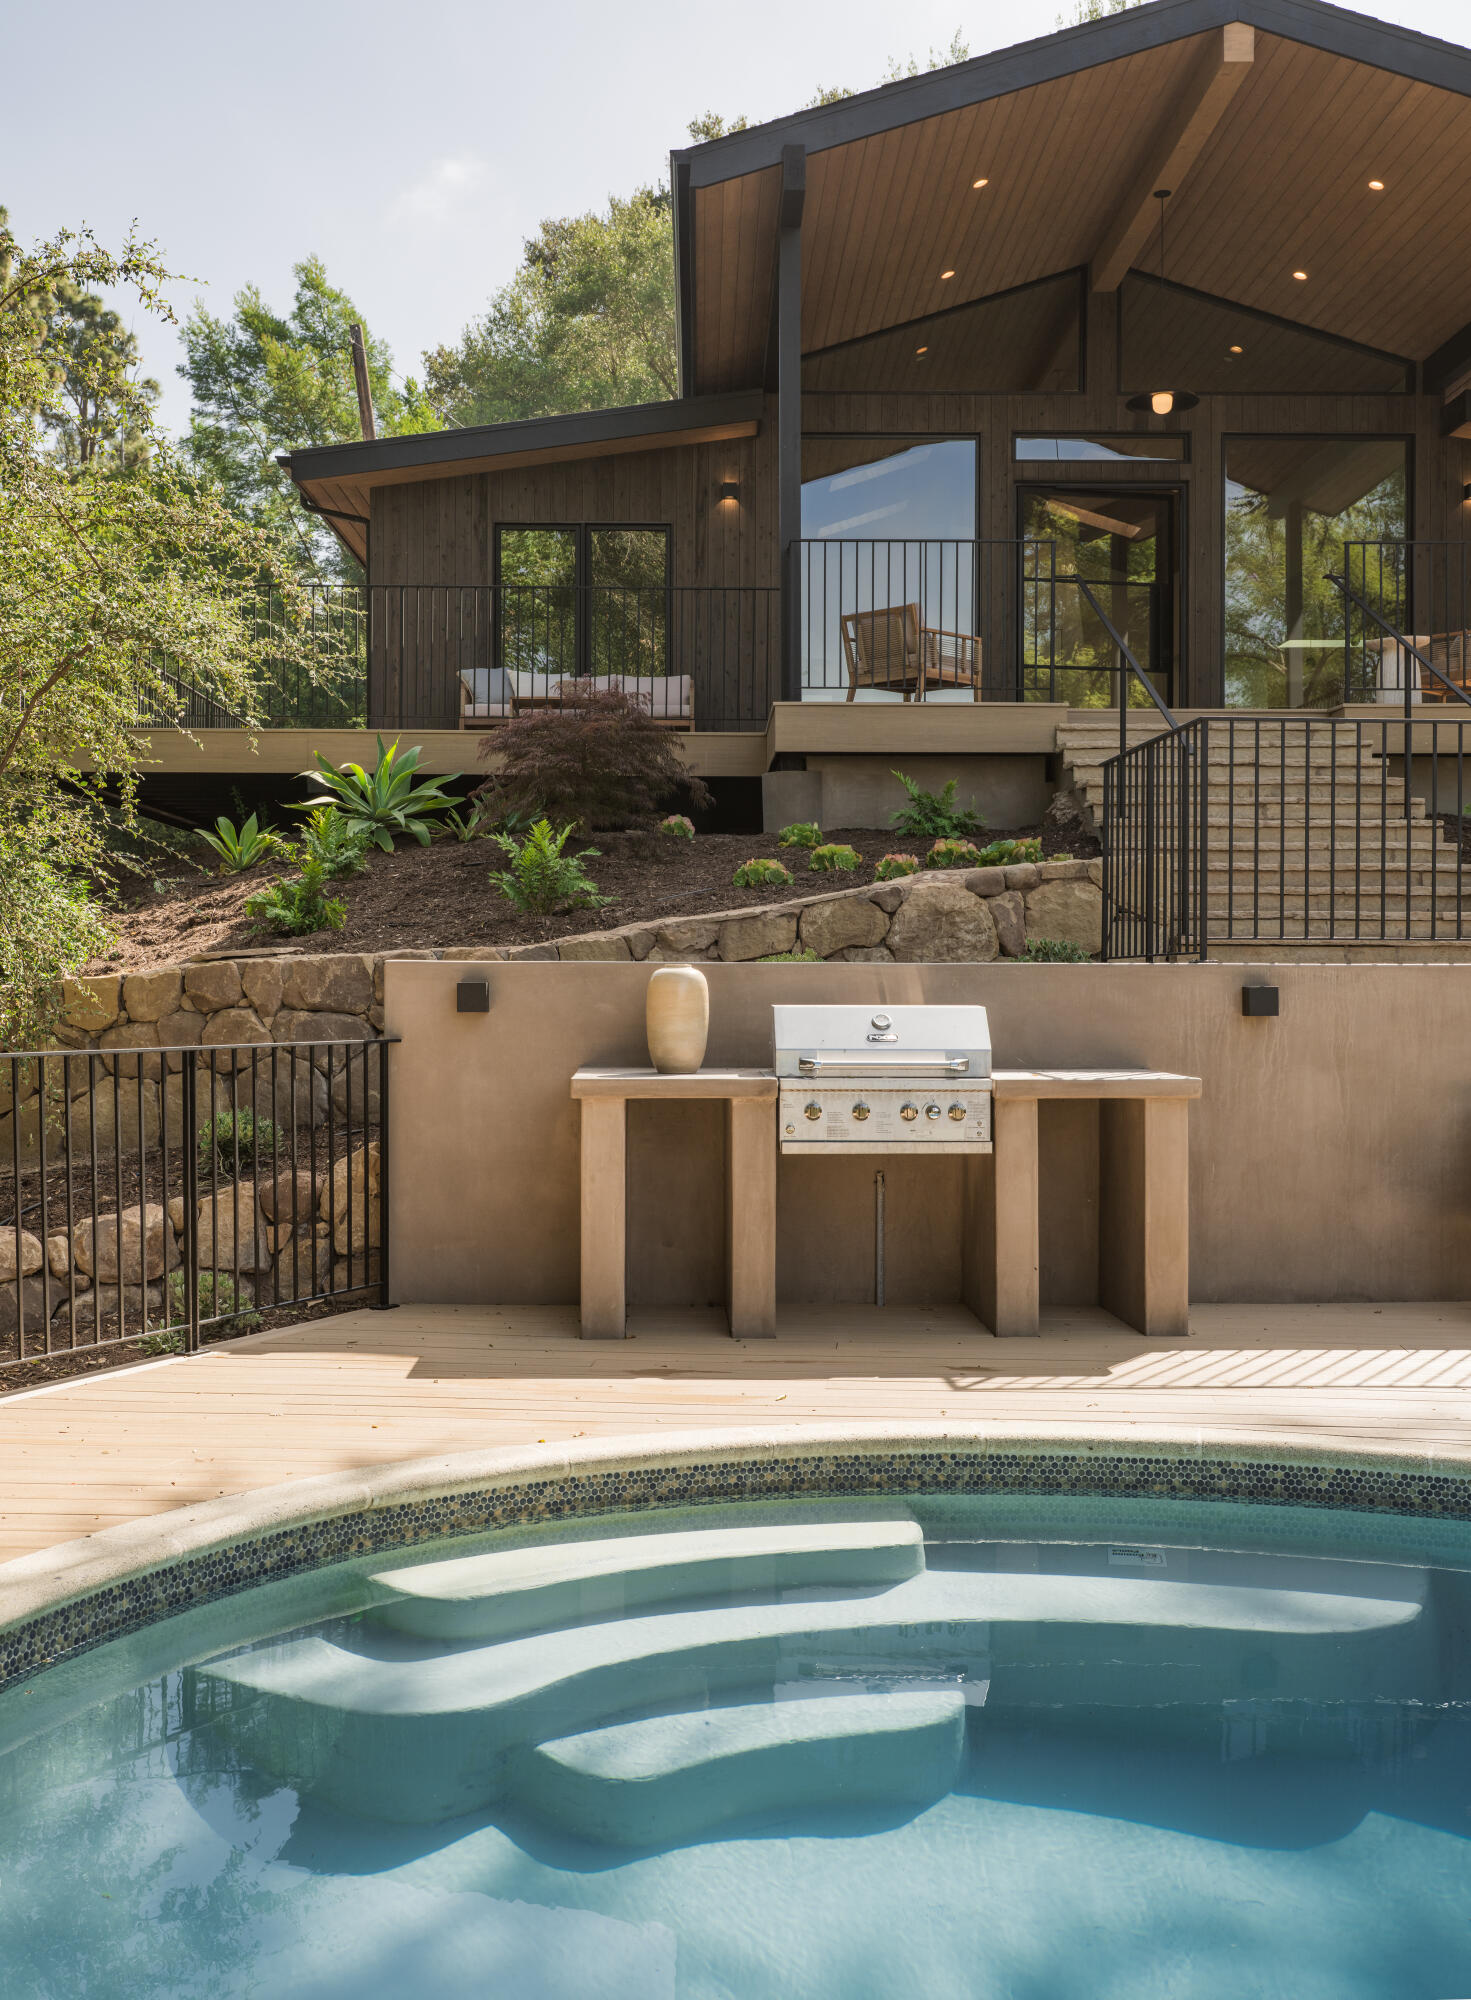
Backyard pool with curved steps, outdoor grill, and raised deck beside a modern wood-sided home.
Swimming pool and deck with an outdoor grill beside a modern hillside home, overlooking green hills.
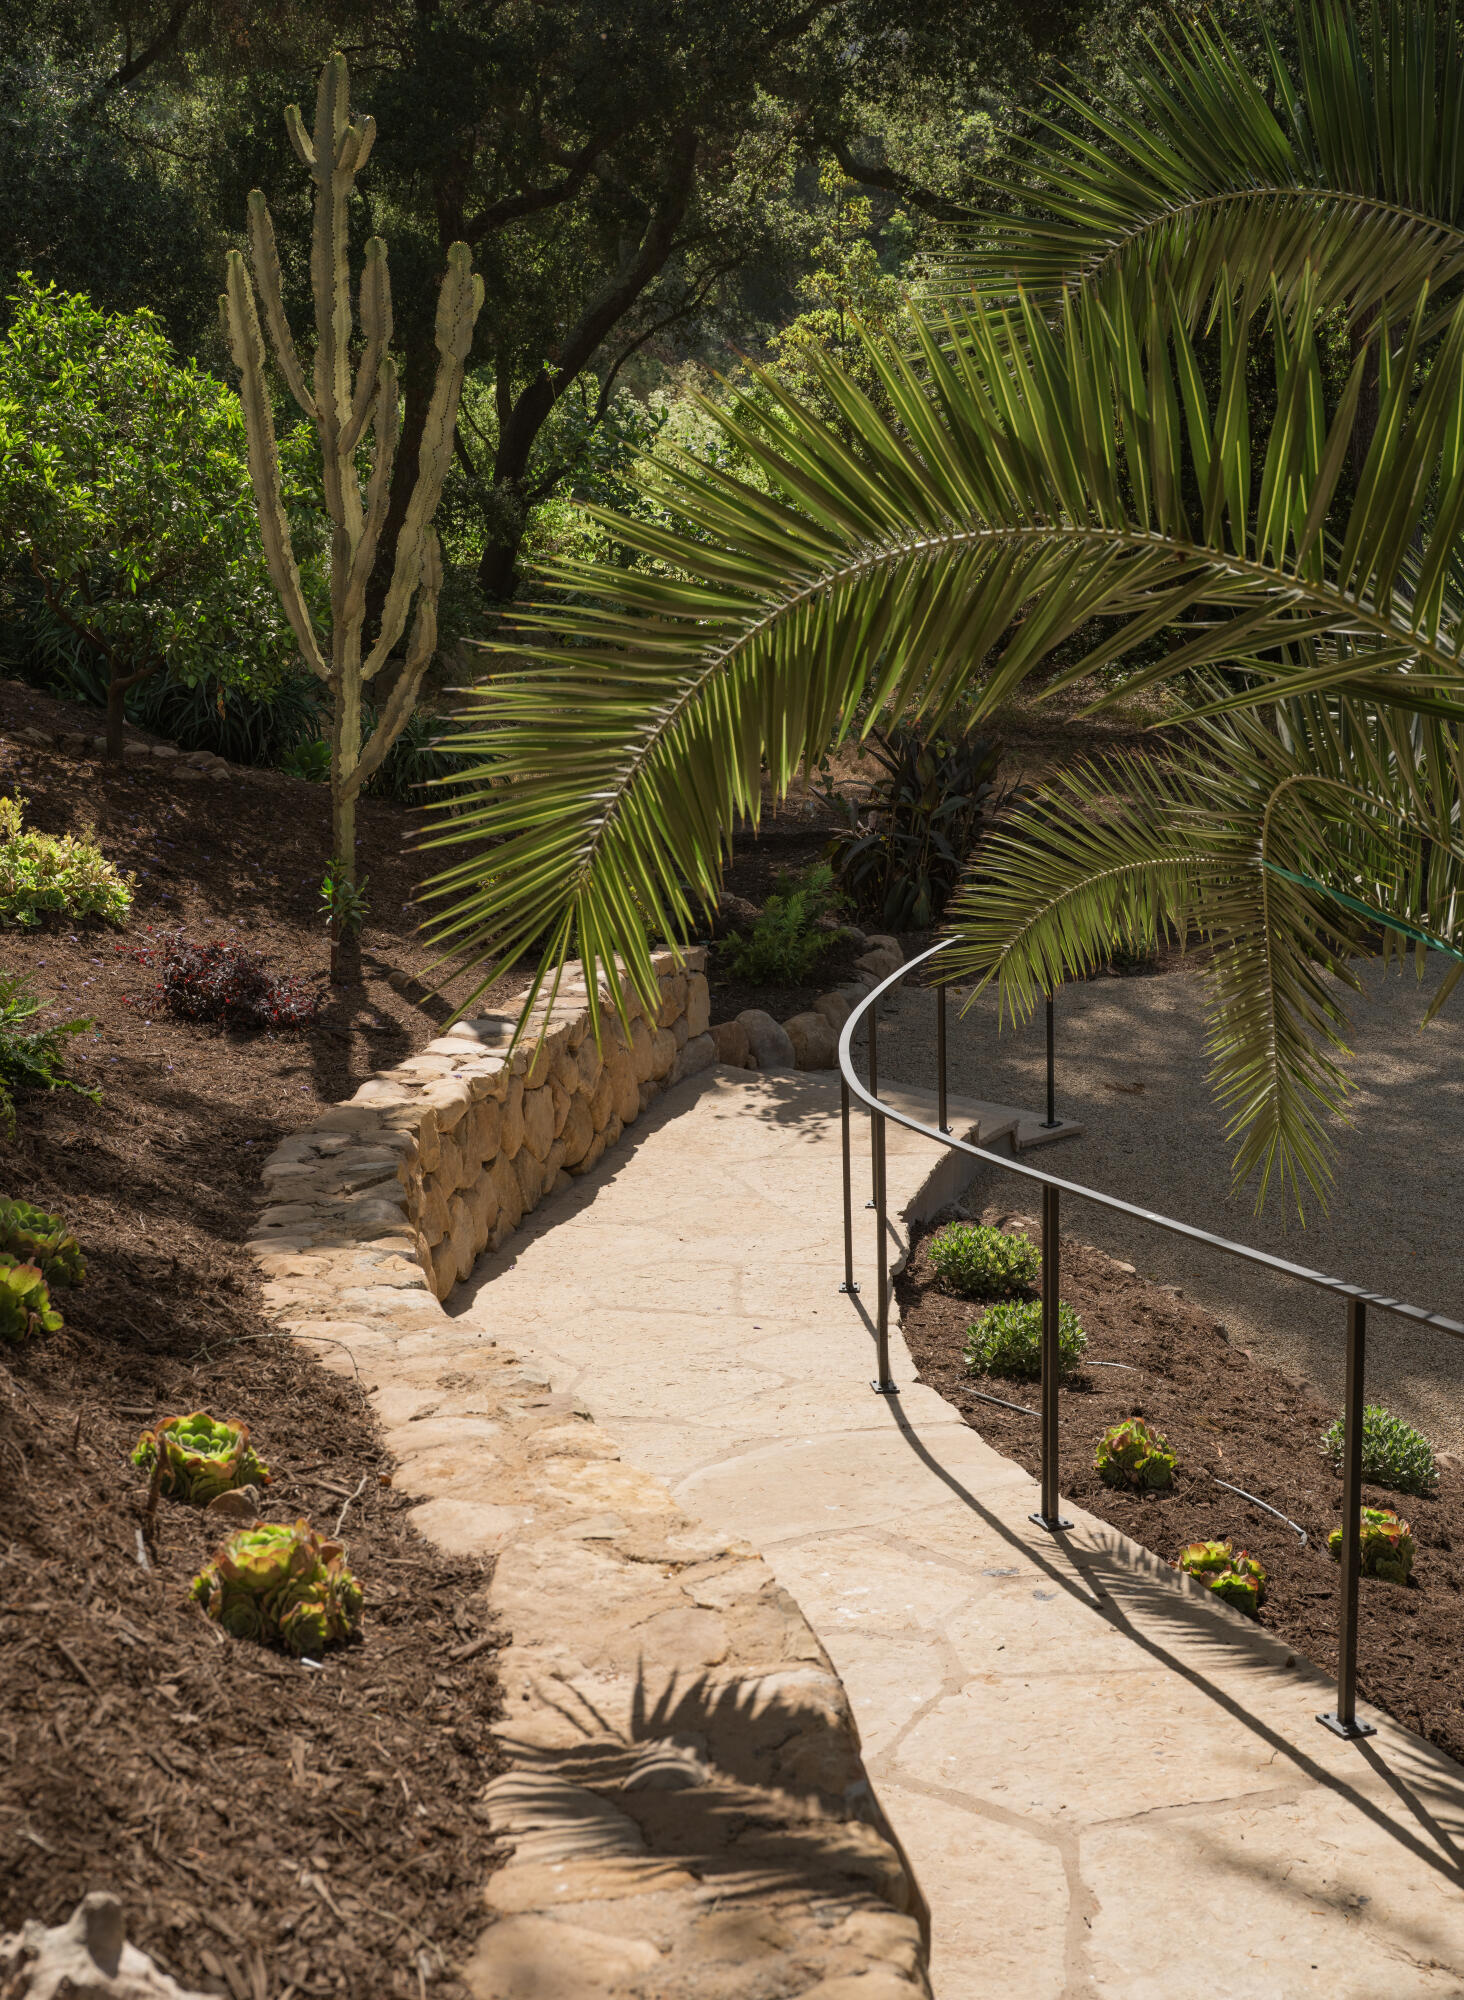
Stone garden walkway curves between a low retaining wall and landscaped beds, beneath cactus and palm fronds.
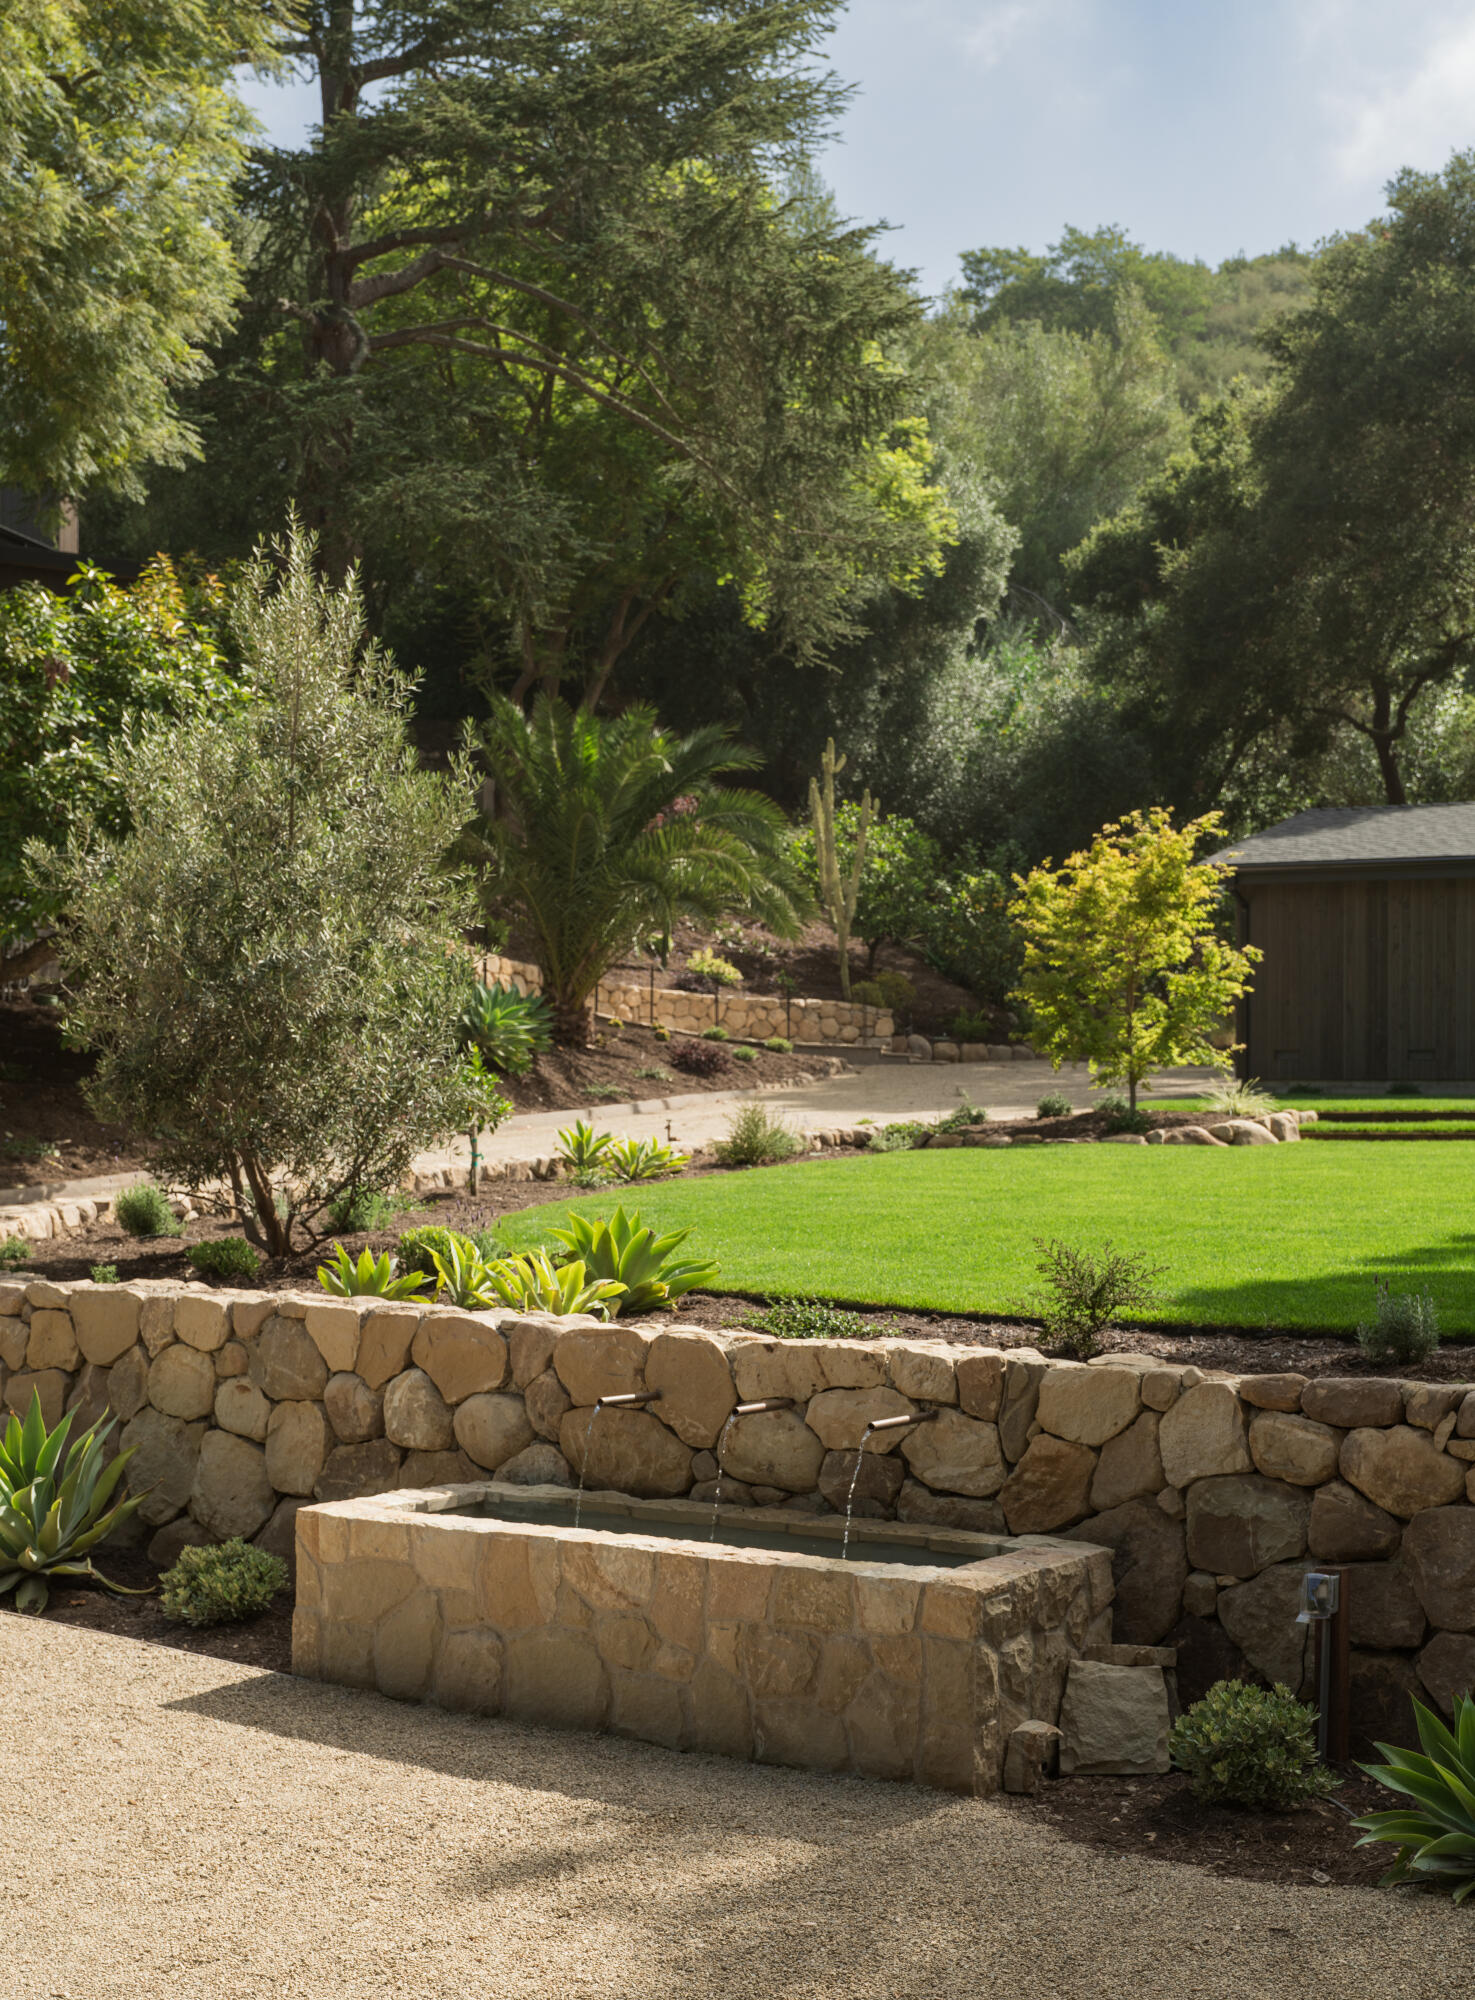
Landscaped yard with a stone fountain, low stone walls, and a green lawn beneath mature trees.
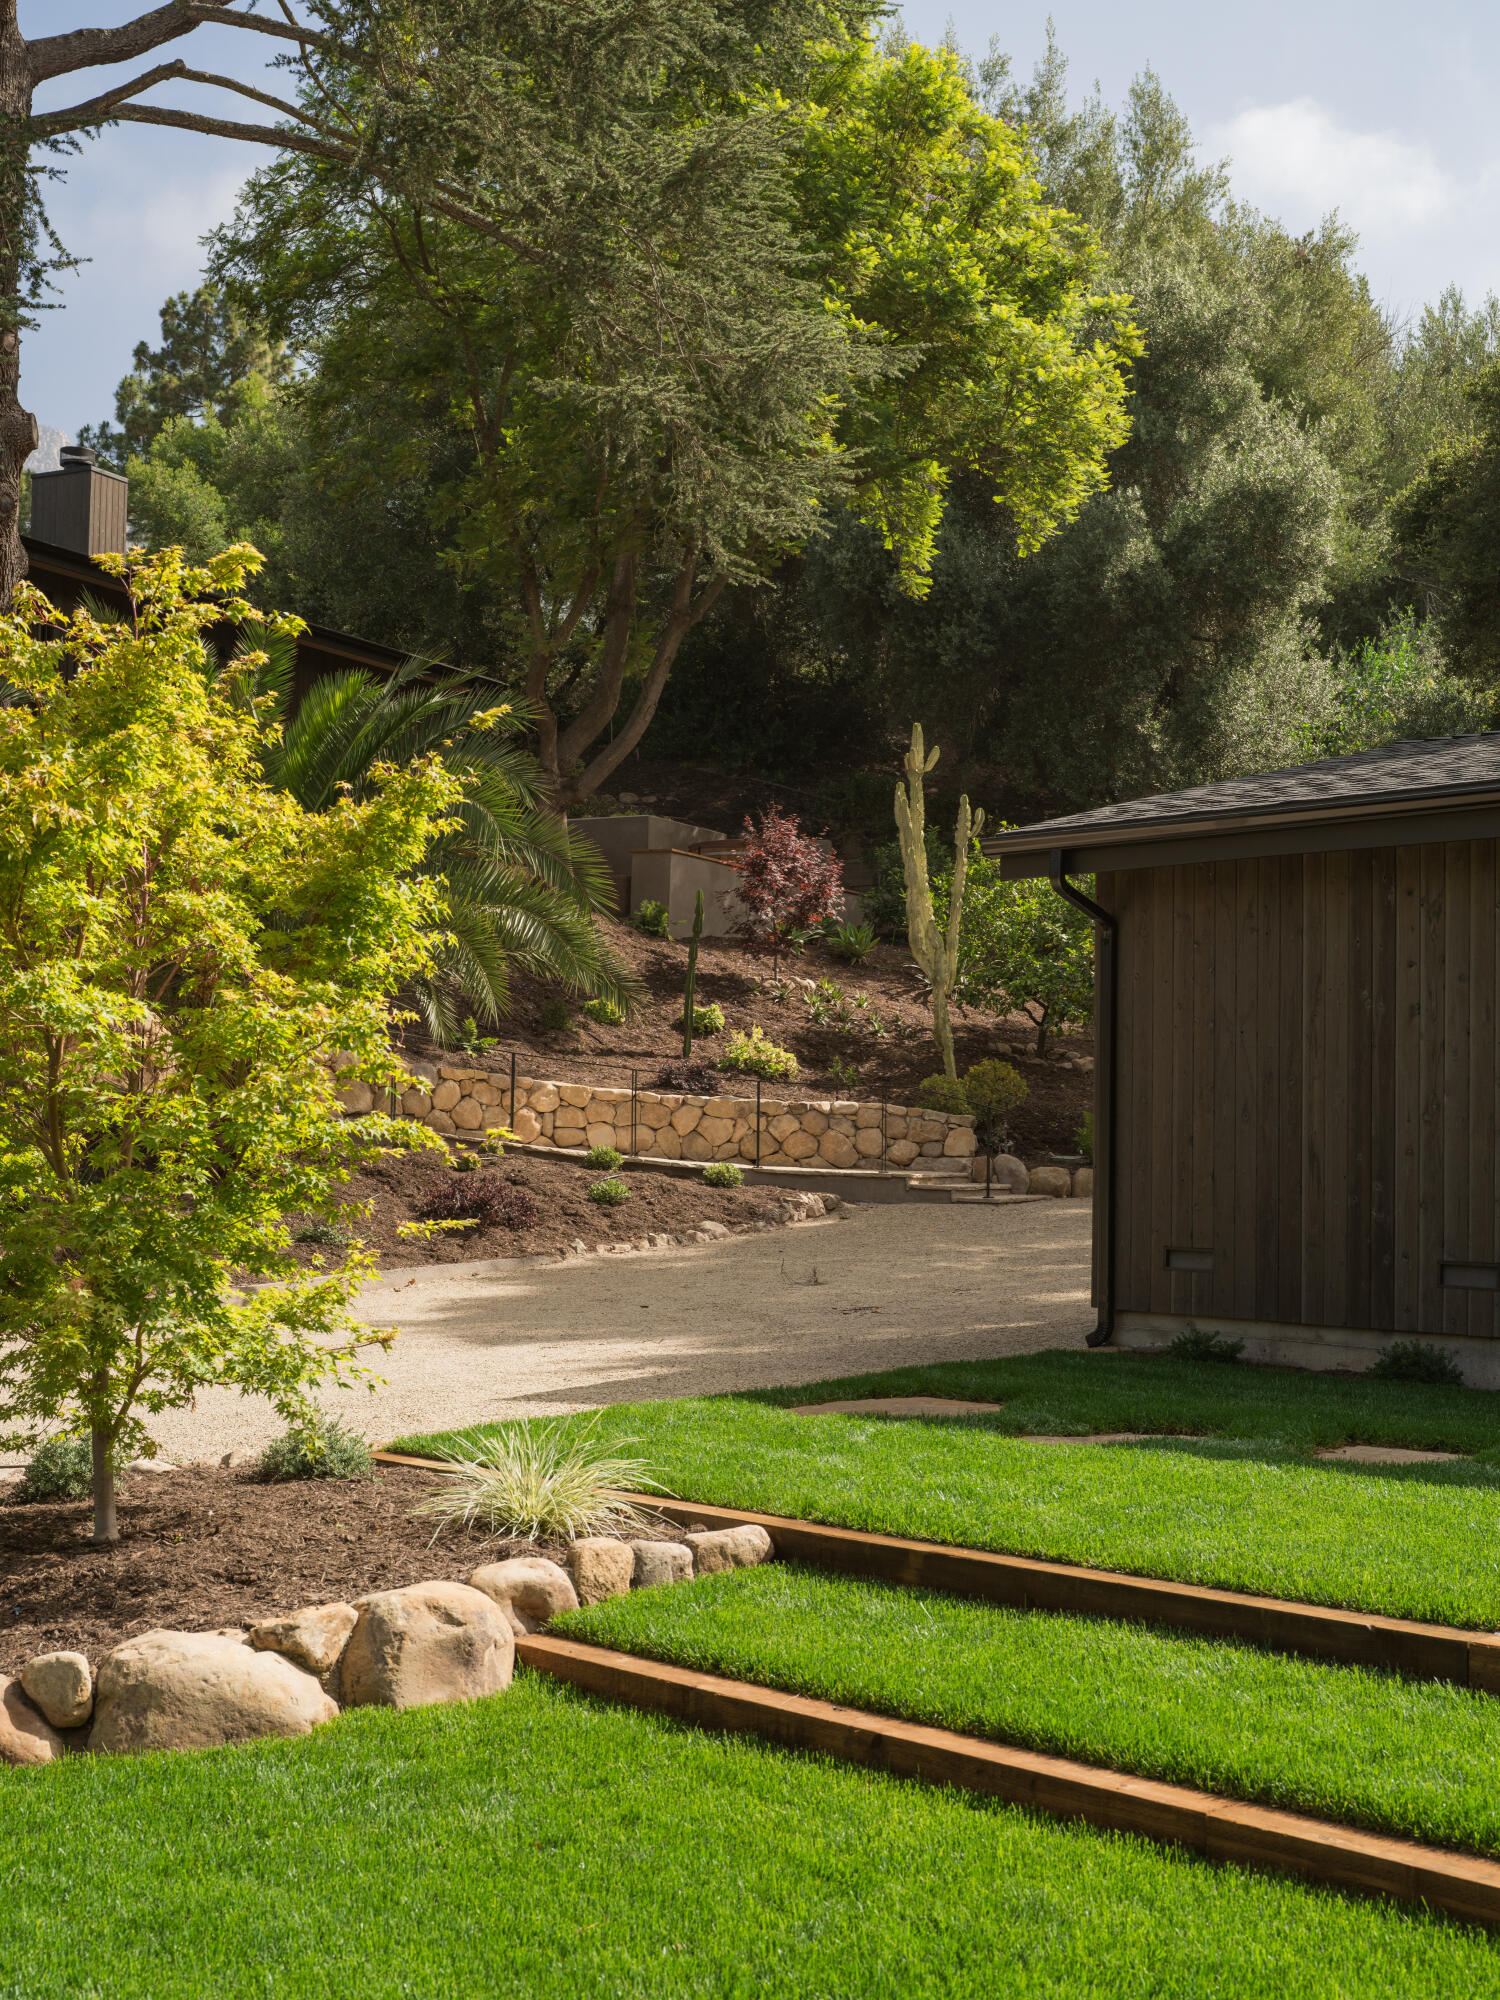
Landscaped yard with tiered lawn, stone retaining wall, mature trees, and cactus beside a wood-clad building.
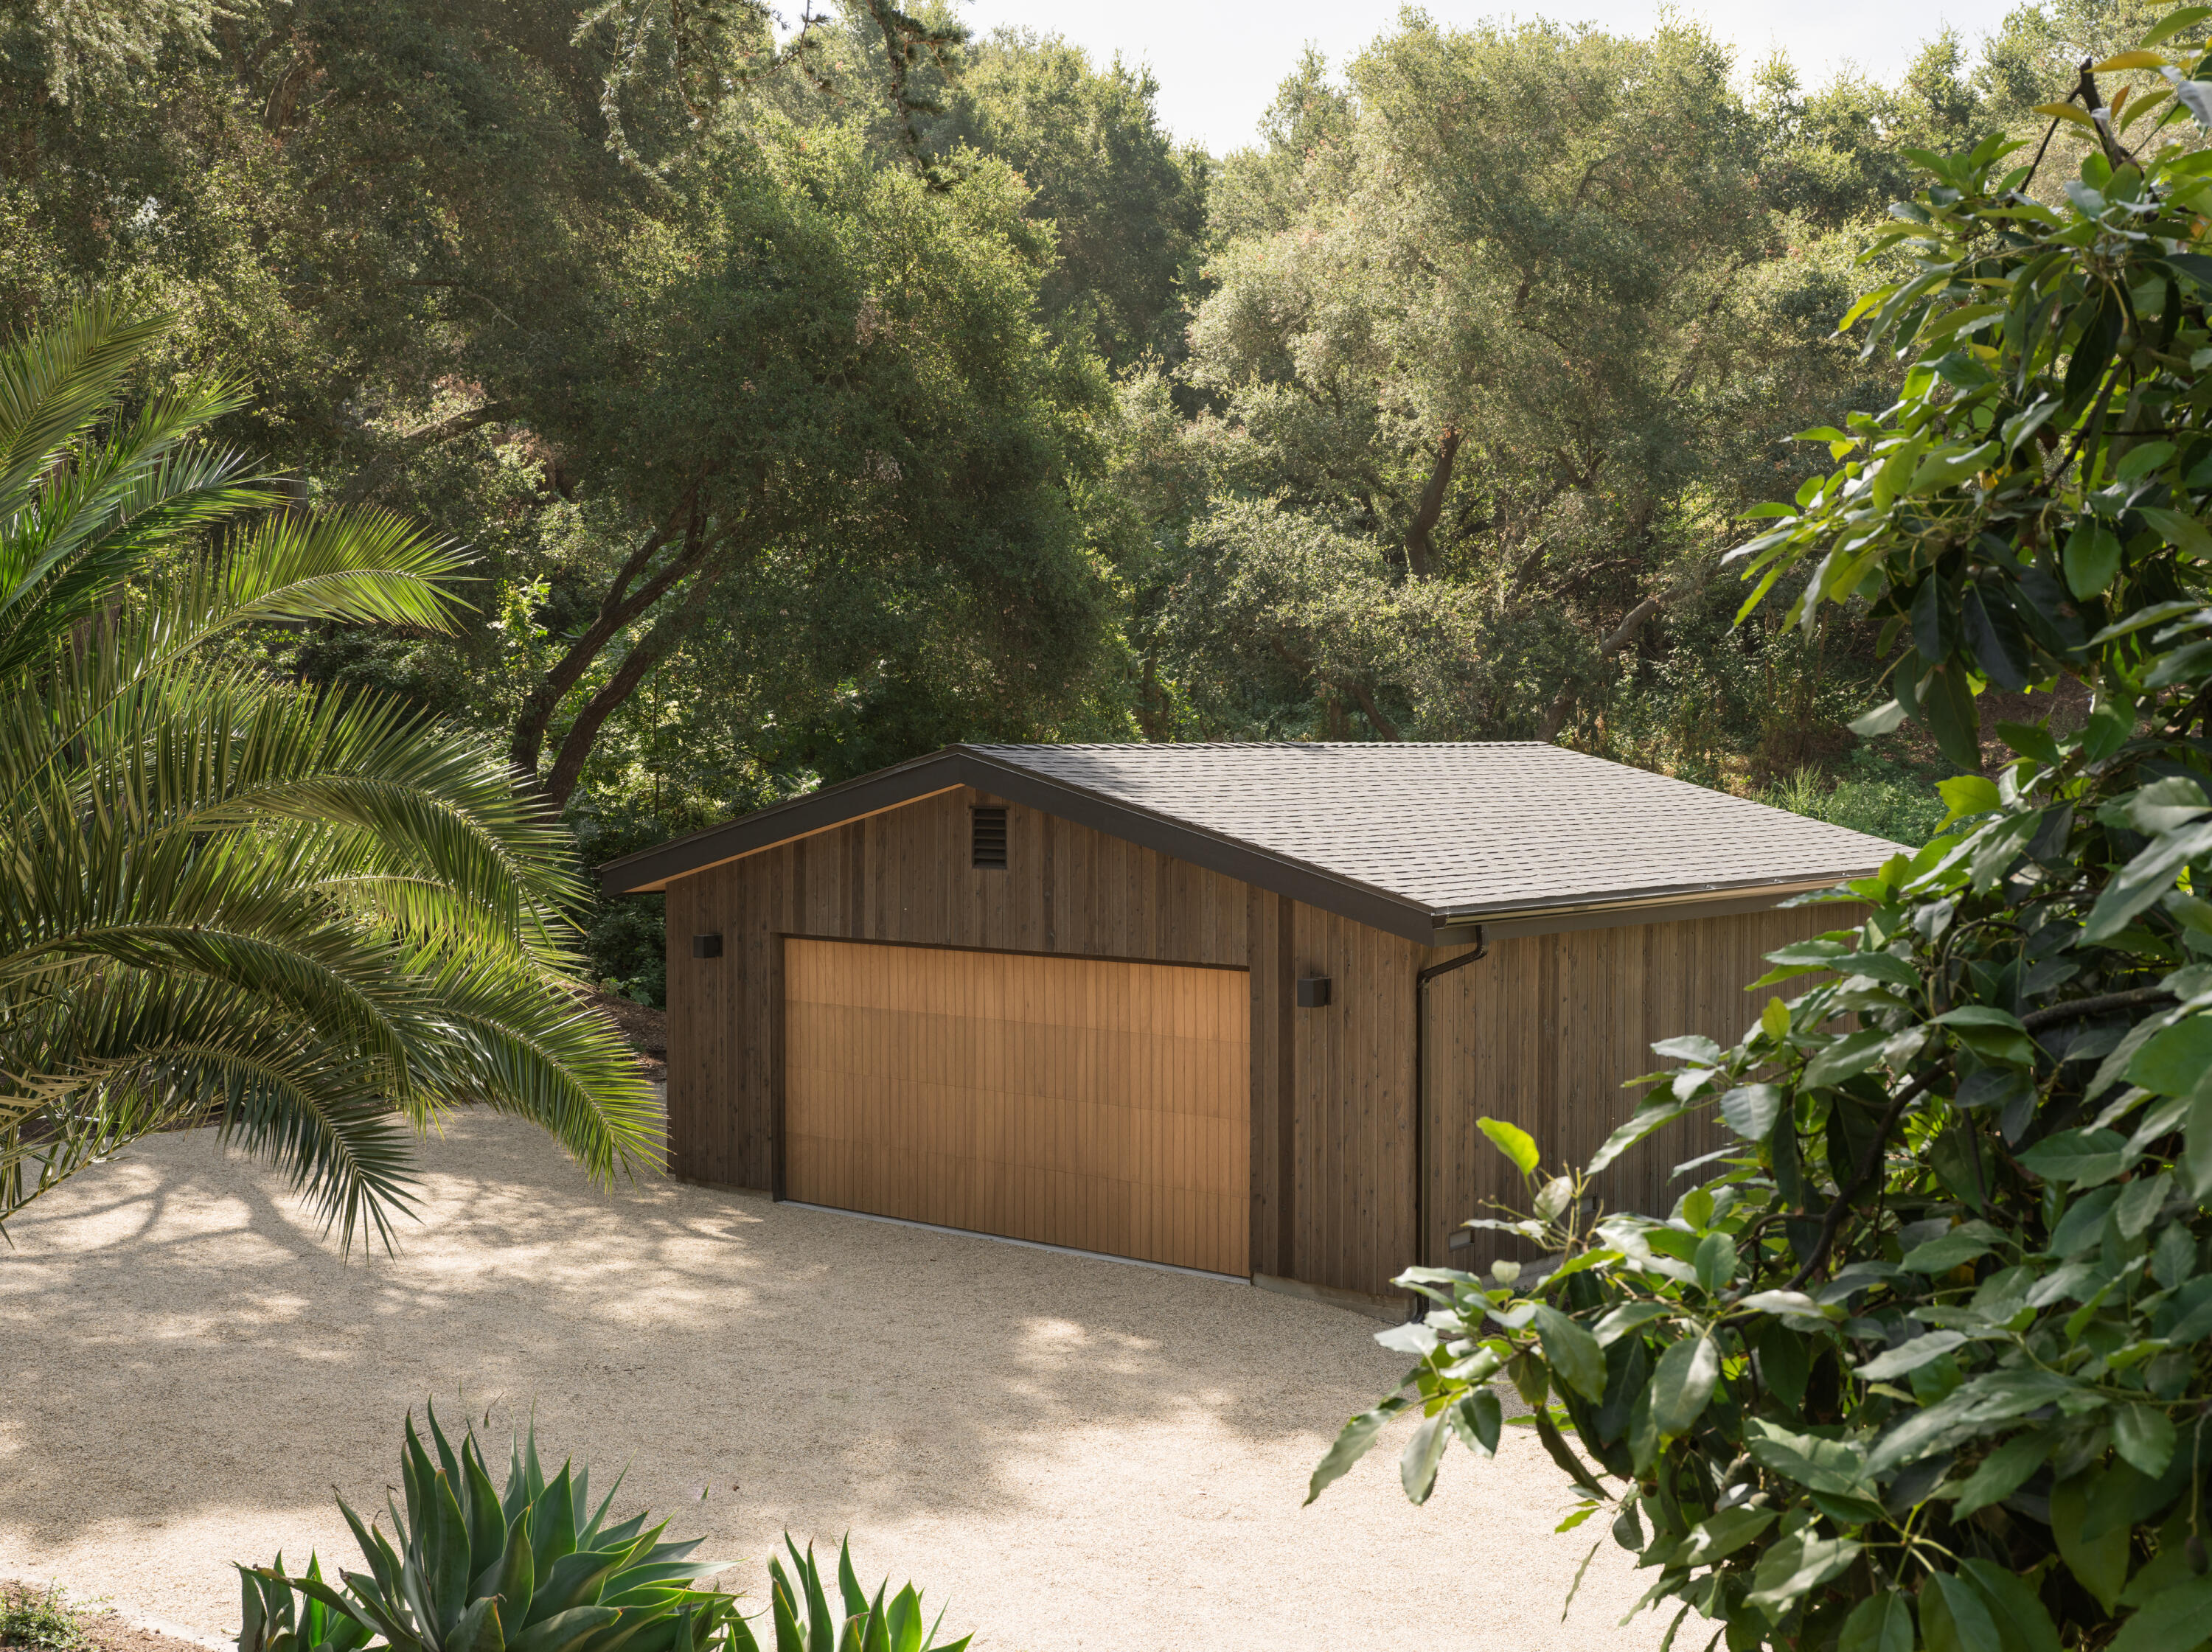
Wood-clad garage with a wide wooden door, framed by palms and dense trees.
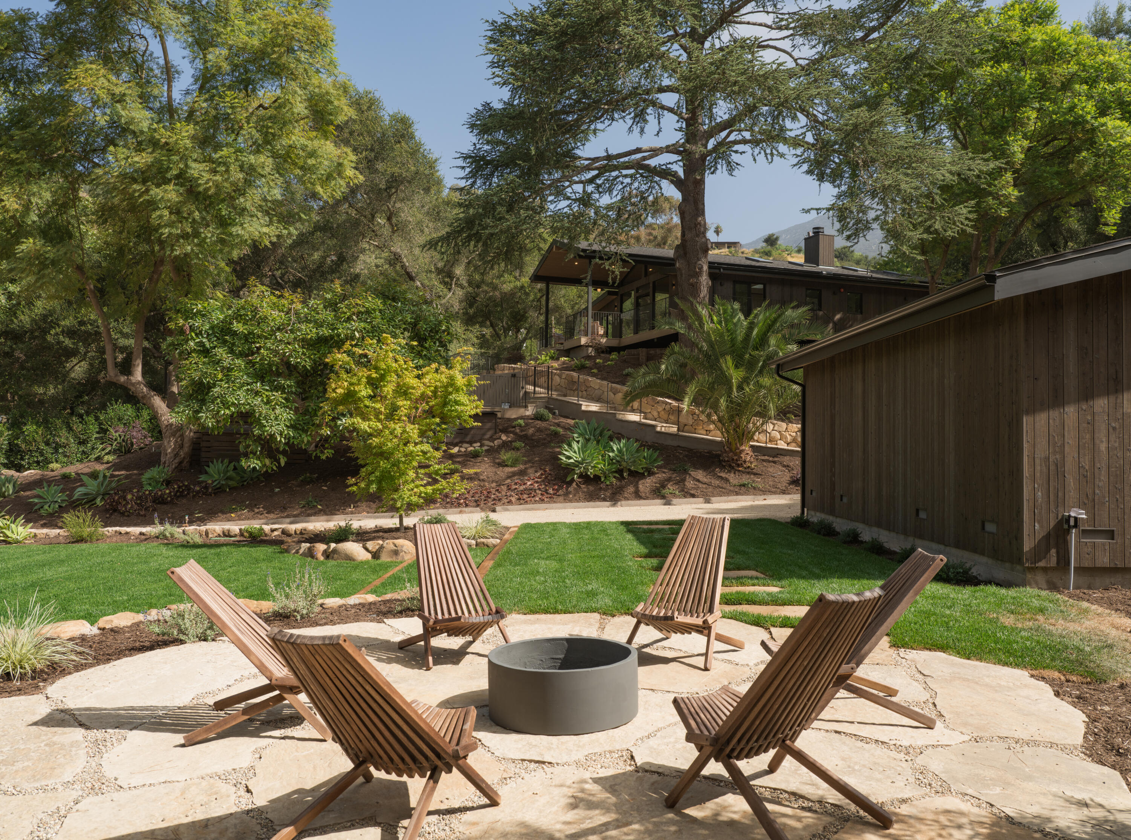
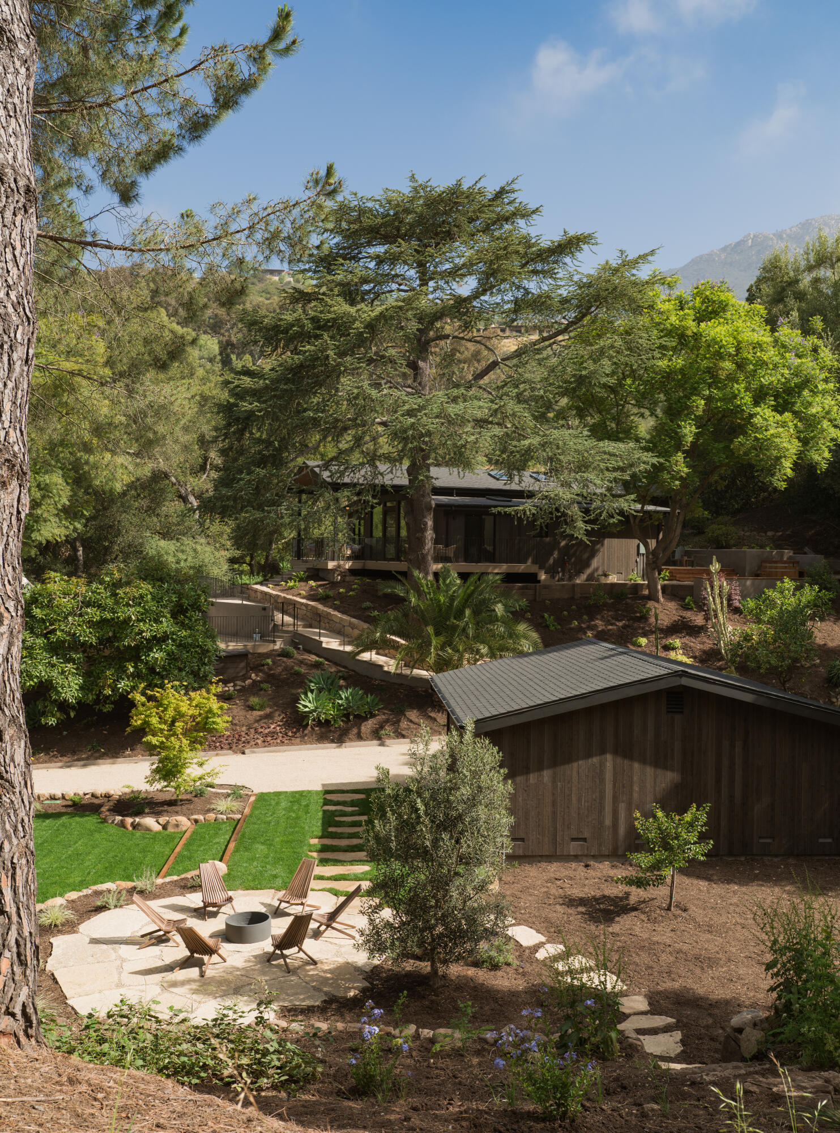
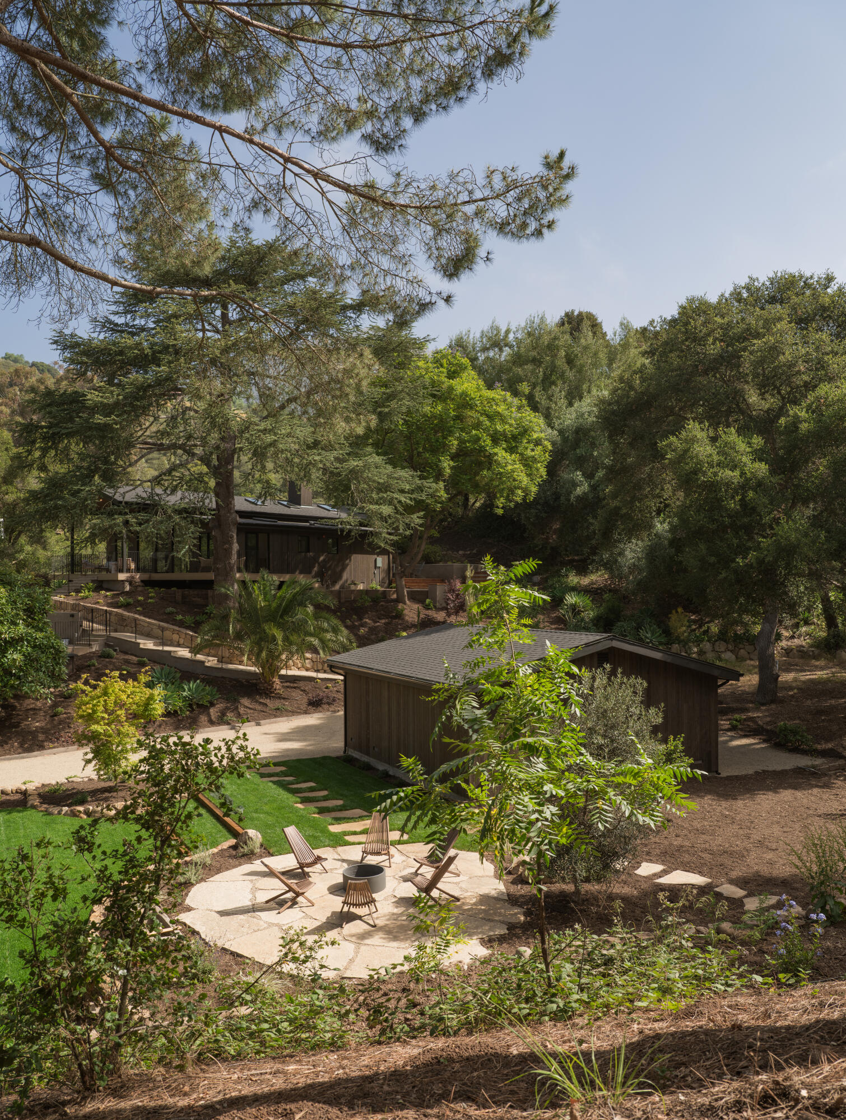
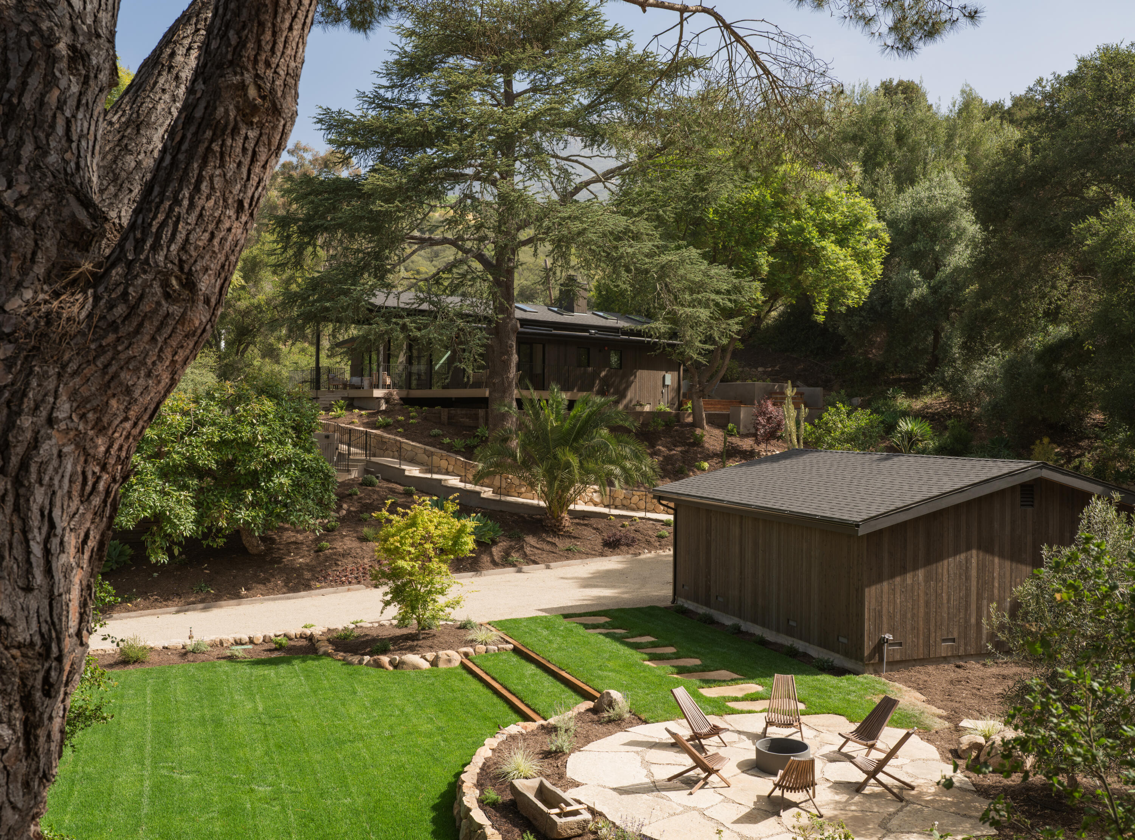
Backyard patio with wooden lounge chairs around a fire pit, lawn, mature trees, and a dark wood house.
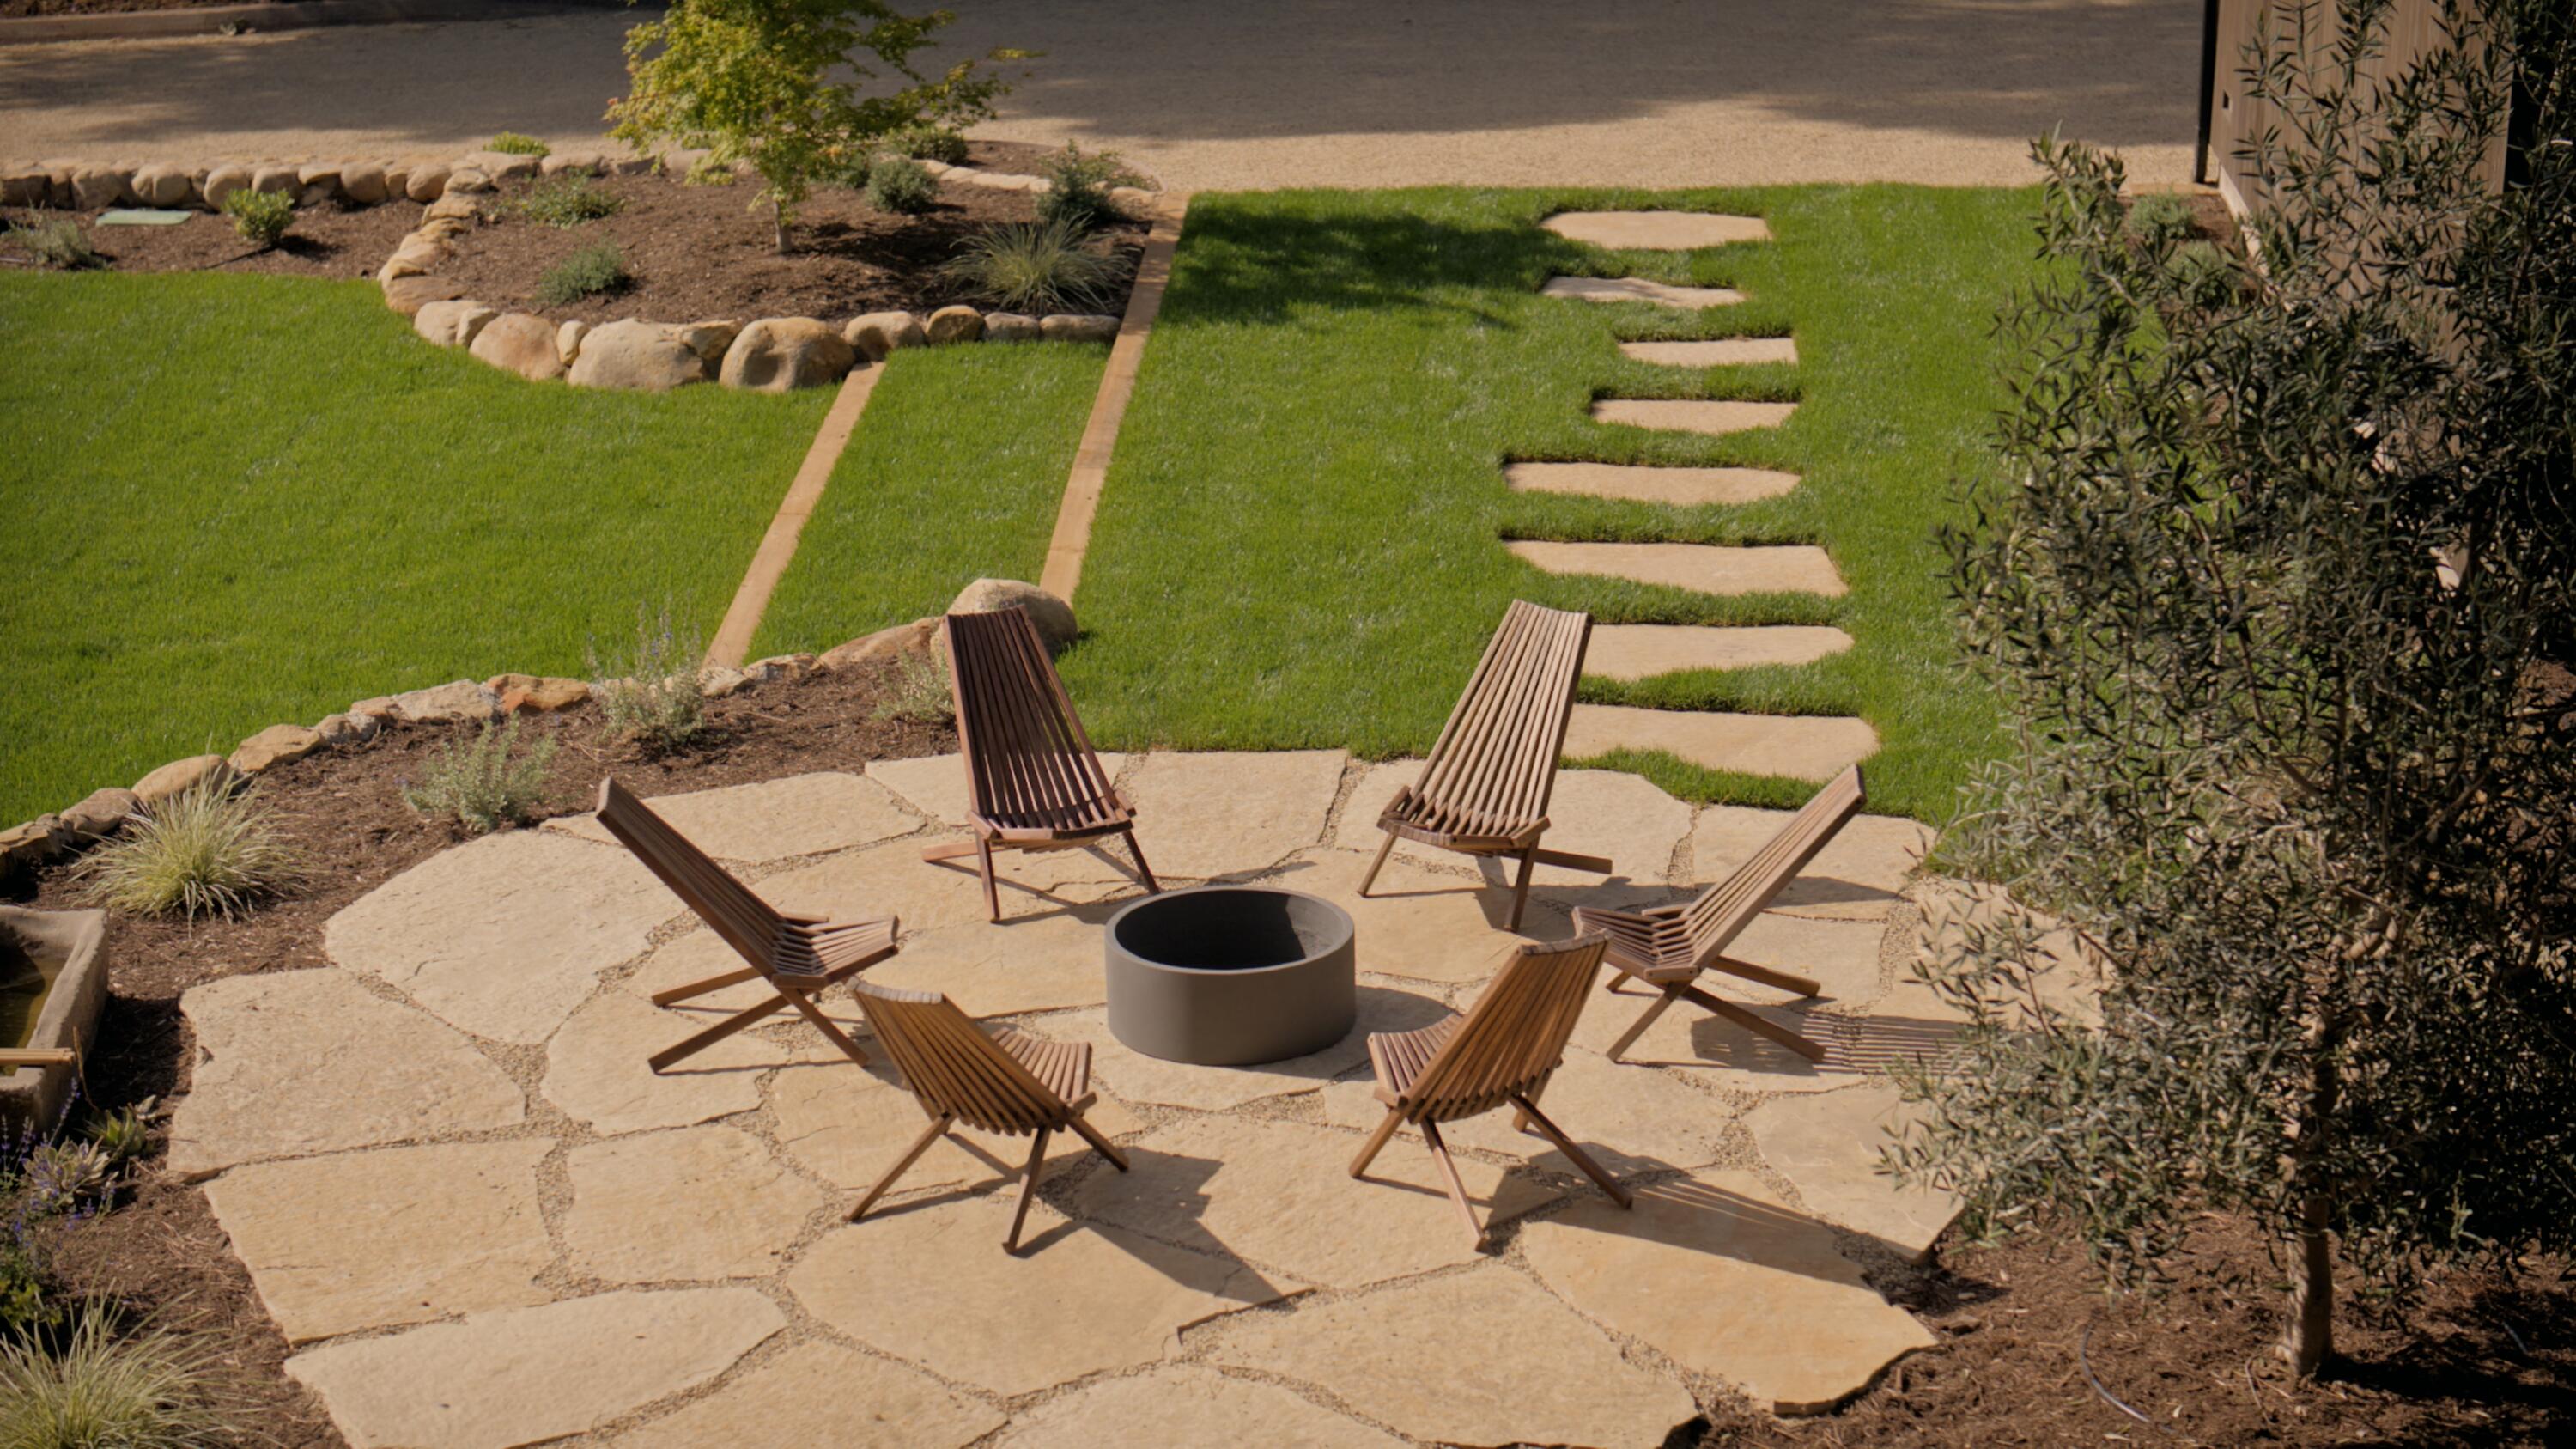
Stone patio with a circular fire pit, six wooden chairs, and a stepping-stone path across the lawn.
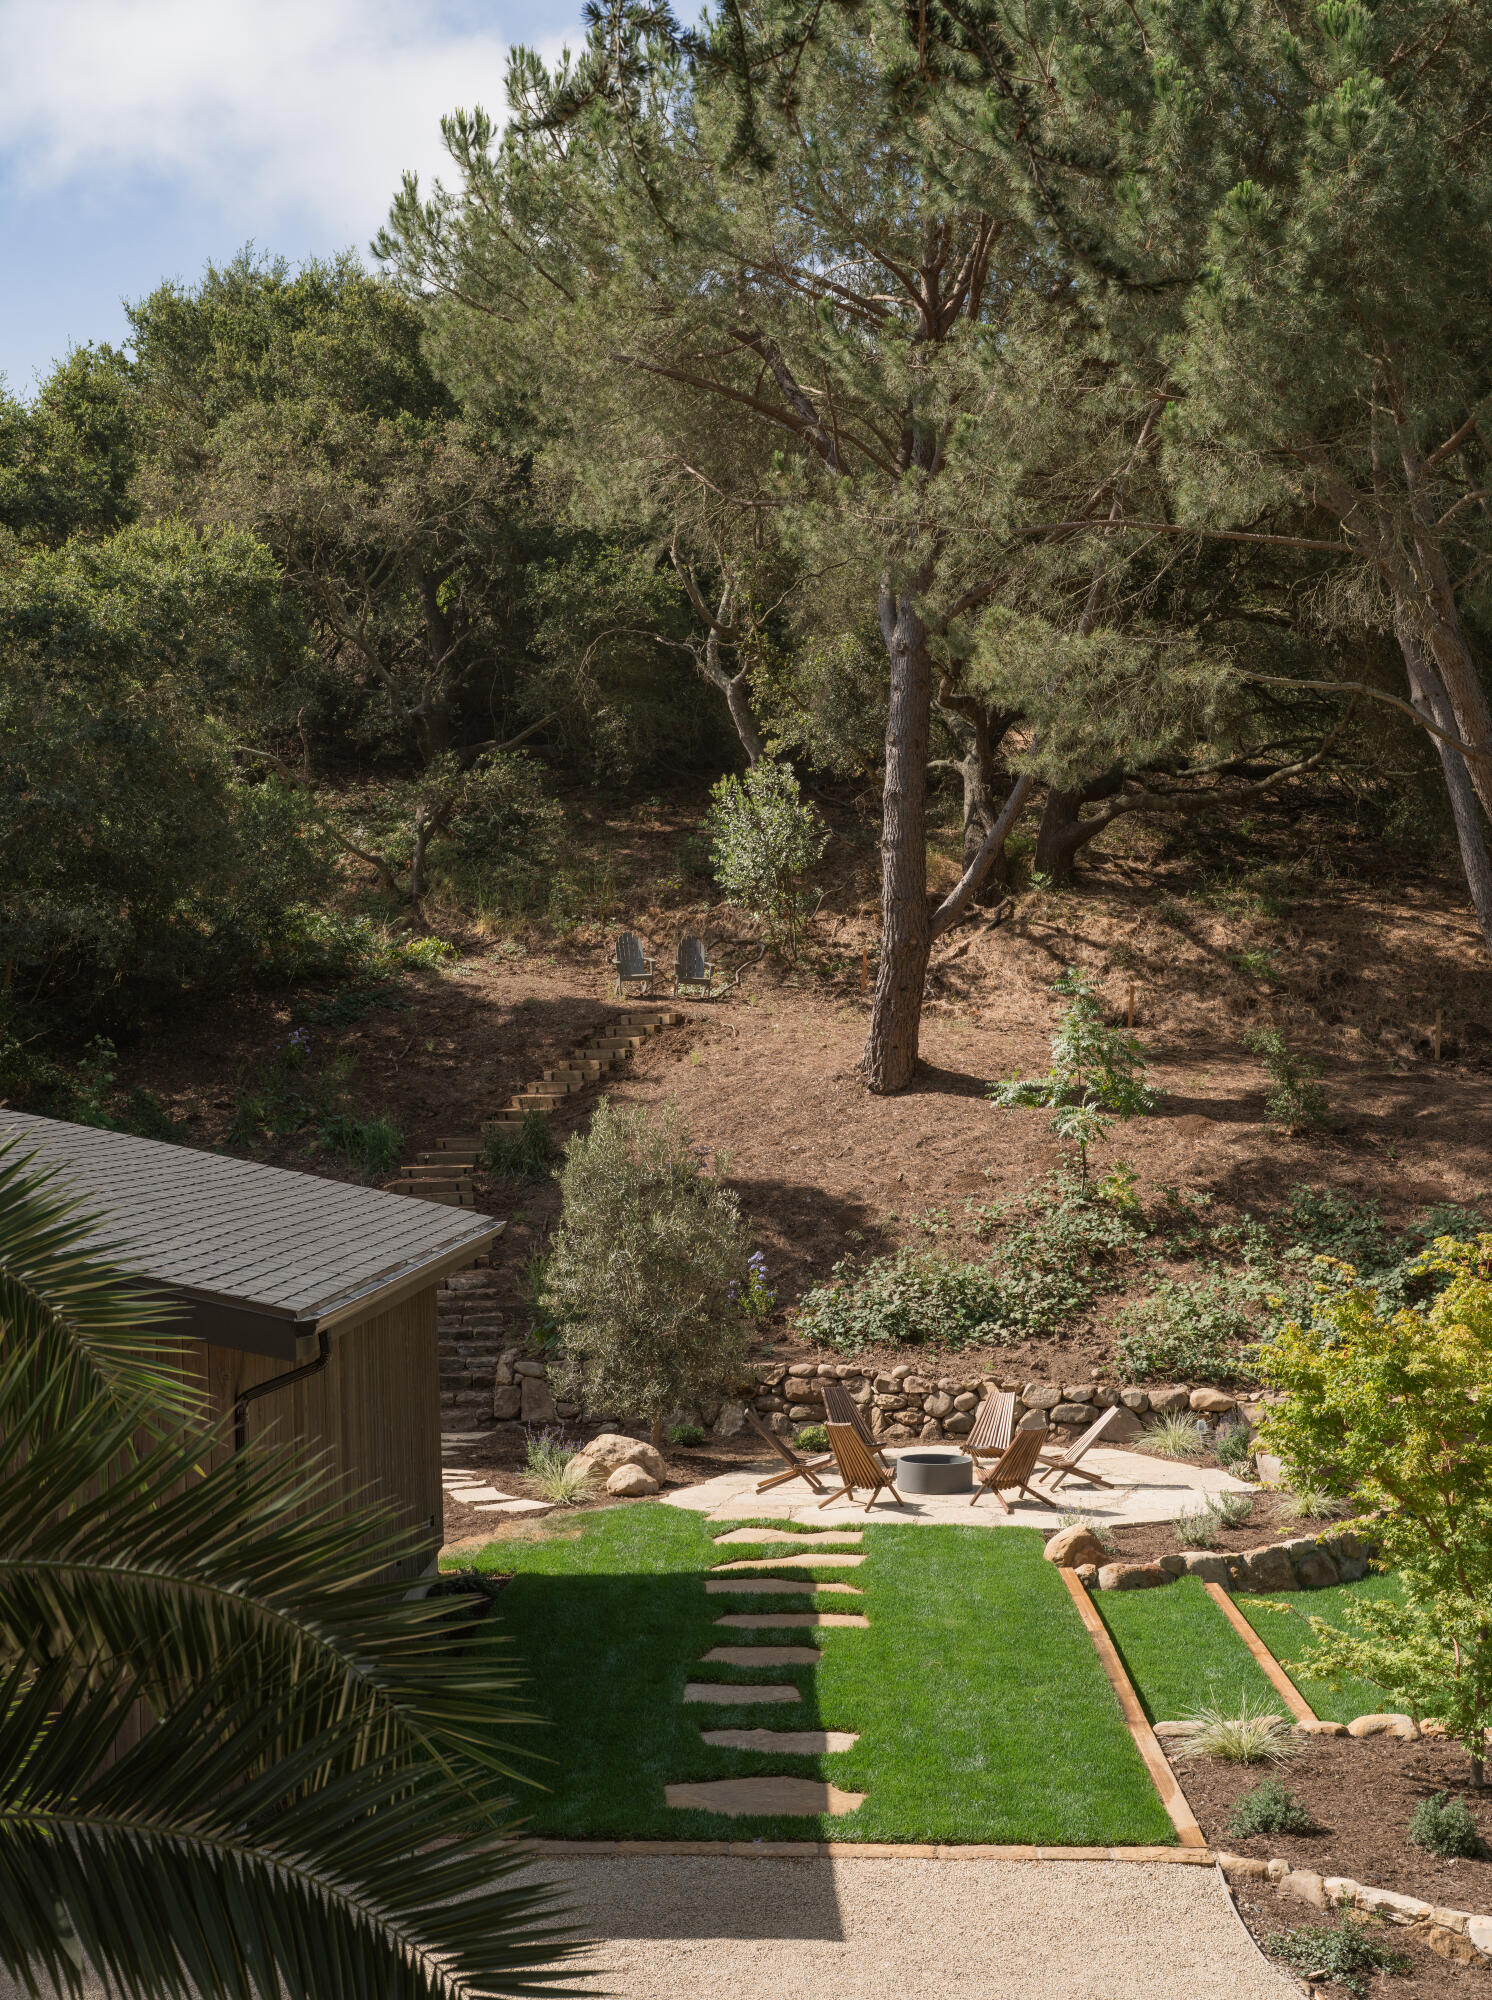
Backyard with a stepping-stone lawn path, stone patio and fire pit below a wooded slope.
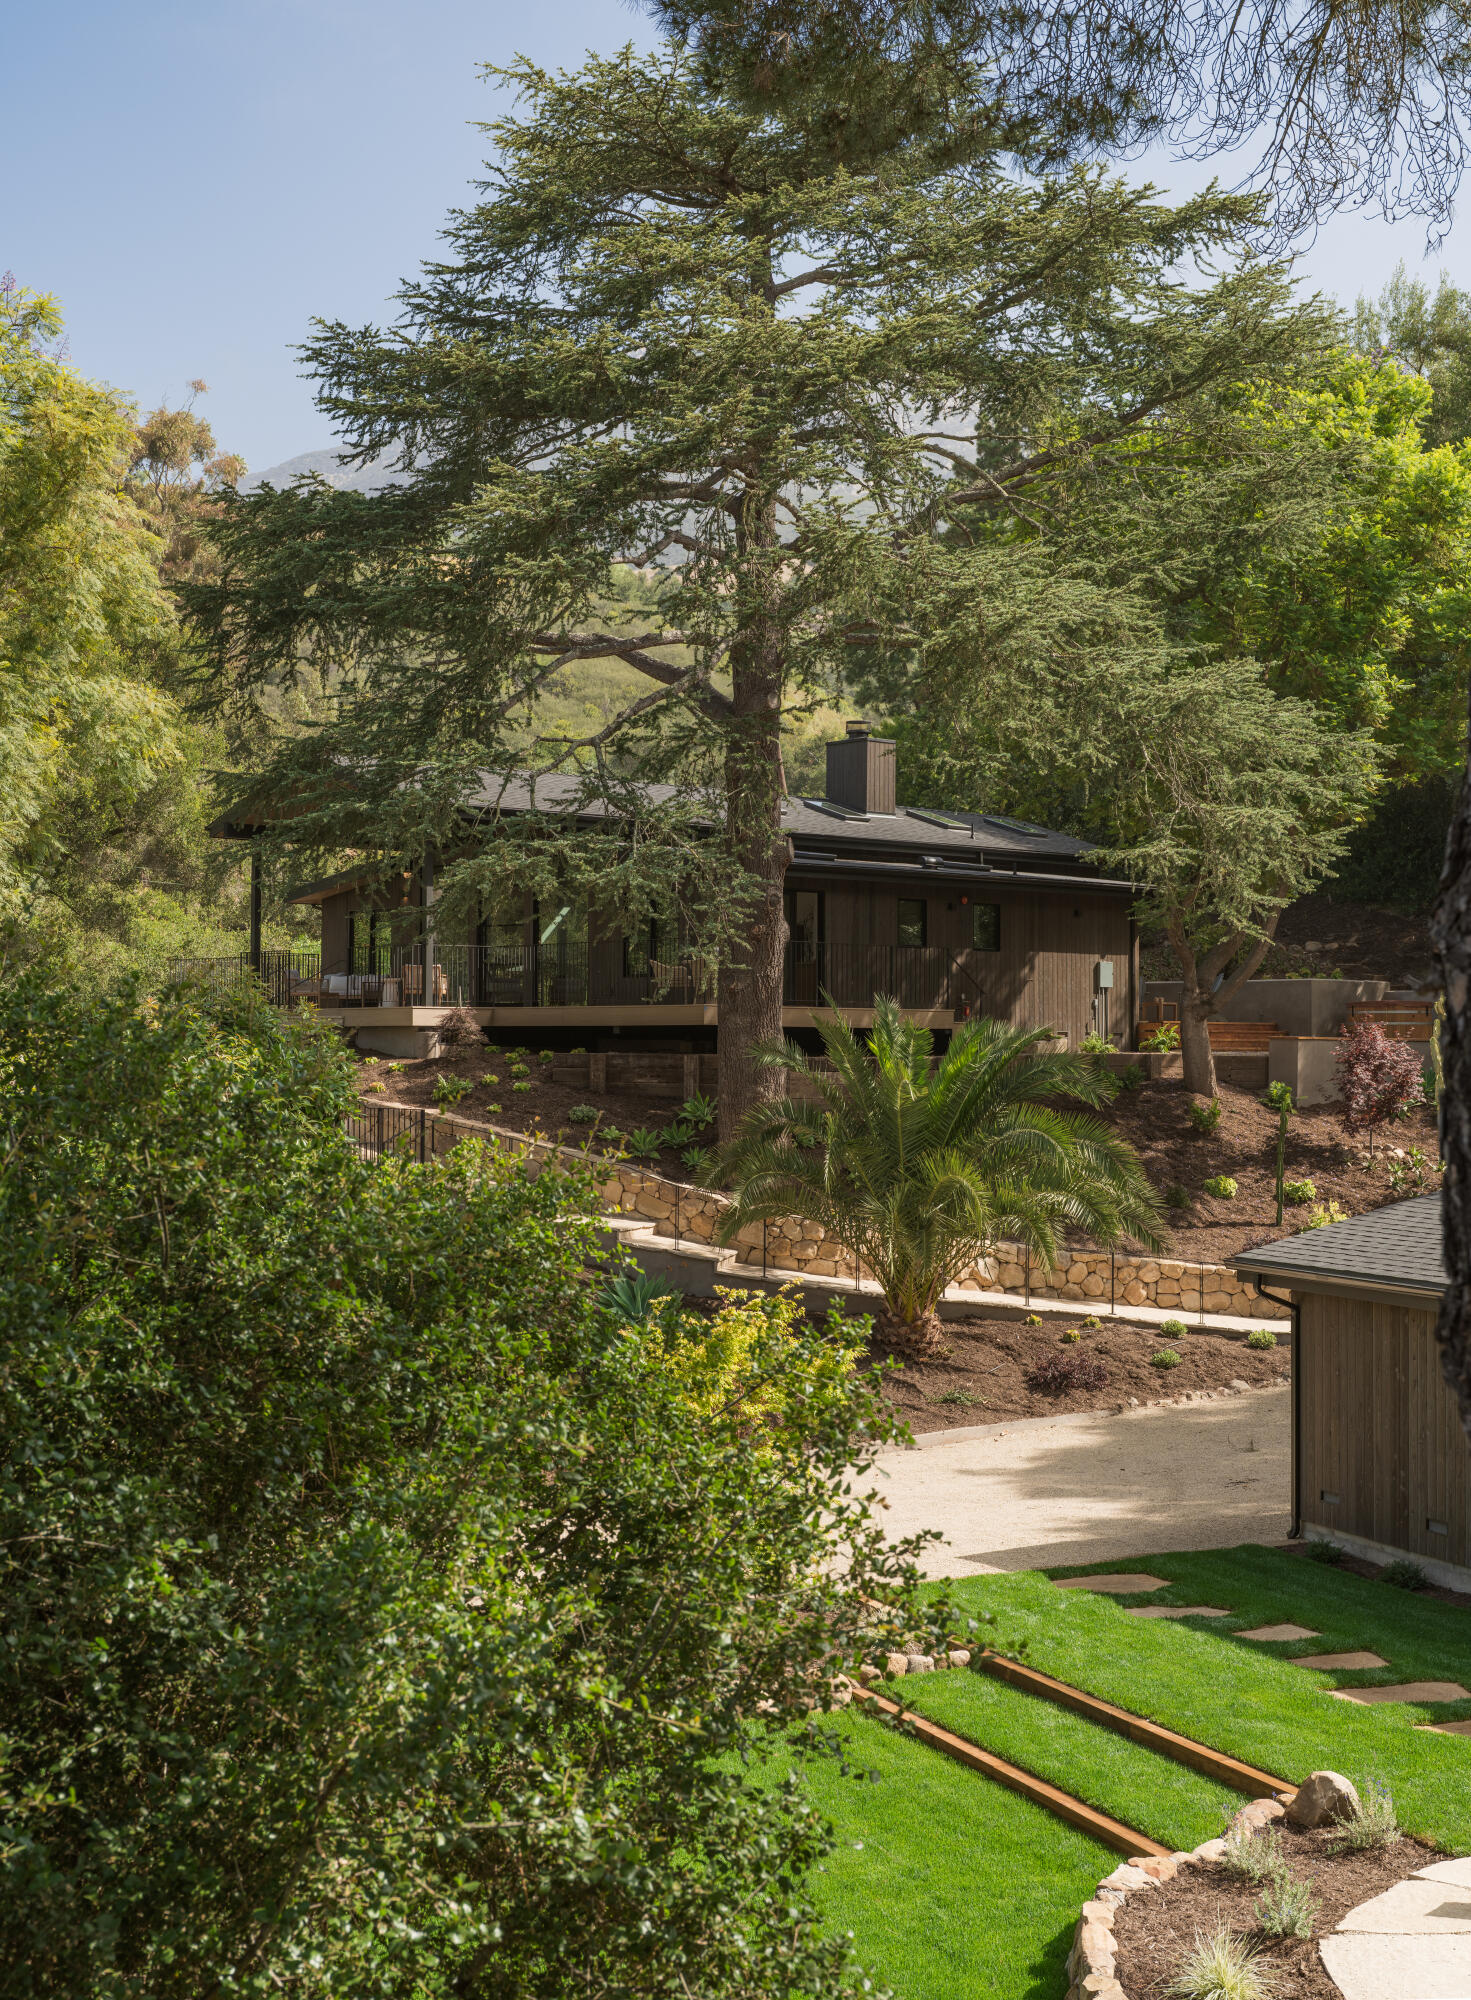
Wood-sided hillside home framed by mature trees, above a stone patio with chairs and a fire pit.
Wooded home and outbuilding above a stone patio with chairs and a fire pit.
Wooded home with a detached garage, broad lawn, and stone fire-pit patio.
Modern wood-sided home nestled among mature trees, with a raised deck and landscaped lawn.
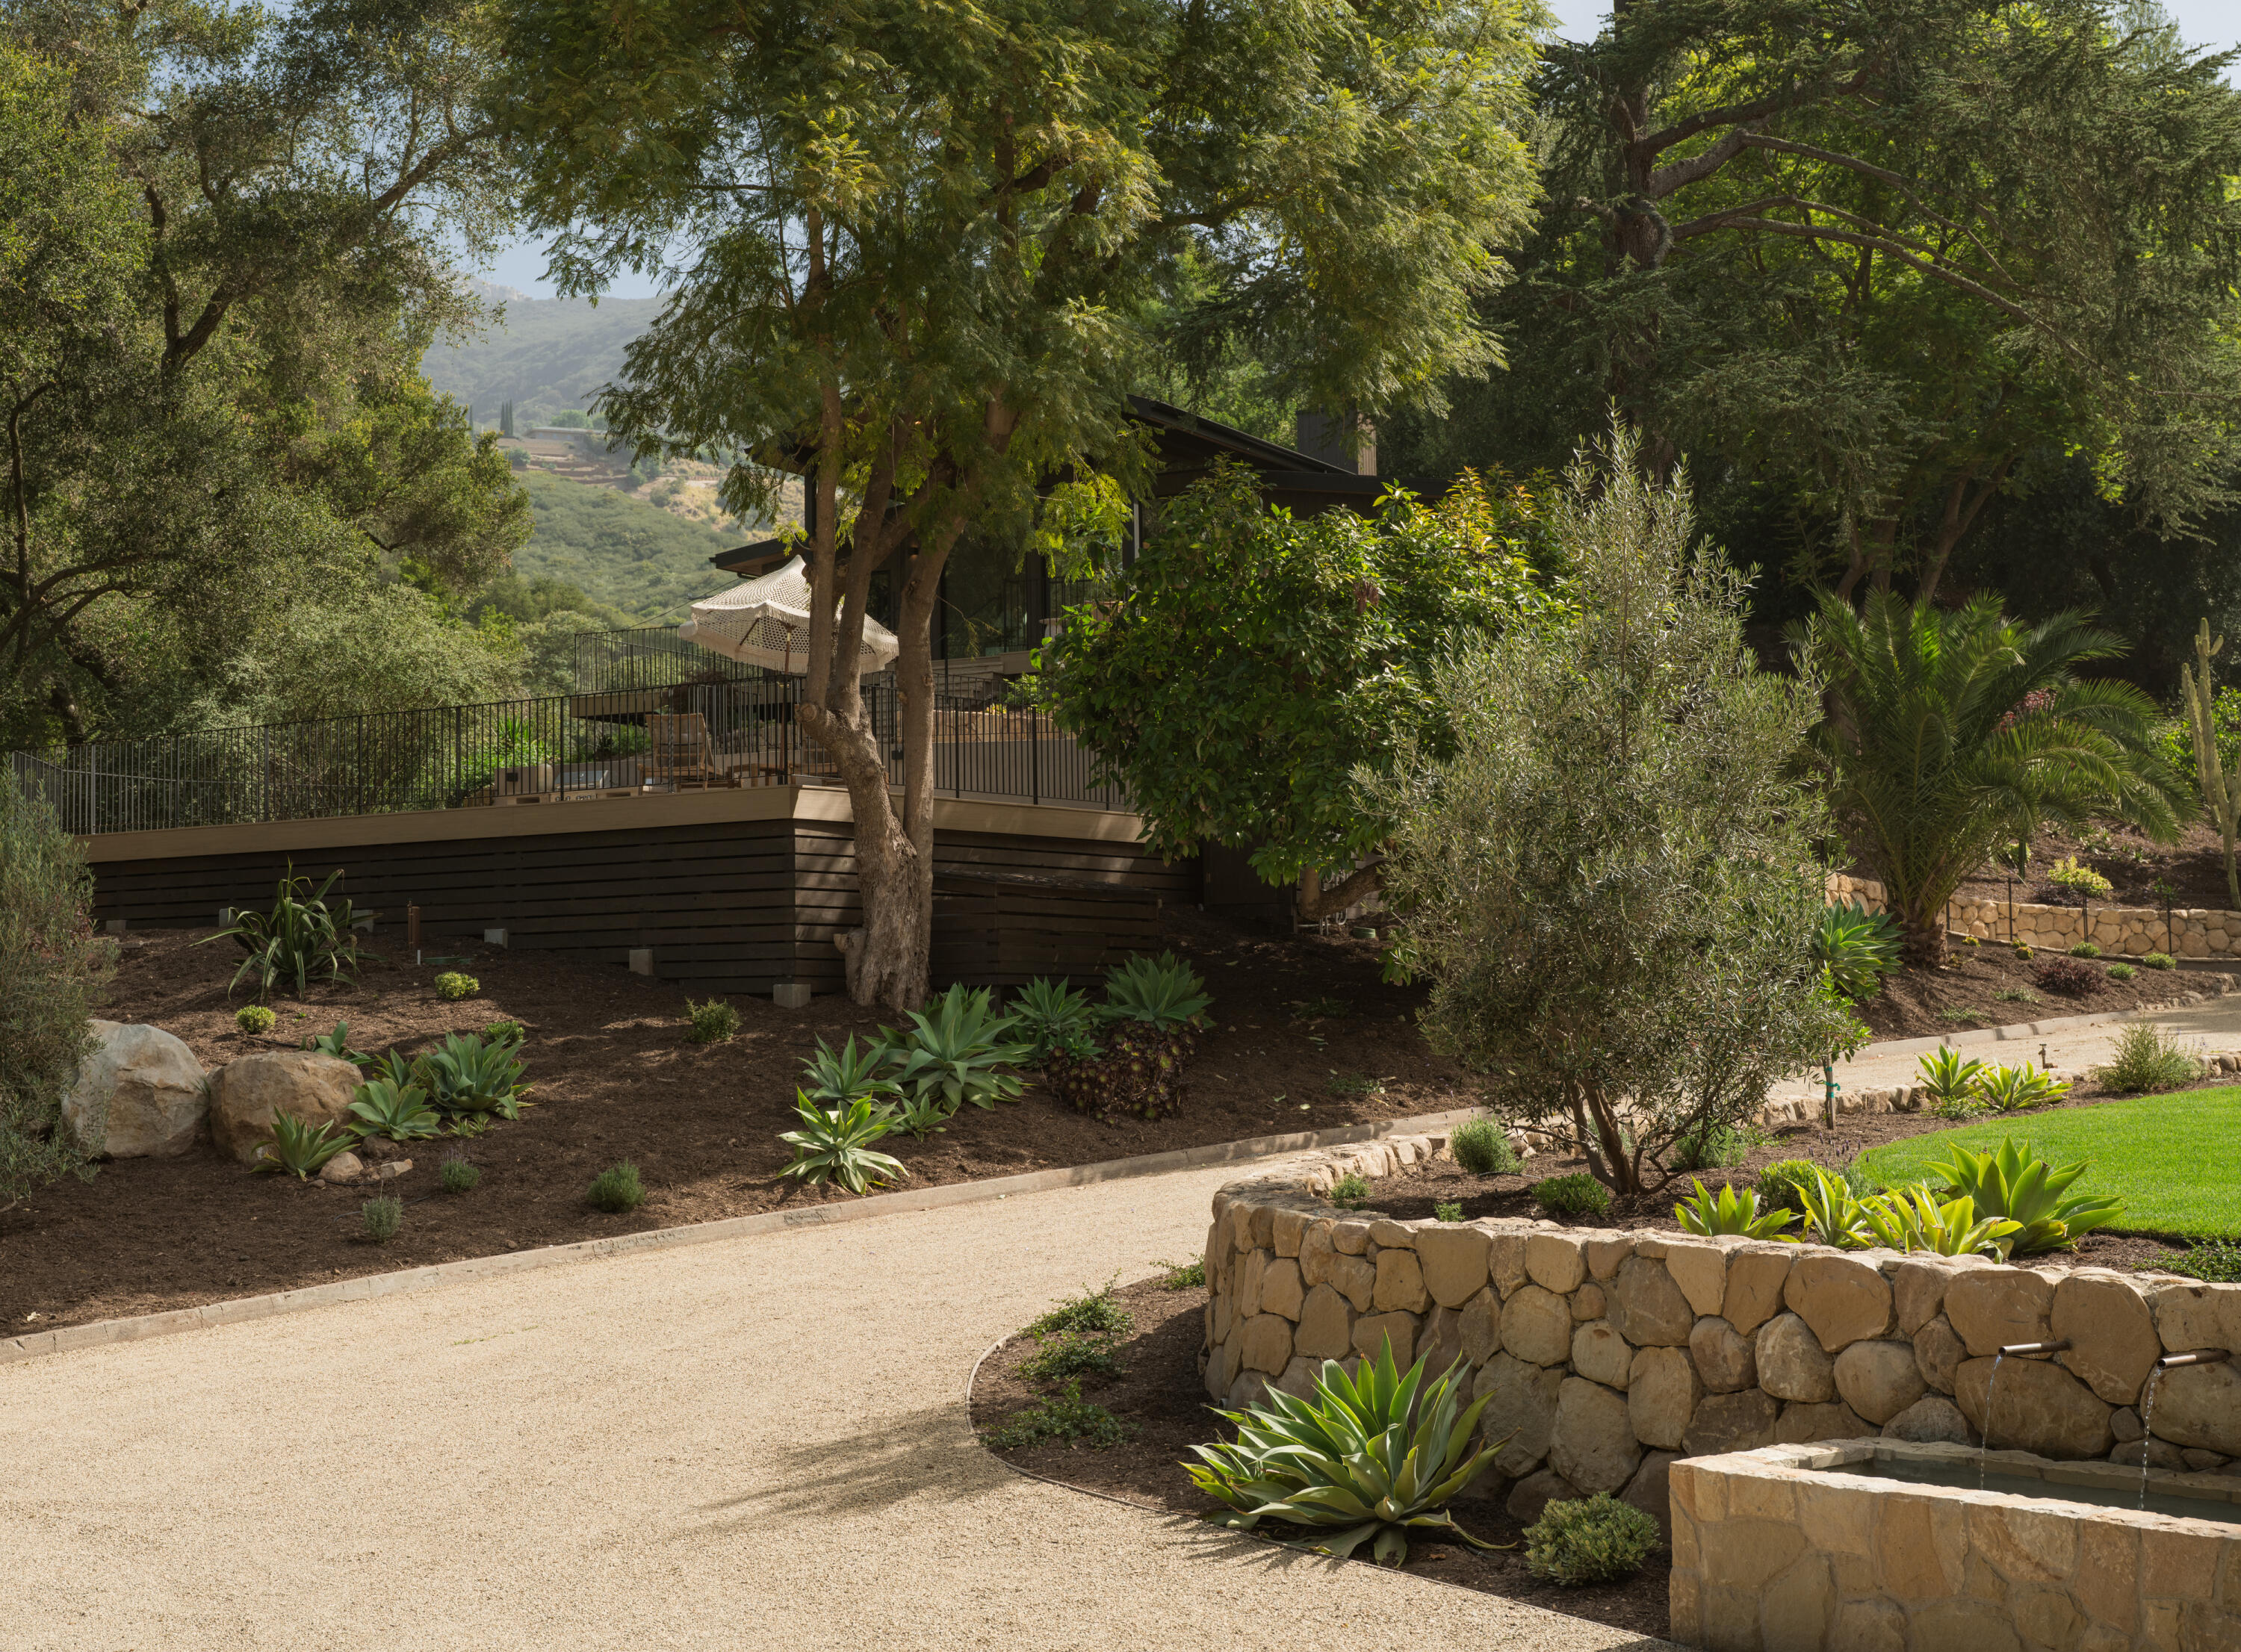
Modern home with a raised deck, landscaped grounds, stone fountain, and distant mountain views.
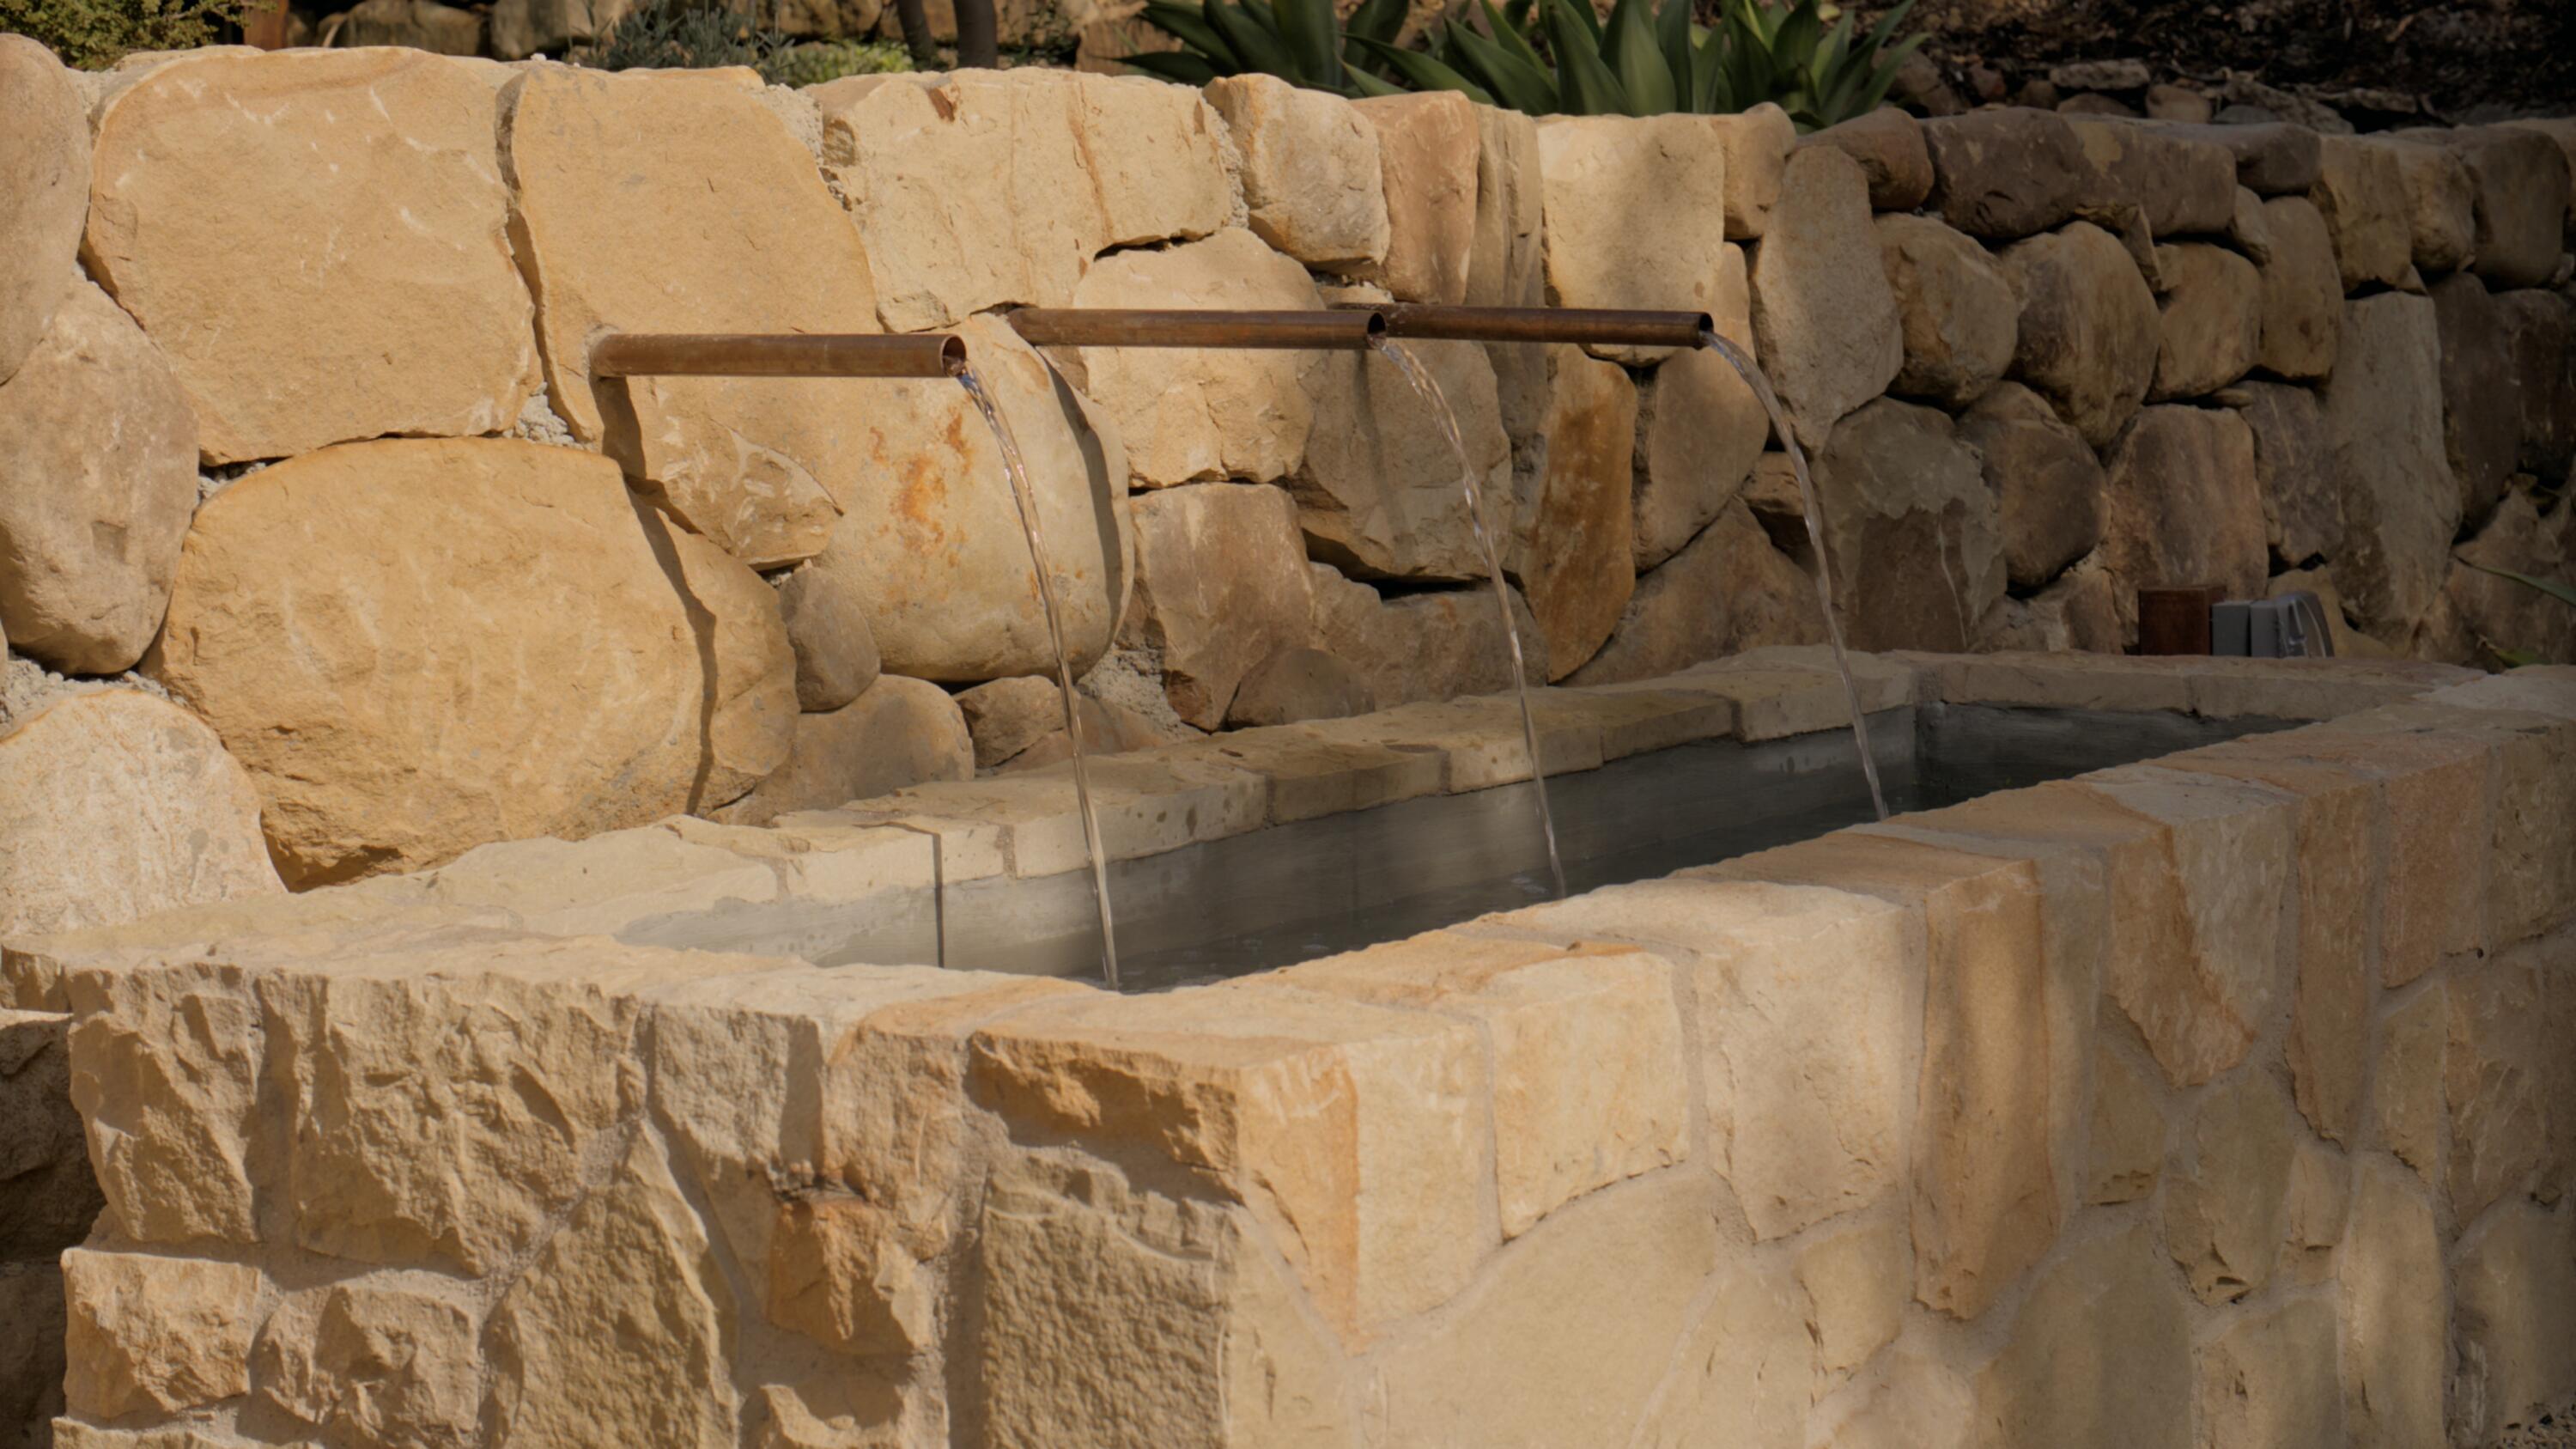
Stone water feature with three spouts flowing into a rectangular basin.
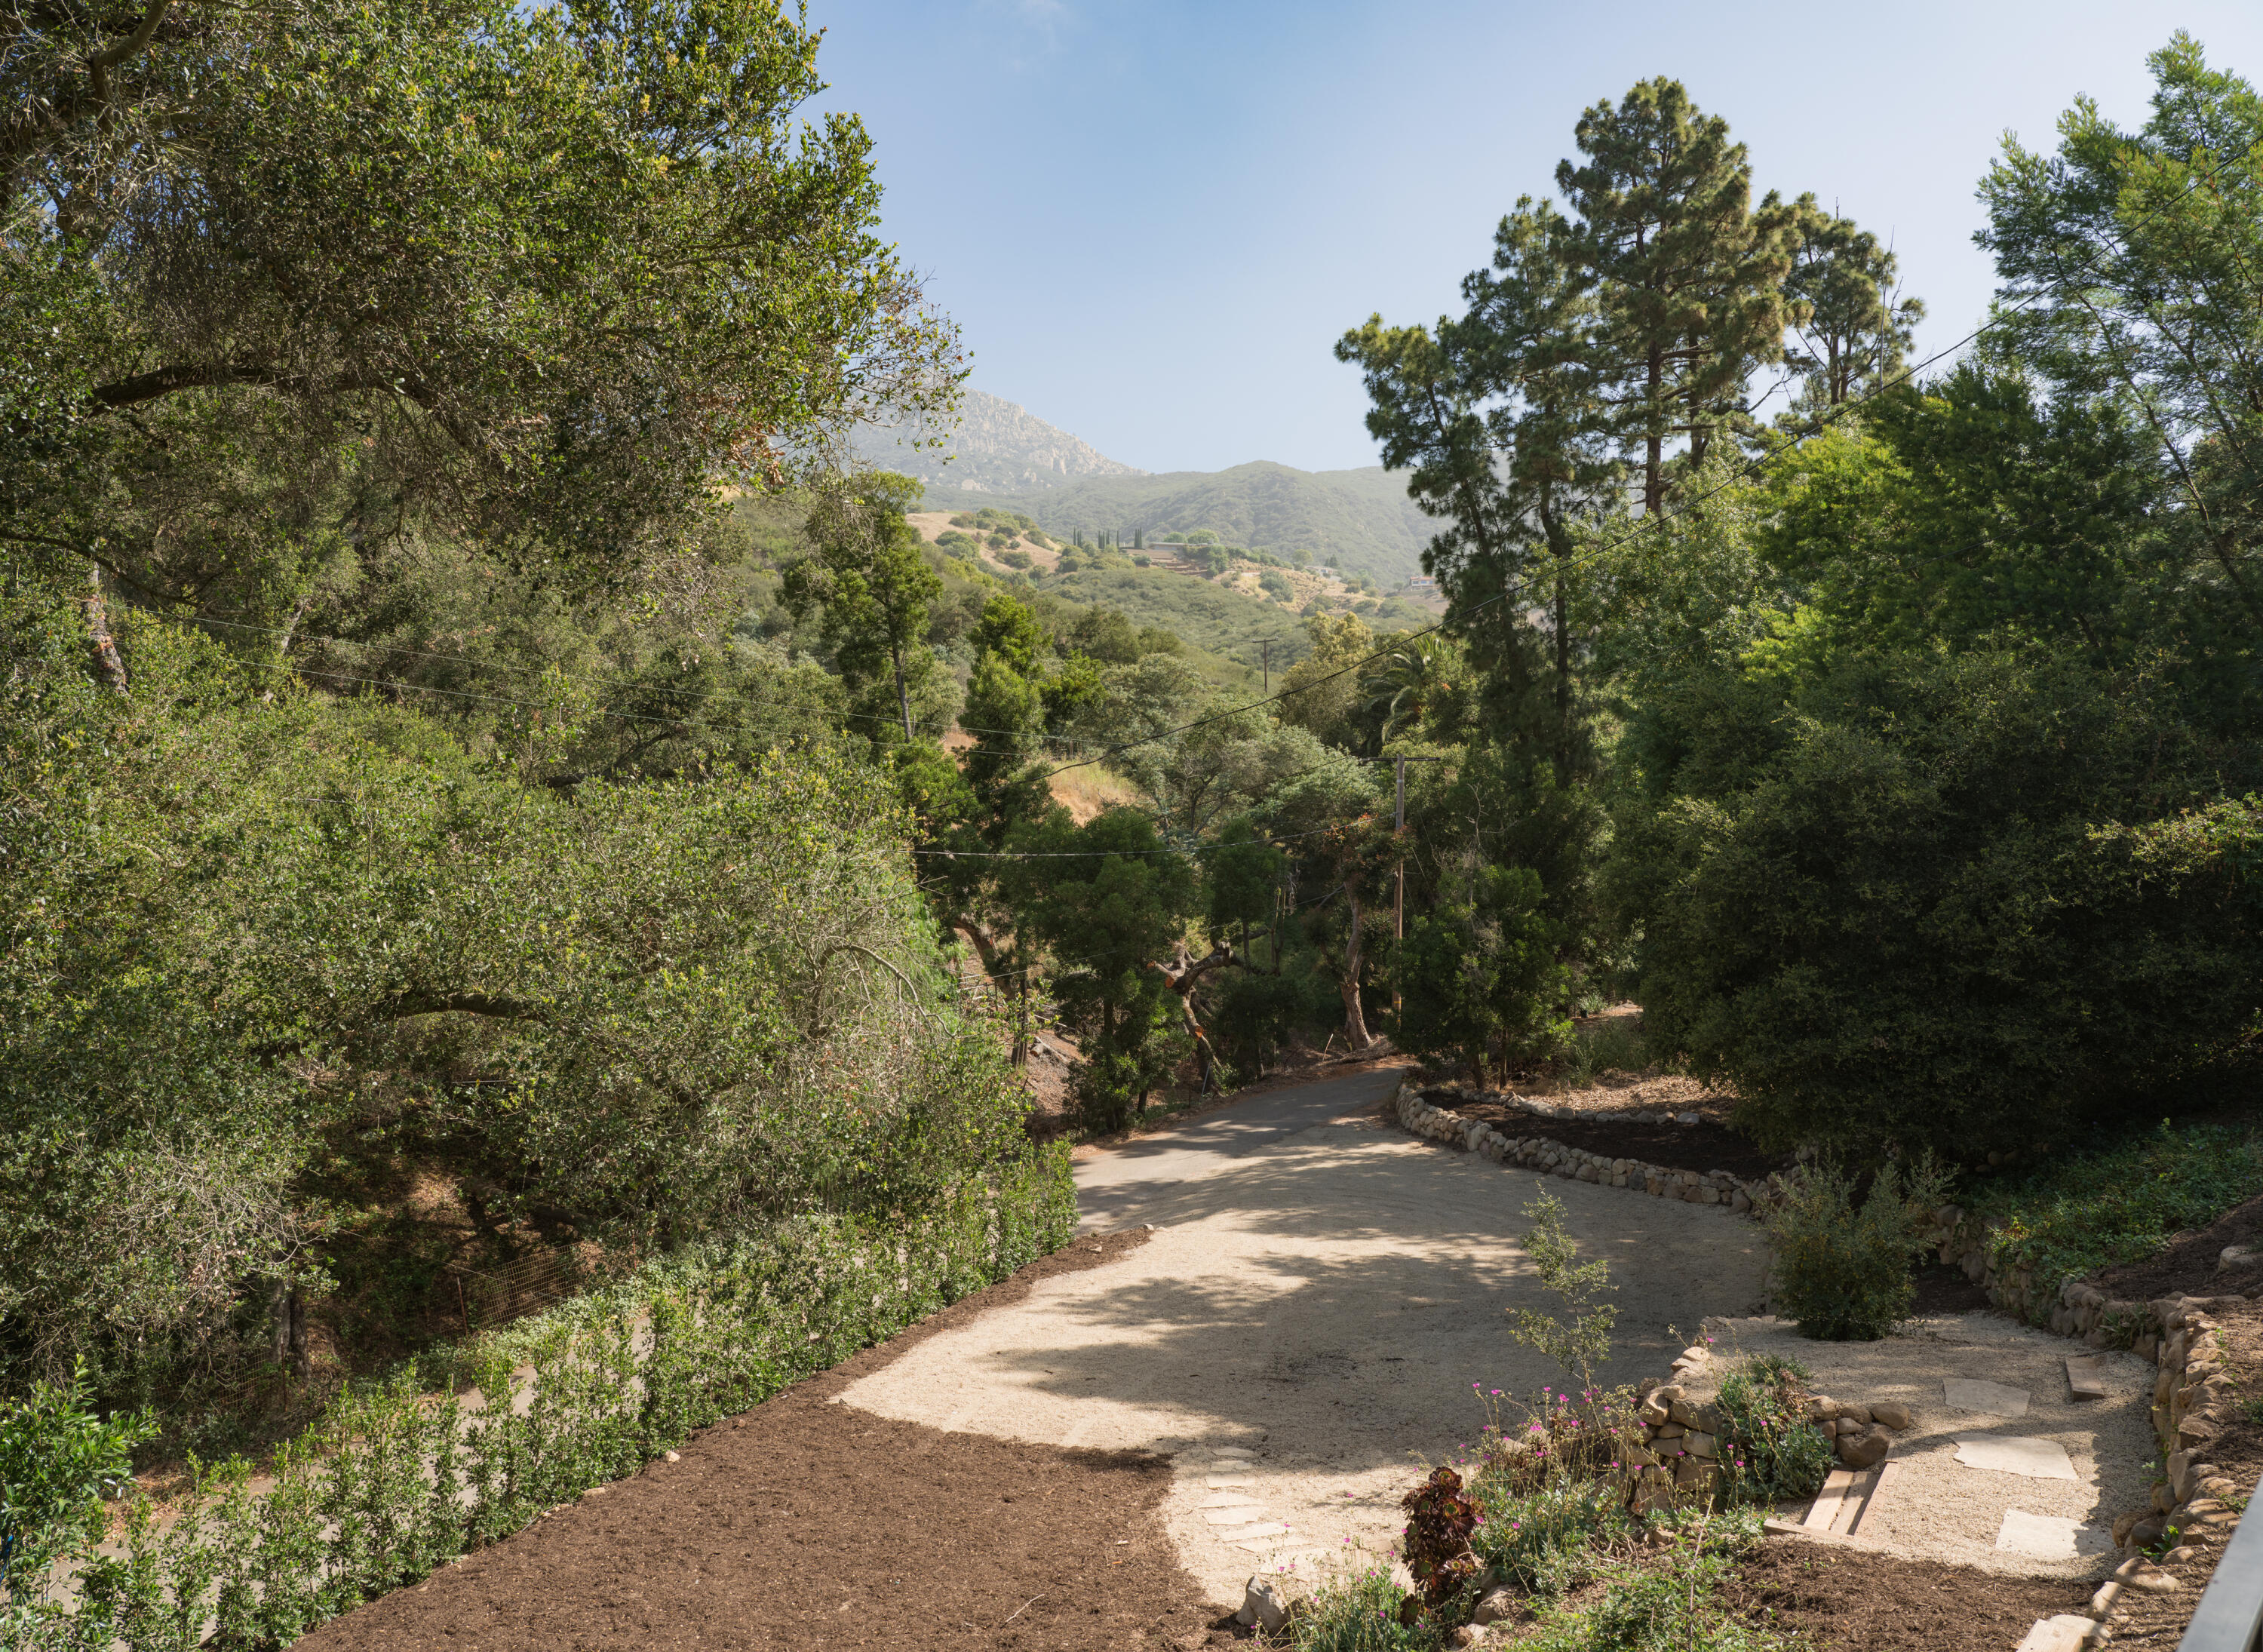
Gravel driveway winds through mature trees toward distant green hills and mountains.
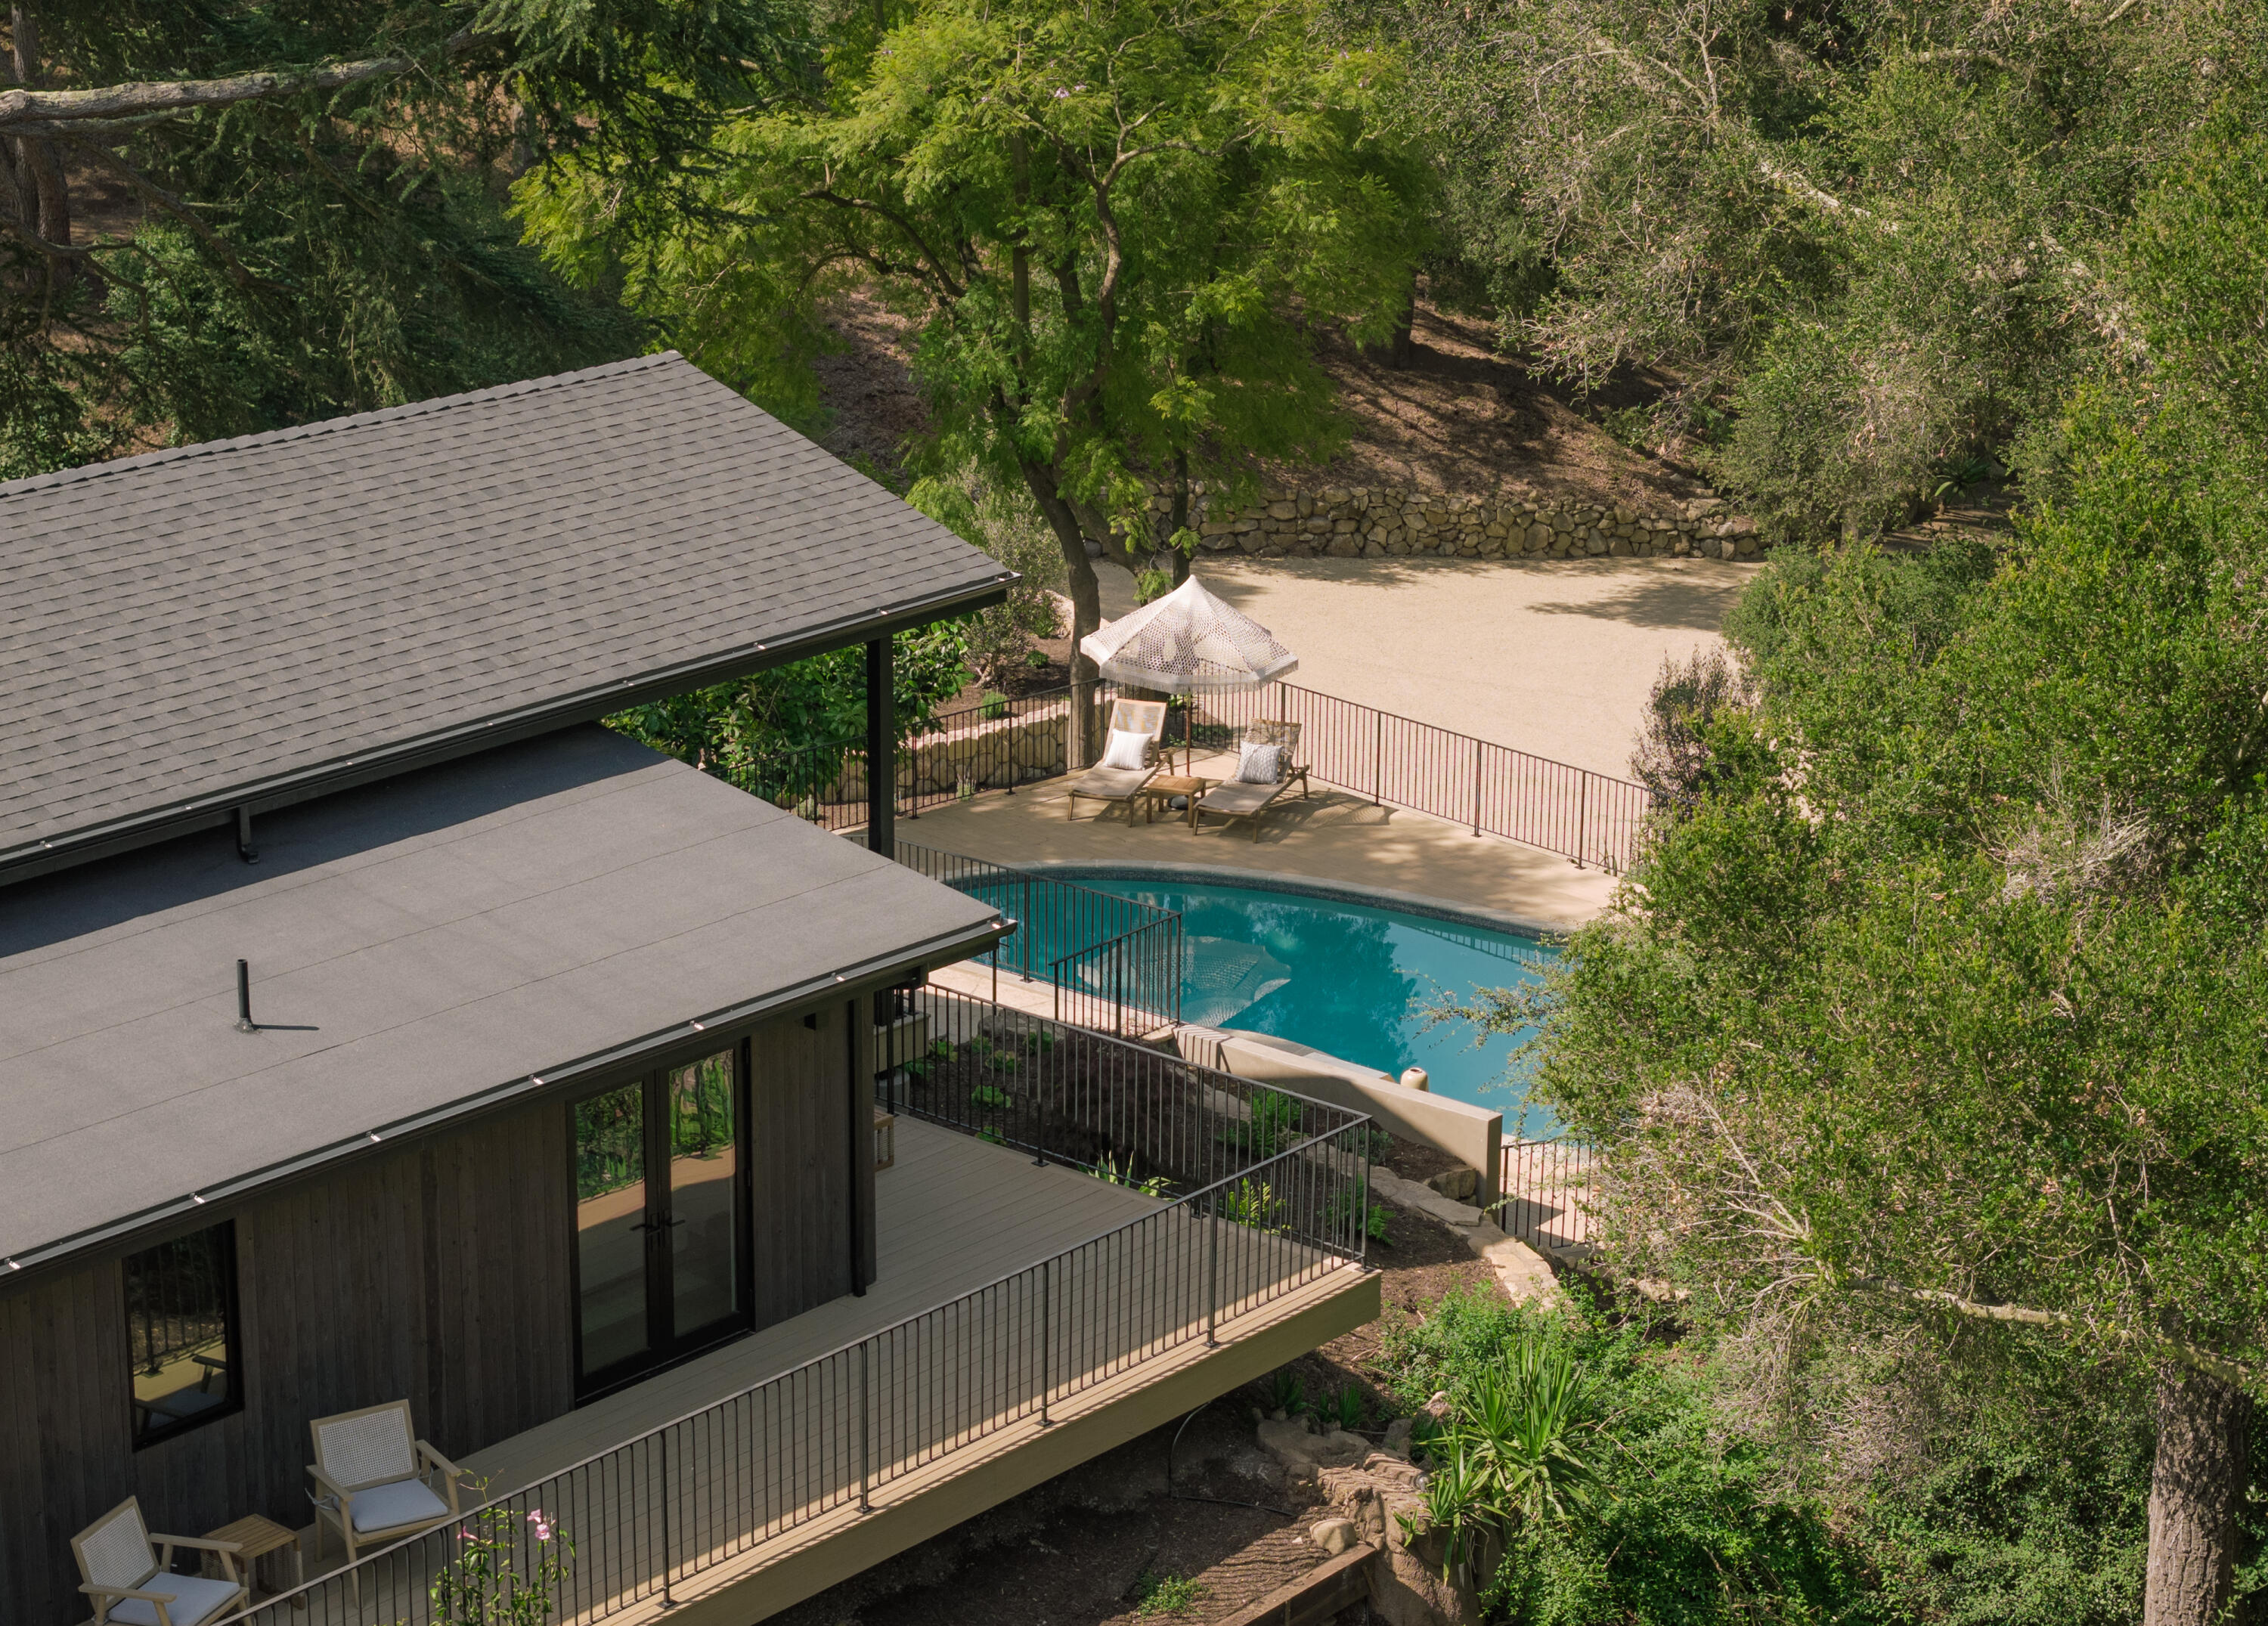
Modern home with a broad deck overlooking a swimming pool and tree-shaded patio.
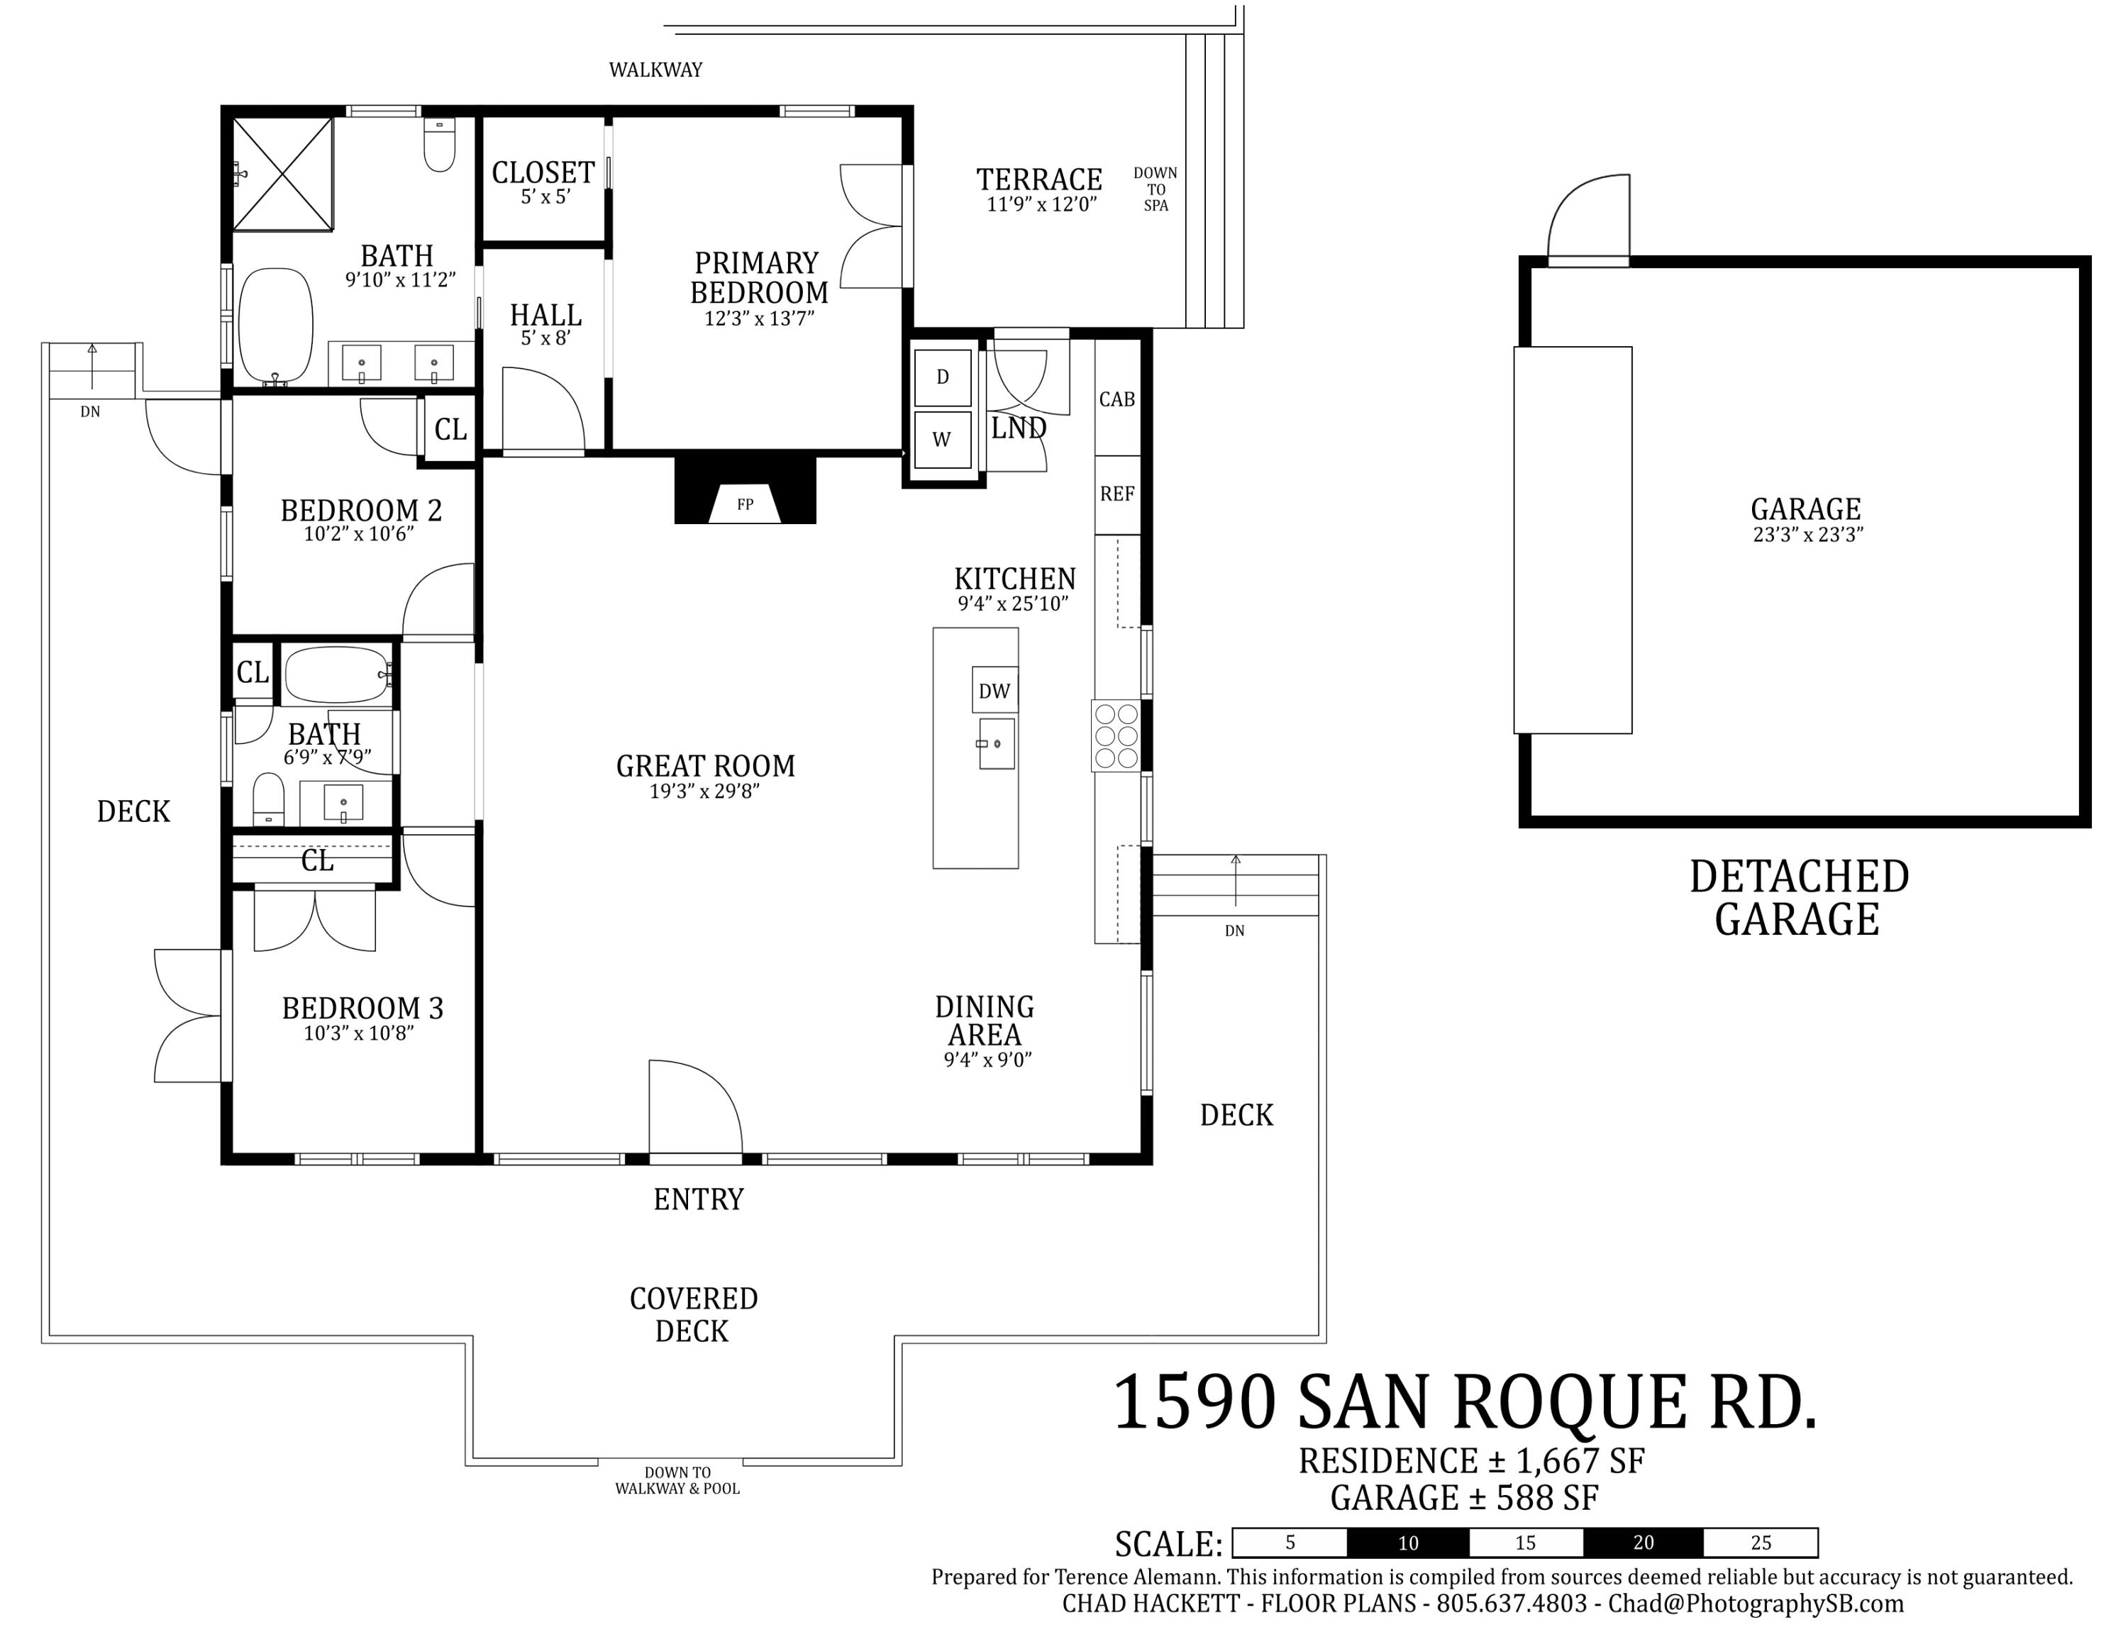
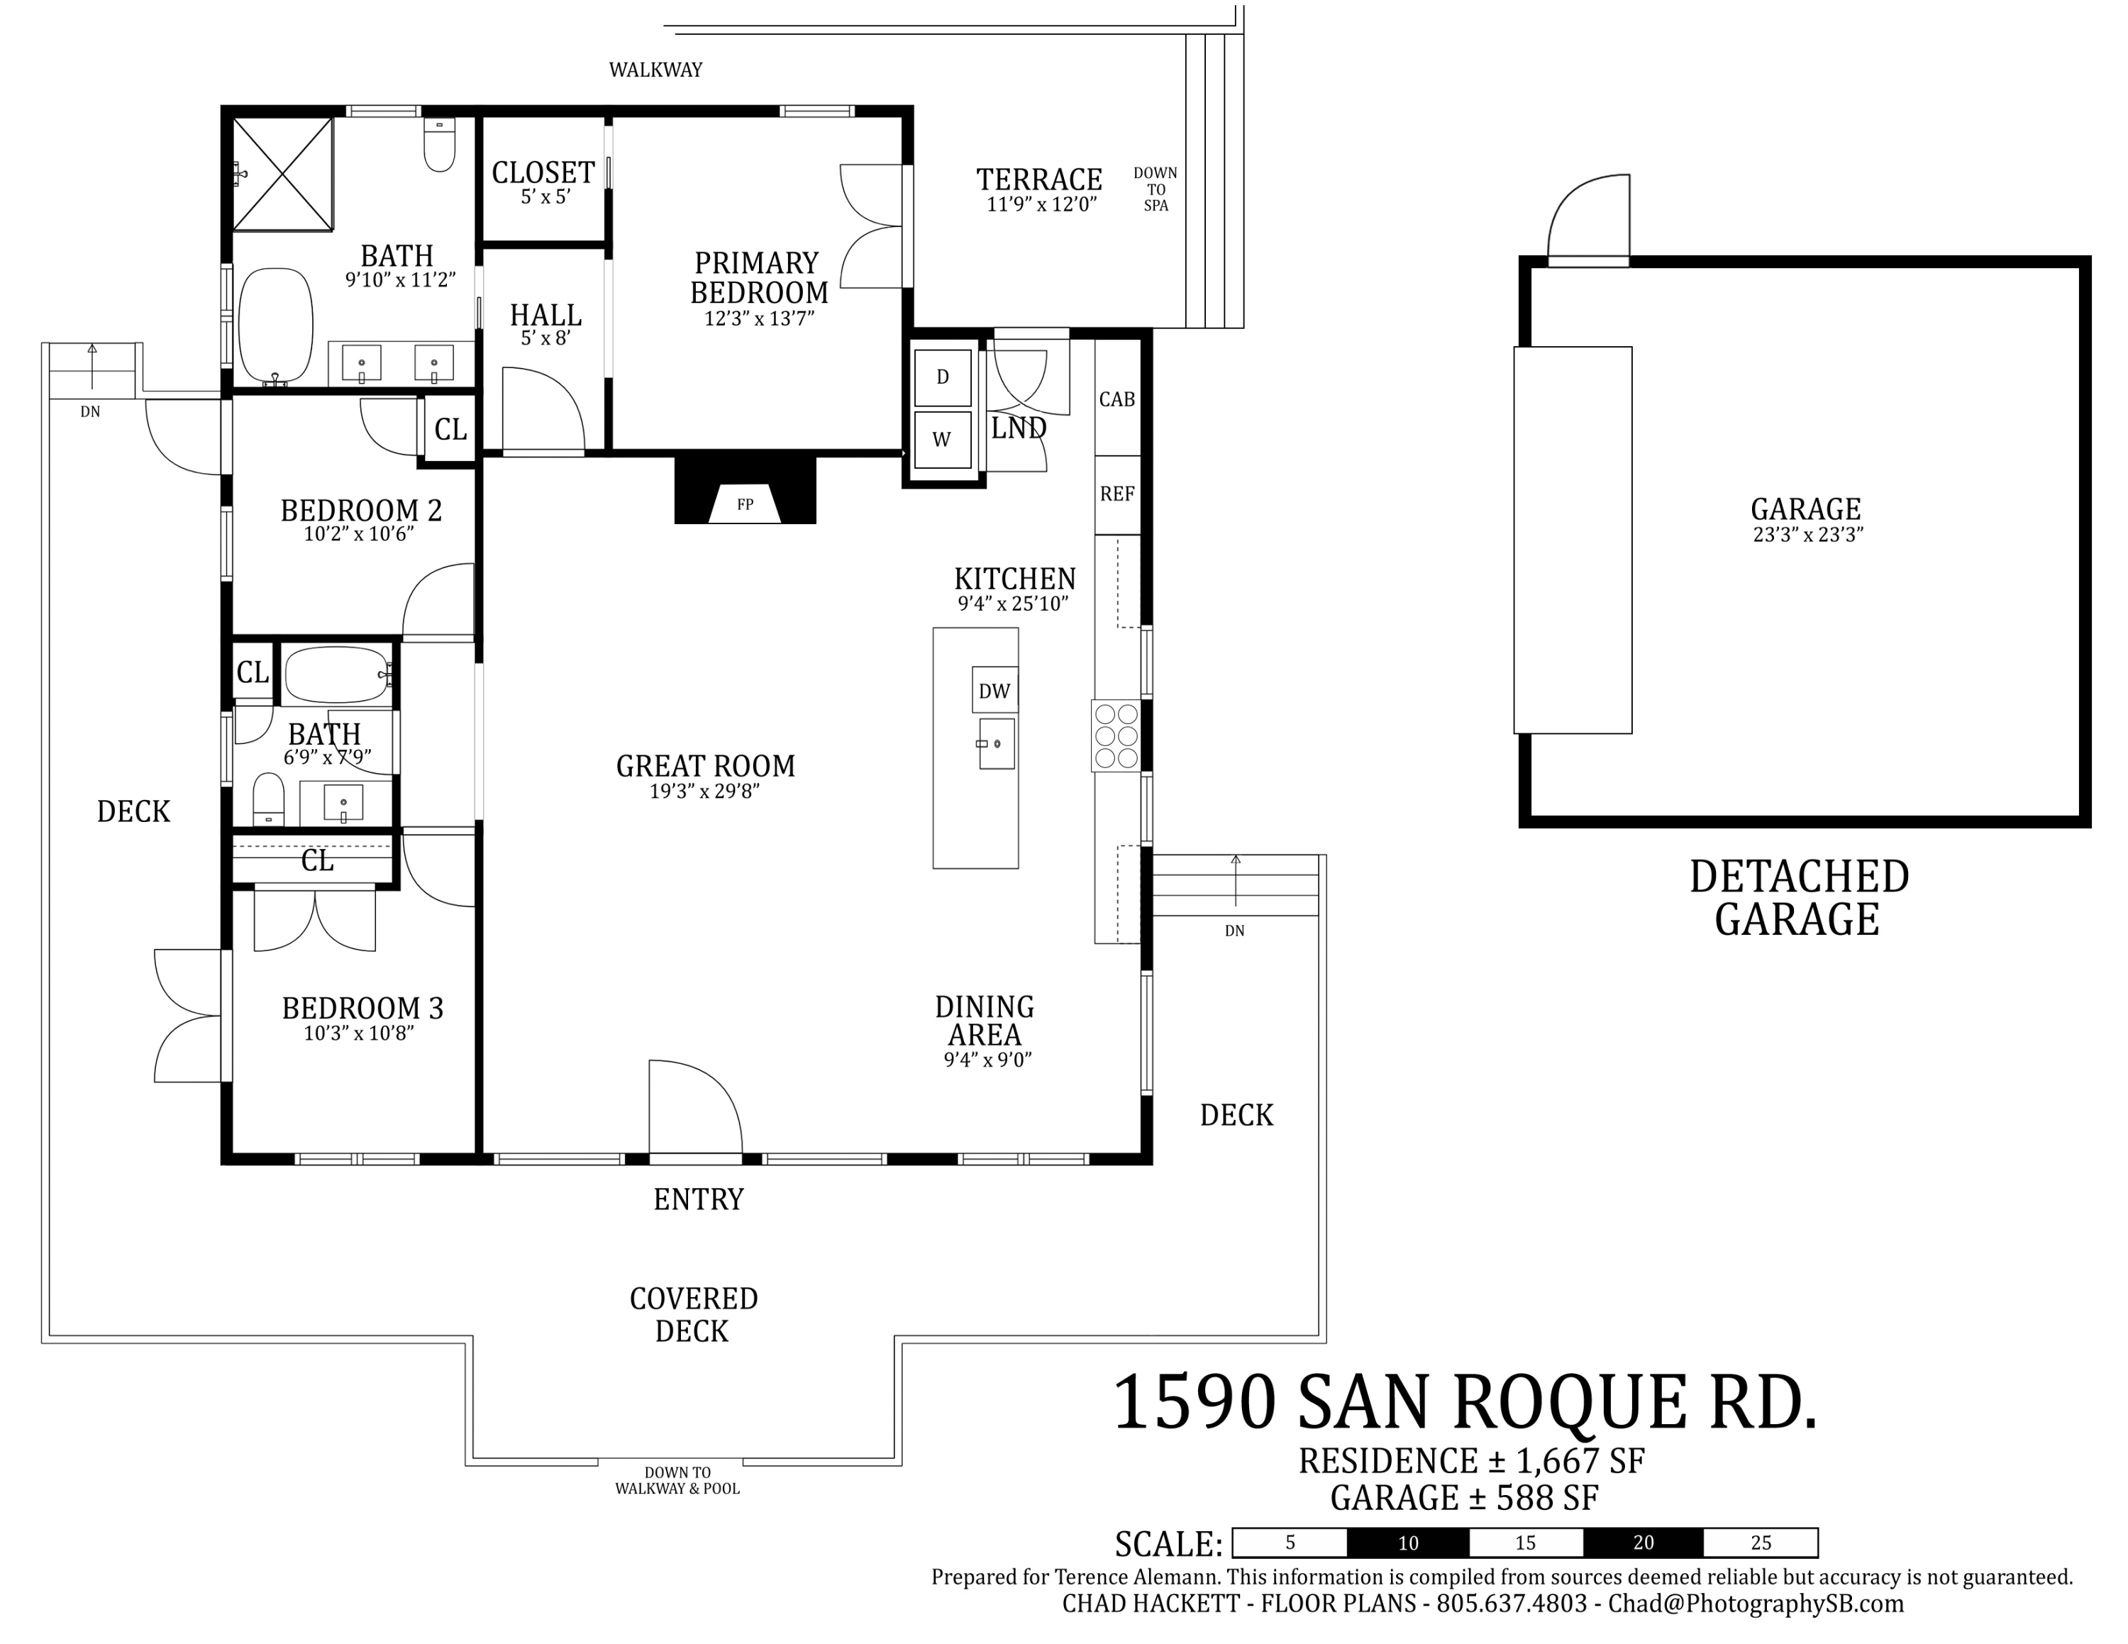
Floor plan for 1590 San Roque Road showing three bedrooms, decks, and a detached garage.
Floor plan for 1590 San Roque Road, with three bedrooms, decks, and a detached garage.
SEE ALL PHOTOS
Modern wooded home with a raised deck and curved pool, featuring a hammock suspended over the water.
Living room with a vaulted wood ceiling, skylights, and a white fireplace.
Living room with a wood-plank ceiling and open glass doors leading to a tree-lined deck.
Modern kitchen with a wood-paneled island, four stools, glass-front cabinets, and windows overlooking greenery.
Living room with a sculptural white fireplace, abstract art, vaulted wood ceiling, and woven armchairs.
Walnut sideboard topped with a tall gold-framed mirror and matching lamps in a sunlit room.
Living room with sculptural console and lamps beside glass doors overlooking a tree-filled balcony.
Modern interior with a wood ceiling, tall black-framed windows, and leafy garden views.
Open-plan living room and kitchen beneath a vaulted wood ceiling with skylights and a fireplace.
Living room with a vaulted wood ceiling, curved white sectional, and glass doors to a leafy balcony.
Living room with a vaulted wood ceiling, skylights, and a white fireplace.
Living room with a white fireplace, abstract artwork, vaulted wood ceiling, and woven armchairs.
Living room with a woven wood chair beside an arched, herringbone-surround fireplace.
Open-plan kitchen and living room with warm wood cabinetry, a large island, and a curved white sofa.
Kitchen with a large wood island, four stools, glass-front cabinets, and skylights.
Modern kitchen range beneath a large white hood, with stone surfaces and windows overlooking greenery.
Kitchen cabinetry and stone countertop beside a window overlooking leafy trees.
Kitchen with stone backsplash, built-in range, pale wood cabinets, and a vase by the window.
Kitchen with oak cabinetry, glass-front display cabinets, stone backsplash, and a window overlooking greenery.
Modern wood kitchen cabinetry beside an open doorway to a sunny patio and garden.
Kitchen with oak cabinets, glass-front display shelves, and a stone-topped island.
Open-plan kitchen with light wood cabinetry and a large island, adjoining a window-lined living area.
Dining area with a round wooden table, woven pendant light, and large windows overlooking trees.
Dining room with a round wood table, woven pendant light, and vase of dried branches.
Dining area with a round wood table and large black-framed windows overlooking trees.
Bedroom with a skylight and open doors to a tree-lined patio
Furnished bedroom with a cream bed, woven wall hanging, and wood nightstand beside an arched doorway.
Bedroom with a large bed and open sliding door to a tree-lined patio.
Cedar soaking tub with wooden steps, set among greenery and gravel paving.
Modern bathroom with a stone-topped wood vanity, freestanding tub, and glass-enclosed shower.
Modern bathroom with a freestanding tub beside a veined marble vanity and black-framed window.
Bathroom shower with stone mosaic flooring and a wooden chair draped with a patterned towel.
Open black-framed window overlooking tall cacti and a cluster of succulents.
Sunlit living room with a light sofa, wood-paneled ceiling, and warm wood floors.
Bedroom with a neutral bed and black-framed glass doors opening onto a tree-lined balcony.
Bedroom bed with cream and olive pillows beneath a round wicker-framed mirror.
Modern bathroom with a wood vanity, marble counter, and a black-framed window overlooking trees.
Bathroom vanity with oak cabinetry, marble counter, wall-mounted faucet, and black-framed mirror.
Staged bedroom with a wooden bed, chunky knit throw, and windows overlooking green hills.
Aerial view of a wooded home with a curved swimming pool, detached outbuilding, lawn, and gravel drive.
Modern wood home with a raised deck, outdoor grill, and swimming pool in front.
Modern wood-clad home with a sweeping roof, elevated deck, and mountain hillside setting.
Covered wood deck with lounge seating and a dining area overlooking mature trees.
Covered wood deck with lounge seating and black railings overlooking trees.
Covered wooden deck with a cushioned chair and table overlooking a wooded hillside.
Contemporary home above a pool and wood deck, surrounded by trees with mountains in the distance.
Pool terrace with an outdoor grill and seating, backed by wooded hills and mountain views.
Backyard pool with curved steps, outdoor grill, and raised deck beside a modern wood-sided home.
Swimming pool and deck with an outdoor grill beside a modern hillside home, overlooking green hills.
Stone garden walkway curves between a low retaining wall and landscaped beds, beneath cactus and palm fronds.
Landscaped yard with a stone fountain, low stone walls, and a green lawn beneath mature trees.
Landscaped yard with tiered lawn, stone retaining wall, mature trees, and cactus beside a wood-clad building.
Wood-clad garage with a wide wooden door, framed by palms and dense trees.
Backyard patio with wooden lounge chairs around a fire pit, lawn, mature trees, and a dark wood house.
Stone patio with a circular fire pit, six wooden chairs, and a stepping-stone path across the lawn.
Backyard with a stepping-stone lawn path, stone patio and fire pit below a wooded slope.
Wood-sided hillside home framed by mature trees, above a stone patio with chairs and a fire pit.
Wooded home and outbuilding above a stone patio with chairs and a fire pit.
Wooded home with a detached garage, broad lawn, and stone fire-pit patio.
Modern wood-sided home nestled among mature trees, with a raised deck and landscaped lawn.
Modern home with a raised deck, landscaped grounds, stone fountain, and distant mountain views.
Stone water feature with three spouts flowing into a rectangular basin.
Gravel driveway winds through mature trees toward distant green hills and mountains.
Modern home with a broad deck overlooking a swimming pool and tree-shaded patio.
Floor plan for 1590 San Roque Road showing three bedrooms, decks, and a detached garage.
Floor plan for 1590 San Roque Road, with three bedrooms, decks, and a detached garage.
Courtesy of Terence Alemann, Alemann and Associates
For Sale

1590 San Roque Road

1590 San Roque Road, SANTA BARBARA, CA 93105

$3,649,000
Privately set above San Roque, this 1.69-acre hillside gated 3B/2B sanctuary invites a slower, quieter way of living. Reimagined down to the framing by a boutique Santa Barbara design firm, the aesthetic pairs Japanese restraint with the surrounding California oaks. Behind a glass pivot entry, the main living space is anchored by soaring plaster walls, white oak floors, and a sculptural fireplace. Each bedroom enjoys its own private transition to a wraparound floating deck framing mountain views with a glimpse of the Pacific. Shou Sugi Ban (Japanese charred wood) siding, Quartzite counters, Fisher & Paykel appliances, and custom oak cabinetry create a tailored luxury space. Designed for effortless entertaining, the grounds feature a pristine pool, a built-in outdoor kitchen, cedar hot tub, and mature groves of avocado, olive, and citrus trees among multiple outdoor seating areas. A wellness-focused, turnkey home five minutes from downtown, and yet a world away.

For more information, please visit https://thekurohouse.com.

3
beds

2
baths

1,667 Sq.Ft. LIVING AREA

1.69 Acres lot

Features & Amenities

Interior

  • total bedrooms3
  • Total bathrooms2
  • full bathrooms2
  • Laundry room Common Area
  • Flooring Hardwood, Tile
  • Fireplace Living Room
  • APPLIANCES Refrigerator, Built-In Electric Range, Built-In Electric Oven, Dishwasher, Wtr Softener/Owned
  • other interior Features Low Flow Plumbing Fixtures, Walk-In Closet(s), Double Vanity, Rain Shower, Recessed Lighting, Vaulted Ceiling(s)

Area & Lot

  • Status For Sale
  • Living Area1,667 Sq.Ft.
  • Total Area1,667 Sq.Ft.
  • Lot Area1.69 Acres
  • MLS® ID26-1859
  • TypeResidential
  • YEAR BUILT1932
  • NeighborhoodSanta Barbara
  • Architecture StylesContemporary
  • View DescriptionMountain(s), Ocean, Wooded
  • Elementary SchoolPeabody
  • Middle SchoolS.B. Jr.
  • High SchoolS.B. Sr.

Exterior

  • Garage Space2.0
  • water SourceSB Wtr
  • PoolOutdoor Pool, Gas Heat
  • roofComposition
  • parkingGarage, RV Access/Parking, Detached
  • HEAT TYPEForced Air
  • AIR CONDITIONINGCentral Air
  • sewerSeptic Tank
  • SubstructureRaised
  • other exterior FeaturesSPA-Outside, Lawn, Fruit Trees, Yard Irrigation PRT, Drought Tolerant LND

Financial

  • Sales Price$3,649,000
  • Zoning Other
View Virtual Tour

Santa Barbara

Explore

Work With Us

Known for our integrity, expertise and professionalism, we provide consistently superior service. At Alemann and Associates, we believe the relationships we build are as important as the homes we sell. Contact us today to find out how we can be of assistance to you!

Follow Me on Instagram