
Remodeled kitchen with white cabinetry, stainless steel appliances, and a peninsula sink.
Bright white kitchen with marble counters, farmhouse sink, and a dining nook beside plantation shutters.
Open kitchen and dining area with a breakfast bar, woven stools, and plantation shutters.
Living room with a gray sectional, stone fireplace wall, and open doors to a sunny patio.
Furnished bedroom with a carved four-poster bed and open shutters overlooking a plant-filled balcony.
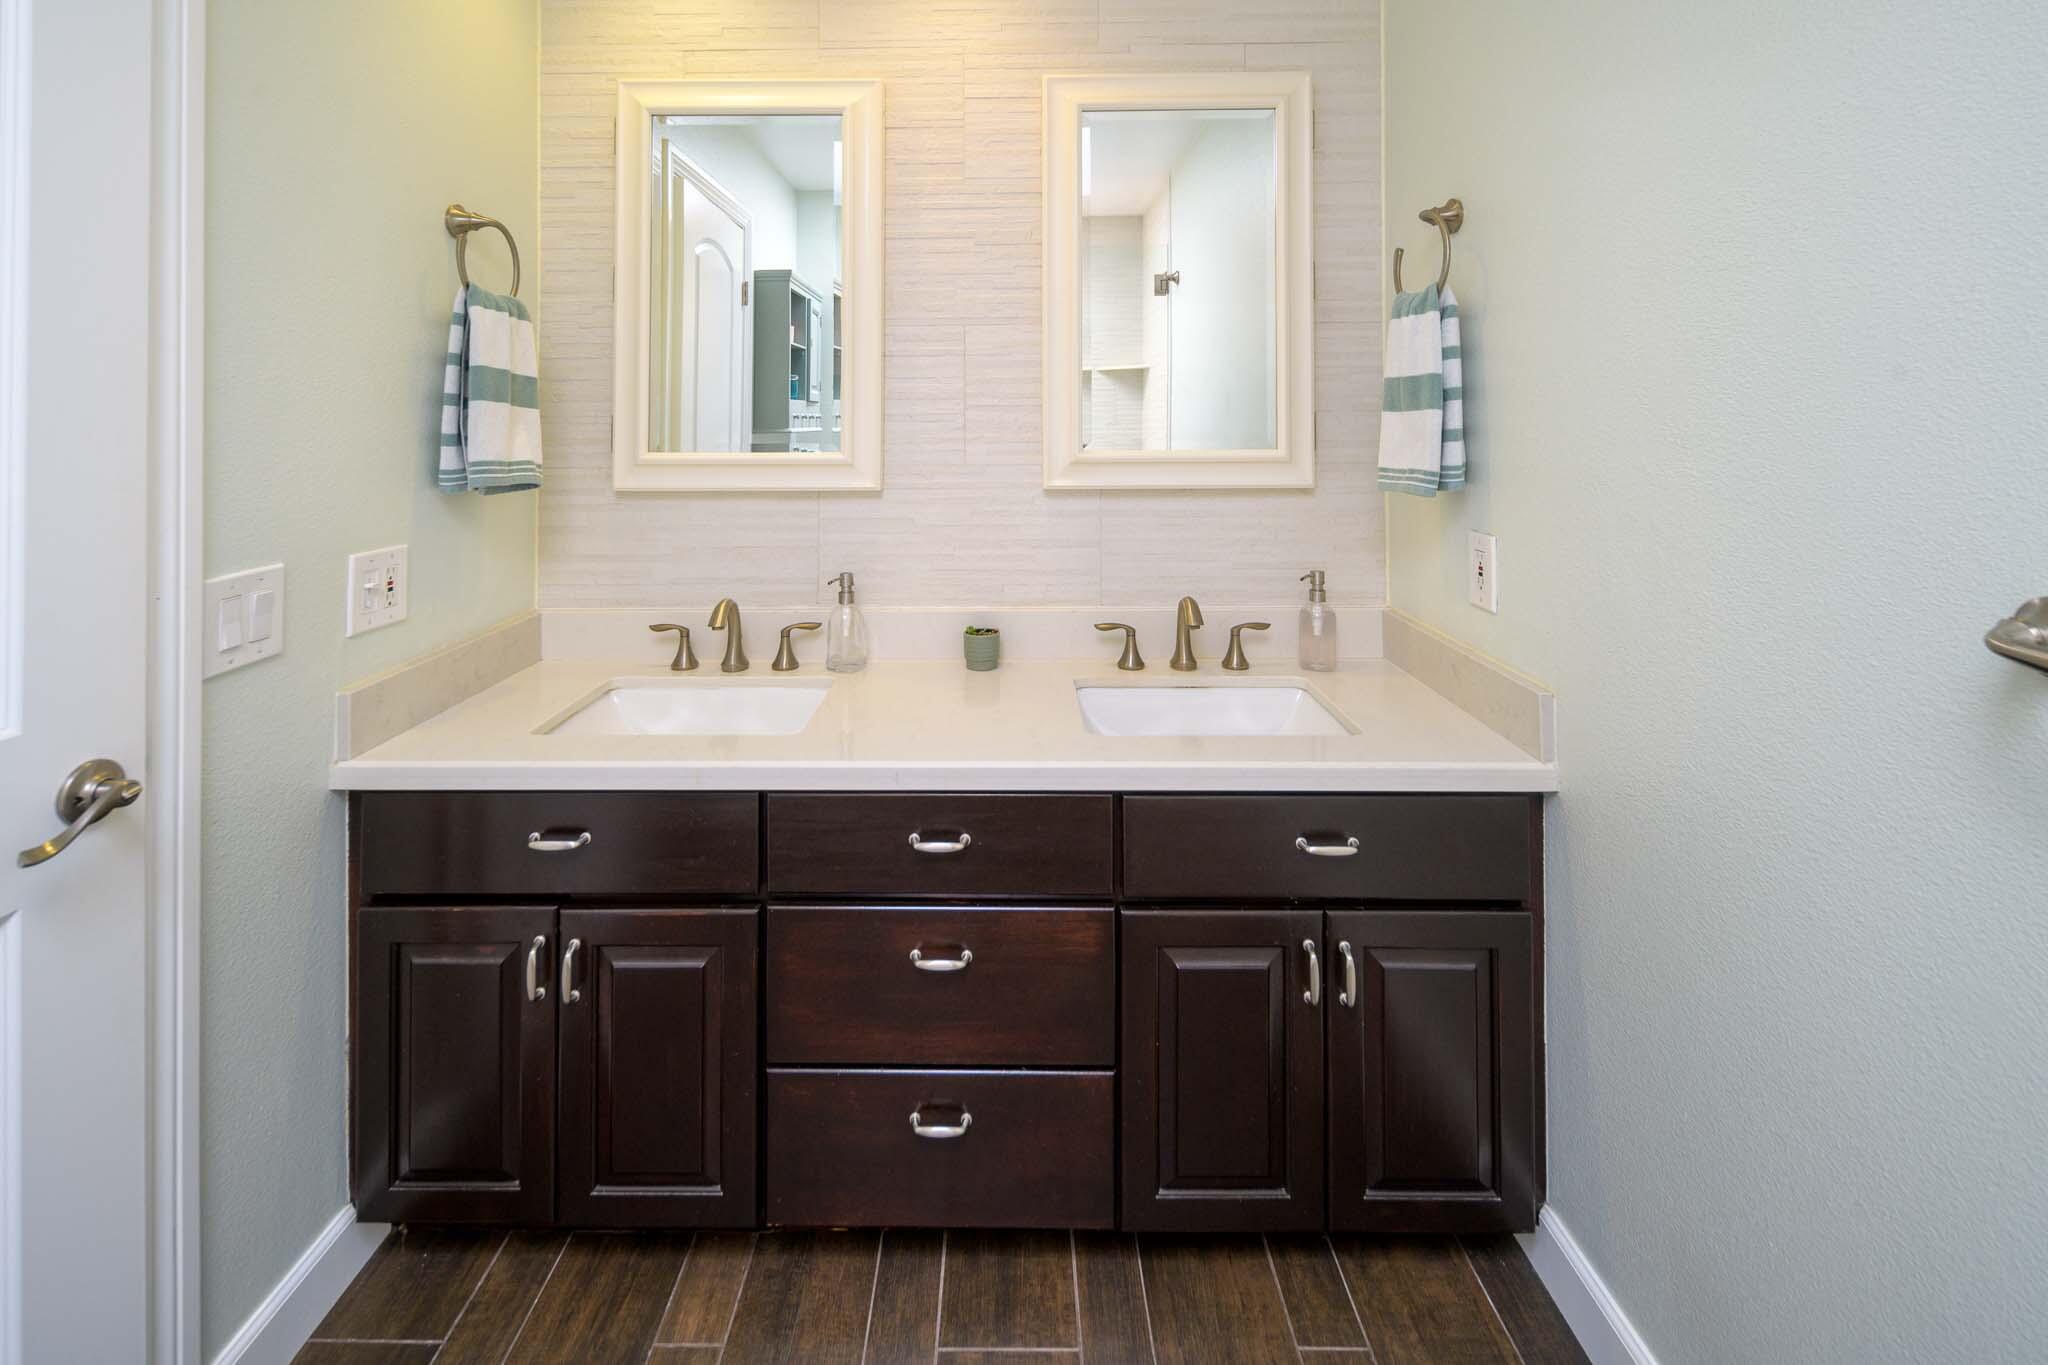
Bathroom double vanity with dark cabinetry, two sinks, and matching framed mirrors.
Walk-in shower with glass doors, cream tile, pebble floor, and bronze fixtures.
Nursery with a white crib, shuttered windows, and the name JAMES on the wall.
Bathroom with a white vanity, toilet, and tiled tub-shower with a rainfall showerhead.
Furnished bedroom with a dark wood bed, rainbow-patterned bedding, shuttered window, and white bookcase.
Furnished condo balcony overlooking a shared pool, landscaped grounds, and palm-lined townhomes.
Outdoor patio with a shaded dining table, paved terrace, and tall hedges.
White stucco homes with terracotta roofs, brown garage doors, and tropical landscaping.
White stucco townhouse with brown garage doors, red tile roof, and palms by the sidewalk.
Outdoor pool beside white stucco residences, lined with lounge chairs and palm trees.
Furnished kitchen and sitting area with wicker seating, white cabinetry, and sliding glass doors.
El Escorial community entrance with a tiled-roof guardhouse, green awnings, and a raised barrier arm.
Sandy beach with volleyball nets and beachgoers beside blue water and a mountain coastline.
Aerial view of a coastal condominium community beside a sandy beach, with a pool and ocean.
SEE ALL PHOTOS
Remodeled kitchen with white cabinetry, stainless steel appliances, and a peninsula sink.
Bright white kitchen with marble counters, farmhouse sink, and a dining nook beside plantation shutters.
Open kitchen and dining area with a breakfast bar, woven stools, and plantation shutters.
Living room with a gray sectional, stone fireplace wall, and open doors to a sunny patio.
Furnished bedroom with a carved four-poster bed and open shutters overlooking a plant-filled balcony.
Bathroom double vanity with dark cabinetry, two sinks, and matching framed mirrors.
Walk-in shower with glass doors, cream tile, pebble floor, and bronze fixtures.
Nursery with a white crib, shuttered windows, and the name JAMES on the wall.
Bathroom with a white vanity, toilet, and tiled tub-shower with a rainfall showerhead.
Furnished bedroom with a dark wood bed, rainbow-patterned bedding, shuttered window, and white bookcase.
Furnished condo balcony overlooking a shared pool, landscaped grounds, and palm-lined townhomes.
Outdoor patio with a shaded dining table, paved terrace, and tall hedges.
White stucco homes with terracotta roofs, brown garage doors, and tropical landscaping.
White stucco townhouse with brown garage doors, red tile roof, and palms by the sidewalk.
Outdoor pool beside white stucco residences, lined with lounge chairs and palm trees.
Furnished kitchen and sitting area with wicker seating, white cabinetry, and sliding glass doors.
El Escorial community entrance with a tiled-roof guardhouse, green awnings, and a raised barrier arm.
Sandy beach with volleyball nets and beachgoers beside blue water and a mountain coastline.
Aerial view of a coastal condominium community beside a sandy beach, with a pool and ocean.
Courtesy of Terence Alemann, Alemann and Associates
Sold

647 Por La Mar Circle

647 Por La Mar Circle, C, SANTA BARBARA, CA 93103

$1,929,000
Nestled within a prestigious gated neighborhood just moments away from the picturesque East Beach, this rarely available 3-bedroom, 2-bathroom condo offers a blend of elegance and coastal charm. With its prime location and thoughtful upgrades, this property presents an exceptional opportunity for luxurious seaside living. The unit features high ceilings, a remodeled kitchen and bathrooms, a 2-car garage, direct access to the neighborhood pool and social club, custom closets, and 24-hour guard gate security. Enjoy mountain views from the upstairs bedroom as well as ample light from the many skylights in the south-facing unit.

3
beds

2
baths

1,568 Sq.Ft. LIVING AREA

1,306.8 Sq.Ft. lot

Features & Amenities

Interior

  • total bedrooms3
  • Total bathrooms2
  • full bathrooms2
  • Laundry room In Garage

Area & Lot

  • Status Sold
  • Date Sold October 6, 2023
  • Living Area1,568 Sq.Ft.
  • Lot Area1,306.8 Sq.Ft.
  • MLS® ID23-2555
  • TypeResidential
  • YEAR BUILT1973
  • Architecture StylesTownhouse
  • Elementary SchoolCleveland
  • Middle SchoolS.B. Jr.
  • High SchoolS.B. Sr.

Exterior

  • STORIES3
  • parkingGar 2
  • HOA AmenitiesClubhouse, Pool
  • security FeaturesGate:Guard

Financial

  • Sales Price$1,929,000
  • Zoning R-1

Work With Us

Known for our integrity, expertise and professionalism, we provide consistently superior service. At Alemann and Associates, we believe the relationships we build are as important as the homes we sell. Contact us today to find out how we can be of assistance to you!

Follow Me on Instagram