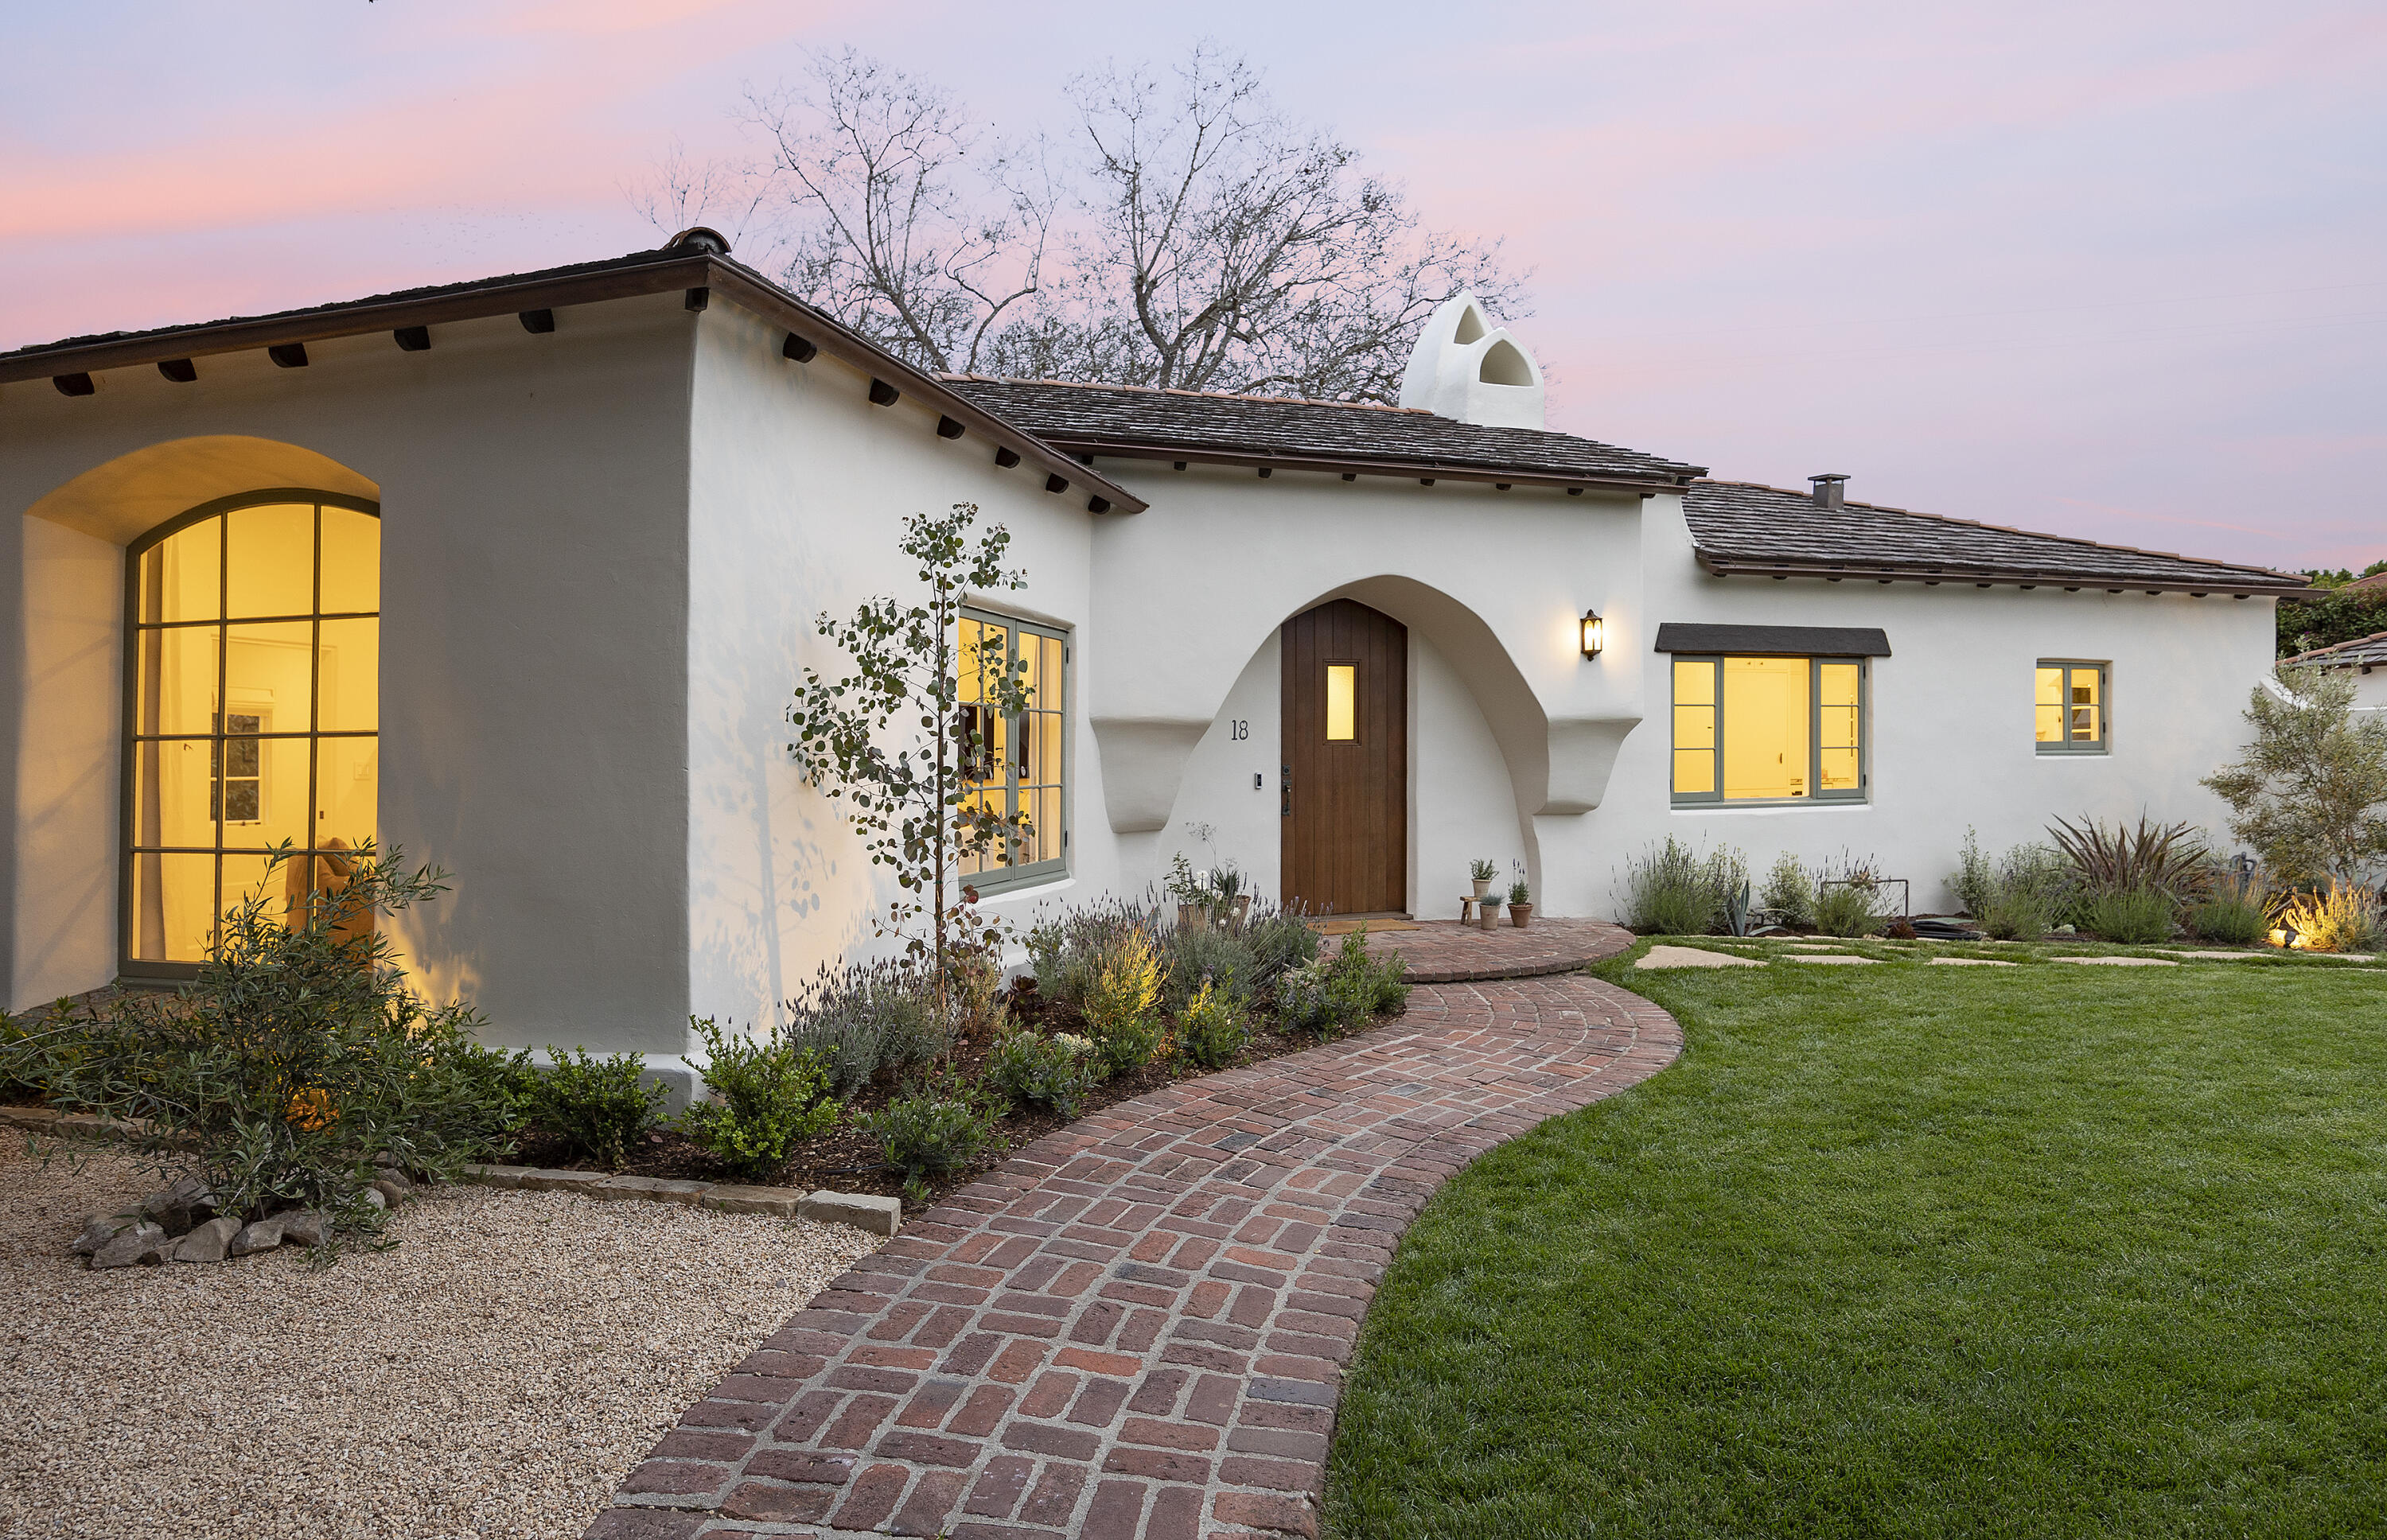
White stucco home with an arched wooden entry, glowing windows, and a curved brick walkway.
White stucco home with a sculptural chimney, arched entry, glowing windows, and a stepping-stone path at dusk.
Living room with a lit fireplace, arched patio doorway, and seating around a rustic wood coffee table.
Living room with a white fireplace, neutral seating, and a large arched window overlooking trees.
Bright white kitchen with dark veined counters, pale herringbone flooring, and a wide arched entry.
Dining room with a round wooden table, woven chairs, and an arched opening to a living room fireplace.
Bright kitchen with veined stone counters, white cabinetry, stainless-steel range, and herringbone wood flooring.
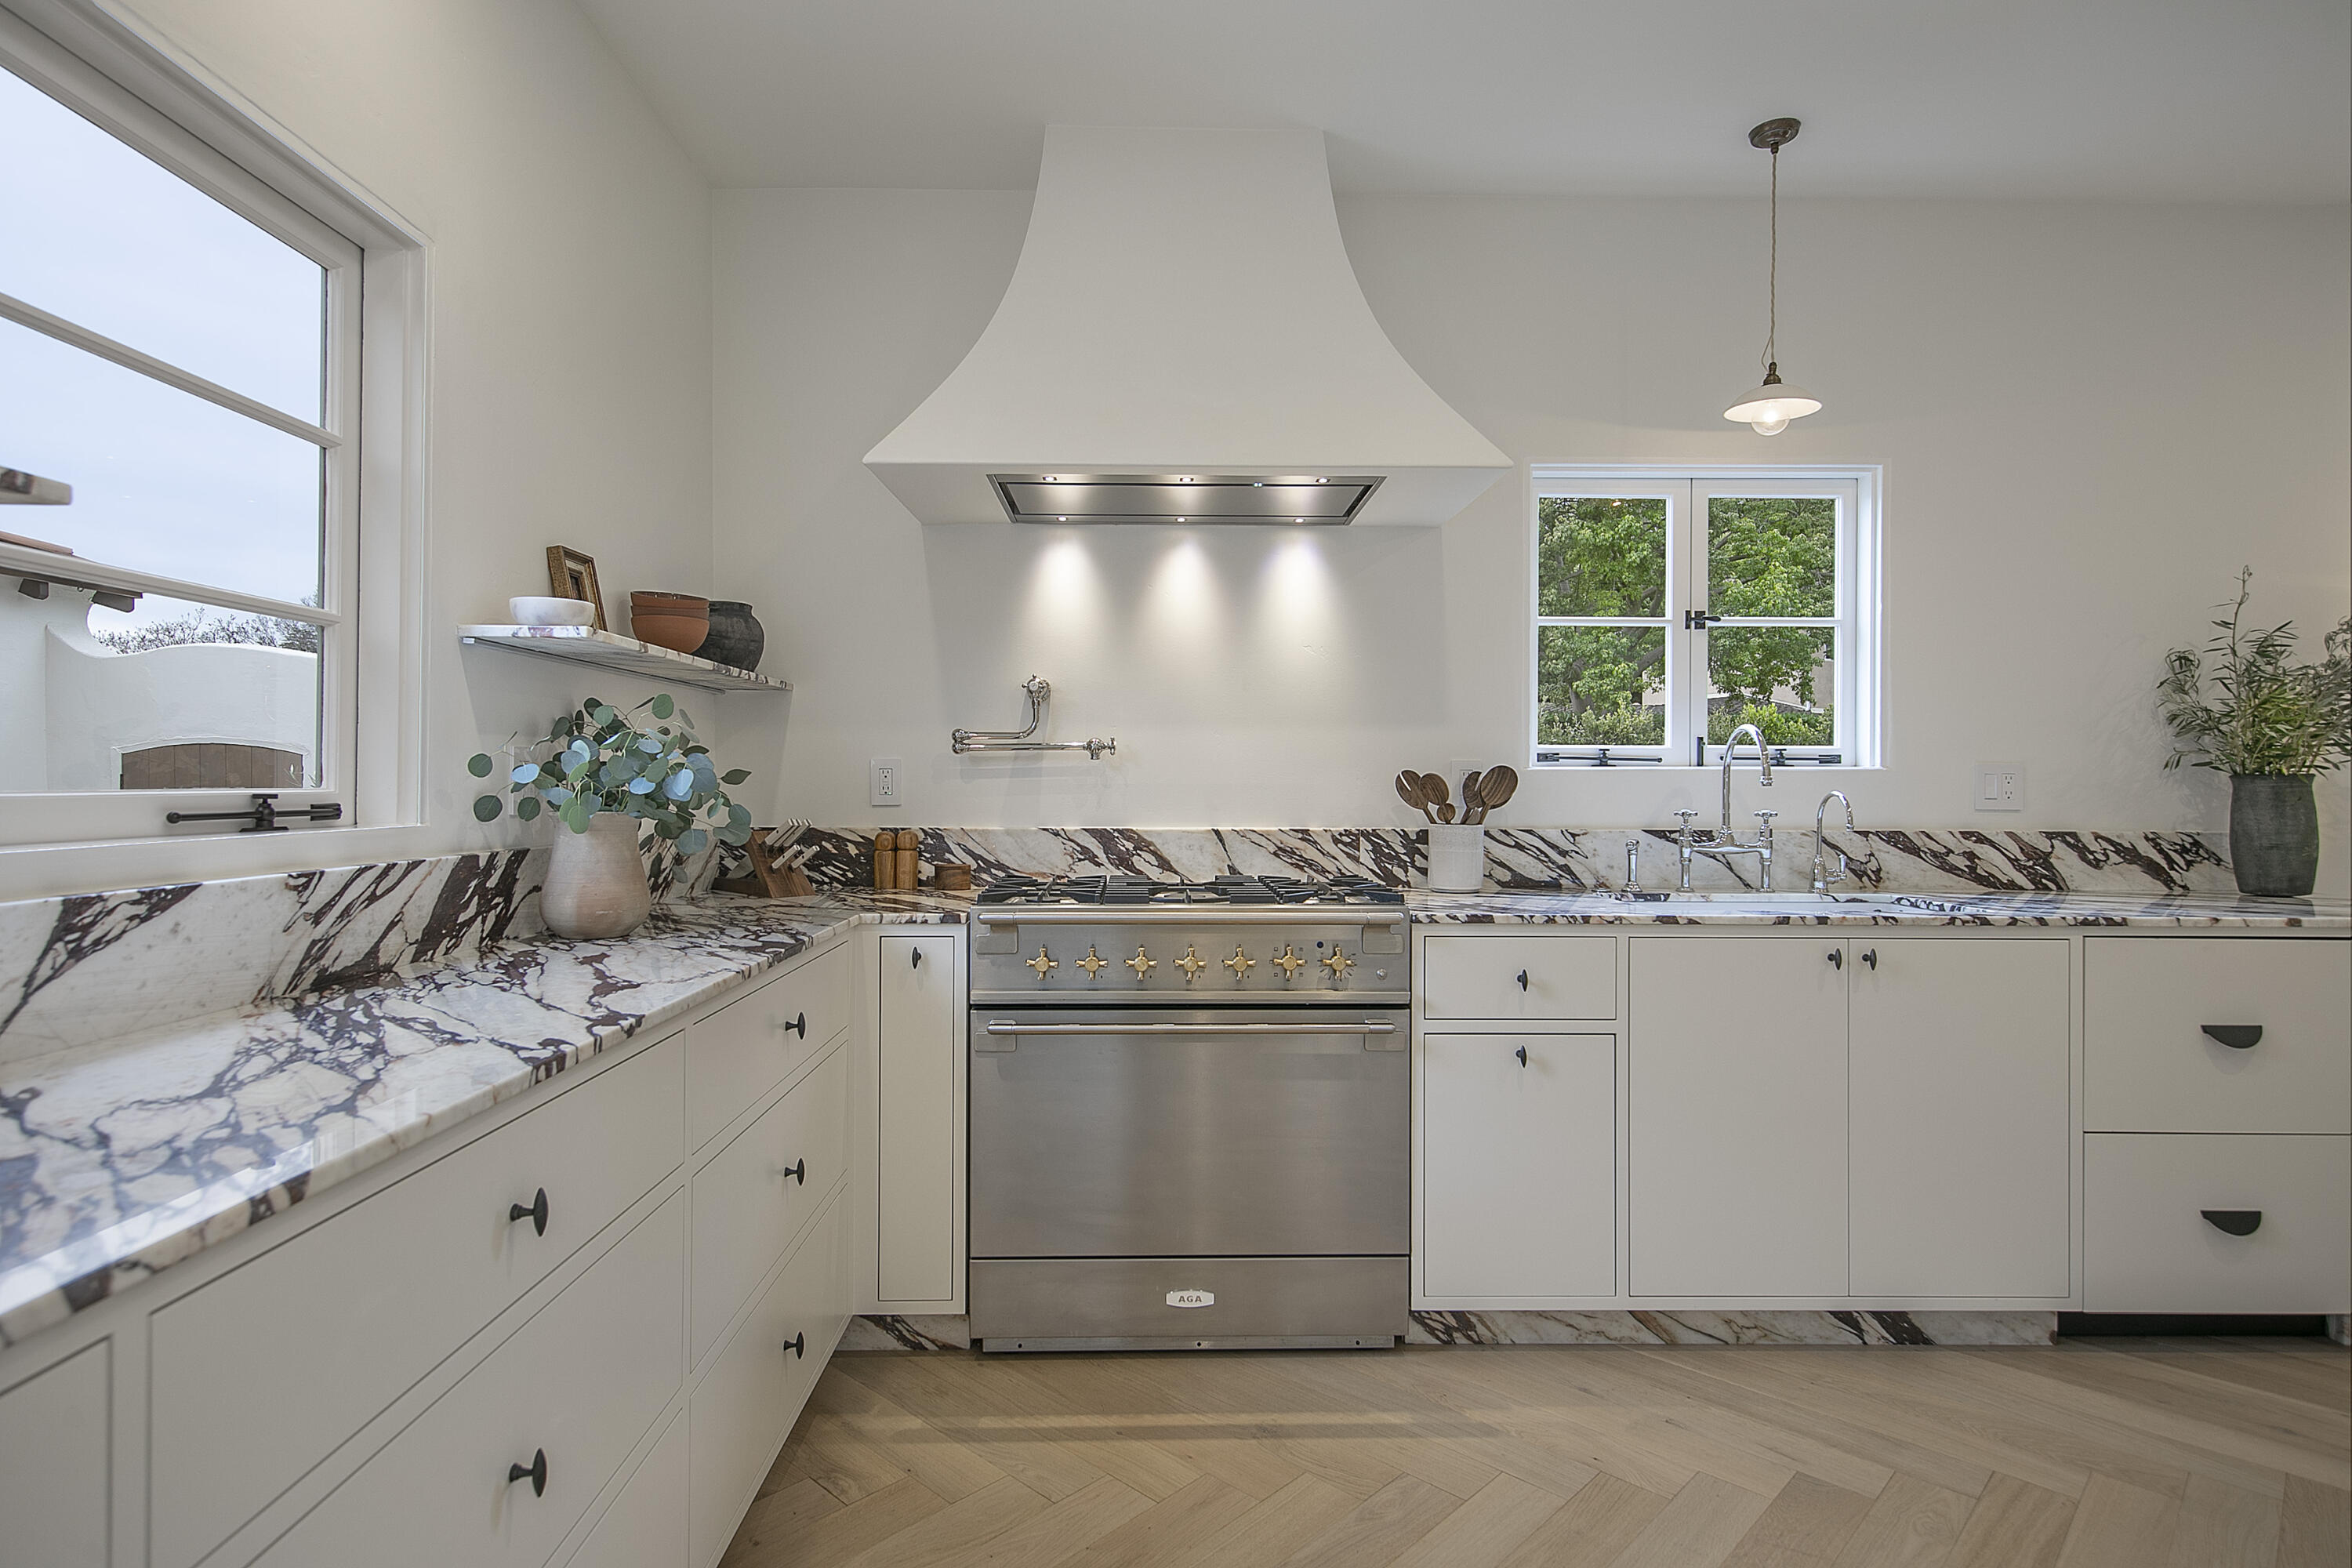
Bright kitchen with veined marble counters, white cabinets, and a stainless steel range beneath a large hood.
Laundry room with stacked black washer and dryer, built-in white cabinets, marble counter, and tall windows.
Staged bedroom with a large neutral bed, pale wood floors, and windows overlooking greenery.
Bathroom with glass shower, marble double vanity, brass fixtures, and skylights.
Walk-in closet with white built-ins, hanging clothes, shoe cubbies, and light wood flooring.
Bright bedroom with a low upholstered bed, neutral bedding, and large windows overlooking a leafy courtyard.
Bathroom with an arched tub alcove, marble-topped wood vanity, brass fixtures, and checkerboard floor.
Furnished room with a white daybed, striped pillows, patterned rug, and a window overlooking greenery.
Entry hall with a tall arched wooden door opening onto a living room with a lit fireplace.
Entry area with a wooden front door, console desk, patterned rug, and guitar.
White stucco home's rear patio with outdoor seating, terracotta paving, and glowing windows at dusk.
Backyard patio with terracotta tile, gravel seating area, and a small garden pavilion at dusk.
Gravel backyard patio with a dark sectional, lounge chairs, tiled-roof garden outbuilding, and curved brick path.
Gravel patio with a dark sectional, wooden sling chairs, and a small stone water feature.
White stucco courtyard outbuilding with a tiled cupola, glowing windows, and a curved terracotta walkway.
Spanish-style courtyard with terracotta tile, potted cacti, and a dining table at dusk.
White stucco home with a terracotta-tiled patio, outdoor dining furniture, and an arched garden passage at dusk.
Gravel patio with black lounge chairs, a wooden picnic table, and dense garden hedges.
Gravel courtyard beneath a sprawling tree, with a wooden swing, lanterns, and Adirondack chairs.
Home exterior with a glowing arched window, patterned tile, and stone fountain in the foreground.
Home entrance with an arched wooden door, open gates, and a curving brick walkway.
White stucco home with an arched entry, glowing windows, and a curved brick walkway at dusk.
White stucco Spanish-style home with an arched entry, tiled roof, landscaped lawn, and stone path at dusk.
White stucco home with an arched entry, tiled roof, detached garage, and glowing windows at dusk.
SEE ALL PHOTOS
White stucco home with an arched wooden entry, glowing windows, and a curved brick walkway.
White stucco home with a sculptural chimney, arched entry, glowing windows, and a stepping-stone path at dusk.
Living room with a lit fireplace, arched patio doorway, and seating around a rustic wood coffee table.
Living room with a white fireplace, neutral seating, and a large arched window overlooking trees.
Bright white kitchen with dark veined counters, pale herringbone flooring, and a wide arched entry.
Dining room with a round wooden table, woven chairs, and an arched opening to a living room fireplace.
Bright kitchen with veined stone counters, white cabinetry, stainless-steel range, and herringbone wood flooring.
Bright kitchen with veined marble counters, white cabinets, and a stainless steel range beneath a large hood.
Laundry room with stacked black washer and dryer, built-in white cabinets, marble counter, and tall windows.
Staged bedroom with a large neutral bed, pale wood floors, and windows overlooking greenery.
Bathroom with glass shower, marble double vanity, brass fixtures, and skylights.
Walk-in closet with white built-ins, hanging clothes, shoe cubbies, and light wood flooring.
Bright bedroom with a low upholstered bed, neutral bedding, and large windows overlooking a leafy courtyard.
Bathroom with an arched tub alcove, marble-topped wood vanity, brass fixtures, and checkerboard floor.
Furnished room with a white daybed, striped pillows, patterned rug, and a window overlooking greenery.
Entry hall with a tall arched wooden door opening onto a living room with a lit fireplace.
Entry area with a wooden front door, console desk, patterned rug, and guitar.
White stucco home's rear patio with outdoor seating, terracotta paving, and glowing windows at dusk.
Backyard patio with terracotta tile, gravel seating area, and a small garden pavilion at dusk.
Gravel backyard patio with a dark sectional, lounge chairs, tiled-roof garden outbuilding, and curved brick path.
Gravel patio with a dark sectional, wooden sling chairs, and a small stone water feature.
White stucco courtyard outbuilding with a tiled cupola, glowing windows, and a curved terracotta walkway.
Spanish-style courtyard with terracotta tile, potted cacti, and a dining table at dusk.
White stucco home with a terracotta-tiled patio, outdoor dining furniture, and an arched garden passage at dusk.
Gravel patio with black lounge chairs, a wooden picnic table, and dense garden hedges.
Gravel courtyard beneath a sprawling tree, with a wooden swing, lanterns, and Adirondack chairs.
Home exterior with a glowing arched window, patterned tile, and stone fountain in the foreground.
Home entrance with an arched wooden door, open gates, and a curving brick walkway.
White stucco home with an arched entry, glowing windows, and a curved brick walkway at dusk.
White stucco Spanish-style home with an arched entry, tiled roof, landscaped lawn, and stone path at dusk.
White stucco home with an arched entry, tiled roof, detached garage, and glowing windows at dusk.
Courtesy of Terence Alemann, Alemann and Associates
Sold

18 Calle Alamo

18 Calle Alamo, SANTA BARBARA, CA 93105

$3,300,000
Meet Cove House Design's restoration of renowned architect, Joseph Plunkett's 1927 Spanish Colonial Revival meets Norman Cottage home in San Roque. This one-of-a-kind home melds old-world charm and history with a beautiful high-end renovation that remains true to the integrity of this 1927 gem. The open floor plan and expansive home include new wide-plank French oak floors; a new shake & tile roof; completely new bathrooms featuring Zia + Cle tile, Waterworks fixtures, and custom Cove House bathroom vanities; new window sashes and hardware; brand new interior doors; a finished garage with gated driveway, and a detached office. The European-inspired kitchen includes a custom cabinet design with pulls from Belgium, Calcutta Viola marble countertops, Devol sink fixtures and lighting from England, a German Aga Range, a Thermador panel-ready fridge, wine fridge, and an LG washer and dryer in the laundry room conveniently located just off the kitchen.

With new landscaping and irrigation added, multiple outdoor spaces have been transformed into a tranquil oasis, while still being located close to shopping, dining, and other amenities on Upper State Street. Finishing touches on this property include a whole home water filtration system, a tankless water heater, a new heat-pump HVAC system, a Sonos sound system throughout every room of the home, a Ring security system, and imported antique Turkish fountains to create the perfect hosting environment.

This centrally located home is the perfect blend of city meets compound where you can enjoy the proximity to the neighborhood's amenities including the coveted Peabody Elementary School.

Santa Barbara architect Joseph Plunkett designed the Arlington Theater, El Presidio, Santa Barbara Airport Terminal, and multiple distinguished homes throughout Santa Barbara and Montecito.

3
beds

2
baths

1,842 Sq.Ft. LIVING AREA

8,712 Sq.Ft. lot

Features & Amenities

Interior

  • total bedrooms3
  • Total bathrooms2
  • full bathrooms2
  • Laundry room Laundry Room
  • Flooring Hardwood

Area & Lot

  • Status Sold
  • Date Sold July 14, 2023
  • Living Area1,842 Sq.Ft.
  • Lot Area8,712 Sq.Ft.
  • MLS® ID23-1520
  • TypeResidential
  • YEAR BUILT1927
  • Architecture StylesSpanish
  • Elementary SchoolPeabody
  • Middle SchoolS.B. Jr.
  • High SchoolS.B. Sr.

Exterior

  • lot featuresLevel, Near Public Transit
  • parkingGar 2
  • SubstructureMixed

Financial

  • Sales Price$3,300,000
  • Zoning Other

Work With Us

Known for our integrity, expertise and professionalism, we provide consistently superior service. At Alemann and Associates, we believe the relationships we build are as important as the homes we sell. Contact us today to find out how we can be of assistance to you!

Follow Me on Instagram